


18470 Results
Form:
drawings
drawings
Title:
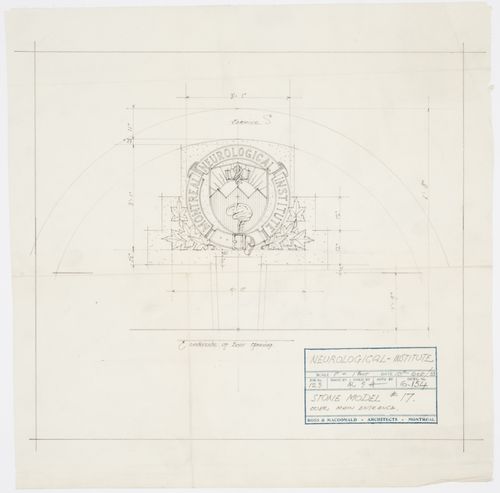
Montréal Neurological Institute, Montréal, Québec: drawing for stone model over main entrance
Montréal Neurological Institute, Montréal, Québec: drawing for stone model over main entrance
Actions:
Reference number:
ARCH33548
Description:
Drawing 6.154, Oct. 10, 1933, Stone model #17, over main entrance Checked by R.G.H.
ARCH33548
Description:
Drawing 6.154, Oct. 10, 1933, Stone model #17, over main entrance Checked by R.G.H.
People:
Date:
1933
1933
Title:
Montréal Neurological Institute, Montréal, Québec: drawing for stone model over main entrance
Actions:
ARCH33548
Description:
Drawing 6.154, Oct. 10, 1933, Stone model #17, over main entrance Checked by R.G.H.
Montréal Neurological Institute, Montréal, Québec: drawing for stone model over main entrance
Actions:
ARCH33548
Description:
Drawing 6.154, Oct. 10, 1933, Stone model #17, over main entrance Checked by R.G.H.
Form:
drawings
drawings
Date:
1933
1933
People:
Form:
drawings
drawings
Title:
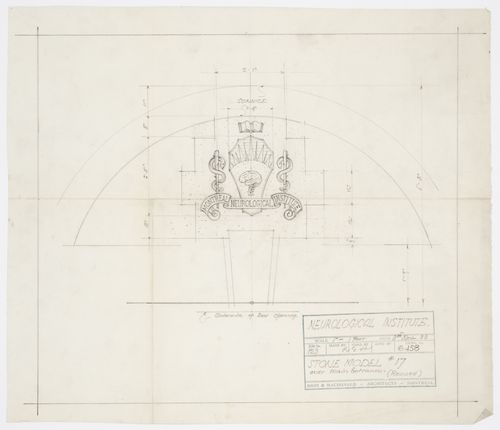
Montréal Neurological Institute, Montréal, Québec: drawing for stone model over main entrance
Montréal Neurological Institute, Montréal, Québec: drawing for stone model over main entrance
Actions:
Reference number:
ARCH33549
Description:
Drawing 6.158, Nov 3, 1933, Stone model #17, over main entrance, revised Checked by R.G.H.
ARCH33549
Description:
Drawing 6.158, Nov 3, 1933, Stone model #17, over main entrance, revised Checked by R.G.H.
People:
Date:
1933
1933
Title:
Montréal Neurological Institute, Montréal, Québec: drawing for stone model over main entrance
Actions:
ARCH33549
Description:
Drawing 6.158, Nov 3, 1933, Stone model #17, over main entrance, revised Checked by R.G.H.
Montréal Neurological Institute, Montréal, Québec: drawing for stone model over main entrance
Actions:
ARCH33549
Description:
Drawing 6.158, Nov 3, 1933, Stone model #17, over main entrance, revised Checked by R.G.H.
Form:
drawings
drawings
Date:
1933
1933
People:
Form:
photographs
photographs
Title:
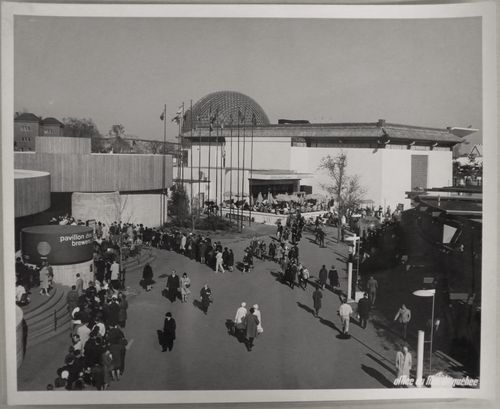
View of the Brewers and Chinese Pavilions with visitors standing in line, Expo 67, Montréal, Québec
View of the Brewers and Chinese Pavilions with visitors standing in line, Expo 67, Montréal, Québec
Actions:
Reference number:
ARCH255848
ARCH255848
People:
Date:
1967
1967
Form:
photographs
photographs
Date:
1967
1967
People:
Form:
drawings
drawings
Actions:
Reference number:
AP046.S1.1983.PR01.320
Description:
This file includes plans for the CCA vault levels, and main floor corridors and furniture layout plans.
AP046.S1.1983.PR01.320
Description:
This file includes plans for the CCA vault levels, and main floor corridors and furniture layout plans.
People:
Date:
1987
1987
Title:
Various plans, Canadian Centre for Architecture, Montreal, Quebec
Actions:
AP046.S1.1983.PR01.320
Description:
This file includes plans for the CCA vault levels, and main floor corridors and furniture layout plans.
Various plans, Canadian Centre for Architecture, Montreal, Quebec
Actions:
AP046.S1.1983.PR01.320
Description:
This file includes plans for the CCA vault levels, and main floor corridors and furniture layout plans.
Form:
drawings
drawings
Date:
1987
1987
People:
Form:
drawings
drawings
Actions:
Reference number:
AP046.S1.1983.PR01.429
Description:
This file includes HVAC and mechanical room plans by Guaranteed Industries Limited.
AP046.S1.1983.PR01.429
Description:
This file includes HVAC and mechanical room plans by Guaranteed Industries Limited.
People:
Date:
1987
1987
Title:
Mechanical drawings, Canadian Centre for Architecture, Montreal, Quebec
Actions:
AP046.S1.1983.PR01.429
Description:
This file includes HVAC and mechanical room plans by Guaranteed Industries Limited.
Mechanical drawings, Canadian Centre for Architecture, Montreal, Quebec
Actions:
AP046.S1.1983.PR01.429
Description:
This file includes HVAC and mechanical room plans by Guaranteed Industries Limited.
Form:
drawings
drawings
Date:
1987
1987
People:
Form:
drawings
drawings
Actions:
Reference number:
AP046.S1.1983.PR01.446
Description:
This file includes planting and layout plans; some coloured.
AP046.S1.1983.PR01.446
Description:
This file includes planting and layout plans; some coloured.
People:
Date:
1983-1989
1983-1989
Title:
Landscaping plans, Canadian Centre for Architecture, Montreal, Quebec
Actions:
AP046.S1.1983.PR01.446
Description:
This file includes planting and layout plans; some coloured.
Landscaping plans, Canadian Centre for Architecture, Montreal, Quebec
Actions:
AP046.S1.1983.PR01.446
Description:
This file includes planting and layout plans; some coloured.
Form:
drawings
drawings
Date:
1983-1989
1983-1989
People:
Form:
drawings
drawings
Actions:
Reference number:
ARCH20780
ARCH20780
People:
Date:
1902-1903
1902-1903
Title:
Plans, elevations, sections, Summer House for D.W. Ross, Lac-des-Îles, Québec
Actions:
ARCH20780
Plans, elevations, sections, Summer House for D.W. Ross, Lac-des-Îles, Québec
Actions:
ARCH20780
Form:
drawings
drawings
Date:
1902-1903
1902-1903
People:
Form:
drawings
drawings
Actions:
Reference number:
ARCH259731
ARCH259731
People:
Date:
1929
1929
Title:
Bast plan, ground plan and section, Valois United Church, Pointe-Claire, Québec
Actions:
ARCH259731
Bast plan, ground plan and section, Valois United Church, Pointe-Claire, Québec
Actions:
ARCH259731
Form:
drawings
drawings
Date:
1929
1929
People:
Form:
drawings
drawings
Actions:
Reference number:
ARCH259734
ARCH259734
People:
Subject:
architecture
architecture
Date:
August 1930
August 1930
Form:
drawings
drawings
Date:
August 1930
August 1930
People:
Subject:
architecture
architecture
Form:
drawings
drawings
Actions:
Reference number:
ARCH259735
ARCH259735
People:
Date:
circa 1930
circa 1930
Form:
drawings
drawings
Date:
circa 1930
circa 1930
People:


