


9279 Results
Level of archival description:
Project
Project
Reference number:
AP109.S3.D41
Description:
File documents a project for garden apartments in Pointe-Claire / Beaconsfield, Québec. Material in this file was produced in 1957. File contains 2 preliminary drawings and textual records.
AP109.S3.D41
Description:
File documents a project for garden apartments in Pointe-Claire / Beaconsfield, Québec. Material in this file was produced in 1957. File contains 2 preliminary drawings and textual records.
People:
Date:
1957
1957
Title:
Garden Apartments - Proposal for J.H. Smith
Actions:
AP109.S3.D41
Description:
File documents a project for garden apartments in Pointe-Claire / Beaconsfield, Québec. Material in this file was produced in 1957. File contains 2 preliminary drawings and textual records.
Garden Apartments - Proposal for J.H. Smith
Actions:
AP109.S3.D41
Description:
File documents a project for garden apartments in Pointe-Claire / Beaconsfield, Québec. Material in this file was produced in 1957. File contains 2 preliminary drawings and textual records.
Level of archival description:
File 41
File 41
Date:
1957
1957
People:
Level of archival description:
Project
Project
Actions:
Reference number:
AP022.S1.1976.PR11
Description:
File documents a beer garden comprised of an open-air terrace with a wood enclosure and plantings, Simon Fraser University, Burnaby, British Columbia. File contains of design development drawings.
AP022.S1.1976.PR11
Description:
File documents a beer garden comprised of an open-air terrace with a wood enclosure and plantings, Simon Fraser University, Burnaby, British Columbia. File contains of design development drawings.
People:
Date:
1976
1976
Title:
Simon Fraser University Beer Garden
Actions:
AP022.S1.1976.PR11
Description:
File documents a beer garden comprised of an open-air terrace with a wood enclosure and plantings, Simon Fraser University, Burnaby, British Columbia. File contains of design development drawings.
Simon Fraser University Beer Garden
Actions:
AP022.S1.1976.PR11
Description:
File documents a beer garden comprised of an open-air terrace with a wood enclosure and plantings, Simon Fraser University, Burnaby, British Columbia. File contains of design development drawings.
Level of archival description:
Project
Project
Date:
1976
1976
People:
Actions:
Reference number:
ARCH289047
Description:
Includes the recording of a possible lecture by Cornelia Hahn Oberlander for the American Society of Landscape Architecture in 1997, a recording of a lecture for te Myles Thaler Lecture in 2001 in Virginia and a recording of the TV show "Garden Architecture 4", episode 4-009 "Modernist Garden" possibly on Cornelia Hahn Oberlander.
ARCH289047
Description:
Includes the recording of a possible lecture by Cornelia Hahn Oberlander for the American Society of Landscape Architecture in 1997, a recording of a lecture for te Myles Thaler Lecture in 2001 in Virginia and a recording of the TV show "Garden Architecture 4", episode 4-009 "Modernist Garden" possibly on Cornelia Hahn Oberlander.
People:
Date:
1997-2001
1997-2001
Title:
Videorecording of of the TV show "Garden Architecture 4", episode 4-009 "Modernist Garden"
Actions:
ARCH289047
Description:
Includes the recording of a possible lecture by Cornelia Hahn Oberlander for the American Society of Landscape Architecture in 1997, a recording of a lecture for te Myles Thaler Lecture in 2001 in Virginia and a recording of the TV show "Garden Architecture 4", episode 4-009 "Modernist Garden" possibly on Cornelia Hahn Oberlander.
Videorecording of of the TV show "Garden Architecture 4", episode 4-009 "Modernist Garden"
Actions:
ARCH289047
Description:
Includes the recording of a possible lecture by Cornelia Hahn Oberlander for the American Society of Landscape Architecture in 1997, a recording of a lecture for te Myles Thaler Lecture in 2001 in Virginia and a recording of the TV show "Garden Architecture 4", episode 4-009 "Modernist Garden" possibly on Cornelia Hahn Oberlander.
Date:
1997-2001
1997-2001
People:
Form:
photographs
photographs
Actions:
Reference number:
PH2000:0660
PH2000:0660
People:
Subject:
architecture
architecture
Date:
between October 1998 and November 1998
between October 1998 and November 1998
Form:
photographs
photographs
Date:
between October 1998 and November 1998
between October 1998 and November 1998
People:
Subject:
architecture
architecture
Form:
drawings
drawings
Actions:
Reference number:
DR1981:0110
Description:
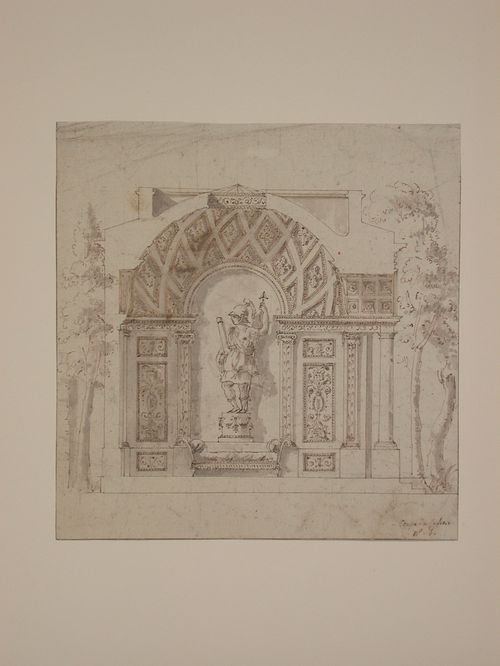
- A sectional elevation of a small, one-room garden pavilion with a dome and shallow portico. The two columns of the portico support an arch and a coffered barrel vault. On the interior the facing wall is decorated with ornate pilasters and panels set on either side of a central niche housing a sculpted figure (Mars or Minerva) above a couch, or seat. The inside of the dome is richly decorated with coffers that rise spirally to a glazed occulus. The basic architectural forms are drawn mechanically and the details are added freehand.
DR1981:0110
Description:
- A sectional elevation of a small, one-room garden pavilion with a dome and shallow portico. The two columns of the portico support an arch and a coffered barrel vault. On the interior the facing wall is decorated with ornate pilasters and panels set on either side of a central niche housing a sculpted figure (Mars or Minerva) above a couch, or seat. The inside of the dome is richly decorated with coffers that rise spirally to a glazed occulus. The basic architectural forms are drawn mechanically and the details are added freehand.
People:
Subject:
architecture, landscape architecture
architecture, landscape architecture
Date:
second half of the 18th century
second half of the 18th century
Title:
Sectional elevation for a garden pavilion
Actions:
DR1981:0110
Description:
- A sectional elevation of a small, one-room garden pavilion with a dome and shallow portico. The two columns of the portico support an arch and a coffered barrel vault. On the interior the facing wall is decorated with ornate pilasters and panels set on either side of a central niche housing a sculpted figure (Mars or Minerva) above a couch, or seat. The inside of the dome is richly decorated with coffers that rise spirally to a glazed occulus. The basic architectural forms are drawn mechanically and the details are added freehand.
Sectional elevation for a garden pavilion
Actions:
DR1981:0110
Description:
- A sectional elevation of a small, one-room garden pavilion with a dome and shallow portico. The two columns of the portico support an arch and a coffered barrel vault. On the interior the facing wall is decorated with ornate pilasters and panels set on either side of a central niche housing a sculpted figure (Mars or Minerva) above a couch, or seat. The inside of the dome is richly decorated with coffers that rise spirally to a glazed occulus. The basic architectural forms are drawn mechanically and the details are added freehand.
Form:
drawings
drawings
Date:
second half of the 18th century
second half of the 18th century
People:
Subject:
architecture, landscape architecture
architecture, landscape architecture
Level of archival description:
Project
Project
Reference number:
AP173.S2.2005.D1
Description:
Series documents Lars Spuybroek's project for the invited competition for Whispering Garden in Rotterdam, Netherlands, an interactive public artwork for the City of Rotterdam. Project for which he won the First prize. Material in this series was produced around 2005. The series contains reprographic copies of presentation and a presentation booklet of the project. This project may also include digital design material, which has yet to be processed and which will available for consultation in 2017.
AP173.S2.2005.D1
Description:
Series documents Lars Spuybroek's project for the invited competition for Whispering Garden in Rotterdam, Netherlands, an interactive public artwork for the City of Rotterdam. Project for which he won the First prize. Material in this series was produced around 2005. The series contains reprographic copies of presentation and a presentation booklet of the project. This project may also include digital design material, which has yet to be processed and which will available for consultation in 2017.
People:
Date:
ca. 2005
ca. 2005
Title:
Whispering Garden, Rotterdam, Netherlands (2006)
Actions:
AP173.S2.2005.D1
Description:
Series documents Lars Spuybroek's project for the invited competition for Whispering Garden in Rotterdam, Netherlands, an interactive public artwork for the City of Rotterdam. Project for which he won the First prize. Material in this series was produced around 2005. The series contains reprographic copies of presentation and a presentation booklet of the project. This project may also include digital design material, which has yet to be processed and which will available for consultation in 2017.
Whispering Garden, Rotterdam, Netherlands (2006)
Actions:
AP173.S2.2005.D1
Description:
Series documents Lars Spuybroek's project for the invited competition for Whispering Garden in Rotterdam, Netherlands, an interactive public artwork for the City of Rotterdam. Project for which he won the First prize. Material in this series was produced around 2005. The series contains reprographic copies of presentation and a presentation booklet of the project. This project may also include digital design material, which has yet to be processed and which will available for consultation in 2017.
Level of archival description:
Project
Project
Date:
ca. 2005
ca. 2005
People:
Form:
photographs
photographs
Title:
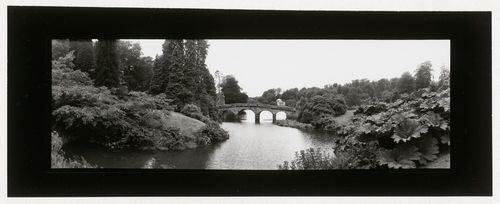
View of a park or garden showing a bridge and a garden house in the Greek style in the background
View of a park or garden showing a bridge and a garden house in the Greek style in the background
Actions:
Reference number:
PH1982:0822
PH1982:0822
People:
Subject:
landscape architecture
landscape architecture
Date:
ca. 1980
ca. 1980
Title:
View of a park or garden showing a bridge and a garden house in the Greek style in the background
Actions:
PH1982:0822
View of a park or garden showing a bridge and a garden house in the Greek style in the background
Actions:
PH1982:0822
Form:
photographs
photographs
Date:
ca. 1980
ca. 1980
People:
Subject:
landscape architecture
landscape architecture
Form:
drawings
drawings
Actions:
Reference number:
DR1998:0131:014:001-002
DR1998:0131:014:001-002
People:
Title:
Adjusting Foundations: Night House/Night Garden - Day Garden/Day House
Actions:
DR1998:0131:014:001-002
Adjusting Foundations: Night House/Night Garden - Day Garden/Day House
Actions:
DR1998:0131:014:001-002
Form:
drawings
drawings
People:
Form:
textual records
textual records
Title:
Collected documentation on children's garden, VanDusen Botanical Garden, Vancouver, British Columbia
Collected documentation on children's garden, VanDusen Botanical Garden, Vancouver, British Columbia
Actions:
Reference number:
AP075.S1.2009.PR01.006
AP075.S1.2009.PR01.006
People:
Date:
2007-2011
2007-2011
Title:
Collected documentation on children's garden, VanDusen Botanical Garden, Vancouver, British Columbia
Actions:
AP075.S1.2009.PR01.006
Collected documentation on children's garden, VanDusen Botanical Garden, Vancouver, British Columbia
Actions:
AP075.S1.2009.PR01.006
Form:
textual records
textual records
Date:
2007-2011
2007-2011
People:
Form:
drawings
drawings
Actions:
Reference number:
AP075.S1.2005.PR02.006
AP075.S1.2005.PR02.006
People:
Date:
2002-2004
2002-2004
Title:
Rooftop garden plans, Braun Residence rooftop garden, Vancouver, British Columbia
Actions:
AP075.S1.2005.PR02.006
Rooftop garden plans, Braun Residence rooftop garden, Vancouver, British Columbia
Actions:
AP075.S1.2005.PR02.006
Form:
drawings
drawings
Date:
2002-2004
2002-2004
People:


