


33476 Results
Form:
textual records
textual records
Title:
Dossiers d'Ernest Cormier
Dossiers d'Ernest Cormier
Actions:
Reference number:
ARCH258578
Description:
Séparateurs et dossiers parmi les sujets: « Voyage » ; « Personnel du bureaux- demande d'emploi »; « Divers » (Correspondance diverse); « Offres diverses »; J.H. Jansen; Machines à calculer; tarifs d'honoraires Société françaises d'architectes; École des Beaux-arts (association); Canadian Engineering Standard Association; Civil service architects.
ARCH258578
Description:
Séparateurs et dossiers parmi les sujets: « Voyage » ; « Personnel du bureaux- demande d'emploi »; « Divers » (Correspondance diverse); « Offres diverses »; J.H. Jansen; Machines à calculer; tarifs d'honoraires Société françaises d'architectes; École des Beaux-arts (association); Canadian Engineering Standard Association; Civil service architects.
People:
Date:
1921-1973
1921-1973
Title:
Dossiers d'Ernest Cormier
Actions:
ARCH258578
Description:
Séparateurs et dossiers parmi les sujets: « Voyage » ; « Personnel du bureaux- demande d'emploi »; « Divers » (Correspondance diverse); « Offres diverses »; J.H. Jansen; Machines à calculer; tarifs d'honoraires Société françaises d'architectes; École des Beaux-arts (association); Canadian Engineering Standard Association; Civil service architects.
Dossiers d'Ernest Cormier
Actions:
ARCH258578
Description:
Séparateurs et dossiers parmi les sujets: « Voyage » ; « Personnel du bureaux- demande d'emploi »; « Divers » (Correspondance diverse); « Offres diverses »; J.H. Jansen; Machines à calculer; tarifs d'honoraires Société françaises d'architectes; École des Beaux-arts (association); Canadian Engineering Standard Association; Civil service architects.
Form:
textual records
textual records
Date:
1921-1973
1921-1973
People:
Form:
textual records
textual records
Actions:
Reference number:
DR2012:0015:021:005
Description:
File containing documents in English, including correspondence (primarily typewritten) between Melvin Charney and the managing editor of The Canadian Architect. Also contains notes, photocopies, printouts and waybills. Original folder inscribed in graphite: CANADIAN ARCHITECT
DR2012:0015:021:005
Description:
File containing documents in English, including correspondence (primarily typewritten) between Melvin Charney and the managing editor of The Canadian Architect. Also contains notes, photocopies, printouts and waybills. Original folder inscribed in graphite: CANADIAN ARCHITECT
People:
Date:
1973, 1975, 1996
1973, 1975, 1996
Title:
Correspondence of Melvin Charney with the editor of The Canadian Architect
Actions:
DR2012:0015:021:005
Description:
File containing documents in English, including correspondence (primarily typewritten) between Melvin Charney and the managing editor of The Canadian Architect. Also contains notes, photocopies, printouts and waybills. Original folder inscribed in graphite: CANADIAN ARCHITECT
Correspondence of Melvin Charney with the editor of The Canadian Architect
Actions:
DR2012:0015:021:005
Description:
File containing documents in English, including correspondence (primarily typewritten) between Melvin Charney and the managing editor of The Canadian Architect. Also contains notes, photocopies, printouts and waybills. Original folder inscribed in graphite: CANADIAN ARCHITECT
Form:
textual records
textual records
Date:
1973, 1975, 1996
1973, 1975, 1996
People:
Form:
journals and magazines
journals and magazines
Title:
Periodicals
Periodicals
Actions:
Reference number:
AP197.S2.036
Description:
This box consists of journals and magazines. Publications include Architect and builder (1976), TASK Magazine (1941), the LA Architect (1979-1981), Red Letters: Communist Party Literature Journal (1976-1977), the Architectural Review (1988), and more.
AP197.S2.036
Description:
This box consists of journals and magazines. Publications include Architect and builder (1976), TASK Magazine (1941), the LA Architect (1979-1981), Red Letters: Communist Party Literature Journal (1976-1977), the Architectural Review (1988), and more.
People:
Date:
1962-2013
1962-2013
Title:
Periodicals
Actions:
AP197.S2.036
Description:
This box consists of journals and magazines. Publications include Architect and builder (1976), TASK Magazine (1941), the LA Architect (1979-1981), Red Letters: Communist Party Literature Journal (1976-1977), the Architectural Review (1988), and more.
Periodicals
Actions:
AP197.S2.036
Description:
This box consists of journals and magazines. Publications include Architect and builder (1976), TASK Magazine (1941), the LA Architect (1979-1981), Red Letters: Communist Party Literature Journal (1976-1977), the Architectural Review (1988), and more.
Form:
journals and magazines
journals and magazines
Date:
1962-2013
1962-2013
People:
Form:
exhibitions
exhibitions
Description:
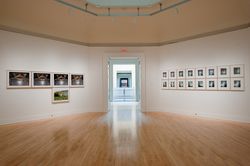
This exhibition features Italian photographer Guido Guidis photographs of the Brion family mausoleum in Italy, considered to be architect Carlo Scarpa’s masterpiece. The artist’s 54 colour photographs reveal the beauty of the funerary complex, its clean architectural lines, and the poetic nature of Scarpa’s work. By concentrating on particular architectural features,(...)
This exhibition features Italian photographer Guido Guidis photographs of the Brion family mausoleum in Italy, considered to be architect Carlo Scarpa’s masterpiece. The artist’s 54 colour photographs reveal the beauty of the funerary complex, its clean architectural lines, and the poetic nature of Scarpa’s work. By concentrating on particular architectural features,(...)
Location:
Octagonal gallery
Octagonal gallery
Date:
11 September 2009 to 10 January 2010
11 September 2009 to 10 January 2010
Title:
Carlo Scarpa's Tomba Brion: Photographs by Guido Guidi, 1997-2007
Actions:
Description:
This exhibition features Italian photographer Guido Guidis photographs of the Brion family mausoleum in Italy, considered to be architect Carlo Scarpa’s masterpiece. The artist’s 54 colour photographs reveal the beauty of the funerary complex, its clean architectural lines, and the poetic nature of Scarpa’s work. By concentrating on particular architectural features,(...)
Carlo Scarpa's Tomba Brion: Photographs by Guido Guidi, 1997-2007
Actions:
Description:
This exhibition features Italian photographer Guido Guidis photographs of the Brion family mausoleum in Italy, considered to be architect Carlo Scarpa’s masterpiece. The artist’s 54 colour photographs reveal the beauty of the funerary complex, its clean architectural lines, and the poetic nature of Scarpa’s work. By concentrating on particular architectural features,(...)
Form:
exhibitions
exhibitions
Date:
11 September 2009 to
10 January 2010
11 September 2009 to
10 January 2010
Location:
Octagonal gallery
Octagonal gallery
Form:
exhibitions
exhibitions
Actions:
Description:
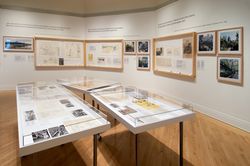
Cornelia Hahn Oberlander: Ecological Landscapes demonstrates Oberlanders pioneering vision of socially conscious and environmentally sustainable landscape design in Canada. The exhibition presents a selection of projects executed in Ottawa, Toronto, Vancouver, Yellowknife, and Berlin over a period of more than 30 years. Drawings and writings from the CCA’s Oberlander(...)
Cornelia Hahn Oberlander: Ecological Landscapes demonstrates Oberlanders pioneering vision of socially conscious and environmentally sustainable landscape design in Canada. The exhibition presents a selection of projects executed in Ottawa, Toronto, Vancouver, Yellowknife, and Berlin over a period of more than 30 years. Drawings and writings from the CCA’s Oberlander(...)
Location:
Octagonal gallery
Octagonal gallery
Date:
11 May 2006 to 30 July 2006
11 May 2006 to 30 July 2006
Title:
Cornelia Hahn Oberlander: Ecological Landscapes
Actions:
Description:
Cornelia Hahn Oberlander: Ecological Landscapes demonstrates Oberlanders pioneering vision of socially conscious and environmentally sustainable landscape design in Canada. The exhibition presents a selection of projects executed in Ottawa, Toronto, Vancouver, Yellowknife, and Berlin over a period of more than 30 years. Drawings and writings from the CCA’s Oberlander(...)
Cornelia Hahn Oberlander: Ecological Landscapes
Actions:
Description:
Cornelia Hahn Oberlander: Ecological Landscapes demonstrates Oberlanders pioneering vision of socially conscious and environmentally sustainable landscape design in Canada. The exhibition presents a selection of projects executed in Ottawa, Toronto, Vancouver, Yellowknife, and Berlin over a period of more than 30 years. Drawings and writings from the CCA’s Oberlander(...)
Form:
exhibitions
exhibitions
Date:
11 May 2006 to
30 July 2006
11 May 2006 to
30 July 2006
Location:
Octagonal gallery
Octagonal gallery
Form:
textual records
textual records
Reference number:
ARCH153535
Description:
Letters confirming contributions to the ReVisions Program, June 1981 Press release of Elizabeth Diller's "Cone Project" installed at Columbus Circle, June 25, 1981 Program of ReVisions 1981 Spring Competition 8 cards announcing the ReVisions series of conversation among architects 35 and under Young Architects Circle, Proposed budget, Spring 1981 Proposal : Young Architects Circle, 19 February 1981
ARCH153535
Description:
Letters confirming contributions to the ReVisions Program, June 1981 Press release of Elizabeth Diller's "Cone Project" installed at Columbus Circle, June 25, 1981 Program of ReVisions 1981 Spring Competition 8 cards announcing the ReVisions series of conversation among architects 35 and under Young Architects Circle, Proposed budget, Spring 1981 Proposal : Young Architects Circle, 19 February 1981
People:
Date:
1981
1981
Title:
D. Programs and Publications, 1981: 7. Young Architects Circle
Actions:
ARCH153535
Description:
Letters confirming contributions to the ReVisions Program, June 1981 Press release of Elizabeth Diller's "Cone Project" installed at Columbus Circle, June 25, 1981 Program of ReVisions 1981 Spring Competition 8 cards announcing the ReVisions series of conversation among architects 35 and under Young Architects Circle, Proposed budget, Spring 1981 Proposal : Young Architects Circle, 19 February 1981
D. Programs and Publications, 1981: 7. Young Architects Circle
Actions:
ARCH153535
Description:
Letters confirming contributions to the ReVisions Program, June 1981 Press release of Elizabeth Diller's "Cone Project" installed at Columbus Circle, June 25, 1981 Program of ReVisions 1981 Spring Competition 8 cards announcing the ReVisions series of conversation among architects 35 and under Young Architects Circle, Proposed budget, Spring 1981 Proposal : Young Architects Circle, 19 February 1981
Form:
textual records
textual records
Date:
1981
1981
People:
Form:
photographs
Quantity:
105 File
photographs
Quantity:
105 File
Actions:
Reference number:
ARCH275752
Description:
The materials were assembled at the offices of Arthur Erickson Architects in 1990.
ARCH275752
Description:
The materials were assembled at the offices of Arthur Erickson Architects in 1990.
People:
Date:
1 October 1990
1 October 1990
Title:
Photographic documentation of the Main Mall including views into the mall, entrance, renderings and project information sheets.
Actions:
ARCH275752
Description:
The materials were assembled at the offices of Arthur Erickson Architects in 1990.
Photographic documentation of the Main Mall including views into the mall, entrance, renderings and project information sheets.
Actions:
ARCH275752
Description:
The materials were assembled at the offices of Arthur Erickson Architects in 1990.
Form:
photographs
Quantity:
105 File
photographs
Quantity:
105 File
Date:
1 October 1990
1 October 1990
People:
Form:
textual records
textual records
Actions:
Reference number:
ARCH197867
Description:
Diplôme de l'Université de Genève, 1957 Correspondance de la Société suisse des ingénieurs et des architectes section genevoise (S.I.A.), 1958
ARCH197867
Description:
Diplôme de l'Université de Genève, 1957 Correspondance de la Société suisse des ingénieurs et des architectes section genevoise (S.I.A.), 1958
People:
Date:
1957-1958
1957-1958
Title:
Diplôme de l'Université de Genève, correspondance
Actions:
ARCH197867
Description:
Diplôme de l'Université de Genève, 1957 Correspondance de la Société suisse des ingénieurs et des architectes section genevoise (S.I.A.), 1958
Diplôme de l'Université de Genève, correspondance
Actions:
ARCH197867
Description:
Diplôme de l'Université de Genève, 1957 Correspondance de la Société suisse des ingénieurs et des architectes section genevoise (S.I.A.), 1958
Form:
textual records
textual records
Date:
1957-1958
1957-1958
People:
Form:
textual records
textual records
Actions:
Reference number:
ARCH208359
Description:
Bulletin de l'Association des architectes de la province de Québec, devis descriptif pour la construction des Écoles, estimations, note et dessin de plan.
ARCH208359
Description:
Bulletin de l'Association des architectes de la province de Québec, devis descriptif pour la construction des Écoles, estimations, note et dessin de plan.
People:
Date:
février 1962
février 1962
Title:
Bulletin de l'Association des architectes de la province de Québec
Actions:
ARCH208359
Description:
Bulletin de l'Association des architectes de la province de Québec, devis descriptif pour la construction des Écoles, estimations, note et dessin de plan.
Bulletin de l'Association des architectes de la province de Québec
Actions:
ARCH208359
Description:
Bulletin de l'Association des architectes de la province de Québec, devis descriptif pour la construction des Écoles, estimations, note et dessin de plan.
Form:
textual records
textual records
Date:
février 1962
février 1962
People:
Form:
textual records
textual records
Title:
Devis descriptif
Devis descriptif
Actions:
Reference number:
ARCH259079
Description:
Devis descriptif, incluant un cahier des charges, une demande pour les plans originaux par les architectes Eliasoph & Berkowitz en 1947.
ARCH259079
Description:
Devis descriptif, incluant un cahier des charges, une demande pour les plans originaux par les architectes Eliasoph & Berkowitz en 1947.
People:
Date:
1936, 1947
1936, 1947
Title:
Devis descriptif
Actions:
ARCH259079
Description:
Devis descriptif, incluant un cahier des charges, une demande pour les plans originaux par les architectes Eliasoph & Berkowitz en 1947.
Devis descriptif
Actions:
ARCH259079
Description:
Devis descriptif, incluant un cahier des charges, une demande pour les plans originaux par les architectes Eliasoph & Berkowitz en 1947.
Form:
textual records
textual records
Date:
1936, 1947
1936, 1947
People:


