


10590 Results
Form:
drawings, textual records
drawings, textual records
Actions:
Reference number:
ARCH187130
Description:
c.v.'s of firms and architects Jacques Lefaivre David, Pierre J. Boulva, Dimitri Dimakopoulos, Guy Desbarats, selected lists of projects, perspective and plan of Urban Renewal Project in Montreal, perspective and section of Place des Arts, plans of Dow Planetarium. Loyola Athletic Complex, Montreal Institute of Diagnostic and Clinical Research Building, Banque Canadienne Nationale b/w and colour photocopies
ARCH187130
Description:
c.v.'s of firms and architects Jacques Lefaivre David, Pierre J. Boulva, Dimitri Dimakopoulos, Guy Desbarats, selected lists of projects, perspective and plan of Urban Renewal Project in Montreal, perspective and section of Place des Arts, plans of Dow Planetarium. Loyola Athletic Complex, Montreal Institute of Diagnostic and Clinical Research Building, Banque Canadienne Nationale b/w and colour photocopies
People:
Title:
Publicity for Proposed Joint Venture
Actions:
ARCH187130
Description:
c.v.'s of firms and architects Jacques Lefaivre David, Pierre J. Boulva, Dimitri Dimakopoulos, Guy Desbarats, selected lists of projects, perspective and plan of Urban Renewal Project in Montreal, perspective and section of Place des Arts, plans of Dow Planetarium. Loyola Athletic Complex, Montreal Institute of Diagnostic and Clinical Research Building, Banque Canadienne Nationale b/w and colour photocopies
Publicity for Proposed Joint Venture
Actions:
ARCH187130
Description:
c.v.'s of firms and architects Jacques Lefaivre David, Pierre J. Boulva, Dimitri Dimakopoulos, Guy Desbarats, selected lists of projects, perspective and plan of Urban Renewal Project in Montreal, perspective and section of Place des Arts, plans of Dow Planetarium. Loyola Athletic Complex, Montreal Institute of Diagnostic and Clinical Research Building, Banque Canadienne Nationale b/w and colour photocopies
Form:
drawings, textual records
drawings, textual records
People:
Form:
textual records
textual records
Reference number:
ARCH153878
Description:
Memo to the Trustees about Skyline; 9 June 1982 International Style Conference at Harvard, June 1982: letters and reviews Personal & internal correspondence + memos Scelled enveloppe for A. Bartos Open Plan Budget - 1980 M. Gandelsonas: “The Architectural Process” Invoices circa 1976 Correspondence 1969 - PDE Personal Posters - IAUS
ARCH153878
Description:
Memo to the Trustees about Skyline; 9 June 1982 International Style Conference at Harvard, June 1982: letters and reviews Personal & internal correspondence + memos Scelled enveloppe for A. Bartos Open Plan Budget - 1980 M. Gandelsonas: “The Architectural Process” Invoices circa 1976 Correspondence 1969 - PDE Personal Posters - IAUS
People:
Date:
1969-1982
1969-1982
Title:
Miscellaneous - [Documents from the 1980's + Documents from 1969]
Actions:
ARCH153878
Description:
Memo to the Trustees about Skyline; 9 June 1982 International Style Conference at Harvard, June 1982: letters and reviews Personal & internal correspondence + memos Scelled enveloppe for A. Bartos Open Plan Budget - 1980 M. Gandelsonas: “The Architectural Process” Invoices circa 1976 Correspondence 1969 - PDE Personal Posters - IAUS
Miscellaneous - [Documents from the 1980's + Documents from 1969]
Actions:
ARCH153878
Description:
Memo to the Trustees about Skyline; 9 June 1982 International Style Conference at Harvard, June 1982: letters and reviews Personal & internal correspondence + memos Scelled enveloppe for A. Bartos Open Plan Budget - 1980 M. Gandelsonas: “The Architectural Process” Invoices circa 1976 Correspondence 1969 - PDE Personal Posters - IAUS
Form:
textual records
textual records
Date:
1969-1982
1969-1982
People:
Form:
drawings
drawings
Title:
Sketchbook 243: Fac. Arq.ra
Sketchbook 243: Fac. Arq.ra
Reference number:
AP178.S2.1987.001
Description:
This sketchbook includes sketches for the Faculty of Architecture for the University of Porto, and the Santa Maria church and parish center in Marco de Canavezes, Portugal. It also contains notes about the Urban plan Monterusciello in Naples, Italy.
AP178.S2.1987.001
Description:
This sketchbook includes sketches for the Faculty of Architecture for the University of Porto, and the Santa Maria church and parish center in Marco de Canavezes, Portugal. It also contains notes about the Urban plan Monterusciello in Naples, Italy.
People:
Date:
January 1987
January 1987
Title:
Sketchbook 243: Fac. Arq.ra
Actions:
AP178.S2.1987.001
Description:
This sketchbook includes sketches for the Faculty of Architecture for the University of Porto, and the Santa Maria church and parish center in Marco de Canavezes, Portugal. It also contains notes about the Urban plan Monterusciello in Naples, Italy.
Sketchbook 243: Fac. Arq.ra
Actions:
AP178.S2.1987.001
Description:
This sketchbook includes sketches for the Faculty of Architecture for the University of Porto, and the Santa Maria church and parish center in Marco de Canavezes, Portugal. It also contains notes about the Urban plan Monterusciello in Naples, Italy.
Form:
drawings
drawings
Date:
January 1987
January 1987
People:
Level of archival description:
Project
Project
Reference number:
AP075.S1.1952.PR01
Description:
This project series documents Cornelia Hahn Oberlander's landscape design for Schuylkill Falls, a public housing development on Ridge Avenue, in the East Falls neighbourhood of Philadelphia. Oberlander worked on this project from 1952-1955, after she was recruited by architect Oskar Stonorov. Oberlander worked on the landscaping with Dan Kiley. The project was initally divided in six phases and was planned to spread across five city blocks. One of the phases included the construction of two sixteen-storey housing towers, but only one was built. The building was demolished in 1996. The project series contains five landscape plans for all five city blocks project and a set of landscape specifications, the first written by Oberlander.
AP075.S1.1952.PR01
Description:
This project series documents Cornelia Hahn Oberlander's landscape design for Schuylkill Falls, a public housing development on Ridge Avenue, in the East Falls neighbourhood of Philadelphia. Oberlander worked on this project from 1952-1955, after she was recruited by architect Oskar Stonorov. Oberlander worked on the landscaping with Dan Kiley. The project was initally divided in six phases and was planned to spread across five city blocks. One of the phases included the construction of two sixteen-storey housing towers, but only one was built. The building was demolished in 1996. The project series contains five landscape plans for all five city blocks project and a set of landscape specifications, the first written by Oberlander.
People:
Date:
1952-1954
1952-1954
Title:
Schuylkill Falls, Philadelphia, Pennsylvania (1952)
Actions:
AP075.S1.1952.PR01
Description:
This project series documents Cornelia Hahn Oberlander's landscape design for Schuylkill Falls, a public housing development on Ridge Avenue, in the East Falls neighbourhood of Philadelphia. Oberlander worked on this project from 1952-1955, after she was recruited by architect Oskar Stonorov. Oberlander worked on the landscaping with Dan Kiley. The project was initally divided in six phases and was planned to spread across five city blocks. One of the phases included the construction of two sixteen-storey housing towers, but only one was built. The building was demolished in 1996. The project series contains five landscape plans for all five city blocks project and a set of landscape specifications, the first written by Oberlander.
Schuylkill Falls, Philadelphia, Pennsylvania (1952)
Actions:
AP075.S1.1952.PR01
Description:
This project series documents Cornelia Hahn Oberlander's landscape design for Schuylkill Falls, a public housing development on Ridge Avenue, in the East Falls neighbourhood of Philadelphia. Oberlander worked on this project from 1952-1955, after she was recruited by architect Oskar Stonorov. Oberlander worked on the landscaping with Dan Kiley. The project was initally divided in six phases and was planned to spread across five city blocks. One of the phases included the construction of two sixteen-storey housing towers, but only one was built. The building was demolished in 1996. The project series contains five landscape plans for all five city blocks project and a set of landscape specifications, the first written by Oberlander.
Level of archival description:
Project
Project
Date:
1952-1954
1952-1954
People:
Level of archival description:
Project
Project
Actions:
Reference number:
AP164.S1.1986.D3
Description:
This project series documents the urban plan for the Plaza del Marques de Mamblas, Sevilla la Nueva, Community of Madrid, Spain. Abalos & Herreros, with project architect director Pablo Tarrago Hernandez, designed the project for the Comunidad Autonoma de Madrid, Consejeria de gobernacion, Direccion general de cooperacion local, Servicio de proyectos y obras. The project was build by another firm. Abalos & Herreros identified this project as number 37. The design for this plaza and the Plaza Mayor, Villamantilla (AP164.S1.1986.D2) were presented at the same time. Documenting the project are design development drawings and photographic materials.
AP164.S1.1986.D3
Description:
This project series documents the urban plan for the Plaza del Marques de Mamblas, Sevilla la Nueva, Community of Madrid, Spain. Abalos & Herreros, with project architect director Pablo Tarrago Hernandez, designed the project for the Comunidad Autonoma de Madrid, Consejeria de gobernacion, Direccion general de cooperacion local, Servicio de proyectos y obras. The project was build by another firm. Abalos & Herreros identified this project as number 37. The design for this plaza and the Plaza Mayor, Villamantilla (AP164.S1.1986.D2) were presented at the same time. Documenting the project are design development drawings and photographic materials.
People:
Date:
1986
1986
Title:
Ordenación de la Plaza del Marqués de Mamblas, Sevilla la Nueva, Spain (1986)
Actions:
AP164.S1.1986.D3
Description:
This project series documents the urban plan for the Plaza del Marques de Mamblas, Sevilla la Nueva, Community of Madrid, Spain. Abalos & Herreros, with project architect director Pablo Tarrago Hernandez, designed the project for the Comunidad Autonoma de Madrid, Consejeria de gobernacion, Direccion general de cooperacion local, Servicio de proyectos y obras. The project was build by another firm. Abalos & Herreros identified this project as number 37. The design for this plaza and the Plaza Mayor, Villamantilla (AP164.S1.1986.D2) were presented at the same time. Documenting the project are design development drawings and photographic materials.
Ordenación de la Plaza del Marqués de Mamblas, Sevilla la Nueva, Spain (1986)
Actions:
AP164.S1.1986.D3
Description:
This project series documents the urban plan for the Plaza del Marques de Mamblas, Sevilla la Nueva, Community of Madrid, Spain. Abalos & Herreros, with project architect director Pablo Tarrago Hernandez, designed the project for the Comunidad Autonoma de Madrid, Consejeria de gobernacion, Direccion general de cooperacion local, Servicio de proyectos y obras. The project was build by another firm. Abalos & Herreros identified this project as number 37. The design for this plaza and the Plaza Mayor, Villamantilla (AP164.S1.1986.D2) were presented at the same time. Documenting the project are design development drawings and photographic materials.
Level of archival description:
Project
Project
Date:
1986
1986
People:
Level of archival description:
Project
Project
Actions:
Reference number:
AP142.S1.D132
Description:
File documents an unexecuted (?) project for the urban planning and revalorization of the railway system in Trieste, Italy. Aldo Rossi acted as a consultant architect for this "Programma di valorizzazione degli immobili e di riqualificazione delle principali stazioni della rete". Material in this file was produced between 1987 and 1989. File contains reference drawings, design development drawings and presentation drawings. File also contains textual records, including correspondence, administrative records, financial records, reports, a building programme, a bid, specifications, notes, clippings and drawings.
AP142.S1.D132
Description:
File documents an unexecuted (?) project for the urban planning and revalorization of the railway system in Trieste, Italy. Aldo Rossi acted as a consultant architect for this "Programma di valorizzazione degli immobili e di riqualificazione delle principali stazioni della rete". Material in this file was produced between 1987 and 1989. File contains reference drawings, design development drawings and presentation drawings. File also contains textual records, including correspondence, administrative records, financial records, reports, a building programme, a bid, specifications, notes, clippings and drawings.
People:
Date:
1987-1989
1987-1989
Title:
Valorizzazione e riqualificazione degli impianti ferroviari di Trieste
Actions:
AP142.S1.D132
Description:
File documents an unexecuted (?) project for the urban planning and revalorization of the railway system in Trieste, Italy. Aldo Rossi acted as a consultant architect for this "Programma di valorizzazione degli immobili e di riqualificazione delle principali stazioni della rete". Material in this file was produced between 1987 and 1989. File contains reference drawings, design development drawings and presentation drawings. File also contains textual records, including correspondence, administrative records, financial records, reports, a building programme, a bid, specifications, notes, clippings and drawings.
Valorizzazione e riqualificazione degli impianti ferroviari di Trieste
Actions:
AP142.S1.D132
Description:
File documents an unexecuted (?) project for the urban planning and revalorization of the railway system in Trieste, Italy. Aldo Rossi acted as a consultant architect for this "Programma di valorizzazione degli immobili e di riqualificazione delle principali stazioni della rete". Material in this file was produced between 1987 and 1989. File contains reference drawings, design development drawings and presentation drawings. File also contains textual records, including correspondence, administrative records, financial records, reports, a building programme, a bid, specifications, notes, clippings and drawings.
Level of archival description:
File 132
File 132
Date:
1987-1989
1987-1989
People:
Form:
drawings
drawings
Reference number:
AP178.S2.1992.011
Description:
This sketchbook contains sketches and notes of the 'Visions for Madrid' exhibition in Spain, the reconstruction of Chiado in Lisbon, Portugal, and the Urban plan for city centre of Montreuil, France. It also includes notes about Évora and sketches of people.
AP178.S2.1992.011
Description:
This sketchbook contains sketches and notes of the 'Visions for Madrid' exhibition in Spain, the reconstruction of Chiado in Lisbon, Portugal, and the Urban plan for city centre of Montreuil, France. It also includes notes about Évora and sketches of people.
People:
Date:
August 1992
August 1992
Title:
Sketchbook 338: Casa Siza - Montreil - Salemi - Chiado - Figuer
Actions:
AP178.S2.1992.011
Description:
This sketchbook contains sketches and notes of the 'Visions for Madrid' exhibition in Spain, the reconstruction of Chiado in Lisbon, Portugal, and the Urban plan for city centre of Montreuil, France. It also includes notes about Évora and sketches of people.
Sketchbook 338: Casa Siza - Montreil - Salemi - Chiado - Figuer
Actions:
AP178.S2.1992.011
Description:
This sketchbook contains sketches and notes of the 'Visions for Madrid' exhibition in Spain, the reconstruction of Chiado in Lisbon, Portugal, and the Urban plan for city centre of Montreuil, France. It also includes notes about Évora and sketches of people.
Form:
drawings
drawings
Date:
August 1992
August 1992
People:
Form:
photographs
Quantity:
15 photograph(s)
photographs
Quantity:
15 photograph(s)
Actions:
Reference number:
PH2014:0004
Description:
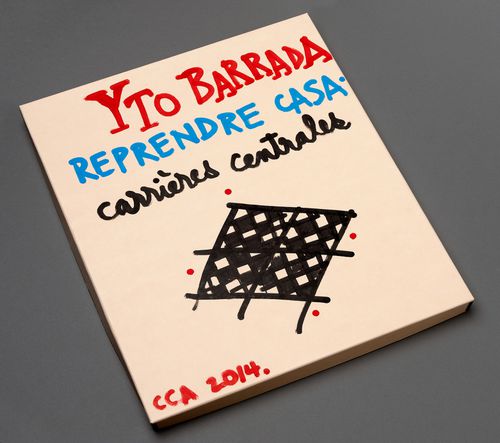
Group consists of a box, handpainted by the artist, containing 15 colour photographic prints of modern urban planning and architecture in Casablanca, Morocco. Commissioned by the Canadian Centre for Architecture, Montréal, for "Casablanca/Chandigarh," 2013-2014.
PH2014:0004
Description:
Group consists of a box, handpainted by the artist, containing 15 colour photographic prints of modern urban planning and architecture in Casablanca, Morocco. Commissioned by the Canadian Centre for Architecture, Montréal, for "Casablanca/Chandigarh," 2013-2014.
People:
Date:
August 2013
August 2013
Title:
Box for Reprendre Casa, Carrieres Centrales, Casablanca
Actions:
PH2014:0004
Description:
Group consists of a box, handpainted by the artist, containing 15 colour photographic prints of modern urban planning and architecture in Casablanca, Morocco. Commissioned by the Canadian Centre for Architecture, Montréal, for "Casablanca/Chandigarh," 2013-2014.
Box for Reprendre Casa, Carrieres Centrales, Casablanca
Actions:
PH2014:0004
Description:
Group consists of a box, handpainted by the artist, containing 15 colour photographic prints of modern urban planning and architecture in Casablanca, Morocco. Commissioned by the Canadian Centre for Architecture, Montréal, for "Casablanca/Chandigarh," 2013-2014.
Form:
photographs
Quantity:
15 photograph(s)
photographs
Quantity:
15 photograph(s)
Date:
August 2013
August 2013
People:
Form:
archives
Level of archival description:
Fonds
archives
Level of archival description:
Fonds
Reference number:
AP171
Synopsis:
This fonds documents the professional practice and activities of the Foreign Office Architects between 1989 and 2011, with a primary focus on their architectural projects. The documents in the fonds include drawings and plans, photographic materials, presentation panels, models, textual records, and digital files relating to 192 projects and international exhibitions . Additionally, the fonds includes material relating to publications, office activities, and research.
AP171
Synopsis:
This fonds documents the professional practice and activities of the Foreign Office Architects between 1989 and 2011, with a primary focus on their architectural projects. The documents in the fonds include drawings and plans, photographic materials, presentation panels, models, textual records, and digital files relating to 192 projects and international exhibitions . Additionally, the fonds includes material relating to publications, office activities, and research.
People:
Date:
circa 1983-2011
circa 1983-2011
Title:
Foreign Office Architects fonds
Actions:
AP171
Synopsis:
This fonds documents the professional practice and activities of the Foreign Office Architects between 1989 and 2011, with a primary focus on their architectural projects. The documents in the fonds include drawings and plans, photographic materials, presentation panels, models, textual records, and digital files relating to 192 projects and international exhibitions . Additionally, the fonds includes material relating to publications, office activities, and research.
Foreign Office Architects fonds
Actions:
AP171
Synopsis:
This fonds documents the professional practice and activities of the Foreign Office Architects between 1989 and 2011, with a primary focus on their architectural projects. The documents in the fonds include drawings and plans, photographic materials, presentation panels, models, textual records, and digital files relating to 192 projects and international exhibitions . Additionally, the fonds includes material relating to publications, office activities, and research.
Form:
archives
Level of archival description:
Fonds
archives
Level of archival description:
Fonds
Date:
circa 1983-2011
circa 1983-2011
People:
Level of archival description:
Project
Project
Actions:
Reference number:
AP066.S2.D36
Description:
Le dossier documente le projet de la Coop d'habitation Ville-Marie, une construction d'habitation coopérative de 22 logements situé sur la rue Ontario, à Montréal, Québec. Le dossier contient des documents textuels et des dessins. L'architecte décrit le projet comme: "An efficient and inventive planning approach to a tough urban site, one that will foster a system of mini-communities through each courtyard entry." Sturgess, "La Coopérative d'Habitation Ville-Marie", Canadian Architect, décembre 1993, p. 20.
AP066.S2.D36
Description:
Le dossier documente le projet de la Coop d'habitation Ville-Marie, une construction d'habitation coopérative de 22 logements situé sur la rue Ontario, à Montréal, Québec. Le dossier contient des documents textuels et des dessins. L'architecte décrit le projet comme: "An efficient and inventive planning approach to a tough urban site, one that will foster a system of mini-communities through each courtyard entry." Sturgess, "La Coopérative d'Habitation Ville-Marie", Canadian Architect, décembre 1993, p. 20.
People:
Date:
1993-1994
1993-1994
Title:
Coop d'habitation Ville-Marie
Actions:
AP066.S2.D36
Description:
Le dossier documente le projet de la Coop d'habitation Ville-Marie, une construction d'habitation coopérative de 22 logements situé sur la rue Ontario, à Montréal, Québec. Le dossier contient des documents textuels et des dessins. L'architecte décrit le projet comme: "An efficient and inventive planning approach to a tough urban site, one that will foster a system of mini-communities through each courtyard entry." Sturgess, "La Coopérative d'Habitation Ville-Marie", Canadian Architect, décembre 1993, p. 20.
Coop d'habitation Ville-Marie
Actions:
AP066.S2.D36
Description:
Le dossier documente le projet de la Coop d'habitation Ville-Marie, une construction d'habitation coopérative de 22 logements situé sur la rue Ontario, à Montréal, Québec. Le dossier contient des documents textuels et des dessins. L'architecte décrit le projet comme: "An efficient and inventive planning approach to a tough urban site, one that will foster a system of mini-communities through each courtyard entry." Sturgess, "La Coopérative d'Habitation Ville-Marie", Canadian Architect, décembre 1993, p. 20.
Level of archival description:
Projet
Projet
Date:
1993-1994
1993-1994
People:


