


6983 Results
Form:
drawings
drawings
Reference number:
ARCH285176
Description:
Plans for a bamboo armchair and the instructions for its fabrication. Plans showing the details of the precast concrete ventillation for the House Type 9 FA in Chandigarh, India, was printed on the verso. The armchair was possibly designed by Pierre Jeanneret. Further investigation is required.
People:
Date:
between 1951 and 1965
between 1951 and 1965
Title:
Elevations and plan for a bamboo armchair; verso: Sections and elevation with details of the precast concrete ventillation for House Type 9 FA, Chandigarh, India
Actions:
ARCH285176
Description:
Plans for a bamboo armchair and the instructions for its fabrication. Plans showing the details of the precast concrete ventillation for the House Type 9 FA in Chandigarh, India, was printed on the verso. The armchair was possibly designed by Pierre Jeanneret. Further investigation is required.
Form:
drawings
drawings
Date:
between 1951 and 1965
between 1951 and 1965
People:
Form:
photographs
photographs

Actions:
Reference number:
ARCH402436
ARCH402436
People:
Date:
circa 1960
circa 1960
Form:
photographs
photographs
Date:
circa 1960
circa 1960
People:
Form:
photographs
photographs
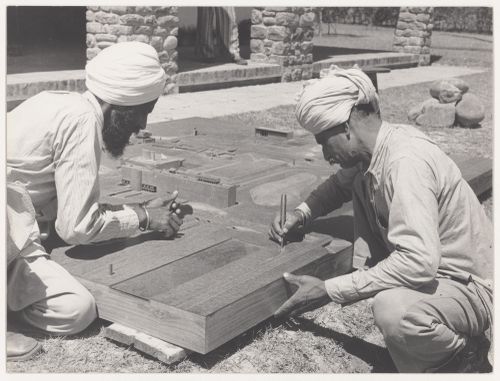
Actions:
Reference number:
ARCH265418
ARCH265418
People:
Date:
circa 1960
circa 1960
Form:
photographs
photographs
Date:
circa 1960
circa 1960
People:
Form:
photographs
photographs
Actions:
Reference number:
PH1982:0432:001-072
PH1982:0432:001-072
People:
Subject:
architecture, landscape architecture, temporary architecture, exhibition design, topographic, urban planning
architecture, landscape architecture, temporary architecture, exhibition design, topographic, urban planning
Date:
between 1863 and 1880s
between 1863 and 1880s
Form:
photographs
photographs
Date:
between 1863 and 1880s
between 1863 and 1880s
People:
Subject:
architecture, landscape architecture, temporary architecture, exhibition design, topographic, urban planning
architecture, landscape architecture, temporary architecture, exhibition design, topographic, urban planning
Form:
photographs
photographs
Actions:
Reference number:
PH1982:0432:022
PH1982:0432:022
People:
Subject:
architecture
architecture
Date:
1866
1866
Form:
photographs
photographs
Date:
1866
1866
People:
Subject:
architecture
architecture
Form:
drawings
drawings
Reference number:
ARCH285910
ARCH285910
People:
Date:
circa 1961-1964
circa 1961-1964
Form:
drawings
drawings
Date:
circa 1961-1964
circa 1961-1964
People:
Form:
photographs
photographs
Actions:
Reference number:
PH1985:0676:004
PH1985:0676:004
People:
Subject:
architecture, sculpture
architecture, sculpture
Date:
published 1859
published 1859
Form:
photographs
photographs
Date:
published 1859
published 1859
People:
Subject:
architecture, sculpture
architecture, sculpture
Form:
photographs
photographs
Actions:
Reference number:
PH1985:0676:047
PH1985:0676:047
People:
Subject:
architecture, sculpture
architecture, sculpture
Date:
published 1859
published 1859
Form:
photographs
photographs
Date:
published 1859
published 1859
People:
Subject:
architecture, sculpture
architecture, sculpture
Form:
photographs
photographs
Actions:
Reference number:
PH1980:0008:064
PH1980:0008:064
People:
Subject:
architecture
architecture
Date:
before 1875
before 1875
Form:
photographs
photographs
Date:
before 1875
before 1875
People:
Subject:
architecture
architecture
Form:
photographs
photographs
Actions:
Reference number:
PH1980:1220:003
Description:
- View of ruins in the citadel. "Taken from the roof of one of the numerous ruined buildings of the northeast side of the citadel." The building in the middle distance is the Anand Mahal. The photographer was facing southwest (see building history).
PH1980:1220:003
Description:
- View of ruins in the citadel. "Taken from the roof of one of the numerous ruined buildings of the northeast side of the citadel." The building in the middle distance is the Anand Mahal. The photographer was facing southwest (see building history).
People:
Subject:
architecture, military
architecture, military
Date:
March - April 1855
March - April 1855
Title:
View of ruins within the citadel walls from the northeast showing the Anand Mahal in the background, Beejapore (now Bijapur), India
Actions:
PH1980:1220:003
Description:
- View of ruins in the citadel. "Taken from the roof of one of the numerous ruined buildings of the northeast side of the citadel." The building in the middle distance is the Anand Mahal. The photographer was facing southwest (see building history).
Form:
photographs
photographs
Date:
March - April 1855
March - April 1855
People:
Subject:
architecture, military
architecture, military


