


21327 Results
Form:
archives
Level of archival description:
Fonds
archives
Level of archival description:
Fonds
Title:
Robert Duchesnay fonds
Robert Duchesnay fonds
Actions:
Reference number:
AP115
Synopsis:
Le Fonds Robert Duchesnay consiste en une série de photographies montrant les divers structure (principalement des dômes géodésiques) conçus ou influencée par R. Buckminster Fuller. Les photographies, prises par l'artiste et photographe montréalais Robert Duchesnay, ont été créées entre 1985 et 1992.
AP115
Synopsis:
Le Fonds Robert Duchesnay consiste en une série de photographies montrant les divers structure (principalement des dômes géodésiques) conçus ou influencée par R. Buckminster Fuller. Les photographies, prises par l'artiste et photographe montréalais Robert Duchesnay, ont été créées entre 1985 et 1992.
People:
Date:
1985-1992
1985-1992
Title:
Robert Duchesnay fonds
Actions:
AP115
Synopsis:
Le Fonds Robert Duchesnay consiste en une série de photographies montrant les divers structure (principalement des dômes géodésiques) conçus ou influencée par R. Buckminster Fuller. Les photographies, prises par l'artiste et photographe montréalais Robert Duchesnay, ont été créées entre 1985 et 1992.
Robert Duchesnay fonds
Actions:
AP115
Synopsis:
Le Fonds Robert Duchesnay consiste en une série de photographies montrant les divers structure (principalement des dômes géodésiques) conçus ou influencée par R. Buckminster Fuller. Les photographies, prises par l'artiste et photographe montréalais Robert Duchesnay, ont été créées entre 1985 et 1992.
Form:
archives
Level of archival description:
Fonds
archives
Level of archival description:
Fonds
Date:
1985-1992
1985-1992
People:
Form:
textual records
textual records
Actions:
Reference number:
ARCH276666
Description:
Group contains reference materials including proposal information for the New Federal Court of Canada Building and the British Columbia University, College & Institute Facilities Environmental Guidelines.
ARCH276666
Description:
Group contains reference materials including proposal information for the New Federal Court of Canada Building and the British Columbia University, College & Institute Facilities Environmental Guidelines.
People:
Date:
1985-1991
1985-1991
Title:
Reference materials of various projects proposals
Actions:
ARCH276666
Description:
Group contains reference materials including proposal information for the New Federal Court of Canada Building and the British Columbia University, College & Institute Facilities Environmental Guidelines.
Reference materials of various projects proposals
Actions:
ARCH276666
Description:
Group contains reference materials including proposal information for the New Federal Court of Canada Building and the British Columbia University, College & Institute Facilities Environmental Guidelines.
Form:
textual records
textual records
Date:
1985-1991
1985-1991
People:
Form:
archives
Level of archival description:
Fonds
archives
Level of archival description:
Fonds
Title:
John C. Parkin fonds
John C. Parkin fonds
Reference number:
AP018
Synopsis:
The John C. Parkin fonds documents the professional career of Toronto-based architect John C. Parkin (1922-1988) at his firms John B. Parkin Associates and Parkin Architects Planners. Most materials in this fonds record 347 architectural projects covering the years 1947-1987. John C. Parkin’s professional involvement in the arts and architecture, his firms’ activities, and his professional achievements are also recorded.
AP018
Synopsis:
The John C. Parkin fonds documents the professional career of Toronto-based architect John C. Parkin (1922-1988) at his firms John B. Parkin Associates and Parkin Architects Planners. Most materials in this fonds record 347 architectural projects covering the years 1947-1987. John C. Parkin’s professional involvement in the arts and architecture, his firms’ activities, and his professional achievements are also recorded.
People:
Date:
1929-1987
1929-1987
Title:
John C. Parkin fonds
Actions:
AP018
Synopsis:
The John C. Parkin fonds documents the professional career of Toronto-based architect John C. Parkin (1922-1988) at his firms John B. Parkin Associates and Parkin Architects Planners. Most materials in this fonds record 347 architectural projects covering the years 1947-1987. John C. Parkin’s professional involvement in the arts and architecture, his firms’ activities, and his professional achievements are also recorded.
John C. Parkin fonds
Actions:
AP018
Synopsis:
The John C. Parkin fonds documents the professional career of Toronto-based architect John C. Parkin (1922-1988) at his firms John B. Parkin Associates and Parkin Architects Planners. Most materials in this fonds record 347 architectural projects covering the years 1947-1987. John C. Parkin’s professional involvement in the arts and architecture, his firms’ activities, and his professional achievements are also recorded.
Form:
archives
Level of archival description:
Fonds
archives
Level of archival description:
Fonds
Date:
1929-1987
1929-1987
People:
Form:
exhibitions
exhibitions
Title:
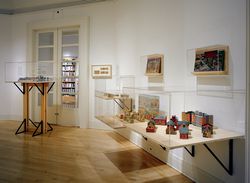
Toy Town
Toy Town
Actions:
Description:
Toy Town explores how villages, towns, and cities have been represented in toys from Europe and North America. Drawn from CCA’s collection of architectural toys and games, the twenty-nine toys reflect shifting social values and different approaches to the design, organisation, and planning of communities in the nineteenth and twentieth centuries. Toy Town is the sixth in(...)
Toy Town explores how villages, towns, and cities have been represented in toys from Europe and North America. Drawn from CCA’s collection of architectural toys and games, the twenty-nine toys reflect shifting social values and different approaches to the design, organisation, and planning of communities in the nineteenth and twentieth centuries. Toy Town is the sixth in(...)
Location:
Octagonal gallery
Octagonal gallery
Date:
22 October 1997 to 31 May 1998
22 October 1997 to 31 May 1998
Title:
Toy Town
Actions:
Description:
Toy Town explores how villages, towns, and cities have been represented in toys from Europe and North America. Drawn from CCA’s collection of architectural toys and games, the twenty-nine toys reflect shifting social values and different approaches to the design, organisation, and planning of communities in the nineteenth and twentieth centuries. Toy Town is the sixth in(...)
Toy Town
Actions:
Description:
Toy Town explores how villages, towns, and cities have been represented in toys from Europe and North America. Drawn from CCA’s collection of architectural toys and games, the twenty-nine toys reflect shifting social values and different approaches to the design, organisation, and planning of communities in the nineteenth and twentieth centuries. Toy Town is the sixth in(...)
Form:
exhibitions
exhibitions
Date:
22 October 1997 to
31 May 1998
22 October 1997 to
31 May 1998
Location:
Octagonal gallery
Octagonal gallery
Form:
textual records
textual records
Actions:
Reference number:
ARCH173815
Description:
Expo-Duo (projet d'exposition avec autre architecte européen dans le cadre de l'UQAM): correspondance avec l'Université, demande de subvention au Conseil des arts du Canada, correspondance, notes
ARCH173815
Description:
Expo-Duo (projet d'exposition avec autre architecte européen dans le cadre de l'UQAM): correspondance avec l'Université, demande de subvention au Conseil des arts du Canada, correspondance, notes
People:
Date:
1987
1987
Title:
Expo-Duo, correspondance avec l'Université, demande de subvention, correspondance, notes
Actions:
ARCH173815
Description:
Expo-Duo (projet d'exposition avec autre architecte européen dans le cadre de l'UQAM): correspondance avec l'Université, demande de subvention au Conseil des arts du Canada, correspondance, notes
Expo-Duo, correspondance avec l'Université, demande de subvention, correspondance, notes
Actions:
ARCH173815
Description:
Expo-Duo (projet d'exposition avec autre architecte européen dans le cadre de l'UQAM): correspondance avec l'Université, demande de subvention au Conseil des arts du Canada, correspondance, notes
Form:
textual records
textual records
Date:
1987
1987
People:
Form:
textual records
textual records
Actions:
Reference number:
ARCH211223
Description:
Rapports, bulletins, formulaire de pré-inscription, liste de films sur l'architecture, horaire de la 56e Assemblée annuelle de l'Institut Royal d'architecture du Canada et le magazine "Maintenant".
ARCH211223
Description:
Rapports, bulletins, formulaire de pré-inscription, liste de films sur l'architecture, horaire de la 56e Assemblée annuelle de l'Institut Royal d'architecture du Canada et le magazine "Maintenant".
People:
Title:
Rapports, bulletins, formulaire de pré-inscription
Actions:
ARCH211223
Description:
Rapports, bulletins, formulaire de pré-inscription, liste de films sur l'architecture, horaire de la 56e Assemblée annuelle de l'Institut Royal d'architecture du Canada et le magazine "Maintenant".
Rapports, bulletins, formulaire de pré-inscription
Actions:
ARCH211223
Description:
Rapports, bulletins, formulaire de pré-inscription, liste de films sur l'architecture, horaire de la 56e Assemblée annuelle de l'Institut Royal d'architecture du Canada et le magazine "Maintenant".
Form:
textual records
textual records
People:
Form:
textual records
textual records
Actions:
Reference number:
ARCH257481
Description:
"Permanent Files" UBC Anthropological and sociology building, Bank of Canada, BCMC Shaughnessy, Toronto Transit, Saskatoon City Hospital, Robson Square, Roy Thomson Hall, Vancouver Art Gallery
ARCH257481
Description:
"Permanent Files" UBC Anthropological and sociology building, Bank of Canada, BCMC Shaughnessy, Toronto Transit, Saskatoon City Hospital, Robson Square, Roy Thomson Hall, Vancouver Art Gallery
People:
Title:
Permanent Files for various projects
Actions:
ARCH257481
Description:
"Permanent Files" UBC Anthropological and sociology building, Bank of Canada, BCMC Shaughnessy, Toronto Transit, Saskatoon City Hospital, Robson Square, Roy Thomson Hall, Vancouver Art Gallery
Permanent Files for various projects
Actions:
ARCH257481
Description:
"Permanent Files" UBC Anthropological and sociology building, Bank of Canada, BCMC Shaughnessy, Toronto Transit, Saskatoon City Hospital, Robson Square, Roy Thomson Hall, Vancouver Art Gallery
Form:
textual records
textual records
People:
Form:
drawings
drawings
Actions:
Reference number:
AP018.S1.1984.PR03.001
Description:
These are copies of drawings prepared by Ross & Macdonald originally dating from 1913-1918, and one prepared by Public Works of Canada originally dating from 1954.
AP018.S1.1984.PR03.001
Description:
These are copies of drawings prepared by Ross & Macdonald originally dating from 1913-1918, and one prepared by Public Works of Canada originally dating from 1954.
People:
Date:
circa 1984
circa 1984
Title:
Plans, sections, elevations, details and structural drawings from earlier addition, Toronto Union Station, Exterior Cleaning of Facades and Colonnades, Toronto
Actions:
AP018.S1.1984.PR03.001
Description:
These are copies of drawings prepared by Ross & Macdonald originally dating from 1913-1918, and one prepared by Public Works of Canada originally dating from 1954.
Plans, sections, elevations, details and structural drawings from earlier addition, Toronto Union Station, Exterior Cleaning of Facades and Colonnades, Toronto
Actions:
AP018.S1.1984.PR03.001
Description:
These are copies of drawings prepared by Ross & Macdonald originally dating from 1913-1918, and one prepared by Public Works of Canada originally dating from 1954.
Form:
drawings
drawings
Date:
circa 1984
circa 1984
People:
Form:
textual records
textual records
Actions:
Reference number:
ARCH255012
Description:
''The Sources for and Influence of Jacque Carlu's Eaton Auditorium Toronto, 1930'' by David Eckler. A paper presented to The Society for the Study of Architecture in Canada
ARCH255012
Description:
''The Sources for and Influence of Jacque Carlu's Eaton Auditorium Toronto, 1930'' by David Eckler. A paper presented to The Society for the Study of Architecture in Canada
People:
Date:
1987
1987
Title:
''The Sources for and Influence of Jacque Carlu's Eaton Auditorium Toronto, 1930''
Actions:
ARCH255012
Description:
''The Sources for and Influence of Jacque Carlu's Eaton Auditorium Toronto, 1930'' by David Eckler. A paper presented to The Society for the Study of Architecture in Canada
''The Sources for and Influence of Jacque Carlu's Eaton Auditorium Toronto, 1930''
Actions:
ARCH255012
Description:
''The Sources for and Influence of Jacque Carlu's Eaton Auditorium Toronto, 1930'' by David Eckler. A paper presented to The Society for the Study of Architecture in Canada
Form:
textual records
textual records
Date:
1987
1987
People:
Form:
textual records
textual records
Actions:
Reference number:
ARCH257075
Description:
publicity files/press clippings - AEA office, Bella Lewitsky Dance Gallery, Hollies Estate Pool, AIA Award, Marriott Hotel, Bank of Canada, Hilborn house, MacMillan Bloedel building
ARCH257075
Description:
publicity files/press clippings - AEA office, Bella Lewitsky Dance Gallery, Hollies Estate Pool, AIA Award, Marriott Hotel, Bank of Canada, Hilborn house, MacMillan Bloedel building
People:
Date:
1975; 1986-1987
1975; 1986-1987
Title:
Press clippings and publicity files on various projects
Actions:
ARCH257075
Description:
publicity files/press clippings - AEA office, Bella Lewitsky Dance Gallery, Hollies Estate Pool, AIA Award, Marriott Hotel, Bank of Canada, Hilborn house, MacMillan Bloedel building
Press clippings and publicity files on various projects
Actions:
ARCH257075
Description:
publicity files/press clippings - AEA office, Bella Lewitsky Dance Gallery, Hollies Estate Pool, AIA Award, Marriott Hotel, Bank of Canada, Hilborn house, MacMillan Bloedel building
Form:
textual records
textual records
Date:
1975; 1986-1987
1975; 1986-1987
People:


