


364 Results
Form:
books
books
Actions:
Holdings:
Description:
2 volumes : illustrations (some color), maps, portraits, photographs ; 22 cm
Description:
2 volumes : illustrations (some color), maps, portraits, photographs ; 22 cm
Author:
Subject:
Publication:
İstanbul, Turkey : İstanbul Kültür ve Sanat Vakfı/Istanbul Foundation for Culture and Arts ; London, England : Koenig Books, [2017], ©2017
İstanbul, Turkey : İstanbul Kültür ve Sanat Vakfı/Istanbul Foundation for Culture and Arts ; London, England : Koenig Books, [2017], ©2017
Title:
A good neighbour : 15th Istanbul Biennial : 16.09.17 - 12.11.17 = Iyi bir komşu : 15. İstanbul Bienali : 16.09.17 - 12.11.17 / editorial team Ömer Behiç Albayrak, Erim Șerifoğlu, Anita Iannacchione.
Actions:
Holdings:
Description:
2 volumes : illustrations (some color), maps, portraits, photographs ; 22 cm
A good neighbour : 15th Istanbul Biennial : 16.09.17 - 12.11.17 = Iyi bir komşu : 15. İstanbul Bienali : 16.09.17 - 12.11.17 / editorial team Ömer Behiç Albayrak, Erim Șerifoğlu, Anita Iannacchione.
Actions:
Holdings:
Description:
2 volumes : illustrations (some color), maps, portraits, photographs ; 22 cm
Form:
books
books
Publication:
İstanbul, Turkey : İstanbul Kültür ve Sanat Vakfı/Istanbul Foundation for Culture and Arts ; London, England : Koenig Books, [2017], ©2017
İstanbul, Turkey : İstanbul Kültür ve Sanat Vakfı/Istanbul Foundation for Culture and Arts ; London, England : Koenig Books, [2017], ©2017
Subject:
Form:
books
books
Holdings:
Description:
1 volume (unpaged) : chiefly illustrated (some color), maps ; 21 x 31 cm
Description:
1 volume (unpaged) : chiefly illustrated (some color), maps ; 21 x 31 cm
Subject:
- Smithson, Alison, 1928-1993 Homes and haunts England Wiltshire.,
- Smithson, Peter, 1923-2003 Homes and haunts England Wiltshire.,
- Smithson, Alison, 1928-1993,
- Smithson, Peter, 1923-2003,
- Cottages Remodeling England Wiltshire.,
- Cottages Environmental aspects England Wiltshire.,
- Cottages Réfection Angleterre Wiltshire.,
- Cottages Remodeling,
- Homes,
- England Wiltshire
(See more)
Publication:
London : MACK, 2023.
London : MACK, 2023.
Title:
Upper lawn, solar pavilion / Alison Smithson, Peter Smithson.
Actions:
Holdings:
Description:
1 volume (unpaged) : chiefly illustrated (some color), maps ; 21 x 31 cm
Upper lawn, solar pavilion / Alison Smithson, Peter Smithson.
Actions:
Holdings:
Description:
1 volume (unpaged) : chiefly illustrated (some color), maps ; 21 x 31 cm
Form:
books
books
Publication:
London : MACK, 2023.
London : MACK, 2023.
Subject:
- Smithson, Alison, 1928-1993 Homes and haunts England Wiltshire.,
- Smithson, Peter, 1923-2003 Homes and haunts England Wiltshire.,
- Smithson, Alison, 1928-1993,
- Smithson, Peter, 1923-2003,
- Cottages Remodeling England Wiltshire.,
- Cottages Environmental aspects England Wiltshire.,
- Cottages Réfection Angleterre Wiltshire.,
- Cottages Remodeling,
- Homes,
- England Wiltshire
(See more)
Form:
books
books
Actions:
Holdings:
Description:
2 volumes : illustrations, maps, plans, portraits ; 29 cm.
Description:
2 volumes : illustrations, maps, plans, portraits ; 29 cm.
Subject:
- Expo (International Exhibitions Bureau) (1967 : Montréal, Québec) Buildings.,
- Expo (International Exhibitions Bureau),
- Architecture Germany (East) History.,
- Architecture, Modern 20th century.,
- City planning Germany (East) History 20th century.,
- City planning History 20th century.,
- Architecture, Modern.,
- Architecture Allemagne (Est) Histoire.,
- Architecture 20e siècle.,
- Architecture,
- Buildings,
- City planning,
- Montréal (Québec) Buildings, structures, etc.,
- Germany (East),
- Québec Montréal,
- Urban planning Germany (East) 1940-1990.,
- Architecture (object genre) Germany (East) 1940-1990.,
- World's fairs Canada Québec (Province) Montréal 1960-1970.,
- Exhibition buildings Canada Québec (Province) Montréal 1960-1970.,
- Apartment houses Canada Québec (Province) Montréal 1960-1970.,
- Cluster housing Canada Québec (Province) Montréal 1960-1970.,
- Modular construction Canada Québec (Province) Montréal 1960-1970.,
- Multiple dwellings Canada Québec (Province) Montréal 1960-1970.,
- History
(See more)
Publication:
Berlin : Bauinformation DDR, 1989.
Berlin : Bauinformation DDR, 1989.
Title:
Städtebau und Architektur in der DDR : Historische Übersicht / Autorenkollektiv, Bauakademie der DDR, Institut für Städtebau und Architektur.
Actions:
Holdings:
Description:
2 volumes : illustrations, maps, plans, portraits ; 29 cm.
Städtebau und Architektur in der DDR : Historische Übersicht / Autorenkollektiv, Bauakademie der DDR, Institut für Städtebau und Architektur.
Actions:
Holdings:
Description:
2 volumes : illustrations, maps, plans, portraits ; 29 cm.
Form:
books
books
Publication:
Berlin : Bauinformation DDR, 1989.
Berlin : Bauinformation DDR, 1989.
Subject:
- Expo (International Exhibitions Bureau) (1967 : Montréal, Québec) Buildings.,
- Expo (International Exhibitions Bureau),
- Architecture Germany (East) History.,
- Architecture, Modern 20th century.,
- City planning Germany (East) History 20th century.,
- City planning History 20th century.,
- Architecture, Modern.,
- Architecture Allemagne (Est) Histoire.,
- Architecture 20e siècle.,
- Architecture,
- Buildings,
- City planning,
- Montréal (Québec) Buildings, structures, etc.,
- Germany (East),
- Québec Montréal,
- Urban planning Germany (East) 1940-1990.,
- Architecture (object genre) Germany (East) 1940-1990.,
- World's fairs Canada Québec (Province) Montréal 1960-1970.,
- Exhibition buildings Canada Québec (Province) Montréal 1960-1970.,
- Apartment houses Canada Québec (Province) Montréal 1960-1970.,
- Cluster housing Canada Québec (Province) Montréal 1960-1970.,
- Modular construction Canada Québec (Province) Montréal 1960-1970.,
- Multiple dwellings Canada Québec (Province) Montréal 1960-1970.,
- History
(See more)
Form:
books
books
Actions:
Holdings:
Description:
296 pages : illustrations (some color), map, plans ; 28 cm
Description:
296 pages : illustrations (some color), map, plans ; 28 cm
Subject:
- Neoclassicism (Architecture) Germany.,
- Architecture Germany History 18th century.,
- Architecture Germany History 19th century.,
- Architecture Germany 18th century.,
- Architecture Germany 19th century.,
- Architecture Germany.,
- Néoclassicisme (Architecture) Allemagne.,
- Architecture Allemagne 17e siècle.,
- Architecture Allemagne 18e siècle.,
- Architecture Allemagne 19e siècle.,
- Architecture Allemagne.,
- Architecture,
- Neoclassicism (Architecture),
- Neoclassicisme.,
- Bouwkunst.,
- Architecture, Modern Germany History.,
- Architecture, Modern 19th century Germany.,
- Germany,
- 01030 Germany 11030 architecture 1740-1840,
- Architecture, Modern 17th-18th centuries Germany,
- Architecture, Modern 19th century y Germany,
- History
(See more)
Publication:
Cambridge, Mass. : MIT Press, 1987.
Cambridge, Mass. : MIT Press, 1987.
Title:
German Architecture and the Classical Ideal / David Watkin, Tilman Mellinghoff.
Actions:
Holdings:
Description:
296 pages : illustrations (some color), map, plans ; 28 cm
German Architecture and the Classical Ideal / David Watkin, Tilman Mellinghoff.
Actions:
Holdings:
Description:
296 pages : illustrations (some color), map, plans ; 28 cm
Form:
books
books
Publication:
Cambridge, Mass. : MIT Press, 1987.
Cambridge, Mass. : MIT Press, 1987.
Subject:
- Neoclassicism (Architecture) Germany.,
- Architecture Germany History 18th century.,
- Architecture Germany History 19th century.,
- Architecture Germany 18th century.,
- Architecture Germany 19th century.,
- Architecture Germany.,
- Néoclassicisme (Architecture) Allemagne.,
- Architecture Allemagne 17e siècle.,
- Architecture Allemagne 18e siècle.,
- Architecture Allemagne 19e siècle.,
- Architecture Allemagne.,
- Architecture,
- Neoclassicism (Architecture),
- Neoclassicisme.,
- Bouwkunst.,
- Architecture, Modern Germany History.,
- Architecture, Modern 19th century Germany.,
- Germany,
- 01030 Germany 11030 architecture 1740-1840,
- Architecture, Modern 17th-18th centuries Germany,
- Architecture, Modern 19th century y Germany,
- History
(See more)
Form:
books
books
Actions:
Holdings:
Description:
128 pages : illustrations (some color) ; 26 x 29 cm
Description:
128 pages : illustrations (some color) ; 26 x 29 cm
Author:
Subject:
- Turner, Benjamin Brecknell, 1815-1894.,
- Turner, Benjamin Brecknell 1815-1894,
- Turner, Benjamin Brecknell.,
- Landscape photography England History 19th century.,
- Photographers Great Britain Biography.,
- Photographie de paysages Angleterre Histoire 19e siècle.,
- Photographes Grande-Bretagne Biographies.,
- Landscape photography,
- Photographers,
- Architekturfotografie,
- Bildband,
- Ausstellung,
- Fotografi.,
- Fotografer.,
- England Pictorial works.,
- Angleterre Ouvrages illustrés.,
- England,
- Great Britain,
- Großbritannien,
- Geschichte 1852-1860,
- Ausstellung London 2001.,
- Paper (fibre product) boards (binding components),
- Biographies,
- History,
- Illustrated works,
- Ausstellungskatalog 2001 London.,
- Biografie.,
- Photography, Artistic.
(See more)
Publication:
London : V & A Publications, [2001]
London : V & A Publications, [2001]
Title:
Benjamin Brecknell Turner : rural England through a Victorian lens / Martin Barnes ; introduction by Malcolm Daniel ; biography by Mark Haworth-Booth.
Actions:
Holdings:
Description:
128 pages : illustrations (some color) ; 26 x 29 cm
Benjamin Brecknell Turner : rural England through a Victorian lens / Martin Barnes ; introduction by Malcolm Daniel ; biography by Mark Haworth-Booth.
Actions:
Holdings:
Description:
128 pages : illustrations (some color) ; 26 x 29 cm
Form:
books
books
Publication:
London : V & A Publications, [2001]
London : V & A Publications, [2001]
Subject:
- Turner, Benjamin Brecknell, 1815-1894.,
- Turner, Benjamin Brecknell 1815-1894,
- Turner, Benjamin Brecknell.,
- Landscape photography England History 19th century.,
- Photographers Great Britain Biography.,
- Photographie de paysages Angleterre Histoire 19e siècle.,
- Photographes Grande-Bretagne Biographies.,
- Landscape photography,
- Photographers,
- Architekturfotografie,
- Bildband,
- Ausstellung,
- Fotografi.,
- Fotografer.,
- England Pictorial works.,
- Angleterre Ouvrages illustrés.,
- England,
- Great Britain,
- Großbritannien,
- Geschichte 1852-1860,
- Ausstellung London 2001.,
- Paper (fibre product) boards (binding components),
- Biographies,
- History,
- Illustrated works,
- Ausstellungskatalog 2001 London.,
- Biografie.,
- Photography, Artistic.
(See more)
Form:
books
books
Actions:
Holdings:
Description:
170 pages : illustrations ; 28 cm
Description:
170 pages : illustrations ; 28 cm
Subject:
Publication:
Portland, Or. : Sagapress/Timber Press, ©1993.
Portland, Or. : Sagapress/Timber Press, ©1993.
Title:
Italian gardens / Charles A. Platt ; with an overview by Keith N. Morgan and additional plates by Charles A. Platt.
Actions:
Holdings:
Description:
170 pages : illustrations ; 28 cm
Italian gardens / Charles A. Platt ; with an overview by Keith N. Morgan and additional plates by Charles A. Platt.
Actions:
Holdings:
Description:
170 pages : illustrations ; 28 cm
Form:
books
books
Publication:
Portland, Or. : Sagapress/Timber Press, ©1993.
Portland, Or. : Sagapress/Timber Press, ©1993.
Form:
books
books
Actions:
Holdings:
Description:
volumes : illustrations, plates, portraits, maps ; 31 cm
- Library main canada 79711 | PO11460 CAN FC2161.B6; ID:85-B10186 | v.3 | Available
- Library main canada 79713 | PO11460 CAN FC2161.B6; ID:85-B10186 | v.4 | Available
- Library main canada 79712 | PO11460 CAN FC2161.B6; ID:85-B10186 | v.5 | Available
- Library main canada 79714 | PO12738 CAN FC2161.B6; ID:85-B10186 | v.3 | Available
(See more)
Description:
volumes : illustrations, plates, portraits, maps ; 31 cm
Subject:
Publication:
St. John's : Newfoundland Book Publishers, [©1937]-
St. John's : Newfoundland Book Publishers, [©1937]-
Title:
The book of Newfoundland / editor, Joseph R. Smallwood ; associate editor, James R. Thomas.
Actions:
Holdings:
Description:
volumes : illustrations, plates, portraits, maps ; 31 cm
The book of Newfoundland / editor, Joseph R. Smallwood ; associate editor, James R. Thomas.
Actions:
Holdings:
- Library main canada 79711 | PO11460 CAN FC2161.B6; ID:85-B10186 | v.3 | Available
- Library main canada 79713 | PO11460 CAN FC2161.B6; ID:85-B10186 | v.4 | Available
- Library main canada 79712 | PO11460 CAN FC2161.B6; ID:85-B10186 | v.5 | Available
- Library main canada 79714 | PO12738 CAN FC2161.B6; ID:85-B10186 | v.3 | Available
(See more)
Description:
volumes : illustrations, plates, portraits, maps ; 31 cm
Form:
books
books
Publication:
St. John's : Newfoundland Book Publishers, [©1937]-
St. John's : Newfoundland Book Publishers, [©1937]-
Form:
books
books
Actions:
Price:
$118.50
(available to order)
Summary:
Harrie Thomas Lindeberg (1879-1959) was one of America's most prominent 20th century domestic architects. He designed refined country houses throughout the United States for an elite clientele, and his name became synonymous with the rich man's country estate. Royal Cortissoz, in his introduction, cited Lindeberg's distinctive artistic personality as a key to his success(...)
$118.50
(available to order)
Summary:
Harrie Thomas Lindeberg (1879-1959) was one of America's most prominent 20th century domestic architects. He designed refined country houses throughout the United States for an elite clientele, and his name became synonymous with the rich man's country estate. Royal Cortissoz, in his introduction, cited Lindeberg's distinctive artistic personality as a key to his success(...)
Title:
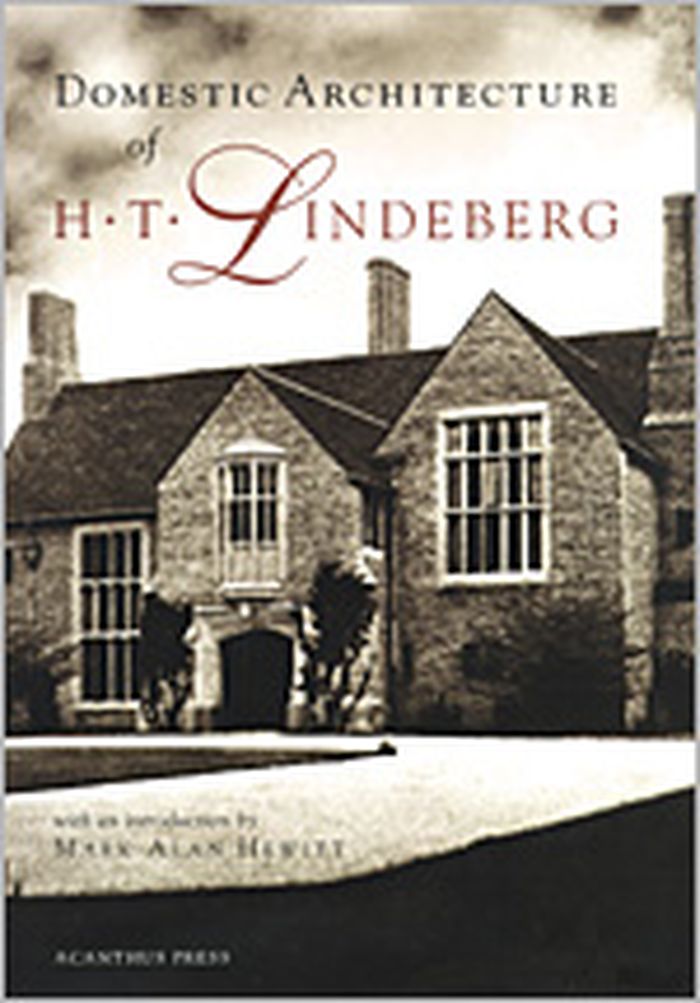
Domestic architecture of H.T. Lindeberg
Actions:
Price:
$118.50
(available to order)
Summary:
Harrie Thomas Lindeberg (1879-1959) was one of America's most prominent 20th century domestic architects. He designed refined country houses throughout the United States for an elite clientele, and his name became synonymous with the rich man's country estate. Royal Cortissoz, in his introduction, cited Lindeberg's distinctive artistic personality as a key to his success and put him on a par with Charles McKim, Charles Platt, Henry Bacon, Stanford White, and John Russell Pope. Lindeberg was one of a large group of American architects who trained in the offices of McKim, Mead and White. Born in New Jersey, he served as an assistant to Stanford White on prestigious domestic commissions prior to White's death in 1906. Shortly thereafter he formed a partnership with his colleague Lewis Colt Albro and quickly became a sought-after designer of rustic country houses for the elite of American society. His style was urbane, refined and elegant, yet was always touched with a hint of idiosyncratic wit, much like that of his English contemporary Edwin Lutyens. His 1940 monograph is a rare and beautiful example of the folio retrospectives that chronicled the careers of leading domestic architects of the early 20th century. Virtually all of his major commissions are represented in large-format photographs and plans.
Domestic architecture of H.T. Lindeberg
Actions:
Price:
$118.50
(available to order)
Summary:
Harrie Thomas Lindeberg (1879-1959) was one of America's most prominent 20th century domestic architects. He designed refined country houses throughout the United States for an elite clientele, and his name became synonymous with the rich man's country estate. Royal Cortissoz, in his introduction, cited Lindeberg's distinctive artistic personality as a key to his success and put him on a par with Charles McKim, Charles Platt, Henry Bacon, Stanford White, and John Russell Pope. Lindeberg was one of a large group of American architects who trained in the offices of McKim, Mead and White. Born in New Jersey, he served as an assistant to Stanford White on prestigious domestic commissions prior to White's death in 1906. Shortly thereafter he formed a partnership with his colleague Lewis Colt Albro and quickly became a sought-after designer of rustic country houses for the elite of American society. His style was urbane, refined and elegant, yet was always touched with a hint of idiosyncratic wit, much like that of his English contemporary Edwin Lutyens. His 1940 monograph is a rare and beautiful example of the folio retrospectives that chronicled the careers of leading domestic architects of the early 20th century. Virtually all of his major commissions are represented in large-format photographs and plans.
Form:
books
books
Publication:
January 1998, New York
January 1998, New York
Subject:
Architecture Monographs
Architecture Monographs
Form:
books
books
Title:
The amazing book of mazes
The amazing book of mazes
Actions:
Price:
$38.95
(available to order)
Summary:
From the labyrinth that bedeviled Theseus in his search for the Minotaur to the exquisitely sculpted hedge mazes of English country houses, the maze has been a source of great pleasure and frustration for centuries. In "The amazing book of mazes", award-winning maze designer Adrian Fisher presents over 350 photographs of more than 150 contemporary and historical maze(...)
$38.95
(available to order)
Summary:
From the labyrinth that bedeviled Theseus in his search for the Minotaur to the exquisitely sculpted hedge mazes of English country houses, the maze has been a source of great pleasure and frustration for centuries. In "The amazing book of mazes", award-winning maze designer Adrian Fisher presents over 350 photographs of more than 150 contemporary and historical maze(...)
Title:
The amazing book of mazes
Actions:
Price:
$38.95
(available to order)
Summary:
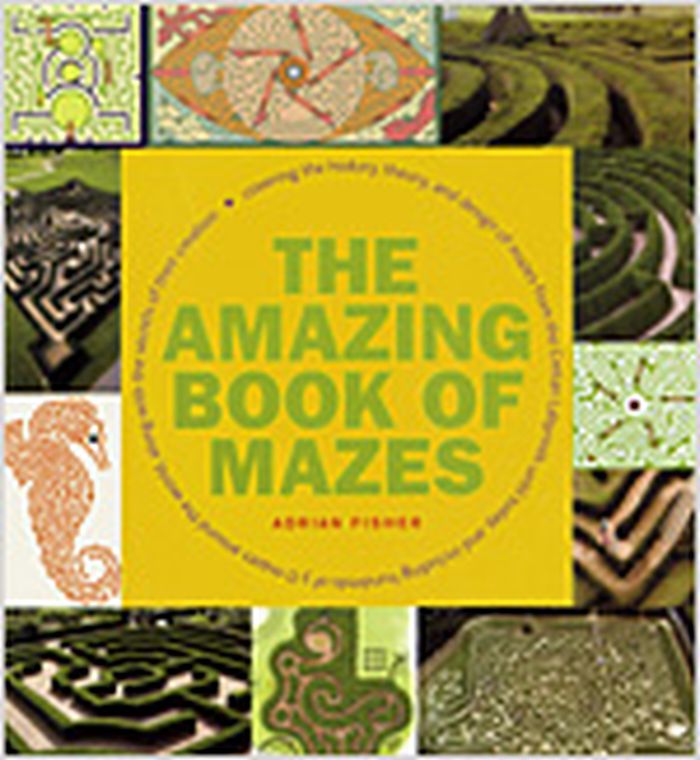
From the labyrinth that bedeviled Theseus in his search for the Minotaur to the exquisitely sculpted hedge mazes of English country houses, the maze has been a source of great pleasure and frustration for centuries. In "The amazing book of mazes", award-winning maze designer Adrian Fisher presents over 350 photographs of more than 150 contemporary and historical maze designs, each one fully three-dimensional and interactive. In accompanying text, Fisher explains the complexities, innovations, and symbolism of each maze. Arranged by type, and including vertical, horizontal, and even mirror mazes, these mazes don't all invite solution, but they do test the limits of one's imagination.
The amazing book of mazes
Actions:
Price:
$38.95
(available to order)
Summary:
From the labyrinth that bedeviled Theseus in his search for the Minotaur to the exquisitely sculpted hedge mazes of English country houses, the maze has been a source of great pleasure and frustration for centuries. In "The amazing book of mazes", award-winning maze designer Adrian Fisher presents over 350 photographs of more than 150 contemporary and historical maze designs, each one fully three-dimensional and interactive. In accompanying text, Fisher explains the complexities, innovations, and symbolism of each maze. Arranged by type, and including vertical, horizontal, and even mirror mazes, these mazes don't all invite solution, but they do test the limits of one's imagination.
Form:
books
books
Publication:
November 2006, New York
November 2006, New York
Subject:
Gardens
Gardens
Form:
books
books
Actions:
Price:
$80.99
(available to order)
Summary:
Sir John Vanbrugh was one of Britain’s greatest architects and the designer of some of the most important and best beloved English country houses, including Castle Howard and Blenheim Palace. This beautifully illustrated biography draws on close study of Vanbrugh's letters to bring to life his ideas, beliefs, friendships and buildings, as well as providing insight into(...)
$80.99
(available to order)
Summary:
Sir John Vanbrugh was one of Britain’s greatest architects and the designer of some of the most important and best beloved English country houses, including Castle Howard and Blenheim Palace. This beautifully illustrated biography draws on close study of Vanbrugh's letters to bring to life his ideas, beliefs, friendships and buildings, as well as providing insight into(...)
Title:
John Vanbrugh: the drama of architecture
Actions:
Price:
$80.99
(available to order)
Summary:
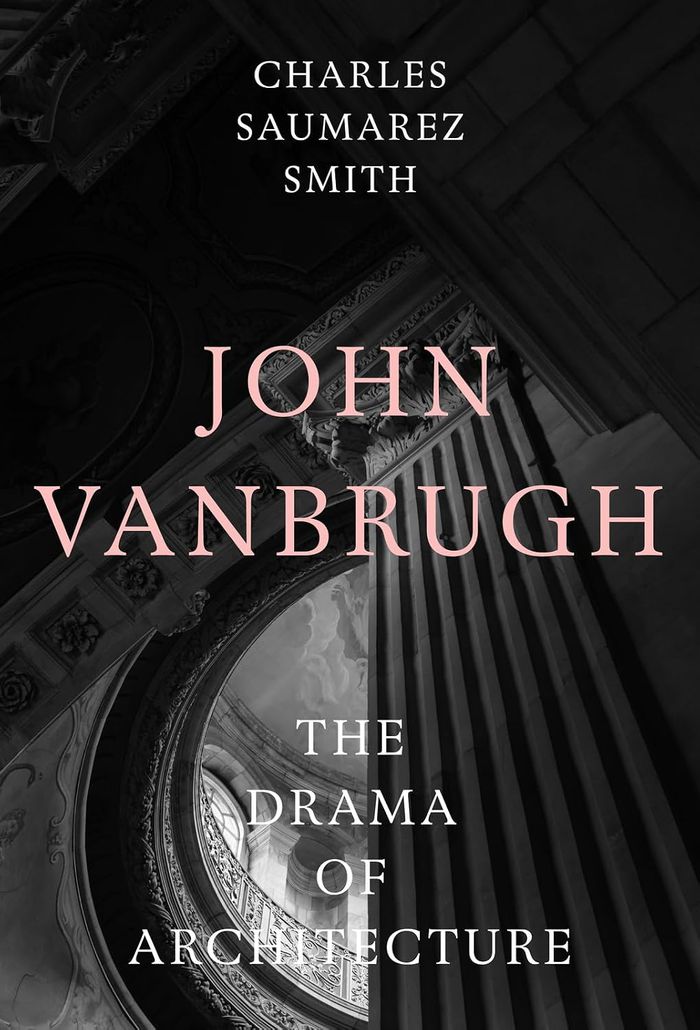
Sir John Vanbrugh was one of Britain’s greatest architects and the designer of some of the most important and best beloved English country houses, including Castle Howard and Blenheim Palace. This beautifully illustrated biography draws on close study of Vanbrugh's letters to bring to life his ideas, beliefs, friendships and buildings, as well as providing insight into his professional practice and working relationships. Vanbrugh was, by the standards of architects of the time, a worldly figure, friend and ally of the great, with a strong sense of the imaginative characteristics of architecture, its power of evocation, and the emotional impact of a building’s massing, particularly when compared to the more disciplined and scholarly work of his contemporaries Sir Christopher Wren and Nicholas Hawksmoor.
John Vanbrugh: the drama of architecture
Actions:
Price:
$80.99
(available to order)
Summary:
Sir John Vanbrugh was one of Britain’s greatest architects and the designer of some of the most important and best beloved English country houses, including Castle Howard and Blenheim Palace. This beautifully illustrated biography draws on close study of Vanbrugh's letters to bring to life his ideas, beliefs, friendships and buildings, as well as providing insight into his professional practice and working relationships. Vanbrugh was, by the standards of architects of the time, a worldly figure, friend and ally of the great, with a strong sense of the imaginative characteristics of architecture, its power of evocation, and the emotional impact of a building’s massing, particularly when compared to the more disciplined and scholarly work of his contemporaries Sir Christopher Wren and Nicholas Hawksmoor.
Form:
books
books
Publication:
April 2026
April 2026
Subject:
Architecture Monographs
Architecture Monographs


