


3068 Results
Form:
photographs
photographs

Title:
Interior view of the building systems control room on level 3, Shaughnessy House, Montréal, Québec
Interior view of the building systems control room on level 3, Shaughnessy House, Montréal, Québec
Actions:
Reference number:
PH1989:0087
Description:
- Photographs PH1989:0087, PH1989:0095 and PH1989:0103 were taken through plastic film which was possibly used as a temporary curtain prior to the installation of the building systems control room door.
PH1989:0087
Description:
- Photographs PH1989:0087, PH1989:0095 and PH1989:0103 were taken through plastic film which was possibly used as a temporary curtain prior to the installation of the building systems control room door.
People:
Subject:
architecture
architecture
Date:
1989
1989
Title:
Interior view of the building systems control room on level 3, Shaughnessy House, Montréal, Québec
Actions:
PH1989:0087
Description:
- Photographs PH1989:0087, PH1989:0095 and PH1989:0103 were taken through plastic film which was possibly used as a temporary curtain prior to the installation of the building systems control room door.
Interior view of the building systems control room on level 3, Shaughnessy House, Montréal, Québec
Actions:
PH1989:0087
Description:
- Photographs PH1989:0087, PH1989:0095 and PH1989:0103 were taken through plastic film which was possibly used as a temporary curtain prior to the installation of the building systems control room door.
Form:
photographs
photographs
Date:
1989
1989
People:
Subject:
architecture
architecture
Form:
photographs
photographs
Actions:
Reference number:
DR2012:0012:082:007
Description:
File containing film negatives, and printouts related to Melvin Charney's proposal for the Canadian pavillion at Expo 70 in Osaka, Japan. Original folder inscribed in graphite: OSAKA PROJECT 1969
DR2012:0012:082:007
Description:
File containing film negatives, and printouts related to Melvin Charney's proposal for the Canadian pavillion at Expo 70 in Osaka, Japan. Original folder inscribed in graphite: OSAKA PROJECT 1969
People:
Date:
circa 1967
circa 1967
Title:
Photographs for the proposal for the Canadian pavillion at Expo 70 in Osaka, Japan
Actions:
DR2012:0012:082:007
Description:
File containing film negatives, and printouts related to Melvin Charney's proposal for the Canadian pavillion at Expo 70 in Osaka, Japan. Original folder inscribed in graphite: OSAKA PROJECT 1969
Photographs for the proposal for the Canadian pavillion at Expo 70 in Osaka, Japan
Actions:
DR2012:0012:082:007
Description:
File containing film negatives, and printouts related to Melvin Charney's proposal for the Canadian pavillion at Expo 70 in Osaka, Japan. Original folder inscribed in graphite: OSAKA PROJECT 1969
Form:
photographs
photographs
Date:
circa 1967
circa 1967
People:
Reference number:
PHCON2003:0005:058
Description:
Videocassette contains films compiled by Jane Crawford in 2001. Food: Betacam SP master of Fulton Fish Market, restaurant, and dinner. Inscription: Fulton fish market, in restaurant, dinner w/ friends.
PHCON2003:0005:058
Description:
Videocassette contains films compiled by Jane Crawford in 2001. Food: Betacam SP master of Fulton Fish Market, restaurant, and dinner. Inscription: Fulton fish market, in restaurant, dinner w/ friends.
People:
Date:
1971
1971
Title:
Video copy of compiled 2001 restoration of Food
Actions:
PHCON2003:0005:058
Description:
Videocassette contains films compiled by Jane Crawford in 2001. Food: Betacam SP master of Fulton Fish Market, restaurant, and dinner. Inscription: Fulton fish market, in restaurant, dinner w/ friends.
Video copy of compiled 2001 restoration of Food
Actions:
PHCON2003:0005:058
Description:
Videocassette contains films compiled by Jane Crawford in 2001. Food: Betacam SP master of Fulton Fish Market, restaurant, and dinner. Inscription: Fulton fish market, in restaurant, dinner w/ friends.
Date:
1971
1971
People:
Form:
born digital
born digital
Title:
Voyage to Italy
Voyage to Italy
Actions:
Reference number:
PH2006:0232
Description:
The film is about a trip to the ruins of Pompei. The box contains the original DVD and a security copy. Commissioned by the Canadian Centre for Architecture, Montréal, for "Tangent," 2006
PH2006:0232
Description:
The film is about a trip to the ruins of Pompei. The box contains the original DVD and a security copy. Commissioned by the Canadian Centre for Architecture, Montréal, for "Tangent," 2006
People:
Date:
2006
2006
Title:
Voyage to Italy
Actions:
PH2006:0232
Description:
The film is about a trip to the ruins of Pompei. The box contains the original DVD and a security copy. Commissioned by the Canadian Centre for Architecture, Montréal, for "Tangent," 2006
Voyage to Italy
Actions:
PH2006:0232
Description:
The film is about a trip to the ruins of Pompei. The box contains the original DVD and a security copy. Commissioned by the Canadian Centre for Architecture, Montréal, for "Tangent," 2006
Form:
born digital
born digital
Date:
2006
2006
People:
Reference number:
AP140.S2.SS7.D3.P10.9
Description:
- Includes segments from the Abend Shau, 6/7, the Landes Schau, and Heute Journal. - Also includes the film "Ein Stärkes Stuck" by Gisela Reich with narration by Walter Kreye.
AP140.S2.SS7.D3.P10.9
Description:
- Includes segments from the Abend Shau, 6/7, the Landes Schau, and Heute Journal. - Also includes the film "Ein Stärkes Stuck" by Gisela Reich with narration by Walter Kreye.
People:
Date:
1984
1984
Title:
German media coverage of the opening of the Staatsgalerie Stuttgart
Actions:
AP140.S2.SS7.D3.P10.9
Description:
- Includes segments from the Abend Shau, 6/7, the Landes Schau, and Heute Journal. - Also includes the film "Ein Stärkes Stuck" by Gisela Reich with narration by Walter Kreye.
German media coverage of the opening of the Staatsgalerie Stuttgart
Actions:
AP140.S2.SS7.D3.P10.9
Description:
- Includes segments from the Abend Shau, 6/7, the Landes Schau, and Heute Journal. - Also includes the film "Ein Stärkes Stuck" by Gisela Reich with narration by Walter Kreye.
Date:
1984
1984
People:
Level of archival description:
Series
Series
Title:
Works
Works
Reference number:
AP207.S1
Description:
The series documents Pettena’s artistic, architectural and design projects from 1966 to 2018. It includes material related to his performances, installations, furniture designs, architectural projects, films he produced, and series of photographic projects. The series includes projects created during Pettena’s residencies in the United States, such as “Vestirsi Di Siede [Wearable Chairs]” (1971), “Ice House I” (1971) and “Ice House II” (1972), and “Tumbleweeds Catcher” (1972). The series also contains material showing Pettena’s growing interest in the preservation and conservation of historical buildings with projects like the new Town Hall of Canazei (1990-1997) and the preservation and conversion of the Forte Inglese in Portoferraio (1992). The presence of nature in architecture and it’s influence on the architect’s work, a recurring theme in Pettena’s work, is also documented in this series with projects such as his proposal “Grass architecture” for the Trigon competition in 1971, the photographic series “Case Conquistate Dal Verde” (1985), and the installation “Architecture forgiven by nature” (2017). The series contains sketches, renderings, and plans, either originals or reprographic copies, and photographs for installation projects and his furniture designs. It also contains drawings, notes, storyboards, and photographs of the performances. There are also films, in digital formats, and film stills for short movie projects produced by Pettena. Also included, are two models: a small wooden model for ”Rumble” sofa” (1967) and a model of for “Archipensierio” (2001-2018) installation of 2001. Finally, the series contains, sketches, floor plans, site plans, sections and elevations, reference drawings and photographs, proposals, and cost estimates for architectural projects such as the Canazei Town Hall (1990-1997), Fort Inglese conversion (1992), and for Pettena’s residence on Elba (1972-2012).
AP207.S1
Description:
The series documents Pettena’s artistic, architectural and design projects from 1966 to 2018. It includes material related to his performances, installations, furniture designs, architectural projects, films he produced, and series of photographic projects. The series includes projects created during Pettena’s residencies in the United States, such as “Vestirsi Di Siede [Wearable Chairs]” (1971), “Ice House I” (1971) and “Ice House II” (1972), and “Tumbleweeds Catcher” (1972). The series also contains material showing Pettena’s growing interest in the preservation and conservation of historical buildings with projects like the new Town Hall of Canazei (1990-1997) and the preservation and conversion of the Forte Inglese in Portoferraio (1992). The presence of nature in architecture and it’s influence on the architect’s work, a recurring theme in Pettena’s work, is also documented in this series with projects such as his proposal “Grass architecture” for the Trigon competition in 1971, the photographic series “Case Conquistate Dal Verde” (1985), and the installation “Architecture forgiven by nature” (2017). The series contains sketches, renderings, and plans, either originals or reprographic copies, and photographs for installation projects and his furniture designs. It also contains drawings, notes, storyboards, and photographs of the performances. There are also films, in digital formats, and film stills for short movie projects produced by Pettena. Also included, are two models: a small wooden model for ”Rumble” sofa” (1967) and a model of for “Archipensierio” (2001-2018) installation of 2001. Finally, the series contains, sketches, floor plans, site plans, sections and elevations, reference drawings and photographs, proposals, and cost estimates for architectural projects such as the Canazei Town Hall (1990-1997), Fort Inglese conversion (1992), and for Pettena’s residence on Elba (1972-2012).
People:
Date:
1966-2018
1966-2018
Title:
Works
Actions:
AP207.S1
Description:
The series documents Pettena’s artistic, architectural and design projects from 1966 to 2018. It includes material related to his performances, installations, furniture designs, architectural projects, films he produced, and series of photographic projects. The series includes projects created during Pettena’s residencies in the United States, such as “Vestirsi Di Siede [Wearable Chairs]” (1971), “Ice House I” (1971) and “Ice House II” (1972), and “Tumbleweeds Catcher” (1972). The series also contains material showing Pettena’s growing interest in the preservation and conservation of historical buildings with projects like the new Town Hall of Canazei (1990-1997) and the preservation and conversion of the Forte Inglese in Portoferraio (1992). The presence of nature in architecture and it’s influence on the architect’s work, a recurring theme in Pettena’s work, is also documented in this series with projects such as his proposal “Grass architecture” for the Trigon competition in 1971, the photographic series “Case Conquistate Dal Verde” (1985), and the installation “Architecture forgiven by nature” (2017). The series contains sketches, renderings, and plans, either originals or reprographic copies, and photographs for installation projects and his furniture designs. It also contains drawings, notes, storyboards, and photographs of the performances. There are also films, in digital formats, and film stills for short movie projects produced by Pettena. Also included, are two models: a small wooden model for ”Rumble” sofa” (1967) and a model of for “Archipensierio” (2001-2018) installation of 2001. Finally, the series contains, sketches, floor plans, site plans, sections and elevations, reference drawings and photographs, proposals, and cost estimates for architectural projects such as the Canazei Town Hall (1990-1997), Fort Inglese conversion (1992), and for Pettena’s residence on Elba (1972-2012).
Works
Actions:
AP207.S1
Description:
The series documents Pettena’s artistic, architectural and design projects from 1966 to 2018. It includes material related to his performances, installations, furniture designs, architectural projects, films he produced, and series of photographic projects. The series includes projects created during Pettena’s residencies in the United States, such as “Vestirsi Di Siede [Wearable Chairs]” (1971), “Ice House I” (1971) and “Ice House II” (1972), and “Tumbleweeds Catcher” (1972). The series also contains material showing Pettena’s growing interest in the preservation and conservation of historical buildings with projects like the new Town Hall of Canazei (1990-1997) and the preservation and conversion of the Forte Inglese in Portoferraio (1992). The presence of nature in architecture and it’s influence on the architect’s work, a recurring theme in Pettena’s work, is also documented in this series with projects such as his proposal “Grass architecture” for the Trigon competition in 1971, the photographic series “Case Conquistate Dal Verde” (1985), and the installation “Architecture forgiven by nature” (2017). The series contains sketches, renderings, and plans, either originals or reprographic copies, and photographs for installation projects and his furniture designs. It also contains drawings, notes, storyboards, and photographs of the performances. There are also films, in digital formats, and film stills for short movie projects produced by Pettena. Also included, are two models: a small wooden model for ”Rumble” sofa” (1967) and a model of for “Archipensierio” (2001-2018) installation of 2001. Finally, the series contains, sketches, floor plans, site plans, sections and elevations, reference drawings and photographs, proposals, and cost estimates for architectural projects such as the Canazei Town Hall (1990-1997), Fort Inglese conversion (1992), and for Pettena’s residence on Elba (1972-2012).
Level of archival description:
Series
Series
Date:
1966-2018
1966-2018
People:
Form:
exhibitions
exhibitions
Actions:
Description:
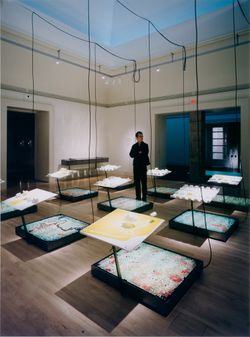
The American Lawn: Surface of Everyday Life reveals the lawn as a domestic symbol, civic showplace, economic force, and national icon. Bungalows in tract developments, suburban corporate headquarters, and the White House are all alike in that they sit behind a lawn: a carefully contrived patch of “nature” that lies open to the sky and to a multitude of uses and(...)
The American Lawn: Surface of Everyday Life reveals the lawn as a domestic symbol, civic showplace, economic force, and national icon. Bungalows in tract developments, suburban corporate headquarters, and the White House are all alike in that they sit behind a lawn: a carefully contrived patch of “nature” that lies open to the sky and to a multitude of uses and(...)
Location:
Main galleries, octagonal gallery, and hall cases
Main galleries, octagonal gallery, and hall cases
Date:
16 June 1998 to 8 November 1998
16 June 1998 to 8 November 1998
Title:
The American Lawn: Surface of Everyday Life
Actions:
Description:
The American Lawn: Surface of Everyday Life reveals the lawn as a domestic symbol, civic showplace, economic force, and national icon. Bungalows in tract developments, suburban corporate headquarters, and the White House are all alike in that they sit behind a lawn: a carefully contrived patch of “nature” that lies open to the sky and to a multitude of uses and(...)
The American Lawn: Surface of Everyday Life
Actions:
Description:
The American Lawn: Surface of Everyday Life reveals the lawn as a domestic symbol, civic showplace, economic force, and national icon. Bungalows in tract developments, suburban corporate headquarters, and the White House are all alike in that they sit behind a lawn: a carefully contrived patch of “nature” that lies open to the sky and to a multitude of uses and(...)
Form:
exhibitions
exhibitions
Date:
16 June 1998 to
8 November 1998
16 June 1998 to
8 November 1998
Location:
Main galleries, octagonal gallery, and hall cases
Main galleries, octagonal gallery, and hall cases
Form:
exhibitions
exhibitions
Description:
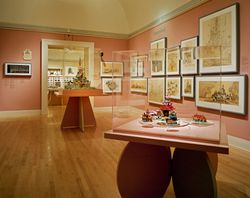
Disneyland, with its far-flung colonies in Florida, Japan, and France, is a key symbol of contemporary American culture that has been both celebrated and attacked as the ultimate embodiment of consumer society, of simulation and pastiche, of the blurring of distinctions between reality and mass-media imagery. The Architecture of Reassurance: Designing the Disney Theme(...)
Disneyland, with its far-flung colonies in Florida, Japan, and France, is a key symbol of contemporary American culture that has been both celebrated and attacked as the ultimate embodiment of consumer society, of simulation and pastiche, of the blurring of distinctions between reality and mass-media imagery. The Architecture of Reassurance: Designing the Disney Theme(...)
Location:
Main galleries
Main galleries
Date:
17 June 1997 to 28 September 1997
17 June 1997 to 28 September 1997
Title:
The Architecture of Reassurance: Designing the Disney Theme Parks
Actions:
Description:
Disneyland, with its far-flung colonies in Florida, Japan, and France, is a key symbol of contemporary American culture that has been both celebrated and attacked as the ultimate embodiment of consumer society, of simulation and pastiche, of the blurring of distinctions between reality and mass-media imagery. The Architecture of Reassurance: Designing the Disney Theme(...)
The Architecture of Reassurance: Designing the Disney Theme Parks
Actions:
Description:
Disneyland, with its far-flung colonies in Florida, Japan, and France, is a key symbol of contemporary American culture that has been both celebrated and attacked as the ultimate embodiment of consumer society, of simulation and pastiche, of the blurring of distinctions between reality and mass-media imagery. The Architecture of Reassurance: Designing the Disney Theme(...)
Form:
exhibitions
exhibitions
Date:
17 June 1997 to
28 September 1997
17 June 1997 to
28 September 1997
Location:
Main galleries
Main galleries
Level of archival description:
Sub-series
Sub-series
Title:
Personal Photographs
Personal Photographs
Actions:
Reference number:
AP032.S1.SS1.D6
Description:
A collection of b/w photographs, some from an envelope labelled "Williamsburg Photos", film negatives and postcards. The mostly small-format photos include views of residences, churches, barns, windmills, public buildings, country side, bridges, architectural details, F.L. Wright's Falling Water, architectural models, etc. Included are snapshots of Goldsmith on military leave, showing friends, beach scenes and a wedding. Also a formal studio portrait of Goldsmith in uniform, and a portrait of him probably between 15 and 20 years old.
AP032.S1.SS1.D6
Description:
A collection of b/w photographs, some from an envelope labelled "Williamsburg Photos", film negatives and postcards. The mostly small-format photos include views of residences, churches, barns, windmills, public buildings, country side, bridges, architectural details, F.L. Wright's Falling Water, architectural models, etc. Included are snapshots of Goldsmith on military leave, showing friends, beach scenes and a wedding. Also a formal studio portrait of Goldsmith in uniform, and a portrait of him probably between 15 and 20 years old.
People:
Date:
[ca. 1933-1943]
[ca. 1933-1943]
Title:
Personal Photographs
Actions:
AP032.S1.SS1.D6
Description:
A collection of b/w photographs, some from an envelope labelled "Williamsburg Photos", film negatives and postcards. The mostly small-format photos include views of residences, churches, barns, windmills, public buildings, country side, bridges, architectural details, F.L. Wright's Falling Water, architectural models, etc. Included are snapshots of Goldsmith on military leave, showing friends, beach scenes and a wedding. Also a formal studio portrait of Goldsmith in uniform, and a portrait of him probably between 15 and 20 years old.
Personal Photographs
Actions:
AP032.S1.SS1.D6
Description:
A collection of b/w photographs, some from an envelope labelled "Williamsburg Photos", film negatives and postcards. The mostly small-format photos include views of residences, churches, barns, windmills, public buildings, country side, bridges, architectural details, F.L. Wright's Falling Water, architectural models, etc. Included are snapshots of Goldsmith on military leave, showing friends, beach scenes and a wedding. Also a formal studio portrait of Goldsmith in uniform, and a portrait of him probably between 15 and 20 years old.
Level of archival description:
File 6
File 6
Date:
[ca. 1933-1943]
[ca. 1933-1943]
People:
Form:
photographs
photographs
Actions:
Reference number:
ARCH39395
Description:
10P-02: b/w (21,5 x 19,6 cm); Federal Office Building, perspective drawing showing Hollis Street facade (duplicate of above print with adjustments to the chimney). Photographer; Fraser Films Limited, Montreal
ARCH39395
Description:
10P-02: b/w (21,5 x 19,6 cm); Federal Office Building, perspective drawing showing Hollis Street facade (duplicate of above print with adjustments to the chimney). Photographer; Fraser Films Limited, Montreal
People:
Title:
Federal Office Building, perspective drawing showing Hollis Street facade
Actions:
ARCH39395
Description:
10P-02: b/w (21,5 x 19,6 cm); Federal Office Building, perspective drawing showing Hollis Street facade (duplicate of above print with adjustments to the chimney). Photographer; Fraser Films Limited, Montreal
Federal Office Building, perspective drawing showing Hollis Street facade
Actions:
ARCH39395
Description:
10P-02: b/w (21,5 x 19,6 cm); Federal Office Building, perspective drawing showing Hollis Street facade (duplicate of above print with adjustments to the chimney). Photographer; Fraser Films Limited, Montreal
Form:
photographs
photographs
People:


