


26780 Results
Form:
drawings
drawings
Reference number:
DR1998:0078:001:001-001
DR1998:0078:001:001-001
People:
Date:
1973?
1973?
Form:
drawings
drawings
Date:
1973?
1973?
People:
Form:
photographs
photographs
Reference number:
DR1994:0130:455-455
DR1994:0130:455-455
People:
Date:
1969 or 1970
1969 or 1970
Form:
photographs
photographs
Date:
1969 or 1970
1969 or 1970
People:
Form:
photographs
photographs
Actions:
Reference number:
ARCH259762
ARCH259762
People:
Date:
circa 1920-1930
circa 1920-1930
Form:
photographs
photographs
Date:
circa 1920-1930
circa 1920-1930
People:
Level of archival description:
Sub-series
Sub-series
Title:
1/4 House B
1/4 House B
Reference number:
AP145.S2.D21.SD2
Description:
Sub-file documents an unexecuted project for a house. Material in this file was produced between 1968 and 1974. Sub-file contains conceptual drawings, design development drawings, and presentation panels.
AP145.S2.D21.SD2
Description:
Sub-file documents an unexecuted project for a house. Material in this file was produced between 1968 and 1974. Sub-file contains conceptual drawings, design development drawings, and presentation panels.
People:
Date:
[1968-1974]
[1968-1974]
Title:
1/4 House B
Actions:
AP145.S2.D21.SD2
Description:
Sub-file documents an unexecuted project for a house. Material in this file was produced between 1968 and 1974. Sub-file contains conceptual drawings, design development drawings, and presentation panels.
1/4 House B
Actions:
AP145.S2.D21.SD2
Description:
Sub-file documents an unexecuted project for a house. Material in this file was produced between 1968 and 1974. Sub-file contains conceptual drawings, design development drawings, and presentation panels.
Level of archival description:
Sub-file 2
Sub-file 2
Date:
[1968-1974]
[1968-1974]
People:
Level of archival description:
Sub-series
Sub-series
Title:
1/4 House C
1/4 House C
Reference number:
AP145.S2.D21.SD3
Description:
Sub-file documents an unexecuted project for a house. Material in this file was produced between 1968 and 1974. Sub-file contains conceptual drawings, design development drawings, and presentation panels.
AP145.S2.D21.SD3
Description:
Sub-file documents an unexecuted project for a house. Material in this file was produced between 1968 and 1974. Sub-file contains conceptual drawings, design development drawings, and presentation panels.
People:
Date:
[1968-1974]
[1968-1974]
Title:
1/4 House C
Actions:
AP145.S2.D21.SD3
Description:
Sub-file documents an unexecuted project for a house. Material in this file was produced between 1968 and 1974. Sub-file contains conceptual drawings, design development drawings, and presentation panels.
1/4 House C
Actions:
AP145.S2.D21.SD3
Description:
Sub-file documents an unexecuted project for a house. Material in this file was produced between 1968 and 1974. Sub-file contains conceptual drawings, design development drawings, and presentation panels.
Level of archival description:
Sub-file 3
Sub-file 3
Date:
[1968-1974]
[1968-1974]
People:
Level of archival description:
Sub-series
Sub-series
Title:
1/4 House D
1/4 House D
Reference number:
AP145.S2.D21.SD4
Description:
Sub-file documents an unexecuted project for a house. Material in this file was produced between 1968 and 1974. Sub-file contains conceptual drawings, design development drawings, and presentation panels.
AP145.S2.D21.SD4
Description:
Sub-file documents an unexecuted project for a house. Material in this file was produced between 1968 and 1974. Sub-file contains conceptual drawings, design development drawings, and presentation panels.
People:
Date:
[1968-1974]
[1968-1974]
Title:
1/4 House D
Actions:
AP145.S2.D21.SD4
Description:
Sub-file documents an unexecuted project for a house. Material in this file was produced between 1968 and 1974. Sub-file contains conceptual drawings, design development drawings, and presentation panels.
1/4 House D
Actions:
AP145.S2.D21.SD4
Description:
Sub-file documents an unexecuted project for a house. Material in this file was produced between 1968 and 1974. Sub-file contains conceptual drawings, design development drawings, and presentation panels.
Level of archival description:
Sub-file 4
Sub-file 4
Date:
[1968-1974]
[1968-1974]
People:
Form:
textual records
Quantity:
10 textual record(s)
textual records
Quantity:
10 textual record(s)
Title:
Arczinski House BC / 80181
Arczinski House BC / 80181
Actions:
Reference number:
ARCH267230
Description:
This group consists of correspondence and related documents concerning the Arczinski House in British Columbia, Canada. There are also floor plans.
ARCH267230
Description:
This group consists of correspondence and related documents concerning the Arczinski House in British Columbia, Canada. There are also floor plans.
People:
Date:
1980-1981
1980-1981
Title:
Arczinski House BC / 80181
Actions:
ARCH267230
Description:
This group consists of correspondence and related documents concerning the Arczinski House in British Columbia, Canada. There are also floor plans.
Arczinski House BC / 80181
Actions:
ARCH267230
Description:
This group consists of correspondence and related documents concerning the Arczinski House in British Columbia, Canada. There are also floor plans.
Form:
textual records
Quantity:
10 textual record(s)
textual records
Quantity:
10 textual record(s)
Date:
1980-1981
1980-1981
People:
Form:
drawings
drawings
Actions:
Reference number:
DR1994:0006:003
Description:
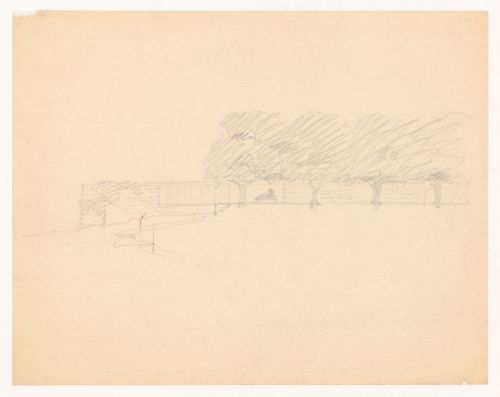
- The drawing shows the approach to the house along the hillside, and a sculpture located within the house.
DR1994:0006:003
Description:
- The drawing shows the approach to the house along the hillside, and a sculpture located within the house.
People:
Date:
1934
1934
Title:
Sketch elevation for Mountain House
Actions:
DR1994:0006:003
Description:
- The drawing shows the approach to the house along the hillside, and a sculpture located within the house.
Sketch elevation for Mountain House
Actions:
DR1994:0006:003
Description:
- The drawing shows the approach to the house along the hillside, and a sculpture located within the house.
Form:
drawings
drawings
Date:
1934
1934
People:
Level of archival description:
Project
Project
Reference number:
AP140.S2.SS1.D13
Description:
File documents theoretical exercises in house design in the United Kingdom. Material in this file was produced in 1956 and probably after. File contains publication drawings, photographic materials, and a textual record.
AP140.S2.SS1.D13
Description:
File documents theoretical exercises in house design in the United Kingdom. Material in this file was produced in 1956 and probably after. File contains publication drawings, photographic materials, and a textual record.
People:
Date:
circa 1956
circa 1956
Title:
House studies, United Kingdom
Actions:
AP140.S2.SS1.D13
Description:
File documents theoretical exercises in house design in the United Kingdom. Material in this file was produced in 1956 and probably after. File contains publication drawings, photographic materials, and a textual record.
House studies, United Kingdom
Actions:
AP140.S2.SS1.D13
Description:
File documents theoretical exercises in house design in the United Kingdom. Material in this file was produced in 1956 and probably after. File contains publication drawings, photographic materials, and a textual record.
Level of archival description:
File 13
File 13
Date:
circa 1956
circa 1956
People:
Form:
textual records
Quantity:
2 File
textual records
Quantity:
2 File
Actions:
Reference number:
ARCH34202
Description:
building specifications for house types F2, H1, R1; and for house types G2, J4, K1, M1
ARCH34202
Description:
building specifications for house types F2, H1, R1; and for house types G2, J4, K1, M1
People:
Title:
Building specifications for house types
Actions:
ARCH34202
Description:
building specifications for house types F2, H1, R1; and for house types G2, J4, K1, M1
Building specifications for house types
Actions:
ARCH34202
Description:
building specifications for house types F2, H1, R1; and for house types G2, J4, K1, M1
Form:
textual records
Quantity:
2 File
textual records
Quantity:
2 File
People:


