


37620 Results
Form:
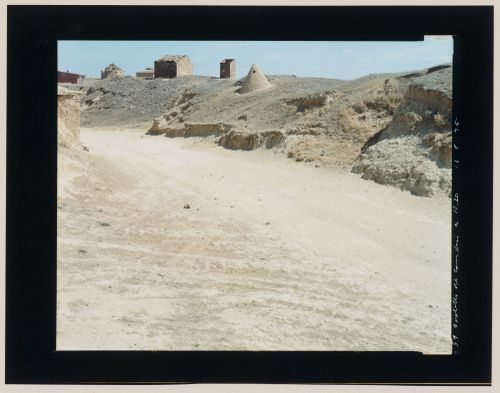
photographs
photographs
Actions:
Reference number:
PH2003:0127
PH2003:0127
People:
Subject:
architecture, engineering
architecture, engineering
Date:
August 1995
August 1995
Form:
photographs
photographs
Date:
August 1995
August 1995
People:
Subject:
architecture, engineering
architecture, engineering
Form:
books
books
Actions:
Reference number:
ARCH266083
Description:
Prepared for the City of Pointe-Claire, Québec.
ARCH266083
Description:
Prepared for the City of Pointe-Claire, Québec.
People:
Title:
Preliminary studies for the Clearpoint Park Chalet in Pointe-Claire, Québec
Actions:
ARCH266083
Description:
Prepared for the City of Pointe-Claire, Québec.
Preliminary studies for the Clearpoint Park Chalet in Pointe-Claire, Québec
Actions:
ARCH266083
Description:
Prepared for the City of Pointe-Claire, Québec.
Form:
books
books
People:
Level of archival description:
Sub-series
Sub-series
Actions:
Reference number:
AP156.S2.SS7.D8
Description:
Le dossier porte sur un dossier documentaire sur un table ronde de la conférence sur la planification et développement des villes de l'Organisation des Nations Unie. Le matériel dans ce dossier a été produit en 1964. Le dossier contient un document textuel. File related to a documentary file on a conference round table on the planning and development of new cities by the United Nations. The material in this file was produced in 1964. The file contains a textual record.
AP156.S2.SS7.D8
Description:
Le dossier porte sur un dossier documentaire sur un table ronde de la conférence sur la planification et développement des villes de l'Organisation des Nations Unie. Le matériel dans ce dossier a été produit en 1964. Le dossier contient un document textuel. File related to a documentary file on a conference round table on the planning and development of new cities by the United Nations. The material in this file was produced in 1964. The file contains a textual record.
People:
Date:
1964
1964
Title:
Dossier documentaire, table ronde de la conférence sur la planification et développement des villes nouvelles, l'Organisation des Nations Unies = Reference material(s), conference round table on the planning and development of new cities, United Nations
Actions:
AP156.S2.SS7.D8
Description:
Le dossier porte sur un dossier documentaire sur un table ronde de la conférence sur la planification et développement des villes de l'Organisation des Nations Unie. Le matériel dans ce dossier a été produit en 1964. Le dossier contient un document textuel. File related to a documentary file on a conference round table on the planning and development of new cities by the United Nations. The material in this file was produced in 1964. The file contains a textual record.
Dossier documentaire, table ronde de la conférence sur la planification et développement des villes nouvelles, l'Organisation des Nations Unies = Reference material(s), conference round table on the planning and development of new cities, United Nations
Actions:
AP156.S2.SS7.D8
Description:
Le dossier porte sur un dossier documentaire sur un table ronde de la conférence sur la planification et développement des villes de l'Organisation des Nations Unie. Le matériel dans ce dossier a été produit en 1964. Le dossier contient un document textuel. File related to a documentary file on a conference round table on the planning and development of new cities by the United Nations. The material in this file was produced in 1964. The file contains a textual record.
Level of archival description:
Dossier 8
Dossier 8
Date:
1964
1964
People:
Form:
photographs
photographs
Actions:
Reference number:
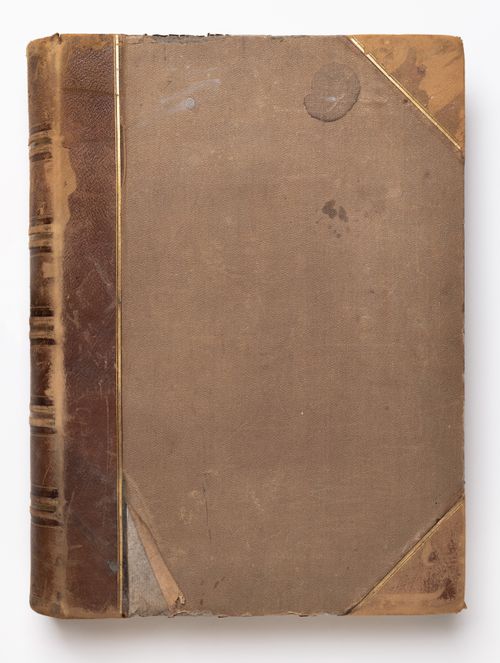
PH1981:0620:001-081
Description:
- A hand-written table of contents accompanies album PH1981:0620:001-081.
PH1981:0620:001-081
Description:
- A hand-written table of contents accompanies album PH1981:0620:001-081.
People:
Subject:
architecture, landscape architecture, temporary architecture, engineering, military, ornament, portrait, sculpture, topographic
architecture, landscape architecture, temporary architecture, engineering, military, ornament, portrait, sculpture, topographic
Date:
1860s
1860s
Title:
Album of portraits and views of cities, villages and foreign settlements, temples and temple structures, fortifications, harbours, rural life, and landscapes in Japan, Hong Kong (now Hong Kong, China), China, Singapore and Penang (now Pinang, Malaysia)
Actions:
PH1981:0620:001-081
Description:
- A hand-written table of contents accompanies album PH1981:0620:001-081.
Album of portraits and views of cities, villages and foreign settlements, temples and temple structures, fortifications, harbours, rural life, and landscapes in Japan, Hong Kong (now Hong Kong, China), China, Singapore and Penang (now Pinang, Malaysia)
Actions:
PH1981:0620:001-081
Description:
- A hand-written table of contents accompanies album PH1981:0620:001-081.
Form:
photographs
photographs
Date:
1860s
1860s
People:
Subject:
architecture, landscape architecture, temporary architecture, engineering, military, ornament, portrait, sculpture, topographic
architecture, landscape architecture, temporary architecture, engineering, military, ornament, portrait, sculpture, topographic
Form:
drawings
drawings
Actions:
Reference number:
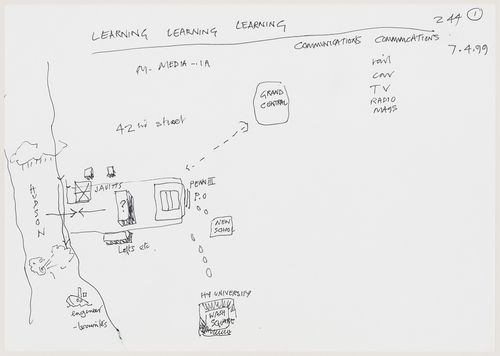
DR2004:0355:006
DR2004:0355:006
People:
Date:
7 April 1999
7 April 1999
Title:
Project of Cedric Price Architects for the IFCCA Prize for the Design of Cities competition: sketch plan of competition site highlighting its position in relation to Grand Central Station, the New School and New York University (document from the IFPRI project records)
Actions:
DR2004:0355:006
Project of Cedric Price Architects for the IFCCA Prize for the Design of Cities competition: sketch plan of competition site highlighting its position in relation to Grand Central Station, the New School and New York University (document from the IFPRI project records)
Actions:
DR2004:0355:006
Form:
drawings
drawings
Date:
7 April 1999
7 April 1999
People:
Form:
events
events
Actions:
Description:
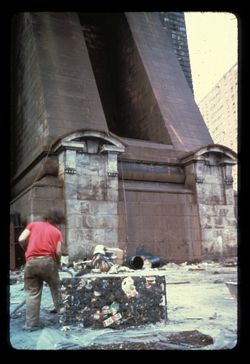
Topic: Gordon Matta-Clark and the Ruins of New York City and Buffalo Presentation: Art in the Time of Deindustrialization: Gordon Matta-Clark’s Interventions into Buffalo and New York City
Topic: Gordon Matta-Clark and the Ruins of New York City and Buffalo Presentation: Art in the Time of Deindustrialization: Gordon Matta-Clark’s Interventions into Buffalo and New York City
Date:
30 July 2015
30 July 2015
Title:
Visiting Scholar Seminar: Mary Woods
Actions:
Description:
Topic: Gordon Matta-Clark and the Ruins of New York City and Buffalo Presentation: Art in the Time of Deindustrialization: Gordon Matta-Clark’s Interventions into Buffalo and New York City
Visiting Scholar Seminar: Mary Woods
Actions:
Description:
Topic: Gordon Matta-Clark and the Ruins of New York City and Buffalo Presentation: Art in the Time of Deindustrialization: Gordon Matta-Clark’s Interventions into Buffalo and New York City
Form:
events
events
Date:
30 July 2015
30 July 2015
Form:
textual records
textual records
Actions:
Reference number:
PHCON2002:0016:002:024
Description:
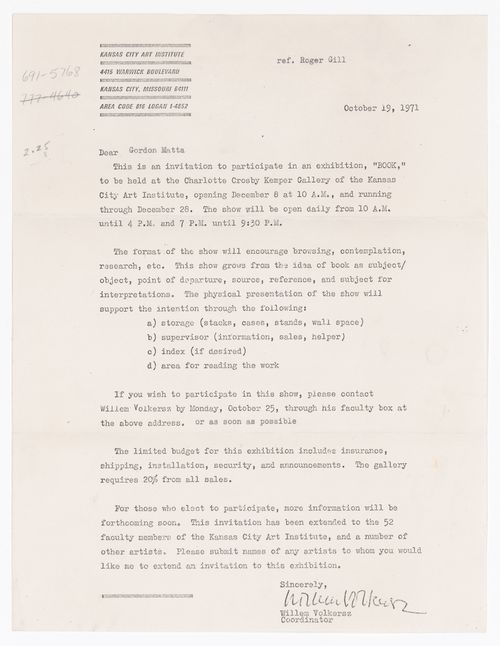
Invitation from Willem Volkersz (Kansas City Art Institute, Kansas City, KS) to Gordon Matta-Clark asking him to participate in an exhibition entitled "Book".
PHCON2002:0016:002:024
Description:
Invitation from Willem Volkersz (Kansas City Art Institute, Kansas City, KS) to Gordon Matta-Clark asking him to participate in an exhibition entitled "Book".
People:
Date:
19 October 1971
19 October 1971
Title:
Letter from Willem Volkersz to Gordon Matta-Clark
Actions:
PHCON2002:0016:002:024
Description:
Invitation from Willem Volkersz (Kansas City Art Institute, Kansas City, KS) to Gordon Matta-Clark asking him to participate in an exhibition entitled "Book".
Letter from Willem Volkersz to Gordon Matta-Clark
Actions:
PHCON2002:0016:002:024
Description:
Invitation from Willem Volkersz (Kansas City Art Institute, Kansas City, KS) to Gordon Matta-Clark asking him to participate in an exhibition entitled "Book".
Form:
textual records
textual records
Date:
19 October 1971
19 October 1971
People:
Level of archival description:
Project
Project
Title:
Old Montréal
Old Montréal
Actions:
Reference number:
AP027.S1.D17
Description:
Study and plan for the rehabilitation of the Old City of Montréal. The study assesses the historical importance of the Old City and examines existing conditions of land use, circulation, parking, the present condition of buildings, property values and the architectural merit of the structures. Proposals and recommendations are summarized in the report. Reconstruction of the plans of the Old City of Montréal at significant stages of development up to 1962, from archival records.
AP027.S1.D17
Description:
Study and plan for the rehabilitation of the Old City of Montréal. The study assesses the historical importance of the Old City and examines existing conditions of land use, circulation, parking, the present condition of buildings, property values and the architectural merit of the structures. Proposals and recommendations are summarized in the report. Reconstruction of the plans of the Old City of Montréal at significant stages of development up to 1962, from archival records.
People:
Subject:
urban planning
urban planning
Date:
1961-1963
1961-1963
Title:
Old Montréal
Actions:
AP027.S1.D17
Description:
Study and plan for the rehabilitation of the Old City of Montréal. The study assesses the historical importance of the Old City and examines existing conditions of land use, circulation, parking, the present condition of buildings, property values and the architectural merit of the structures. Proposals and recommendations are summarized in the report. Reconstruction of the plans of the Old City of Montréal at significant stages of development up to 1962, from archival records.
Old Montréal
Actions:
AP027.S1.D17
Description:
Study and plan for the rehabilitation of the Old City of Montréal. The study assesses the historical importance of the Old City and examines existing conditions of land use, circulation, parking, the present condition of buildings, property values and the architectural merit of the structures. Proposals and recommendations are summarized in the report. Reconstruction of the plans of the Old City of Montréal at significant stages of development up to 1962, from archival records.
Level of archival description:
File 17
File 17
Date:
1961-1963
1961-1963
People:
Subject:
urban planning
urban planning
Form:
archives
Level of archival description:
Fonds
archives
Level of archival description:
Fonds
Title:
Maxwell Levinson fonds
Maxwell Levinson fonds
Reference number:
AP037
Synopsis:
The Maxwell Levison fonds (Shelter, T. Square) illustrates primarily the activities of Maxwell Levinson as editor of T-Square Club Journal, T-Square, Shelter and USA Tomorrow. It documents the various aspects of the publication of these magazines. It includes editorial, production and promotional material as well as documentation and research files. The fonds also contains records pertaining to the professional practice of Maxwell Levinson as architect and city planning consultant.
AP037
Synopsis:
The Maxwell Levison fonds (Shelter, T. Square) illustrates primarily the activities of Maxwell Levinson as editor of T-Square Club Journal, T-Square, Shelter and USA Tomorrow. It documents the various aspects of the publication of these magazines. It includes editorial, production and promotional material as well as documentation and research files. The fonds also contains records pertaining to the professional practice of Maxwell Levinson as architect and city planning consultant.
People:
Date:
1926-1990
1926-1990
Title:
Maxwell Levinson fonds
Actions:
AP037
Synopsis:
The Maxwell Levison fonds (Shelter, T. Square) illustrates primarily the activities of Maxwell Levinson as editor of T-Square Club Journal, T-Square, Shelter and USA Tomorrow. It documents the various aspects of the publication of these magazines. It includes editorial, production and promotional material as well as documentation and research files. The fonds also contains records pertaining to the professional practice of Maxwell Levinson as architect and city planning consultant.
Maxwell Levinson fonds
Actions:
AP037
Synopsis:
The Maxwell Levison fonds (Shelter, T. Square) illustrates primarily the activities of Maxwell Levinson as editor of T-Square Club Journal, T-Square, Shelter and USA Tomorrow. It documents the various aspects of the publication of these magazines. It includes editorial, production and promotional material as well as documentation and research files. The fonds also contains records pertaining to the professional practice of Maxwell Levinson as architect and city planning consultant.
Form:
archives
Level of archival description:
Fonds
archives
Level of archival description:
Fonds
Date:
1926-1990
1926-1990
People:
Form:
articles
articles
Title:
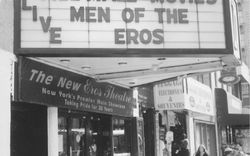
On Making Contact
On Making Contact
Actions:
Sierra Komar on Samuel Delany’s liquid urbanity and modes of sociality in the context of the smart city
Issue:
Figuring Territory
Figuring Territory
Keyword(s):
Sierra Komar, Samuel Delany, contact, liquid urbanity, sociabililty, smart city, cruising
Sierra Komar, Samuel Delany, contact, liquid urbanity, sociabililty, smart city, cruising
Published:
22 January 2023
22 January 2023
Title:
On Making Contact
Sierra Komar on Samuel Delany’s liquid urbanity and modes of sociality in the context of the smart city
Actions:
On Making Contact
Sierra Komar on Samuel Delany’s liquid urbanity and modes of sociality in the context of the smart city
Actions:
Issue:
Figuring Territory
Figuring Territory


