


18409 Results
Form:
photographs
photographs
Actions:
Reference number:
PH1988:0435:013
PH1988:0435:013
People:
Date:
11 June 1912
11 June 1912
Title:
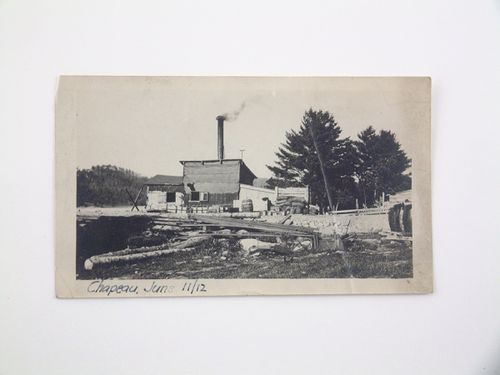
View of construction materials at the back of industrial workshop with chimney, Chapeau, Québec, Canada
Actions:
PH1988:0435:013
View of construction materials at the back of industrial workshop with chimney, Chapeau, Québec, Canada
Actions:
PH1988:0435:013
Form:
photographs
photographs
Date:
11 June 1912
11 June 1912
People:
Form:
photographs
photographs
Title:
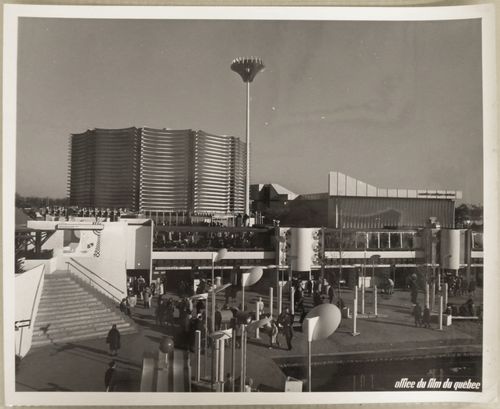
View of the Canadian Pacific-Cominco Pavilion and the Expo-Service C, Expo 67, Montréal, Québec
View of the Canadian Pacific-Cominco Pavilion and the Expo-Service C, Expo 67, Montréal, Québec
Actions:
Reference number:
ARCH255839
ARCH255839
People:
Date:
1967
1967
Form:
photographs
photographs
Date:
1967
1967
People:
Form:
photographs
Quantity:
2 negative(s)
photographs
Quantity:
2 negative(s)
Actions:
Reference number:
ARCH266127
ARCH266127
People:
Form:
photographs
Quantity:
2 negative(s)
photographs
Quantity:
2 negative(s)
People:
Form:
photographs
photographs
Actions:
Reference number:
PH1986:1370
Description:
Commissioned by the Canadian Centre for Architecture, Montréal, for "Lachine Canal," 1985-1986.
PH1986:1370
Description:
Commissioned by the Canadian Centre for Architecture, Montréal, for "Lachine Canal," 1985-1986.
People:
Subject:
architecture
architecture
Date:
22 June 1985
22 June 1985
Title:
View of industrial buildings at the intersection of St. Ambroise and Turgeon Streets, Montréal, Québec
Actions:
PH1986:1370
Description:
Commissioned by the Canadian Centre for Architecture, Montréal, for "Lachine Canal," 1985-1986.
View of industrial buildings at the intersection of St. Ambroise and Turgeon Streets, Montréal, Québec
Actions:
PH1986:1370
Description:
Commissioned by the Canadian Centre for Architecture, Montréal, for "Lachine Canal," 1985-1986.
Form:
photographs
photographs
Date:
22 June 1985
22 June 1985
People:
Subject:
architecture
architecture
Form:
photographs
photographs
Actions:
Reference number:
PH1989:0127
PH1989:0127
People:
Subject:
architecture
architecture
Date:
16 May 1973
16 May 1973
Title:
Interior view of a reception room in the east part of Shaughnessy House, Montréal, Québec
Actions:
PH1989:0127
Interior view of a reception room in the east part of Shaughnessy House, Montréal, Québec
Actions:
PH1989:0127
Form:
photographs
photographs
Date:
16 May 1973
16 May 1973
People:
Subject:
architecture
architecture
Form:
photographs
photographs
Actions:
Reference number:
PH1989:0128
PH1989:0128
People:
Subject:
architecture
architecture
Date:
23 July 1974
23 July 1974
Title:
Interior view of a reception room in the east part of Shaughnessy House, Montréal, Québec
Actions:
PH1989:0128
Interior view of a reception room in the east part of Shaughnessy House, Montréal, Québec
Actions:
PH1989:0128
Form:
photographs
photographs
Date:
23 July 1974
23 July 1974
People:
Subject:
architecture
architecture
Form:
drawings
drawings
Actions:
Reference number:
ARCH31892
ARCH31892
People:
Subject:
architecture
architecture
Date:
1929
1929
Form:
drawings
drawings
Date:
1929
1929
People:
Subject:
architecture
architecture
Form:
drawings
drawings
Title:
Preliminary plan and section for a smokehouse for the T. Eaton Company Limited, Montréal, Québec
Preliminary plan and section for a smokehouse for the T. Eaton Company Limited, Montréal, Québec
Actions:
Reference number:
ARCH36664
Description:
Plan and section. Smokehouse. Unexecuted.
ARCH36664
Description:
Plan and section. Smokehouse. Unexecuted.
People:
Subject:
architecture
architecture
Date:
1945
1945
Title:
Preliminary plan and section for a smokehouse for the T. Eaton Company Limited, Montréal, Québec
Actions:
ARCH36664
Description:
Plan and section. Smokehouse. Unexecuted.
Preliminary plan and section for a smokehouse for the T. Eaton Company Limited, Montréal, Québec
Actions:
ARCH36664
Description:
Plan and section. Smokehouse. Unexecuted.
Form:
drawings
drawings
Date:
1945
1945
People:
Subject:
architecture
architecture
Form:
drawings
drawings
Actions:
Reference number:
DR1990:0091:071
Description:
A design development drawing for the arcades. Drawing number GA-10-8.
DR1990:0091:071
Description:
A design development drawing for the arcades. Drawing number GA-10-8.
People:
Date:
between October and November 1987
between October and November 1987
Title:
Plan and elevation drawing of the bay windows of the portique, CCA garden, Montréal, Québec
Actions:
DR1990:0091:071
Description:
A design development drawing for the arcades. Drawing number GA-10-8.
Plan and elevation drawing of the bay windows of the portique, CCA garden, Montréal, Québec
Actions:
DR1990:0091:071
Description:
A design development drawing for the arcades. Drawing number GA-10-8.
Form:
drawings
drawings
Date:
between October and November 1987
between October and November 1987
People:
Form:
drawings
drawings
Title:
Plan of the orientation arrows and the stone, including the esplanade, CCA garden, Montréal, Québec
Plan of the orientation arrows and the stone, including the esplanade, CCA garden, Montréal, Québec
Actions:
Reference number:
DR1991:0060:030
Description:
A design development drawing for the bronze information arrows to be set into slots cut in the stone parapet of the Belvedere wall on the esplanade. Drawing number GA-29/16.
DR1991:0060:030
Description:
A design development drawing for the bronze information arrows to be set into slots cut in the stone parapet of the Belvedere wall on the esplanade. Drawing number GA-29/16.
People:
Date:
14 June 1990
14 June 1990
Title:
Plan of the orientation arrows and the stone, including the esplanade, CCA garden, Montréal, Québec
Actions:
DR1991:0060:030
Description:
A design development drawing for the bronze information arrows to be set into slots cut in the stone parapet of the Belvedere wall on the esplanade. Drawing number GA-29/16.
Plan of the orientation arrows and the stone, including the esplanade, CCA garden, Montréal, Québec
Actions:
DR1991:0060:030
Description:
A design development drawing for the bronze information arrows to be set into slots cut in the stone parapet of the Belvedere wall on the esplanade. Drawing number GA-29/16.
Form:
drawings
drawings
Date:
14 June 1990
14 June 1990
People:


