


15449 Results
Form:
textual records
textual records
Actions:
Reference number:
DR2012:0012:111:009
Description:
Assorted reference materials in French, including reports and proposals related to the following Montreal municipal projects: - Société d'habitation et de dévéloppement de Montréal, site Hotel-de-Ville, la Gauchetiere, étude de faisabilité; - Énoncé d'orientations sur l'aménagement de l'arrondissement centre; - Étude pre-faisabilité environmentale du projet Champs-de-Mars; - Centre-ville est: opération 20 000 logements. Items originally housed in a box labelled: VILLE DE MONTREAL / SHDU Faubourg St-Laurent 1990 (Box #2)
DR2012:0012:111:009
Description:
Assorted reference materials in French, including reports and proposals related to the following Montreal municipal projects: - Société d'habitation et de dévéloppement de Montréal, site Hotel-de-Ville, la Gauchetiere, étude de faisabilité; - Énoncé d'orientations sur l'aménagement de l'arrondissement centre; - Étude pre-faisabilité environmentale du projet Champs-de-Mars; - Centre-ville est: opération 20 000 logements. Items originally housed in a box labelled: VILLE DE MONTREAL / SHDU Faubourg St-Laurent 1990 (Box #2)
People:
Date:
1985-1989
1985-1989
Title:
Reference materials related to urban development in Montréal
Actions:
DR2012:0012:111:009
Description:
Assorted reference materials in French, including reports and proposals related to the following Montreal municipal projects: - Société d'habitation et de dévéloppement de Montréal, site Hotel-de-Ville, la Gauchetiere, étude de faisabilité; - Énoncé d'orientations sur l'aménagement de l'arrondissement centre; - Étude pre-faisabilité environmentale du projet Champs-de-Mars; - Centre-ville est: opération 20 000 logements. Items originally housed in a box labelled: VILLE DE MONTREAL / SHDU Faubourg St-Laurent 1990 (Box #2)
Reference materials related to urban development in Montréal
Actions:
DR2012:0012:111:009
Description:
Assorted reference materials in French, including reports and proposals related to the following Montreal municipal projects: - Société d'habitation et de dévéloppement de Montréal, site Hotel-de-Ville, la Gauchetiere, étude de faisabilité; - Énoncé d'orientations sur l'aménagement de l'arrondissement centre; - Étude pre-faisabilité environmentale du projet Champs-de-Mars; - Centre-ville est: opération 20 000 logements. Items originally housed in a box labelled: VILLE DE MONTREAL / SHDU Faubourg St-Laurent 1990 (Box #2)
Form:
textual records
textual records
Date:
1985-1989
1985-1989
People:
Form:
drawings
drawings
Actions:
Reference number:
ARCH253744
ARCH253744
People:
Date:
circa 1984
circa 1984
Form:
drawings
drawings
Date:
circa 1984
circa 1984
People:
Form:
textual records
textual records
Actions:
Reference number:
ARCH254483
ARCH254483
People:
Form:
textual records
textual records
People:
Form:
models
models
Reference number:
AP149.S1.1986.PR01.035
Description:
Model of cardboard on wood panel showing the details of houses in a village.
AP149.S1.1986.PR01.035
Description:
Model of cardboard on wood panel showing the details of houses in a village.
People:
Date:
1986
1986
Title:
Study model for research on human settlement development
Actions:
AP149.S1.1986.PR01.035
Description:
Model of cardboard on wood panel showing the details of houses in a village.
Study model for research on human settlement development
Actions:
AP149.S1.1986.PR01.035
Description:
Model of cardboard on wood panel showing the details of houses in a village.
Form:
models
models
Date:
1986
1986
People:
Form:
textual records
textual records
Actions:
Reference number:
DR1995:0323:001-001
Description:
material relates to a sports centre development, Cardington Complex, near Bedford, and includes notes, design notes, office memoranda, list of projects, meeting notes, building programme, planning approval forms, planning application forms
DR1995:0323:001-001
Description:
material relates to a sports centre development, Cardington Complex, near Bedford, and includes notes, design notes, office memoranda, list of projects, meeting notes, building programme, planning approval forms, planning application forms
People:
Date:
1983
1983
Title:
Material relates to a sports centre development, Cardington Complex
Actions:
DR1995:0323:001-001
Description:
material relates to a sports centre development, Cardington Complex, near Bedford, and includes notes, design notes, office memoranda, list of projects, meeting notes, building programme, planning approval forms, planning application forms
Material relates to a sports centre development, Cardington Complex
Actions:
DR1995:0323:001-001
Description:
material relates to a sports centre development, Cardington Complex, near Bedford, and includes notes, design notes, office memoranda, list of projects, meeting notes, building programme, planning approval forms, planning application forms
Form:
textual records
textual records
Date:
1983
1983
People:
Form:
textual records
textual records
Actions:
Reference number:
ARCH257320
Description:
notes, transmittals, cost estimates, design development drawings, correspondence, Specification and Details, Soil investigation, sketches, legal documents, colour photographs of the site, b/w photographs, negatives of drawings
ARCH257320
Description:
notes, transmittals, cost estimates, design development drawings, correspondence, Specification and Details, Soil investigation, sketches, legal documents, colour photographs of the site, b/w photographs, negatives of drawings
People:
Date:
1979-1981
1979-1981
Title:
Notes, transmittals, cost estimates, design development drawings, correspondence
Actions:
ARCH257320
Description:
notes, transmittals, cost estimates, design development drawings, correspondence, Specification and Details, Soil investigation, sketches, legal documents, colour photographs of the site, b/w photographs, negatives of drawings
Notes, transmittals, cost estimates, design development drawings, correspondence
Actions:
ARCH257320
Description:
notes, transmittals, cost estimates, design development drawings, correspondence, Specification and Details, Soil investigation, sketches, legal documents, colour photographs of the site, b/w photographs, negatives of drawings
Form:
textual records
textual records
Date:
1979-1981
1979-1981
People:
Form:
drawings, textual records
drawings, textual records
Reference number:
DR1995:0280:655-655
Description:
over 50 originals and copies of sketches and design development drawings, consultant report and specifications, brochures, pamphlets, promotional material, maps, clippings, reference drawings, copies of publication drawings, price list, and trade catalogue
DR1995:0280:655-655
Description:
over 50 originals and copies of sketches and design development drawings, consultant report and specifications, brochures, pamphlets, promotional material, maps, clippings, reference drawings, copies of publication drawings, price list, and trade catalogue
People:
Title:
Sketches and design development drawings, consultant report and specifications
Actions:
DR1995:0280:655-655
Description:
over 50 originals and copies of sketches and design development drawings, consultant report and specifications, brochures, pamphlets, promotional material, maps, clippings, reference drawings, copies of publication drawings, price list, and trade catalogue
Sketches and design development drawings, consultant report and specifications
Actions:
DR1995:0280:655-655
Description:
over 50 originals and copies of sketches and design development drawings, consultant report and specifications, brochures, pamphlets, promotional material, maps, clippings, reference drawings, copies of publication drawings, price list, and trade catalogue
Form:
drawings, textual records
drawings, textual records
People:
Form:
drawings
Quantity:
23 design development drawing(s)
drawings
Quantity:
23 design development drawing(s)
Actions:
Reference number:
DR1995:0236:007-029
Description:
site plans, some showing development phases, design charts, axonometric layout of computer room, axonometric of site, sketch plans, project requirements chart, diagrammatic plans, some showing equipment, and perspective view
DR1995:0236:007-029
Description:
site plans, some showing development phases, design charts, axonometric layout of computer room, axonometric of site, sketch plans, project requirements chart, diagrammatic plans, some showing equipment, and perspective view
People:
Title:
Site plans, some showing development phases, design charts
Actions:
DR1995:0236:007-029
Description:
site plans, some showing development phases, design charts, axonometric layout of computer room, axonometric of site, sketch plans, project requirements chart, diagrammatic plans, some showing equipment, and perspective view
Site plans, some showing development phases, design charts
Actions:
DR1995:0236:007-029
Description:
site plans, some showing development phases, design charts, axonometric layout of computer room, axonometric of site, sketch plans, project requirements chart, diagrammatic plans, some showing equipment, and perspective view
Form:
drawings
Quantity:
23 design development drawing(s)
drawings
Quantity:
23 design development drawing(s)
People:
Form:
drawings
Quantity:
2 File
drawings
Quantity:
2 File
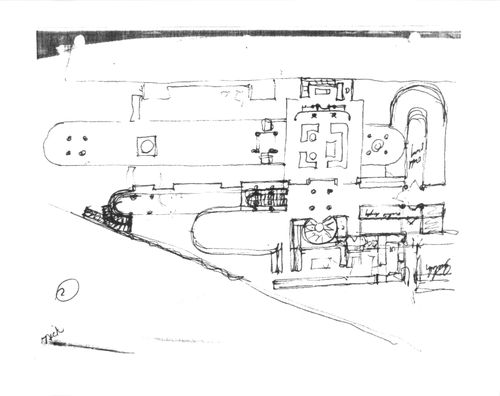
Reference number:
ARCH253722
ARCH253722
People:
Date:
circa 1947-2002
circa 1947-2002
Form:
drawings
Quantity:
2 File
drawings
Quantity:
2 File
Date:
circa 1947-2002
circa 1947-2002
People:
Form:
drawings
drawings
Actions:
Reference number:
CD034.S1.1974.PR04.001
CD034.S1.1974.PR04.001
People:
Date:
circa 1974-1975
circa 1974-1975
Form:
drawings
drawings
Date:
circa 1974-1975
circa 1974-1975
People:


