


6786 Results
Form:
textual records
textual records
Actions:
Reference number:
ARCH273758
Description:
Also includes an album containing 24 picture postcards of "Immortal Khajurahao," erotic art sculptural temple, Madhya Pradesh, India.
ARCH273758
Description:
Also includes an album containing 24 picture postcards of "Immortal Khajurahao," erotic art sculptural temple, Madhya Pradesh, India.
People:
Date:
circa 1947-2002
circa 1947-2002
Title:
Magazines, newspaper clippings and other ephemera; Maclean's (June 1970) and Vista (July/August 1989).
Actions:
ARCH273758
Description:
Also includes an album containing 24 picture postcards of "Immortal Khajurahao," erotic art sculptural temple, Madhya Pradesh, India.
Magazines, newspaper clippings and other ephemera; Maclean's (June 1970) and Vista (July/August 1989).
Actions:
ARCH273758
Description:
Also includes an album containing 24 picture postcards of "Immortal Khajurahao," erotic art sculptural temple, Madhya Pradesh, India.
Form:
textual records
textual records
Date:
circa 1947-2002
circa 1947-2002
People:
Level of archival description:
Sub-series
Sub-series
Reference number:
AP156.S2.SS8.D2
Description:
Le dossier porte sur des documents de travail relatif au projet de Chandigarh, en Inde. Le matériel dans ce dossier a été produit dans les années 1950. Le dossier contient des documents textuels. File concerns working documents relating to the Chandigarh Project, in India. The material in this file was produced in the 1950s. The file contains textual records.
AP156.S2.SS8.D2
Description:
Le dossier porte sur des documents de travail relatif au projet de Chandigarh, en Inde. Le matériel dans ce dossier a été produit dans les années 1950. Le dossier contient des documents textuels. File concerns working documents relating to the Chandigarh Project, in India. The material in this file was produced in the 1950s. The file contains textual records.
People:
Date:
1950s
1950s
Title:
Documents de travail relatif au Projet de Chandigarh = Working documents relating to the Chandigarh Project
Actions:
AP156.S2.SS8.D2
Description:
Le dossier porte sur des documents de travail relatif au projet de Chandigarh, en Inde. Le matériel dans ce dossier a été produit dans les années 1950. Le dossier contient des documents textuels. File concerns working documents relating to the Chandigarh Project, in India. The material in this file was produced in the 1950s. The file contains textual records.
Documents de travail relatif au Projet de Chandigarh = Working documents relating to the Chandigarh Project
Actions:
AP156.S2.SS8.D2
Description:
Le dossier porte sur des documents de travail relatif au projet de Chandigarh, en Inde. Le matériel dans ce dossier a été produit dans les années 1950. Le dossier contient des documents textuels. File concerns working documents relating to the Chandigarh Project, in India. The material in this file was produced in the 1950s. The file contains textual records.
Level of archival description:
Dossier 2
Dossier 2
Date:
1950s
1950s
People:
Form:
photographs
Quantity:
3 slide(s)
photographs
Quantity:
3 slide(s)
Actions:
Reference number:
ARCH276973
Description:
Group consists of photographs of some of Le Cobursier's sketches for Chandigarh, India, including a sketch of the Open Hand.
ARCH276973
Description:
Group consists of photographs of some of Le Cobursier's sketches for Chandigarh, India, including a sketch of the Open Hand.
People:
Date:
1950s
1950s
Title:
Photographs of some of Le Cobursier's sketches for Chandigarh
Actions:
ARCH276973
Description:
Group consists of photographs of some of Le Cobursier's sketches for Chandigarh, India, including a sketch of the Open Hand.
Photographs of some of Le Cobursier's sketches for Chandigarh
Actions:
ARCH276973
Description:
Group consists of photographs of some of Le Cobursier's sketches for Chandigarh, India, including a sketch of the Open Hand.
Form:
photographs
Quantity:
3 slide(s)
photographs
Quantity:
3 slide(s)
Date:
1950s
1950s
People:
Form:
exhibitions
exhibitions
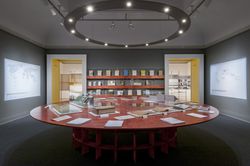
Actions:
Description:
The beginning of the 1950s was a moment of global upheaval. From India to Morocco, from Guatemala to Indochina, the process of decolonization gained momentum and the Cold War began. Architects working or acting as experts in the non-Western areas of the globe could no longer plan as if sites were terrains vague and people were mute subjects. The end of colonial(...)
The beginning of the 1950s was a moment of global upheaval. From India to Morocco, from Guatemala to Indochina, the process of decolonization gained momentum and the Cold War began. Architects working or acting as experts in the non-Western areas of the globe could no longer plan as if sites were terrains vague and people were mute subjects. The end of colonial(...)
Location:
Main galleries Keyword(s):
Casablanca, Chandigarh, Le Corbusier, Jeanneret, Morocco, Punjab, India, Morocco, modernism, Africa, Takashi Homma, Yto Barrada
Main galleries Keyword(s):
Casablanca, Chandigarh, Le Corbusier, Jeanneret, Morocco, Punjab, India, Morocco, modernism, Africa, Takashi Homma, Yto Barrada
Date:
26 November 2013 to 20 April 2014
26 November 2013 to 20 April 2014
Title:
How architects, experts, politicians, international agencies and citizens negotiate modern planning: Casablanca Chandigarh
Actions:
Description:
The beginning of the 1950s was a moment of global upheaval. From India to Morocco, from Guatemala to Indochina, the process of decolonization gained momentum and the Cold War began. Architects working or acting as experts in the non-Western areas of the globe could no longer plan as if sites were terrains vague and people were mute subjects. The end of colonial(...)
How architects, experts, politicians, international agencies and citizens negotiate modern planning: Casablanca Chandigarh
Actions:
Description:
The beginning of the 1950s was a moment of global upheaval. From India to Morocco, from Guatemala to Indochina, the process of decolonization gained momentum and the Cold War began. Architects working or acting as experts in the non-Western areas of the globe could no longer plan as if sites were terrains vague and people were mute subjects. The end of colonial(...)
Form:
exhibitions
exhibitions
Date:
26 November 2013 to
20 April 2014
26 November 2013 to
20 April 2014
Location:
Main galleries Keyword(s):
Casablanca, Chandigarh, Le Corbusier, Jeanneret, Morocco, Punjab, India, Morocco, modernism, Africa, Takashi Homma, Yto Barrada
Main galleries Keyword(s):
Casablanca, Chandigarh, Le Corbusier, Jeanneret, Morocco, Punjab, India, Morocco, modernism, Africa, Takashi Homma, Yto Barrada
Form:
photographs
Quantity:
71 slide(s)
photographs
Quantity:
71 slide(s)
Actions:
Reference number:
ARCH276971
Description:
Group consists of photographs of family and friends of Jacqueline Jeanneret, including photographs of weddings, one of which in India.
ARCH276971
Description:
Group consists of photographs of family and friends of Jacqueline Jeanneret, including photographs of weddings, one of which in India.
People:
Date:
1970s
1970s
Title:
Photographs of family and friends of Jacqueline Jeanneret
Actions:
ARCH276971
Description:
Group consists of photographs of family and friends of Jacqueline Jeanneret, including photographs of weddings, one of which in India.
Photographs of family and friends of Jacqueline Jeanneret
Actions:
ARCH276971
Description:
Group consists of photographs of family and friends of Jacqueline Jeanneret, including photographs of weddings, one of which in India.
Form:
photographs
Quantity:
71 slide(s)
photographs
Quantity:
71 slide(s)
Date:
1970s
1970s
People:
Level of archival description:
Project
Project
Actions:
Reference number:
AP206.S1.1981.PR02
Description:
This project series documents a house for the Industrial Workers' Cooperative House Building Society Ltd. in Delhi, India around 1981. This project consisted of a one-storey home with a rooftop terrace and three bedrooms located on plot no. 151 of G Block in the Paschim Vihar neighbourhood. The project is recorded through a drawing of plans, elevations and a section, likely dating from around 1981.
AP206.S1.1981.PR02
Description:
This project series documents a house for the Industrial Workers' Cooperative House Building Society Ltd. in Delhi, India around 1981. This project consisted of a one-storey home with a rooftop terrace and three bedrooms located on plot no. 151 of G Block in the Paschim Vihar neighbourhood. The project is recorded through a drawing of plans, elevations and a section, likely dating from around 1981.
People:
Date:
circa 1981
circa 1981
Title:
House for Industrial Workers' Cooperative House Building Society Ltd., Delhi (circa 1981)
Actions:
AP206.S1.1981.PR02
Description:
This project series documents a house for the Industrial Workers' Cooperative House Building Society Ltd. in Delhi, India around 1981. This project consisted of a one-storey home with a rooftop terrace and three bedrooms located on plot no. 151 of G Block in the Paschim Vihar neighbourhood. The project is recorded through a drawing of plans, elevations and a section, likely dating from around 1981.
House for Industrial Workers' Cooperative House Building Society Ltd., Delhi (circa 1981)
Actions:
AP206.S1.1981.PR02
Description:
This project series documents a house for the Industrial Workers' Cooperative House Building Society Ltd. in Delhi, India around 1981. This project consisted of a one-storey home with a rooftop terrace and three bedrooms located on plot no. 151 of G Block in the Paschim Vihar neighbourhood. The project is recorded through a drawing of plans, elevations and a section, likely dating from around 1981.
Level of archival description:
Project
Project
Date:
circa 1981
circa 1981
People:
Level of archival description:
Project
Project
Title:
Terrasse Seog = Seog Terrace
Terrasse Seog = Seog Terrace
Reference number:
AP156.S3.SS4.D6
Description:
Le dossier documente le projet de Pierre Jeanneret pour la Terrasse Seog en Inde, en 1965. Le matériel dans ce dossier a été produit en 1965. Le dossier contient des reprograhies des dessins d'exécution. File documents Pierre Jeanneret's project for Seog Terrace in India, in 1965. Material in this file was produced in 1965. The file contains reprographic copies of working drawings.
AP156.S3.SS4.D6
Description:
Le dossier documente le projet de Pierre Jeanneret pour la Terrasse Seog en Inde, en 1965. Le matériel dans ce dossier a été produit en 1965. Le dossier contient des reprograhies des dessins d'exécution. File documents Pierre Jeanneret's project for Seog Terrace in India, in 1965. Material in this file was produced in 1965. The file contains reprographic copies of working drawings.
People:
Date:
1965
1965
Title:
Terrasse Seog = Seog Terrace
Actions:
AP156.S3.SS4.D6
Description:
Le dossier documente le projet de Pierre Jeanneret pour la Terrasse Seog en Inde, en 1965. Le matériel dans ce dossier a été produit en 1965. Le dossier contient des reprograhies des dessins d'exécution. File documents Pierre Jeanneret's project for Seog Terrace in India, in 1965. Material in this file was produced in 1965. The file contains reprographic copies of working drawings.
Terrasse Seog = Seog Terrace
Actions:
AP156.S3.SS4.D6
Description:
Le dossier documente le projet de Pierre Jeanneret pour la Terrasse Seog en Inde, en 1965. Le matériel dans ce dossier a été produit en 1965. Le dossier contient des reprograhies des dessins d'exécution. File documents Pierre Jeanneret's project for Seog Terrace in India, in 1965. Material in this file was produced in 1965. The file contains reprographic copies of working drawings.
Level of archival description:
Dossier 6
Dossier 6
Date:
1965
1965
People:
Form:
drawings
Quantity:
3 reprographic copy(ies)
drawings
Quantity:
3 reprographic copy(ies)
Actions:
Reference number:
ARCH268716
Description:
Group consists in floor plans (ground and first floor plans) for the Sakur Kishen's House in sector 8 in Chandigarh, India.
ARCH268716
Description:
Group consists in floor plans (ground and first floor plans) for the Sakur Kishen's House in sector 8 in Chandigarh, India.
People:
Title:
Floor plans (ground and first floor plans) for the Sakur Kishen's House
Actions:
ARCH268716
Description:
Group consists in floor plans (ground and first floor plans) for the Sakur Kishen's House in sector 8 in Chandigarh, India.
Floor plans (ground and first floor plans) for the Sakur Kishen's House
Actions:
ARCH268716
Description:
Group consists in floor plans (ground and first floor plans) for the Sakur Kishen's House in sector 8 in Chandigarh, India.
Form:
drawings
Quantity:
3 reprographic copy(ies)
drawings
Quantity:
3 reprographic copy(ies)
People:
Level of archival description:
Project
Project
Title:
Terrasse Jarl = Jarl Terrace
Terrasse Jarl = Jarl Terrace
Actions:
Reference number:
AP156.S3.SS4.D5
Description:
Le dossier documente le projet de Pierre Jeanneret pour la Terrasse Jarl, en Inde, en 1964. Le matériel dans ce dossier a été produit en 1964. Le dossier contient une reprographie d'un dessin d'exécution. File documents Pierre Jeanneret's project for the Jarl Terrace, in India, in 1964. Material in this file was produced in 1964. The file contains a reprographic copy of a working drawing.
AP156.S3.SS4.D5
Description:
Le dossier documente le projet de Pierre Jeanneret pour la Terrasse Jarl, en Inde, en 1964. Le matériel dans ce dossier a été produit en 1964. Le dossier contient une reprographie d'un dessin d'exécution. File documents Pierre Jeanneret's project for the Jarl Terrace, in India, in 1964. Material in this file was produced in 1964. The file contains a reprographic copy of a working drawing.
People:
Date:
1964
1964
Title:
Terrasse Jarl = Jarl Terrace
Actions:
AP156.S3.SS4.D5
Description:
Le dossier documente le projet de Pierre Jeanneret pour la Terrasse Jarl, en Inde, en 1964. Le matériel dans ce dossier a été produit en 1964. Le dossier contient une reprographie d'un dessin d'exécution. File documents Pierre Jeanneret's project for the Jarl Terrace, in India, in 1964. Material in this file was produced in 1964. The file contains a reprographic copy of a working drawing.
Terrasse Jarl = Jarl Terrace
Actions:
AP156.S3.SS4.D5
Description:
Le dossier documente le projet de Pierre Jeanneret pour la Terrasse Jarl, en Inde, en 1964. Le matériel dans ce dossier a été produit en 1964. Le dossier contient une reprographie d'un dessin d'exécution. File documents Pierre Jeanneret's project for the Jarl Terrace, in India, in 1964. Material in this file was produced in 1964. The file contains a reprographic copy of a working drawing.
Level of archival description:
Dossier 5
Dossier 5
Date:
1964
1964
People:
Form:
drawings
Quantity:
8 reprographic copy(ies)
drawings
Quantity:
8 reprographic copy(ies)
Reference number:
ARCH268551
Description:
Group consists of floor plans, elevations and sections for the Convocation Hall of the Panjab University in sector 14 in Chandigarh, India.
ARCH268551
Description:
Group consists of floor plans, elevations and sections for the Convocation Hall of the Panjab University in sector 14 in Chandigarh, India.
People:
Date:
ca. 1961
ca. 1961
Title:
Floor plans, elevations and sections for the Convocation Hall of the Panjab University
Actions:
ARCH268551
Description:
Group consists of floor plans, elevations and sections for the Convocation Hall of the Panjab University in sector 14 in Chandigarh, India.
Floor plans, elevations and sections for the Convocation Hall of the Panjab University
Actions:
ARCH268551
Description:
Group consists of floor plans, elevations and sections for the Convocation Hall of the Panjab University in sector 14 in Chandigarh, India.
Form:
drawings
Quantity:
8 reprographic copy(ies)
drawings
Quantity:
8 reprographic copy(ies)
Date:
ca. 1961
ca. 1961
People:


