


12670 Results
Form:
photographs
photographs
Reference number:
AP140.S2.SS1.D72.P18
Description:
Views of site and existing buildings, of drawings and models, including for the No. 1 Poultry office building project by James Stirling, Michael Wilford and Associates and for earlier proposal for the same site, the Mansion House Square Scheme, by architect Mies van der Rohe
AP140.S2.SS1.D72.P18
Description:
Views of site and existing buildings, of drawings and models, including for the No. 1 Poultry office building project by James Stirling, Michael Wilford and Associates and for earlier proposal for the same site, the Mansion House Square Scheme, by architect Mies van der Rohe
People:
Date:
circa 1982-1998
circa 1982-1998
Title:
Views of site and existing buildings, of drawings and models, No. 1 Poultry, London, United Kingdom
Actions:
AP140.S2.SS1.D72.P18
Description:
Views of site and existing buildings, of drawings and models, including for the No. 1 Poultry office building project by James Stirling, Michael Wilford and Associates and for earlier proposal for the same site, the Mansion House Square Scheme, by architect Mies van der Rohe
Views of site and existing buildings, of drawings and models, No. 1 Poultry, London, United Kingdom
Actions:
AP140.S2.SS1.D72.P18
Description:
Views of site and existing buildings, of drawings and models, including for the No. 1 Poultry office building project by James Stirling, Michael Wilford and Associates and for earlier proposal for the same site, the Mansion House Square Scheme, by architect Mies van der Rohe
Form:
photographs
photographs
Date:
circa 1982-1998
circa 1982-1998
People:
Form:
photographs
photographs
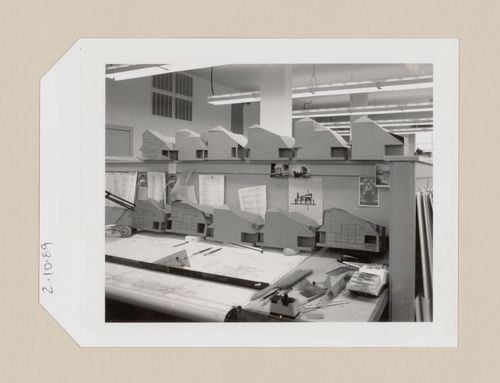
Actions:
Reference number:
DR1991:0024:069
DR1991:0024:069
People:
Date:
2 October 1989
2 October 1989
Title:
Study models in the architect's office for the Hanks-Paré Residence, Tuxedo Park, New York
Actions:
DR1991:0024:069
Study models in the architect's office for the Hanks-Paré Residence, Tuxedo Park, New York
Actions:
DR1991:0024:069
Form:
photographs
photographs
Date:
2 October 1989
2 October 1989
People:
Form:
photographs
photographs
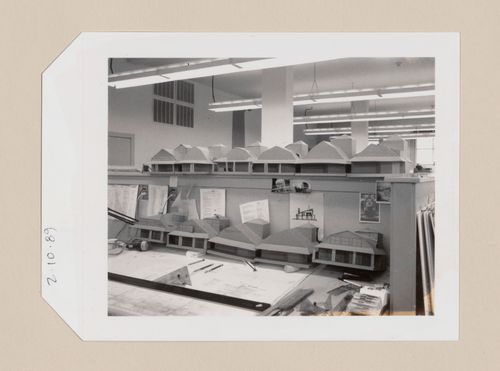
Actions:
Reference number:
DR1991:0024:070
DR1991:0024:070
People:
Date:
2 October 1989
2 October 1989
Title:
Study models in the architect's office for the Hanks-Paré Residence, Tuxedo Park, New York
Actions:
DR1991:0024:070
Study models in the architect's office for the Hanks-Paré Residence, Tuxedo Park, New York
Actions:
DR1991:0024:070
Form:
photographs
photographs
Date:
2 October 1989
2 October 1989
People:
Form:
photographs
photographs
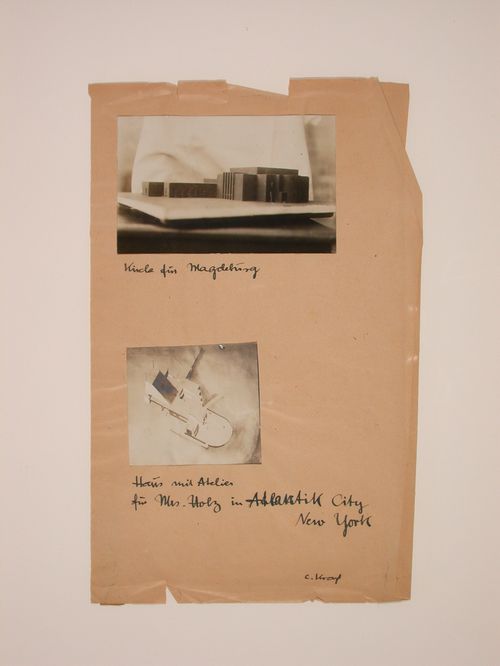
Actions:
Reference number:
DR1988:0015:011
DR1988:0015:011
People:
Date:
n.d.
n.d.
Form:
photographs
photographs
Date:
n.d.
n.d.
People:
Form:
drawings
drawings
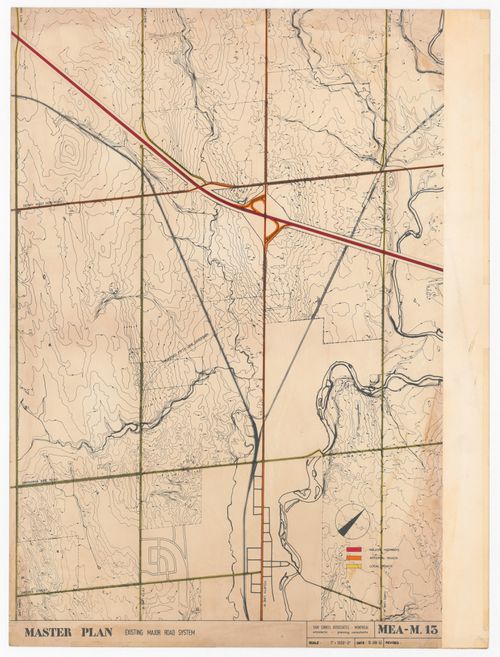
Actions:
Reference number:
ARCH400728
ARCH400728
People:
Date:
1962
1962
Form:
drawings
drawings
Date:
1962
1962
People:
Form:
models
models
Actions:
Reference number:
DR2004:0758
DR2004:0758
People:
Form:
models
models
People:
Form:
models
models
Reference number:
ARCH273724
ARCH273724
People:
Date:
December 2010
December 2010
Form:
models
models
Date:
December 2010
December 2010
People:
Form:
photographs
photographs
Title:
Views of schematic and design development drawings, as well as negatives featuring views of models
Views of schematic and design development drawings, as well as negatives featuring views of models
Actions:
Reference number:
AP140.S2.SS1.D33.P8
AP140.S2.SS1.D33.P8
People:
Title:
Views of schematic and design development drawings, as well as negatives featuring views of models
Actions:
AP140.S2.SS1.D33.P8
Views of schematic and design development drawings, as well as negatives featuring views of models
Actions:
AP140.S2.SS1.D33.P8
Form:
photographs
photographs
People:
Form:
textual records
textual records
Actions:
Reference number:
ARCH259872
ARCH259872
People:
Date:
1979
1979
Form:
textual records
textual records
Date:
1979
1979
People:
Form:
photographs
photographs
Actions:
Reference number:
ARCH259994
ARCH259994
People:
Date:
circa 1947-2002
circa 1947-2002
Form:
photographs
photographs
Date:
circa 1947-2002
circa 1947-2002
People:


