


33564 Results
Form:
drawings
drawings
Actions:
Reference number:
AP046.S1.1983.PR02.148
Description:
This file includes options by architects Cardinal et Hardy for the east sector and amphitheater.
AP046.S1.1983.PR02.148
Description:
This file includes options by architects Cardinal et Hardy for the east sector and amphitheater.
People:
Date:
1983-1992
1983-1992
Title:
Optional plans for the east sector and amphitheater, Old Port of Montreal Master Plan, Montréal, Québec
Actions:
AP046.S1.1983.PR02.148
Description:
This file includes options by architects Cardinal et Hardy for the east sector and amphitheater.
Optional plans for the east sector and amphitheater, Old Port of Montreal Master Plan, Montréal, Québec
Actions:
AP046.S1.1983.PR02.148
Description:
This file includes options by architects Cardinal et Hardy for the east sector and amphitheater.
Form:
drawings
drawings
Date:
1983-1992
1983-1992
People:
Form:
textual records
textual records
Actions:
Reference number:
ARCH264623
Description:
Il s'agit notamment d'une demande faite par Pierre Jeanneret, où l'on apprend que les architectes refusent d'intervenir dans la construction de bâtiments sans autorisation.
ARCH264623
Description:
Il s'agit notamment d'une demande faite par Pierre Jeanneret, où l'on apprend que les architectes refusent d'intervenir dans la construction de bâtiments sans autorisation.
People:
Date:
s.d.
s.d.
Title:
Manuscrit traitant de consultations architecturales à Chandigarh, Inde
Actions:
ARCH264623
Description:
Il s'agit notamment d'une demande faite par Pierre Jeanneret, où l'on apprend que les architectes refusent d'intervenir dans la construction de bâtiments sans autorisation.
Manuscrit traitant de consultations architecturales à Chandigarh, Inde
Actions:
ARCH264623
Description:
Il s'agit notamment d'une demande faite par Pierre Jeanneret, où l'on apprend que les architectes refusent d'intervenir dans la construction de bâtiments sans autorisation.
Form:
textual records
textual records
Date:
s.d.
s.d.
People:
Form:
textual records
textual records
Actions:
Reference number:
ARCH264851
Description:
Le manuscrit traite d'un rapport indéterminé de S. Vohra. Il a, entre autres, pour sujet le développement de villages et le rôle des urbanistes et architectes.
ARCH264851
Description:
Le manuscrit traite d'un rapport indéterminé de S. Vohra. Il a, entre autres, pour sujet le développement de villages et le rôle des urbanistes et architectes.
People:
Date:
10 septembre 1959
10 septembre 1959
Title:
Manuscrit traitant d'un rapport indéterminé de S. Vohra
Actions:
ARCH264851
Description:
Le manuscrit traite d'un rapport indéterminé de S. Vohra. Il a, entre autres, pour sujet le développement de villages et le rôle des urbanistes et architectes.
Manuscrit traitant d'un rapport indéterminé de S. Vohra
Actions:
ARCH264851
Description:
Le manuscrit traite d'un rapport indéterminé de S. Vohra. Il a, entre autres, pour sujet le développement de villages et le rôle des urbanistes et architectes.
Form:
textual records
textual records
Date:
10 septembre 1959
10 septembre 1959
People:
Form:
textual records
textual records
Actions:
Reference number:
ARCH258415
Description:
Correspondance, incluant des lettres circulaires, des règlements, et des publications de diverses associations: Le Cercle universitaire de Montréal, Society of Rome Scholars, Société des architectes diplômés par le Gouvernement, Professional Engineers of Ontario, Royal Institute of British Architects, Association des diplômés de polytechnique, Corporations des ingénieurs de Québec, L'Institut Canadien des ingénieurs.
ARCH258415
Description:
Correspondance, incluant des lettres circulaires, des règlements, et des publications de diverses associations: Le Cercle universitaire de Montréal, Society of Rome Scholars, Société des architectes diplômés par le Gouvernement, Professional Engineers of Ontario, Royal Institute of British Architects, Association des diplômés de polytechnique, Corporations des ingénieurs de Québec, L'Institut Canadien des ingénieurs.
People:
Date:
1932-1973
1932-1973
Title:
Correspondance, incluant des lettres circulaires, des règlements, et des publications de diverses associations
Actions:
ARCH258415
Description:
Correspondance, incluant des lettres circulaires, des règlements, et des publications de diverses associations: Le Cercle universitaire de Montréal, Society of Rome Scholars, Société des architectes diplômés par le Gouvernement, Professional Engineers of Ontario, Royal Institute of British Architects, Association des diplômés de polytechnique, Corporations des ingénieurs de Québec, L'Institut Canadien des ingénieurs.
Correspondance, incluant des lettres circulaires, des règlements, et des publications de diverses associations
Actions:
ARCH258415
Description:
Correspondance, incluant des lettres circulaires, des règlements, et des publications de diverses associations: Le Cercle universitaire de Montréal, Society of Rome Scholars, Société des architectes diplômés par le Gouvernement, Professional Engineers of Ontario, Royal Institute of British Architects, Association des diplômés de polytechnique, Corporations des ingénieurs de Québec, L'Institut Canadien des ingénieurs.
Form:
textual records
textual records
Date:
1932-1973
1932-1973
People:
Form:
events
events
Actions:
Description:
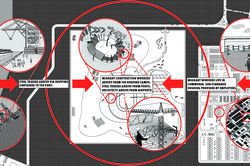
Mabel O. Wilson and Jordan Carver present the ongoing advocacy project Who Builds Your Architecture? (WBYA?), which asks architects and allied fields to better understand how the production of buildings connects their practices to migrant construction workers who build their designs. WBYA?, a group of designers, scholars, and activists based in New York City, has(...)
Mabel O. Wilson and Jordan Carver present the ongoing advocacy project Who Builds Your Architecture? (WBYA?), which asks architects and allied fields to better understand how the production of buildings connects their practices to migrant construction workers who build their designs. WBYA?, a group of designers, scholars, and activists based in New York City, has(...)
Date:
28 January 2016
28 January 2016
Title:
Practicing Advocacy: Who Builds Your Architecture?
Actions:
Description:
Mabel O. Wilson and Jordan Carver present the ongoing advocacy project Who Builds Your Architecture? (WBYA?), which asks architects and allied fields to better understand how the production of buildings connects their practices to migrant construction workers who build their designs. WBYA?, a group of designers, scholars, and activists based in New York City, has(...)
Practicing Advocacy: Who Builds Your Architecture?
Actions:
Description:
Mabel O. Wilson and Jordan Carver present the ongoing advocacy project Who Builds Your Architecture? (WBYA?), which asks architects and allied fields to better understand how the production of buildings connects their practices to migrant construction workers who build their designs. WBYA?, a group of designers, scholars, and activists based in New York City, has(...)
Form:
events
events
Date:
28 January 2016
28 January 2016
Form:
textual records
textual records
Reference number:
ARCH253599
Description:
report: Survey of Space Standards for Canadian Airports, by van Ginkel, Architects, October 1967. bound
ARCH253599
Description:
report: Survey of Space Standards for Canadian Airports, by van Ginkel, Architects, October 1967. bound
People:
Date:
1967
1967
Title:
Survey of Space Standards for Canadian Airports
Actions:
ARCH253599
Description:
report: Survey of Space Standards for Canadian Airports, by van Ginkel, Architects, October 1967. bound
Survey of Space Standards for Canadian Airports
Actions:
ARCH253599
Description:
report: Survey of Space Standards for Canadian Airports, by van Ginkel, Architects, October 1967. bound
Form:
textual records
textual records
Date:
1967
1967
People:
Form:
textual records
textual records
Actions:
Reference number:
ARCH253652
Description:
report: Health Care Operations Identification Study, December 22nd, 1967, by van Ginkel Architects/Planning Consultants.
ARCH253652
Description:
report: Health Care Operations Identification Study, December 22nd, 1967, by van Ginkel Architects/Planning Consultants.
People:
Date:
1967
1967
Title:
Health Care Planning - operations, identification study
Actions:
ARCH253652
Description:
report: Health Care Operations Identification Study, December 22nd, 1967, by van Ginkel Architects/Planning Consultants.
Health Care Planning - operations, identification study
Actions:
ARCH253652
Description:
report: Health Care Operations Identification Study, December 22nd, 1967, by van Ginkel Architects/Planning Consultants.
Form:
textual records
textual records
Date:
1967
1967
People:
Form:
drawings, textual records
drawings, textual records
Actions:
Reference number:
AP178.S1.1970.PR03.003
Description:
Original file title : OVAR Loteamento A. Bonifacio This file includes details of the architect fees.
AP178.S1.1970.PR03.003
Description:
Original file title : OVAR Loteamento A. Bonifacio This file includes details of the architect fees.
People:
Date:
1970-1972
1970-1972
Title:
Correspondence, notes, and site plans, Loteamento Álvaro Bonifácio, Ovar
Actions:
AP178.S1.1970.PR03.003
Description:
Original file title : OVAR Loteamento A. Bonifacio This file includes details of the architect fees.
Correspondence, notes, and site plans, Loteamento Álvaro Bonifácio, Ovar
Actions:
AP178.S1.1970.PR03.003
Description:
Original file title : OVAR Loteamento A. Bonifacio This file includes details of the architect fees.
Form:
drawings, textual records
drawings, textual records
Date:
1970-1972
1970-1972
People:
Form:
drawings, textual records, photographs
drawings, textual records, photographs
Actions:
Reference number:
AP142.S1.D186.P2
Description:
sketches, drawings, photographs, correspondence, architects' statements, proposals, an estimate, a leaflet, business cards, and notes
AP142.S1.D186.P2
Description:
sketches, drawings, photographs, correspondence, architects' statements, proposals, an estimate, a leaflet, business cards, and notes
People:
Title:
Sketches, drawings, photographs, correspondence, architects' statements
Actions:
AP142.S1.D186.P2
Description:
sketches, drawings, photographs, correspondence, architects' statements, proposals, an estimate, a leaflet, business cards, and notes
Sketches, drawings, photographs, correspondence, architects' statements
Actions:
AP142.S1.D186.P2
Description:
sketches, drawings, photographs, correspondence, architects' statements, proposals, an estimate, a leaflet, business cards, and notes
Form:
drawings, textual records, photographs
drawings, textual records, photographs
People:
Form:
drawings
drawings
Actions:
Reference number:
DR1995:0173:001-001
Description:
design drawings showing elevations of Parish Hall, Middleton, Lancaster by C. B. Pearson & Son, Architects
DR1995:0173:001-001
Description:
design drawings showing elevations of Parish Hall, Middleton, Lancaster by C. B. Pearson & Son, Architects
People:
Date:
after 1957
after 1957
Title:
Parish hall at Middleton, Lancaster: Schematic design elevation drawings
Actions:
DR1995:0173:001-001
Description:
design drawings showing elevations of Parish Hall, Middleton, Lancaster by C. B. Pearson & Son, Architects
Parish hall at Middleton, Lancaster: Schematic design elevation drawings
Actions:
DR1995:0173:001-001
Description:
design drawings showing elevations of Parish Hall, Middleton, Lancaster by C. B. Pearson & Son, Architects
Form:
drawings
drawings
Date:
after 1957
after 1957
People:


