


37490 Results
Form:
textual records
textual records
Title:
Correspondance
Correspondance
Actions:
Reference number:
ARCH283578
Description:
Parmi les sujets et les correspondants: Admission, Société des Ingénieurs civils de France, 1913; nomination, bourse d'étude Jarvis, 1914; expédition des effets personnels au Canada, 1918; oncle J. A. Cormier, Rochester, N.Y., 1918; Cabinet de l'assistant sous-ministre, 1918; Reginald Bloomfield, London, Angleterre, 1918; The Arts Club, Montréal, 1918; L'Association des architectes de la province de Québec, 1919; J.O. Marchand, 1919; Palais de justice de Montréal, 1920; Garrision Club, 1920; Audet et Charbonneau architectes, 1920.
ARCH283578
Description:
Parmi les sujets et les correspondants: Admission, Société des Ingénieurs civils de France, 1913; nomination, bourse d'étude Jarvis, 1914; expédition des effets personnels au Canada, 1918; oncle J. A. Cormier, Rochester, N.Y., 1918; Cabinet de l'assistant sous-ministre, 1918; Reginald Bloomfield, London, Angleterre, 1918; The Arts Club, Montréal, 1918; L'Association des architectes de la province de Québec, 1919; J.O. Marchand, 1919; Palais de justice de Montréal, 1920; Garrision Club, 1920; Audet et Charbonneau architectes, 1920.
People:
Date:
1913-1920
1913-1920
Title:
Correspondance
Actions:
ARCH283578
Description:
Parmi les sujets et les correspondants: Admission, Société des Ingénieurs civils de France, 1913; nomination, bourse d'étude Jarvis, 1914; expédition des effets personnels au Canada, 1918; oncle J. A. Cormier, Rochester, N.Y., 1918; Cabinet de l'assistant sous-ministre, 1918; Reginald Bloomfield, London, Angleterre, 1918; The Arts Club, Montréal, 1918; L'Association des architectes de la province de Québec, 1919; J.O. Marchand, 1919; Palais de justice de Montréal, 1920; Garrision Club, 1920; Audet et Charbonneau architectes, 1920.
Correspondance
Actions:
ARCH283578
Description:
Parmi les sujets et les correspondants: Admission, Société des Ingénieurs civils de France, 1913; nomination, bourse d'étude Jarvis, 1914; expédition des effets personnels au Canada, 1918; oncle J. A. Cormier, Rochester, N.Y., 1918; Cabinet de l'assistant sous-ministre, 1918; Reginald Bloomfield, London, Angleterre, 1918; The Arts Club, Montréal, 1918; L'Association des architectes de la province de Québec, 1919; J.O. Marchand, 1919; Palais de justice de Montréal, 1920; Garrision Club, 1920; Audet et Charbonneau architectes, 1920.
Form:
textual records
textual records
Date:
1913-1920
1913-1920
People:
Form:
textual records
textual records
Actions:
Reference number:
DR2012:0012:085:012
Description:
File containing documents in French, including contracts, correspondence, notes, photographs, press clippings, programs, and waybills related to the group exhibition, La traversée des mirages: photographie du Québec, at the Centre d'art contemporain, in Troyes, France. The exhibition included the following artworks: - Parabole, No. 5 ... Trois-Rivières; - Parabole, No. 6 ... Trois-Rivières; - Trois-Rivières, No. 2 ... Dancing de Stijl study; - Trois-Rivières, No. 1 ... Dancing de Stijl study; - Parabole, No. 10 ... ainsi soit-il; - Parabole, No. 11 ... ainsi soit-il. Original folder inscribed in graphite: PASSAGES: ART CONT. /TROYES/JUIN-SEPT '92
DR2012:0012:085:012
Description:
File containing documents in French, including contracts, correspondence, notes, photographs, press clippings, programs, and waybills related to the group exhibition, La traversée des mirages: photographie du Québec, at the Centre d'art contemporain, in Troyes, France. The exhibition included the following artworks: - Parabole, No. 5 ... Trois-Rivières; - Parabole, No. 6 ... Trois-Rivières; - Trois-Rivières, No. 2 ... Dancing de Stijl study; - Trois-Rivières, No. 1 ... Dancing de Stijl study; - Parabole, No. 10 ... ainsi soit-il; - Parabole, No. 11 ... ainsi soit-il. Original folder inscribed in graphite: PASSAGES: ART CONT. /TROYES/JUIN-SEPT '92
People:
Date:
1992
1992
Title:
Contracts, correspondence, notes, photographs, press clippings, programs, and waybills related to the group exhibition "La traversée des mirages: photographie du Québec"
Actions:
DR2012:0012:085:012
Description:
File containing documents in French, including contracts, correspondence, notes, photographs, press clippings, programs, and waybills related to the group exhibition, La traversée des mirages: photographie du Québec, at the Centre d'art contemporain, in Troyes, France. The exhibition included the following artworks: - Parabole, No. 5 ... Trois-Rivières; - Parabole, No. 6 ... Trois-Rivières; - Trois-Rivières, No. 2 ... Dancing de Stijl study; - Trois-Rivières, No. 1 ... Dancing de Stijl study; - Parabole, No. 10 ... ainsi soit-il; - Parabole, No. 11 ... ainsi soit-il. Original folder inscribed in graphite: PASSAGES: ART CONT. /TROYES/JUIN-SEPT '92
Contracts, correspondence, notes, photographs, press clippings, programs, and waybills related to the group exhibition "La traversée des mirages: photographie du Québec"
Actions:
DR2012:0012:085:012
Description:
File containing documents in French, including contracts, correspondence, notes, photographs, press clippings, programs, and waybills related to the group exhibition, La traversée des mirages: photographie du Québec, at the Centre d'art contemporain, in Troyes, France. The exhibition included the following artworks: - Parabole, No. 5 ... Trois-Rivières; - Parabole, No. 6 ... Trois-Rivières; - Trois-Rivières, No. 2 ... Dancing de Stijl study; - Trois-Rivières, No. 1 ... Dancing de Stijl study; - Parabole, No. 10 ... ainsi soit-il; - Parabole, No. 11 ... ainsi soit-il. Original folder inscribed in graphite: PASSAGES: ART CONT. /TROYES/JUIN-SEPT '92
Form:
textual records
textual records
Date:
1992
1992
People:
Form:
drawings
drawings
Reference number:
DR1978:0014:009
Description:
- A student project for a park fountain dedicated to the fine arts and described in elevation, plan, and profile. Rising from a series of circular basins, the central monument -- a four-sided aedicula capped by a curved pavilion roof -- houses four allegorical figures, one on each side and set in a niche. In the entablature above the figure shown in the elevation appears the inscription "Peinture".
DR1978:0014:009
Description:
- A student project for a park fountain dedicated to the fine arts and described in elevation, plan, and profile. Rising from a series of circular basins, the central monument -- a four-sided aedicula capped by a curved pavilion roof -- houses four allegorical figures, one on each side and set in a niche. In the entablature above the figure shown in the elevation appears the inscription "Peinture".
People:
Subject:
architecture
architecture
Date:
1886
1886
Title:
Student project for a park fountain dedicated to the arts
Actions:
DR1978:0014:009
Description:
- A student project for a park fountain dedicated to the fine arts and described in elevation, plan, and profile. Rising from a series of circular basins, the central monument -- a four-sided aedicula capped by a curved pavilion roof -- houses four allegorical figures, one on each side and set in a niche. In the entablature above the figure shown in the elevation appears the inscription "Peinture".
Student project for a park fountain dedicated to the arts
Actions:
DR1978:0014:009
Description:
- A student project for a park fountain dedicated to the fine arts and described in elevation, plan, and profile. Rising from a series of circular basins, the central monument -- a four-sided aedicula capped by a curved pavilion roof -- houses four allegorical figures, one on each side and set in a niche. In the entablature above the figure shown in the elevation appears the inscription "Peinture".
Form:
drawings
drawings
Date:
1886
1886
People:
Subject:
architecture
architecture
Level of archival description:
Project
Project
Reference number:
AP066.S3.D3
Description:
Le dossier documente la soumission pour le concour ouvert pour le Musée d'art contemporain de Montréal qui s'est tenu à Montréal, Québec, pendant l'hiver 1984. Le dossier contient des dessins, des reprographies, des panneaux, des artéfacts, des documents textuels et des documents photographiques. Objectifs du concours: "Dans le cadre de sa politique culturelle, le Québec posait récemment un geste attendu depuis longtemps: celui de relocaliser, au centre-ville de Montréal, le Musée d'art contemporain de Montréal installé depuis 1967 sur l'ancien site de l'Exposition universelle." Odile Hénault, " Le concours du Musée d'art contemporain: un constat ", Section A, vol. 2, nº 2, p. 11. Description du projet par l'architecte: "Réaliser une architecture qui manifeste, fière, l'audace et la recherche, en explorant un thème qui apparaît être un centre du débat contemporain, soit la pertinence de la nature dans la culture et plus largement du naturel dans le culturel." Jacques Rousseau, "Du lieu, vu du lieu vu", Parachute, nº 36, septembre 1984, p. 29.
AP066.S3.D3
Description:
Le dossier documente la soumission pour le concour ouvert pour le Musée d'art contemporain de Montréal qui s'est tenu à Montréal, Québec, pendant l'hiver 1984. Le dossier contient des dessins, des reprographies, des panneaux, des artéfacts, des documents textuels et des documents photographiques. Objectifs du concours: "Dans le cadre de sa politique culturelle, le Québec posait récemment un geste attendu depuis longtemps: celui de relocaliser, au centre-ville de Montréal, le Musée d'art contemporain de Montréal installé depuis 1967 sur l'ancien site de l'Exposition universelle." Odile Hénault, " Le concours du Musée d'art contemporain: un constat ", Section A, vol. 2, nº 2, p. 11. Description du projet par l'architecte: "Réaliser une architecture qui manifeste, fière, l'audace et la recherche, en explorant un thème qui apparaît être un centre du débat contemporain, soit la pertinence de la nature dans la culture et plus largement du naturel dans le culturel." Jacques Rousseau, "Du lieu, vu du lieu vu", Parachute, nº 36, septembre 1984, p. 29.
People:
Date:
1984
1984
Title:
Concours du Musée d'art contemporain de Montréal
Actions:
AP066.S3.D3
Description:
Le dossier documente la soumission pour le concour ouvert pour le Musée d'art contemporain de Montréal qui s'est tenu à Montréal, Québec, pendant l'hiver 1984. Le dossier contient des dessins, des reprographies, des panneaux, des artéfacts, des documents textuels et des documents photographiques. Objectifs du concours: "Dans le cadre de sa politique culturelle, le Québec posait récemment un geste attendu depuis longtemps: celui de relocaliser, au centre-ville de Montréal, le Musée d'art contemporain de Montréal installé depuis 1967 sur l'ancien site de l'Exposition universelle." Odile Hénault, " Le concours du Musée d'art contemporain: un constat ", Section A, vol. 2, nº 2, p. 11. Description du projet par l'architecte: "Réaliser une architecture qui manifeste, fière, l'audace et la recherche, en explorant un thème qui apparaît être un centre du débat contemporain, soit la pertinence de la nature dans la culture et plus largement du naturel dans le culturel." Jacques Rousseau, "Du lieu, vu du lieu vu", Parachute, nº 36, septembre 1984, p. 29.
Concours du Musée d'art contemporain de Montréal
Actions:
AP066.S3.D3
Description:
Le dossier documente la soumission pour le concour ouvert pour le Musée d'art contemporain de Montréal qui s'est tenu à Montréal, Québec, pendant l'hiver 1984. Le dossier contient des dessins, des reprographies, des panneaux, des artéfacts, des documents textuels et des documents photographiques. Objectifs du concours: "Dans le cadre de sa politique culturelle, le Québec posait récemment un geste attendu depuis longtemps: celui de relocaliser, au centre-ville de Montréal, le Musée d'art contemporain de Montréal installé depuis 1967 sur l'ancien site de l'Exposition universelle." Odile Hénault, " Le concours du Musée d'art contemporain: un constat ", Section A, vol. 2, nº 2, p. 11. Description du projet par l'architecte: "Réaliser une architecture qui manifeste, fière, l'audace et la recherche, en explorant un thème qui apparaît être un centre du débat contemporain, soit la pertinence de la nature dans la culture et plus largement du naturel dans le culturel." Jacques Rousseau, "Du lieu, vu du lieu vu", Parachute, nº 36, septembre 1984, p. 29.
Level of archival description:
Dossier 3
Dossier 3
Date:
1984
1984
People:
Form:
drawings, textual records, works of art
drawings, textual records, works of art
Actions:
Reference number:
DR1974:0002:002:001-094
Description:
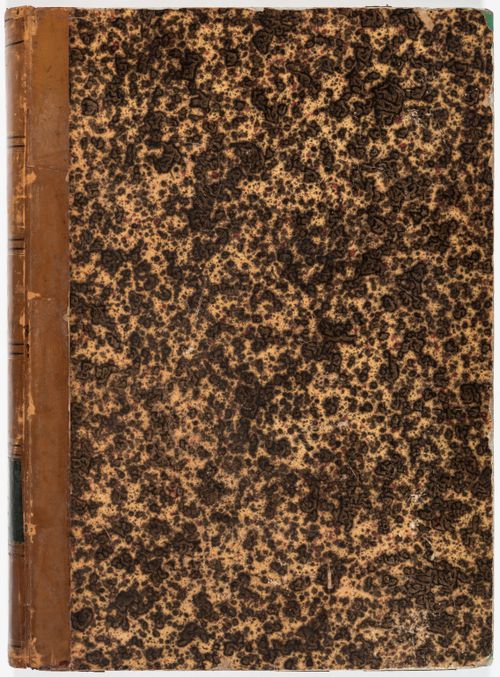
- This album consists mainly of elevations, sections and plans for a number of domestic commissions by Charles Rohault de Fleury: a house in Cologne, a hothouse for M. Faquet-Lemaitre, two [?] apartment houses and three private houses in Paris, a house for Mme de Lescure, Royan, and the Administration générale des omnibus office building, Paris. Both the drawings for the house in Cologne and the three variant projects for a hothouse are probably presentation drawings. There are contract drawings, probably the architect's copies, for apartment houses for M. Piet and M. Le Comte, and houses for M. Moreau Chaslon, Mme la comtesse de Lubersac, Mme de Lescure and M. Waresquiel. A sheet of cost calculations attached to a preliminary site plan, are probably for M. Waresquiel's house. The first plan for Mme la comtesse de Lubersac's house (DR1974:0002:002:084), and the plans for M. Waresquiel's house are annotated with the functions of the rooms. The architect's copies of the drawings for the country house in Royan, given to the client by the architect, include drawings of the foundations and framework, larger scale elevational and sectional details of the architectural elements, profiles and joinery details. The function within the design process of the prints for the commercial building for the Administration Générale de Omnibus is unclear. The principal elevation (DR1974:0002:002:020) is rendered in watercolour, suggesting it may be a presentation print. The other prints for this building exhibit the same degree of finish as the contract drawings in this album, but the absence of the client's and contractor's signatures and the revision attached to DR1974:0002:002:022 suggests they may be part of the design development stage of the project. Also included in the album is a sheet of preliminary sketches for a tomb for Daguerre (not the photographer) and two small unbound sheets of sketches for unidentified projects (DR1974:0002:002:048 and DR1974:0002:002:028).
DR1974:0002:002:001-094
Description:
- This album consists mainly of elevations, sections and plans for a number of domestic commissions by Charles Rohault de Fleury: a house in Cologne, a hothouse for M. Faquet-Lemaitre, two [?] apartment houses and three private houses in Paris, a house for Mme de Lescure, Royan, and the Administration générale des omnibus office building, Paris. Both the drawings for the house in Cologne and the three variant projects for a hothouse are probably presentation drawings. There are contract drawings, probably the architect's copies, for apartment houses for M. Piet and M. Le Comte, and houses for M. Moreau Chaslon, Mme la comtesse de Lubersac, Mme de Lescure and M. Waresquiel. A sheet of cost calculations attached to a preliminary site plan, are probably for M. Waresquiel's house. The first plan for Mme la comtesse de Lubersac's house (DR1974:0002:002:084), and the plans for M. Waresquiel's house are annotated with the functions of the rooms. The architect's copies of the drawings for the country house in Royan, given to the client by the architect, include drawings of the foundations and framework, larger scale elevational and sectional details of the architectural elements, profiles and joinery details. The function within the design process of the prints for the commercial building for the Administration Générale de Omnibus is unclear. The principal elevation (DR1974:0002:002:020) is rendered in watercolour, suggesting it may be a presentation print. The other prints for this building exhibit the same degree of finish as the contract drawings in this album, but the absence of the client's and contractor's signatures and the revision attached to DR1974:0002:002:022 suggests they may be part of the design development stage of the project. Also included in the album is a sheet of preliminary sketches for a tomb for Daguerre (not the photographer) and two small unbound sheets of sketches for unidentified projects (DR1974:0002:002:048 and DR1974:0002:002:028).
People:
Subject:
architecture
architecture
Date:
drawings exectued between 1838 and 1854, prints executed between 1838 and 1856
drawings exectued between 1838 and 1854, prints executed between 1838 and 1856
Title:
Album of prints and drawings for nine domestic commissions, an office building, a tomb, and a hothouse in Paris, Royan and Cologne
Actions:
DR1974:0002:002:001-094
Description:
- This album consists mainly of elevations, sections and plans for a number of domestic commissions by Charles Rohault de Fleury: a house in Cologne, a hothouse for M. Faquet-Lemaitre, two [?] apartment houses and three private houses in Paris, a house for Mme de Lescure, Royan, and the Administration générale des omnibus office building, Paris. Both the drawings for the house in Cologne and the three variant projects for a hothouse are probably presentation drawings. There are contract drawings, probably the architect's copies, for apartment houses for M. Piet and M. Le Comte, and houses for M. Moreau Chaslon, Mme la comtesse de Lubersac, Mme de Lescure and M. Waresquiel. A sheet of cost calculations attached to a preliminary site plan, are probably for M. Waresquiel's house. The first plan for Mme la comtesse de Lubersac's house (DR1974:0002:002:084), and the plans for M. Waresquiel's house are annotated with the functions of the rooms. The architect's copies of the drawings for the country house in Royan, given to the client by the architect, include drawings of the foundations and framework, larger scale elevational and sectional details of the architectural elements, profiles and joinery details. The function within the design process of the prints for the commercial building for the Administration Générale de Omnibus is unclear. The principal elevation (DR1974:0002:002:020) is rendered in watercolour, suggesting it may be a presentation print. The other prints for this building exhibit the same degree of finish as the contract drawings in this album, but the absence of the client's and contractor's signatures and the revision attached to DR1974:0002:002:022 suggests they may be part of the design development stage of the project. Also included in the album is a sheet of preliminary sketches for a tomb for Daguerre (not the photographer) and two small unbound sheets of sketches for unidentified projects (DR1974:0002:002:048 and DR1974:0002:002:028).
Album of prints and drawings for nine domestic commissions, an office building, a tomb, and a hothouse in Paris, Royan and Cologne
Actions:
DR1974:0002:002:001-094
Description:
- This album consists mainly of elevations, sections and plans for a number of domestic commissions by Charles Rohault de Fleury: a house in Cologne, a hothouse for M. Faquet-Lemaitre, two [?] apartment houses and three private houses in Paris, a house for Mme de Lescure, Royan, and the Administration générale des omnibus office building, Paris. Both the drawings for the house in Cologne and the three variant projects for a hothouse are probably presentation drawings. There are contract drawings, probably the architect's copies, for apartment houses for M. Piet and M. Le Comte, and houses for M. Moreau Chaslon, Mme la comtesse de Lubersac, Mme de Lescure and M. Waresquiel. A sheet of cost calculations attached to a preliminary site plan, are probably for M. Waresquiel's house. The first plan for Mme la comtesse de Lubersac's house (DR1974:0002:002:084), and the plans for M. Waresquiel's house are annotated with the functions of the rooms. The architect's copies of the drawings for the country house in Royan, given to the client by the architect, include drawings of the foundations and framework, larger scale elevational and sectional details of the architectural elements, profiles and joinery details. The function within the design process of the prints for the commercial building for the Administration Générale de Omnibus is unclear. The principal elevation (DR1974:0002:002:020) is rendered in watercolour, suggesting it may be a presentation print. The other prints for this building exhibit the same degree of finish as the contract drawings in this album, but the absence of the client's and contractor's signatures and the revision attached to DR1974:0002:002:022 suggests they may be part of the design development stage of the project. Also included in the album is a sheet of preliminary sketches for a tomb for Daguerre (not the photographer) and two small unbound sheets of sketches for unidentified projects (DR1974:0002:002:048 and DR1974:0002:002:028).
Form:
drawings, textual records, works of art
drawings, textual records, works of art
Date:
drawings exectued between 1838 and 1854, prints executed between 1838 and 1856
drawings exectued between 1838 and 1854, prints executed between 1838 and 1856
People:
Subject:
architecture
architecture
Form:
photographs
photographs
Actions:
Reference number:
PH1987:1063
Description:
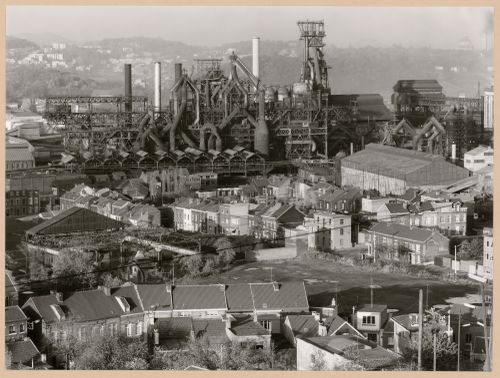
- The group of 86 photographs PH1987:0996 - PH1987:1081 by Bernd and Hilla Becher show 75 views of steel mill blast furnaces and 11 views of mines. There are 45 views of steel mill blast furnaces in Germany, 15 in the United States, and five in each of France, Luxembourg and Belgium. There are five views of mines in Germany, two in Belgium, two in the United States, and one in each of France and Wales. - The group of 86 photographs PH1987:0996 - PH1987:1081 by Bernd and Hilla Becher show five views of steel mill blast furnaces in Belgium including: two views of the Cockerill steel mill in Ougrée (PH1987:1048 and PH1987:1063); two views of the Hainaut-Sambre steel mill in Montignies-sur-Sambre (PH1987:1049 and PH1987:1064); and one view of the Boel Steel Plant in La Louvière (PH1987:1053). - The photographers have not indicated the exhibition layout for the group of eleven photographs PH1987:1060 - PH1987:1070 of views of blast furnace "landscapes" which are numbered from "P 1" through "P 11" (Kicken Pauseback, 1987).
PH1987:1063
Description:
- The group of 86 photographs PH1987:0996 - PH1987:1081 by Bernd and Hilla Becher show 75 views of steel mill blast furnaces and 11 views of mines. There are 45 views of steel mill blast furnaces in Germany, 15 in the United States, and five in each of France, Luxembourg and Belgium. There are five views of mines in Germany, two in Belgium, two in the United States, and one in each of France and Wales. - The group of 86 photographs PH1987:0996 - PH1987:1081 by Bernd and Hilla Becher show five views of steel mill blast furnaces in Belgium including: two views of the Cockerill steel mill in Ougrée (PH1987:1048 and PH1987:1063); two views of the Hainaut-Sambre steel mill in Montignies-sur-Sambre (PH1987:1049 and PH1987:1064); and one view of the Boel Steel Plant in La Louvière (PH1987:1053). - The photographers have not indicated the exhibition layout for the group of eleven photographs PH1987:1060 - PH1987:1070 of views of blast furnace "landscapes" which are numbered from "P 1" through "P 11" (Kicken Pauseback, 1987).
People:
Subject:
architecture, engineering
architecture, engineering
Date:
1968
1968
Title:
General view of Cockerill steel mill, Ougrée, Belgium
Actions:
PH1987:1063
Description:
- The group of 86 photographs PH1987:0996 - PH1987:1081 by Bernd and Hilla Becher show 75 views of steel mill blast furnaces and 11 views of mines. There are 45 views of steel mill blast furnaces in Germany, 15 in the United States, and five in each of France, Luxembourg and Belgium. There are five views of mines in Germany, two in Belgium, two in the United States, and one in each of France and Wales. - The group of 86 photographs PH1987:0996 - PH1987:1081 by Bernd and Hilla Becher show five views of steel mill blast furnaces in Belgium including: two views of the Cockerill steel mill in Ougrée (PH1987:1048 and PH1987:1063); two views of the Hainaut-Sambre steel mill in Montignies-sur-Sambre (PH1987:1049 and PH1987:1064); and one view of the Boel Steel Plant in La Louvière (PH1987:1053). - The photographers have not indicated the exhibition layout for the group of eleven photographs PH1987:1060 - PH1987:1070 of views of blast furnace "landscapes" which are numbered from "P 1" through "P 11" (Kicken Pauseback, 1987).
General view of Cockerill steel mill, Ougrée, Belgium
Actions:
PH1987:1063
Description:
- The group of 86 photographs PH1987:0996 - PH1987:1081 by Bernd and Hilla Becher show 75 views of steel mill blast furnaces and 11 views of mines. There are 45 views of steel mill blast furnaces in Germany, 15 in the United States, and five in each of France, Luxembourg and Belgium. There are five views of mines in Germany, two in Belgium, two in the United States, and one in each of France and Wales. - The group of 86 photographs PH1987:0996 - PH1987:1081 by Bernd and Hilla Becher show five views of steel mill blast furnaces in Belgium including: two views of the Cockerill steel mill in Ougrée (PH1987:1048 and PH1987:1063); two views of the Hainaut-Sambre steel mill in Montignies-sur-Sambre (PH1987:1049 and PH1987:1064); and one view of the Boel Steel Plant in La Louvière (PH1987:1053). - The photographers have not indicated the exhibition layout for the group of eleven photographs PH1987:1060 - PH1987:1070 of views of blast furnace "landscapes" which are numbered from "P 1" through "P 11" (Kicken Pauseback, 1987).
Form:
photographs
photographs
Date:
1968
1968
People:
Subject:
architecture, engineering
architecture, engineering
Form:
photographs
photographs
Actions:
Reference number:
PH1987:1064
Description:
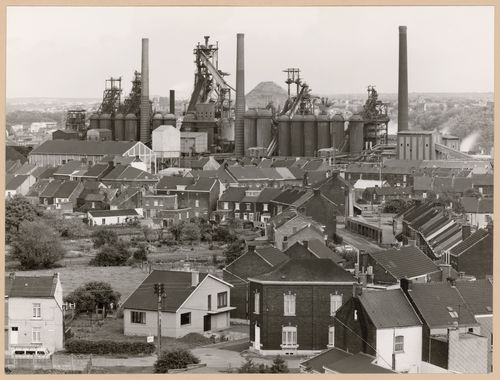
- The group of 86 photographs PH1987:0996 - PH1987:1081 by Bernd and Hilla Becher show 75 views of steel mill blast furnaces and 11 views of mines. There are 45 views of steel mill blast furnaces in Germany, 15 in the United States, and five in each of France, Luxembourg and Belgium. There are five views of mines in Germany, two in Belgium, two in the United States, and one in each of France and Wales. - The group of 86 photographs PH1987:0996 - PH1987:1081 by Bernd and Hilla Becher show five views of steel mill blast furnaces in Belgium including: two views of the Cockerill steel mill in Ougrée (PH1987:1048 and PH1987:1063); two views of the Hainaut-Sambre steel mill in Montignies-sur-Sambre (PH1987:1049 and PH1987:1064); and one view of the Boel Steel Plant in La Louvière (PH1987:1053). - The photographers have not indicated the exhibition layout for the group of eleven photographs PH1987:1060 - PH1987:1070 of views of blast furnace "landscapes" which are numbered from "P 1" through "P 11" (Kicken Pauseback, 1987).
PH1987:1064
Description:
- The group of 86 photographs PH1987:0996 - PH1987:1081 by Bernd and Hilla Becher show 75 views of steel mill blast furnaces and 11 views of mines. There are 45 views of steel mill blast furnaces in Germany, 15 in the United States, and five in each of France, Luxembourg and Belgium. There are five views of mines in Germany, two in Belgium, two in the United States, and one in each of France and Wales. - The group of 86 photographs PH1987:0996 - PH1987:1081 by Bernd and Hilla Becher show five views of steel mill blast furnaces in Belgium including: two views of the Cockerill steel mill in Ougrée (PH1987:1048 and PH1987:1063); two views of the Hainaut-Sambre steel mill in Montignies-sur-Sambre (PH1987:1049 and PH1987:1064); and one view of the Boel Steel Plant in La Louvière (PH1987:1053). - The photographers have not indicated the exhibition layout for the group of eleven photographs PH1987:1060 - PH1987:1070 of views of blast furnace "landscapes" which are numbered from "P 1" through "P 11" (Kicken Pauseback, 1987).
People:
Subject:
architecture, engineering
architecture, engineering
Date:
1972
1972
Title:
General view of Hainaut-Sambre steel mill, Montignies-sur-Sambre, Charleroi, Belgium
Actions:
PH1987:1064
Description:
- The group of 86 photographs PH1987:0996 - PH1987:1081 by Bernd and Hilla Becher show 75 views of steel mill blast furnaces and 11 views of mines. There are 45 views of steel mill blast furnaces in Germany, 15 in the United States, and five in each of France, Luxembourg and Belgium. There are five views of mines in Germany, two in Belgium, two in the United States, and one in each of France and Wales. - The group of 86 photographs PH1987:0996 - PH1987:1081 by Bernd and Hilla Becher show five views of steel mill blast furnaces in Belgium including: two views of the Cockerill steel mill in Ougrée (PH1987:1048 and PH1987:1063); two views of the Hainaut-Sambre steel mill in Montignies-sur-Sambre (PH1987:1049 and PH1987:1064); and one view of the Boel Steel Plant in La Louvière (PH1987:1053). - The photographers have not indicated the exhibition layout for the group of eleven photographs PH1987:1060 - PH1987:1070 of views of blast furnace "landscapes" which are numbered from "P 1" through "P 11" (Kicken Pauseback, 1987).
General view of Hainaut-Sambre steel mill, Montignies-sur-Sambre, Charleroi, Belgium
Actions:
PH1987:1064
Description:
- The group of 86 photographs PH1987:0996 - PH1987:1081 by Bernd and Hilla Becher show 75 views of steel mill blast furnaces and 11 views of mines. There are 45 views of steel mill blast furnaces in Germany, 15 in the United States, and five in each of France, Luxembourg and Belgium. There are five views of mines in Germany, two in Belgium, two in the United States, and one in each of France and Wales. - The group of 86 photographs PH1987:0996 - PH1987:1081 by Bernd and Hilla Becher show five views of steel mill blast furnaces in Belgium including: two views of the Cockerill steel mill in Ougrée (PH1987:1048 and PH1987:1063); two views of the Hainaut-Sambre steel mill in Montignies-sur-Sambre (PH1987:1049 and PH1987:1064); and one view of the Boel Steel Plant in La Louvière (PH1987:1053). - The photographers have not indicated the exhibition layout for the group of eleven photographs PH1987:1060 - PH1987:1070 of views of blast furnace "landscapes" which are numbered from "P 1" through "P 11" (Kicken Pauseback, 1987).
Form:
photographs
photographs
Date:
1972
1972
People:
Subject:
architecture, engineering
architecture, engineering
Form:
photographs
photographs
Actions:
Reference number:
PH1987:1065
Description:
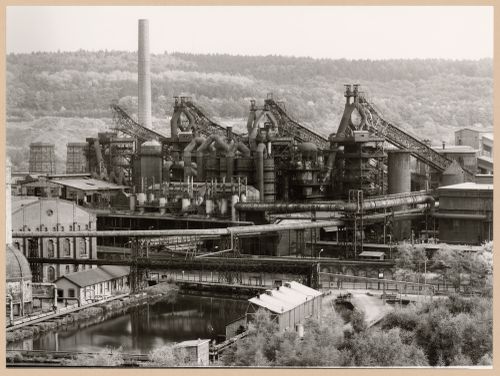
- The group of 86 photographs PH1987:0996 - PH1987:1081 by Bernd and Hilla Becher show 75 views of steel mill blast furnaces and 11 views of mines. There are 45 views of steel mill blast furnaces in Germany, 15 in the United States, and five in each of France, Luxembourg and Belgium. There are five views of mines in Germany, two in Belgium, two in the United States, and one in each of France and Wales. - The group of 86 photographs PH1987:0996 - PH1987:1081 by Bernd and Hilla Becher show five views of steel mill blast furnaces in Luxembourg including: four views of the Arbed steel mill in Terre Rouge, Esch-sur-Alzette (PH1987:1036, PH1987:1051 and PH1987:1065 - PH1987:1066); and one view of the Arbed steel mill in Düdelingen (PH1987:1046). - The photographers have not indicated the exhibition layout for the group of eleven photographs PH1987:1060 - PH1987:1070 of views of blast furnace "landscapes" which are numbered from "P 1" through "P 11" (Kicken Pauseback, 1987).
PH1987:1065
Description:
- The group of 86 photographs PH1987:0996 - PH1987:1081 by Bernd and Hilla Becher show 75 views of steel mill blast furnaces and 11 views of mines. There are 45 views of steel mill blast furnaces in Germany, 15 in the United States, and five in each of France, Luxembourg and Belgium. There are five views of mines in Germany, two in Belgium, two in the United States, and one in each of France and Wales. - The group of 86 photographs PH1987:0996 - PH1987:1081 by Bernd and Hilla Becher show five views of steel mill blast furnaces in Luxembourg including: four views of the Arbed steel mill in Terre Rouge, Esch-sur-Alzette (PH1987:1036, PH1987:1051 and PH1987:1065 - PH1987:1066); and one view of the Arbed steel mill in Düdelingen (PH1987:1046). - The photographers have not indicated the exhibition layout for the group of eleven photographs PH1987:1060 - PH1987:1070 of views of blast furnace "landscapes" which are numbered from "P 1" through "P 11" (Kicken Pauseback, 1987).
People:
Subject:
architecture, engineering
architecture, engineering
Date:
1979
1979
Title:
General view of Arbed steel mill, Terre Rouge, Esch-sur-Alzette, Luxembourg
Actions:
PH1987:1065
Description:
- The group of 86 photographs PH1987:0996 - PH1987:1081 by Bernd and Hilla Becher show 75 views of steel mill blast furnaces and 11 views of mines. There are 45 views of steel mill blast furnaces in Germany, 15 in the United States, and five in each of France, Luxembourg and Belgium. There are five views of mines in Germany, two in Belgium, two in the United States, and one in each of France and Wales. - The group of 86 photographs PH1987:0996 - PH1987:1081 by Bernd and Hilla Becher show five views of steel mill blast furnaces in Luxembourg including: four views of the Arbed steel mill in Terre Rouge, Esch-sur-Alzette (PH1987:1036, PH1987:1051 and PH1987:1065 - PH1987:1066); and one view of the Arbed steel mill in Düdelingen (PH1987:1046). - The photographers have not indicated the exhibition layout for the group of eleven photographs PH1987:1060 - PH1987:1070 of views of blast furnace "landscapes" which are numbered from "P 1" through "P 11" (Kicken Pauseback, 1987).
General view of Arbed steel mill, Terre Rouge, Esch-sur-Alzette, Luxembourg
Actions:
PH1987:1065
Description:
- The group of 86 photographs PH1987:0996 - PH1987:1081 by Bernd and Hilla Becher show 75 views of steel mill blast furnaces and 11 views of mines. There are 45 views of steel mill blast furnaces in Germany, 15 in the United States, and five in each of France, Luxembourg and Belgium. There are five views of mines in Germany, two in Belgium, two in the United States, and one in each of France and Wales. - The group of 86 photographs PH1987:0996 - PH1987:1081 by Bernd and Hilla Becher show five views of steel mill blast furnaces in Luxembourg including: four views of the Arbed steel mill in Terre Rouge, Esch-sur-Alzette (PH1987:1036, PH1987:1051 and PH1987:1065 - PH1987:1066); and one view of the Arbed steel mill in Düdelingen (PH1987:1046). - The photographers have not indicated the exhibition layout for the group of eleven photographs PH1987:1060 - PH1987:1070 of views of blast furnace "landscapes" which are numbered from "P 1" through "P 11" (Kicken Pauseback, 1987).
Form:
photographs
photographs
Date:
1979
1979
People:
Subject:
architecture, engineering
architecture, engineering
Form:
photographs
photographs
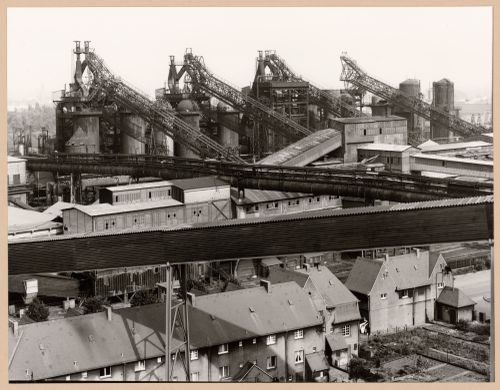
Reference number:
PH1987:1066
Description:
- The group of 86 photographs PH1987:0996 - PH1987:1081 by Bernd and Hilla Becher show 75 views of steel mill blast furnaces and 11 views of mines. There are 45 views of steel mill blast furnaces in Germany, 15 in the United States, and five in each of France, Luxembourg and Belgium. There are five views of mines in Germany, two in Belgium, two in the United States, and one in each of France and Wales. - The group of 86 photographs PH1987:0996 - PH1987:1081 by Bernd and Hilla Becher show five views of steel mill blast furnaces in Luxembourg including: four views of the Arbed steel mill in Terre Rouge, Esch-sur-Alzette (PH1987:1036, PH1987:1051 and PH1987:1065 - PH1987:1066); and one view of the Arbed steel mill in Düdelingen (PH1987:1046). - The photographers have not indicated the exhibition layout for the group of eleven photographs PH1987:1060 - PH1987:1070 of views of blast furnace "landscapes" which are numbered from "P 1" through "P 11" (Kicken Pauseback, 1987).
PH1987:1066
Description:
- The group of 86 photographs PH1987:0996 - PH1987:1081 by Bernd and Hilla Becher show 75 views of steel mill blast furnaces and 11 views of mines. There are 45 views of steel mill blast furnaces in Germany, 15 in the United States, and five in each of France, Luxembourg and Belgium. There are five views of mines in Germany, two in Belgium, two in the United States, and one in each of France and Wales. - The group of 86 photographs PH1987:0996 - PH1987:1081 by Bernd and Hilla Becher show five views of steel mill blast furnaces in Luxembourg including: four views of the Arbed steel mill in Terre Rouge, Esch-sur-Alzette (PH1987:1036, PH1987:1051 and PH1987:1065 - PH1987:1066); and one view of the Arbed steel mill in Düdelingen (PH1987:1046). - The photographers have not indicated the exhibition layout for the group of eleven photographs PH1987:1060 - PH1987:1070 of views of blast furnace "landscapes" which are numbered from "P 1" through "P 11" (Kicken Pauseback, 1987).
People:
Subject:
architecture, engineering
architecture, engineering
Date:
1979
1979
Title:
View of Arbed steel mill, Terre Rouge, Esch-sur-Alzette, Luxembourg
Actions:
PH1987:1066
Description:
- The group of 86 photographs PH1987:0996 - PH1987:1081 by Bernd and Hilla Becher show 75 views of steel mill blast furnaces and 11 views of mines. There are 45 views of steel mill blast furnaces in Germany, 15 in the United States, and five in each of France, Luxembourg and Belgium. There are five views of mines in Germany, two in Belgium, two in the United States, and one in each of France and Wales. - The group of 86 photographs PH1987:0996 - PH1987:1081 by Bernd and Hilla Becher show five views of steel mill blast furnaces in Luxembourg including: four views of the Arbed steel mill in Terre Rouge, Esch-sur-Alzette (PH1987:1036, PH1987:1051 and PH1987:1065 - PH1987:1066); and one view of the Arbed steel mill in Düdelingen (PH1987:1046). - The photographers have not indicated the exhibition layout for the group of eleven photographs PH1987:1060 - PH1987:1070 of views of blast furnace "landscapes" which are numbered from "P 1" through "P 11" (Kicken Pauseback, 1987).
View of Arbed steel mill, Terre Rouge, Esch-sur-Alzette, Luxembourg
Actions:
PH1987:1066
Description:
- The group of 86 photographs PH1987:0996 - PH1987:1081 by Bernd and Hilla Becher show 75 views of steel mill blast furnaces and 11 views of mines. There are 45 views of steel mill blast furnaces in Germany, 15 in the United States, and five in each of France, Luxembourg and Belgium. There are five views of mines in Germany, two in Belgium, two in the United States, and one in each of France and Wales. - The group of 86 photographs PH1987:0996 - PH1987:1081 by Bernd and Hilla Becher show five views of steel mill blast furnaces in Luxembourg including: four views of the Arbed steel mill in Terre Rouge, Esch-sur-Alzette (PH1987:1036, PH1987:1051 and PH1987:1065 - PH1987:1066); and one view of the Arbed steel mill in Düdelingen (PH1987:1046). - The photographers have not indicated the exhibition layout for the group of eleven photographs PH1987:1060 - PH1987:1070 of views of blast furnace "landscapes" which are numbered from "P 1" through "P 11" (Kicken Pauseback, 1987).
Form:
photographs
photographs
Date:
1979
1979
People:
Subject:
architecture, engineering
architecture, engineering
Form:
archives
Level of archival description:
Fonds
archives
Level of archival description:
Fonds
Title:
Ernest Isbell Barott fonds
Ernest Isbell Barott fonds
Actions:
Reference number:
AP003
Synopsis:
The Ernest Isbell Barott fonds, 1912-1983, documents architect Ernest Isbell Barott’s design and construction of over 380 built projects in Canada. The fonds comprises of materials relating to projects executed by Ernest Isbell Barott during his active years at the firm, 1912-1962, as well as projects exclusively completed by the firm after Barott’s retirement, 1962-1983. Materials in this fonds consist of approximately 11 764 drawings (including reprographic copies), approximately 1795 photographic materials, 8.75 l.m. of textual records, 4 medals, and 1 key.
AP003
Synopsis:
The Ernest Isbell Barott fonds, 1912-1983, documents architect Ernest Isbell Barott’s design and construction of over 380 built projects in Canada. The fonds comprises of materials relating to projects executed by Ernest Isbell Barott during his active years at the firm, 1912-1962, as well as projects exclusively completed by the firm after Barott’s retirement, 1962-1983. Materials in this fonds consist of approximately 11 764 drawings (including reprographic copies), approximately 1795 photographic materials, 8.75 l.m. of textual records, 4 medals, and 1 key.
People:
Date:
1912-1983
1912-1983
Title:
Ernest Isbell Barott fonds
Actions:
AP003
Synopsis:
The Ernest Isbell Barott fonds, 1912-1983, documents architect Ernest Isbell Barott’s design and construction of over 380 built projects in Canada. The fonds comprises of materials relating to projects executed by Ernest Isbell Barott during his active years at the firm, 1912-1962, as well as projects exclusively completed by the firm after Barott’s retirement, 1962-1983. Materials in this fonds consist of approximately 11 764 drawings (including reprographic copies), approximately 1795 photographic materials, 8.75 l.m. of textual records, 4 medals, and 1 key.
Ernest Isbell Barott fonds
Actions:
AP003
Synopsis:
The Ernest Isbell Barott fonds, 1912-1983, documents architect Ernest Isbell Barott’s design and construction of over 380 built projects in Canada. The fonds comprises of materials relating to projects executed by Ernest Isbell Barott during his active years at the firm, 1912-1962, as well as projects exclusively completed by the firm after Barott’s retirement, 1962-1983. Materials in this fonds consist of approximately 11 764 drawings (including reprographic copies), approximately 1795 photographic materials, 8.75 l.m. of textual records, 4 medals, and 1 key.
Form:
archives
Level of archival description:
Fonds
archives
Level of archival description:
Fonds
Date:
1912-1983
1912-1983
People:


