


37490 Results
Actions:
Reference number:
PHCON2002:0016:014
Description:
Binder documents the life of Anna Louise Clark (later Anne Alpert) from her early life in Illinois, her years in France (1937-1939), New York City, New York (1939-1945), and Chile (1945-1946). It includes correspondence about the birth of her twin sons, Gordon Matta-Clark and John Sebastian Matta, her affair with Isamu Noguchi, and her efforts to get a fair settlement in her divorce from her first husband Roberto Matta. Binder contains photographs and textual records.
PHCON2002:0016:014
Description:
Binder documents the life of Anna Louise Clark (later Anne Alpert) from her early life in Illinois, her years in France (1937-1939), New York City, New York (1939-1945), and Chile (1945-1946). It includes correspondence about the birth of her twin sons, Gordon Matta-Clark and John Sebastian Matta, her affair with Isamu Noguchi, and her efforts to get a fair settlement in her divorce from her first husband Roberto Matta. Binder contains photographs and textual records.
People:
Date:
1914-1946
1914-1946
Title:
Gordon Matta-Clark Mother's papers: Birth through August 1945
Actions:
PHCON2002:0016:014
Description:
Binder documents the life of Anna Louise Clark (later Anne Alpert) from her early life in Illinois, her years in France (1937-1939), New York City, New York (1939-1945), and Chile (1945-1946). It includes correspondence about the birth of her twin sons, Gordon Matta-Clark and John Sebastian Matta, her affair with Isamu Noguchi, and her efforts to get a fair settlement in her divorce from her first husband Roberto Matta. Binder contains photographs and textual records.
Gordon Matta-Clark Mother's papers: Birth through August 1945
Actions:
PHCON2002:0016:014
Description:
Binder documents the life of Anna Louise Clark (later Anne Alpert) from her early life in Illinois, her years in France (1937-1939), New York City, New York (1939-1945), and Chile (1945-1946). It includes correspondence about the birth of her twin sons, Gordon Matta-Clark and John Sebastian Matta, her affair with Isamu Noguchi, and her efforts to get a fair settlement in her divorce from her first husband Roberto Matta. Binder contains photographs and textual records.
Date:
1914-1946
1914-1946
People:
Form:
photographs
photographs
Actions:
Reference number:
ARCH259011
Description:
Photocopies de photos de la référence et des projets relatifs à l'Édifice Dubrulé, Garage de la Montée de Zouave, Université de Montréal, St-John the Baptist Church, Cour suprême du Canada, Grand Séminaire du Québec, Aéroport de Pointe-aux-Trembles, École St-Arsène, École Notre-Dame-de-la-Défense, St-Michael's College, St-Michael's administration building, École Anthelme Verreau, Palais des Nations Unies, Église Ste-Marguerite-Marie, Église St-Louis-de-France, Palais de Justice, École St-Henri, Hôtel Windsor.
ARCH259011
Description:
Photocopies de photos de la référence et des projets relatifs à l'Édifice Dubrulé, Garage de la Montée de Zouave, Université de Montréal, St-John the Baptist Church, Cour suprême du Canada, Grand Séminaire du Québec, Aéroport de Pointe-aux-Trembles, École St-Arsène, École Notre-Dame-de-la-Défense, St-Michael's College, St-Michael's administration building, École Anthelme Verreau, Palais des Nations Unies, Église Ste-Marguerite-Marie, Église St-Louis-de-France, Palais de Justice, École St-Henri, Hôtel Windsor.
People:
Date:
1920-1958
1920-1958
Title:
Documentation photographique relative à divers projets
Actions:
ARCH259011
Description:
Photocopies de photos de la référence et des projets relatifs à l'Édifice Dubrulé, Garage de la Montée de Zouave, Université de Montréal, St-John the Baptist Church, Cour suprême du Canada, Grand Séminaire du Québec, Aéroport de Pointe-aux-Trembles, École St-Arsène, École Notre-Dame-de-la-Défense, St-Michael's College, St-Michael's administration building, École Anthelme Verreau, Palais des Nations Unies, Église Ste-Marguerite-Marie, Église St-Louis-de-France, Palais de Justice, École St-Henri, Hôtel Windsor.
Documentation photographique relative à divers projets
Actions:
ARCH259011
Description:
Photocopies de photos de la référence et des projets relatifs à l'Édifice Dubrulé, Garage de la Montée de Zouave, Université de Montréal, St-John the Baptist Church, Cour suprême du Canada, Grand Séminaire du Québec, Aéroport de Pointe-aux-Trembles, École St-Arsène, École Notre-Dame-de-la-Défense, St-Michael's College, St-Michael's administration building, École Anthelme Verreau, Palais des Nations Unies, Église Ste-Marguerite-Marie, Église St-Louis-de-France, Palais de Justice, École St-Henri, Hôtel Windsor.
Form:
photographs
photographs
Date:
1920-1958
1920-1958
People:
Level of archival description:
Project
Project
Reference number:
AP144.S2.D1
Description:
Project series documents Cedric Price's early work (before 1960), some of it undertaken on behalf of other architects (Drew Drake & Lasdun), smaller projects, and miscellaneous project records, including unrealized project proposals, architectural competitions, self-financed research, and consultation. Material includes mostly conceptual and presentation drawings, some design development drawings and photographic material, as well as, a few detail and construction drawings. Many of the smaller projects include only a few drawings or photographs and some only contain textual records. Early projects include: renovations to the premises of Balding & Mansell; a model titled 'Projural at Cadogan Place/for N. Fraser Esq'; Oldham Pub; Corby Civic Centre and Small Jobs; Department Store display; Bradwell Lodge (Essex); Pearson House; Bachelors' quarters, Nigeria; Guest house Gachsaran, Iran; display and service table for the Architectural Association dining room (London); Decorative panel for the School of Engineering, University of Liverpool; basement extension for Sheila Delaney; shop conversion at 25 Pembridge Road (London); proposed exhibition stand for Granwood Flooring Co. Ltd; Ardyne Point; Trocadero; material on fish farming (see also DR2004:1298 in Series 3); renovation at 41 Newport Street (Oldham); and renovations at 27 Witley Court on Coram Street (Bloomsbury). Project series also contains material for the following minor projects: Theatre Project, New York; Competition Vaux Brewery; Competition Liverpool University; Cinema Picadilly; Cap Benat Villa (Cote d'Azur, France); U.S. Trade Centre (St James's Street, London); Tunisia (Report on Tourism); design for Kasmin Gallery, for the Anthony Hill Exhibit; Trog; Anti-University (London); Army; Ellis Hillman Extension; Chelsea FC Sports; Picstate; C.S.P.; J.R.D.; Seaside; R.H.D.R.; Glubble; Crucifix; Oil; Cardington; Commin; Trust; Jubilee; SS '91; USIT; FRIAR; Sensor; Trak; Pruda; Yorskhire, AA 150th Competition; Viaduct; Island; ECH; Plaspot; GEE; Donew; INIVA; Treehouse; and Stuttgart Competition. The project National School Plan (1964-1966) contains a proposal by Cedric Price for restructuring architectural education in the United Kingdom. Project series also contains material for Almshouses, at Lindow Lodge in Lancaster, England, and Parish Hall, in Middleton, Lancaster by C. B. Pearson & Son, Architects, for which Price's involvement is unclear. Miscellaneous record files include an unidentified interior perspective drawing; office instructions for pre-planning considerations for large festival sites; drawings that illustrate the office working method; a summary of Australian work; a summary of current ideas, as well as, various unidentified projects. 'TRDG' appears as a variant title for Trog (DR1995:0234). 'Comstutt' and 'Stuttgart' appear as variants titles for 'Stuttgart Competition' (DR1995:0258). 'Placemark' appears as a variant title for 'Plaspot' (DR2004:1286). 'Boys House, Stowe School', 'Stowe Buckingham', and 'New Boys House, Stowe School', appear as variant titles for 'Treehouse' (DR2004:1293). 'New Aviary, Cap Benat' and 'Aviary Project - Cap Benat, France' appear as variant titles for 'Cap Benat Villa'. 'Platou - Oil Platforms' appears as a variant title for 'Oil' (DR2004:1299 and DR2004:1300). DR1995:0168:001-003 and DR1995:0169:001-008 are attributed to Fry Drew Drake & Lasdun, although Cedric Price appears as the draughtsman. Group DR1995:0173 contains drawings attributed to C. B. Pearson & Son, Architects. Group DR2004:1354 contains a site plan attributed to SAG Cook, RIBA, Borough Architect. Photographs in DR2006:0086 and DR2004:1276 in Early Work and Miscellaneous Records (AP144.S2.D1) are attributed to Charles B. Pearson & Son Architects. Simister and Sutcliffe are associate architects for the renovations at 41 Newport Street, Oldham (DR2006:0080).
AP144.S2.D1
Description:
Project series documents Cedric Price's early work (before 1960), some of it undertaken on behalf of other architects (Drew Drake & Lasdun), smaller projects, and miscellaneous project records, including unrealized project proposals, architectural competitions, self-financed research, and consultation. Material includes mostly conceptual and presentation drawings, some design development drawings and photographic material, as well as, a few detail and construction drawings. Many of the smaller projects include only a few drawings or photographs and some only contain textual records. Early projects include: renovations to the premises of Balding & Mansell; a model titled 'Projural at Cadogan Place/for N. Fraser Esq'; Oldham Pub; Corby Civic Centre and Small Jobs; Department Store display; Bradwell Lodge (Essex); Pearson House; Bachelors' quarters, Nigeria; Guest house Gachsaran, Iran; display and service table for the Architectural Association dining room (London); Decorative panel for the School of Engineering, University of Liverpool; basement extension for Sheila Delaney; shop conversion at 25 Pembridge Road (London); proposed exhibition stand for Granwood Flooring Co. Ltd; Ardyne Point; Trocadero; material on fish farming (see also DR2004:1298 in Series 3); renovation at 41 Newport Street (Oldham); and renovations at 27 Witley Court on Coram Street (Bloomsbury). Project series also contains material for the following minor projects: Theatre Project, New York; Competition Vaux Brewery; Competition Liverpool University; Cinema Picadilly; Cap Benat Villa (Cote d'Azur, France); U.S. Trade Centre (St James's Street, London); Tunisia (Report on Tourism); design for Kasmin Gallery, for the Anthony Hill Exhibit; Trog; Anti-University (London); Army; Ellis Hillman Extension; Chelsea FC Sports; Picstate; C.S.P.; J.R.D.; Seaside; R.H.D.R.; Glubble; Crucifix; Oil; Cardington; Commin; Trust; Jubilee; SS '91; USIT; FRIAR; Sensor; Trak; Pruda; Yorskhire, AA 150th Competition; Viaduct; Island; ECH; Plaspot; GEE; Donew; INIVA; Treehouse; and Stuttgart Competition. The project National School Plan (1964-1966) contains a proposal by Cedric Price for restructuring architectural education in the United Kingdom. Project series also contains material for Almshouses, at Lindow Lodge in Lancaster, England, and Parish Hall, in Middleton, Lancaster by C. B. Pearson & Son, Architects, for which Price's involvement is unclear. Miscellaneous record files include an unidentified interior perspective drawing; office instructions for pre-planning considerations for large festival sites; drawings that illustrate the office working method; a summary of Australian work; a summary of current ideas, as well as, various unidentified projects. 'TRDG' appears as a variant title for Trog (DR1995:0234). 'Comstutt' and 'Stuttgart' appear as variants titles for 'Stuttgart Competition' (DR1995:0258). 'Placemark' appears as a variant title for 'Plaspot' (DR2004:1286). 'Boys House, Stowe School', 'Stowe Buckingham', and 'New Boys House, Stowe School', appear as variant titles for 'Treehouse' (DR2004:1293). 'New Aviary, Cap Benat' and 'Aviary Project - Cap Benat, France' appear as variant titles for 'Cap Benat Villa'. 'Platou - Oil Platforms' appears as a variant title for 'Oil' (DR2004:1299 and DR2004:1300). DR1995:0168:001-003 and DR1995:0169:001-008 are attributed to Fry Drew Drake & Lasdun, although Cedric Price appears as the draughtsman. Group DR1995:0173 contains drawings attributed to C. B. Pearson & Son, Architects. Group DR2004:1354 contains a site plan attributed to SAG Cook, RIBA, Borough Architect. Photographs in DR2006:0086 and DR2004:1276 in Early Work and Miscellaneous Records (AP144.S2.D1) are attributed to Charles B. Pearson & Son Architects. Simister and Sutcliffe are associate architects for the renovations at 41 Newport Street, Oldham (DR2006:0080).
People:
Date:
1955-2002
1955-2002
Title:
Early Work and Miscellaneous Records
Actions:
AP144.S2.D1
Description:
Project series documents Cedric Price's early work (before 1960), some of it undertaken on behalf of other architects (Drew Drake & Lasdun), smaller projects, and miscellaneous project records, including unrealized project proposals, architectural competitions, self-financed research, and consultation. Material includes mostly conceptual and presentation drawings, some design development drawings and photographic material, as well as, a few detail and construction drawings. Many of the smaller projects include only a few drawings or photographs and some only contain textual records. Early projects include: renovations to the premises of Balding & Mansell; a model titled 'Projural at Cadogan Place/for N. Fraser Esq'; Oldham Pub; Corby Civic Centre and Small Jobs; Department Store display; Bradwell Lodge (Essex); Pearson House; Bachelors' quarters, Nigeria; Guest house Gachsaran, Iran; display and service table for the Architectural Association dining room (London); Decorative panel for the School of Engineering, University of Liverpool; basement extension for Sheila Delaney; shop conversion at 25 Pembridge Road (London); proposed exhibition stand for Granwood Flooring Co. Ltd; Ardyne Point; Trocadero; material on fish farming (see also DR2004:1298 in Series 3); renovation at 41 Newport Street (Oldham); and renovations at 27 Witley Court on Coram Street (Bloomsbury). Project series also contains material for the following minor projects: Theatre Project, New York; Competition Vaux Brewery; Competition Liverpool University; Cinema Picadilly; Cap Benat Villa (Cote d'Azur, France); U.S. Trade Centre (St James's Street, London); Tunisia (Report on Tourism); design for Kasmin Gallery, for the Anthony Hill Exhibit; Trog; Anti-University (London); Army; Ellis Hillman Extension; Chelsea FC Sports; Picstate; C.S.P.; J.R.D.; Seaside; R.H.D.R.; Glubble; Crucifix; Oil; Cardington; Commin; Trust; Jubilee; SS '91; USIT; FRIAR; Sensor; Trak; Pruda; Yorskhire, AA 150th Competition; Viaduct; Island; ECH; Plaspot; GEE; Donew; INIVA; Treehouse; and Stuttgart Competition. The project National School Plan (1964-1966) contains a proposal by Cedric Price for restructuring architectural education in the United Kingdom. Project series also contains material for Almshouses, at Lindow Lodge in Lancaster, England, and Parish Hall, in Middleton, Lancaster by C. B. Pearson & Son, Architects, for which Price's involvement is unclear. Miscellaneous record files include an unidentified interior perspective drawing; office instructions for pre-planning considerations for large festival sites; drawings that illustrate the office working method; a summary of Australian work; a summary of current ideas, as well as, various unidentified projects. 'TRDG' appears as a variant title for Trog (DR1995:0234). 'Comstutt' and 'Stuttgart' appear as variants titles for 'Stuttgart Competition' (DR1995:0258). 'Placemark' appears as a variant title for 'Plaspot' (DR2004:1286). 'Boys House, Stowe School', 'Stowe Buckingham', and 'New Boys House, Stowe School', appear as variant titles for 'Treehouse' (DR2004:1293). 'New Aviary, Cap Benat' and 'Aviary Project - Cap Benat, France' appear as variant titles for 'Cap Benat Villa'. 'Platou - Oil Platforms' appears as a variant title for 'Oil' (DR2004:1299 and DR2004:1300). DR1995:0168:001-003 and DR1995:0169:001-008 are attributed to Fry Drew Drake & Lasdun, although Cedric Price appears as the draughtsman. Group DR1995:0173 contains drawings attributed to C. B. Pearson & Son, Architects. Group DR2004:1354 contains a site plan attributed to SAG Cook, RIBA, Borough Architect. Photographs in DR2006:0086 and DR2004:1276 in Early Work and Miscellaneous Records (AP144.S2.D1) are attributed to Charles B. Pearson & Son Architects. Simister and Sutcliffe are associate architects for the renovations at 41 Newport Street, Oldham (DR2006:0080).
Early Work and Miscellaneous Records
Actions:
AP144.S2.D1
Description:
Project series documents Cedric Price's early work (before 1960), some of it undertaken on behalf of other architects (Drew Drake & Lasdun), smaller projects, and miscellaneous project records, including unrealized project proposals, architectural competitions, self-financed research, and consultation. Material includes mostly conceptual and presentation drawings, some design development drawings and photographic material, as well as, a few detail and construction drawings. Many of the smaller projects include only a few drawings or photographs and some only contain textual records. Early projects include: renovations to the premises of Balding & Mansell; a model titled 'Projural at Cadogan Place/for N. Fraser Esq'; Oldham Pub; Corby Civic Centre and Small Jobs; Department Store display; Bradwell Lodge (Essex); Pearson House; Bachelors' quarters, Nigeria; Guest house Gachsaran, Iran; display and service table for the Architectural Association dining room (London); Decorative panel for the School of Engineering, University of Liverpool; basement extension for Sheila Delaney; shop conversion at 25 Pembridge Road (London); proposed exhibition stand for Granwood Flooring Co. Ltd; Ardyne Point; Trocadero; material on fish farming (see also DR2004:1298 in Series 3); renovation at 41 Newport Street (Oldham); and renovations at 27 Witley Court on Coram Street (Bloomsbury). Project series also contains material for the following minor projects: Theatre Project, New York; Competition Vaux Brewery; Competition Liverpool University; Cinema Picadilly; Cap Benat Villa (Cote d'Azur, France); U.S. Trade Centre (St James's Street, London); Tunisia (Report on Tourism); design for Kasmin Gallery, for the Anthony Hill Exhibit; Trog; Anti-University (London); Army; Ellis Hillman Extension; Chelsea FC Sports; Picstate; C.S.P.; J.R.D.; Seaside; R.H.D.R.; Glubble; Crucifix; Oil; Cardington; Commin; Trust; Jubilee; SS '91; USIT; FRIAR; Sensor; Trak; Pruda; Yorskhire, AA 150th Competition; Viaduct; Island; ECH; Plaspot; GEE; Donew; INIVA; Treehouse; and Stuttgart Competition. The project National School Plan (1964-1966) contains a proposal by Cedric Price for restructuring architectural education in the United Kingdom. Project series also contains material for Almshouses, at Lindow Lodge in Lancaster, England, and Parish Hall, in Middleton, Lancaster by C. B. Pearson & Son, Architects, for which Price's involvement is unclear. Miscellaneous record files include an unidentified interior perspective drawing; office instructions for pre-planning considerations for large festival sites; drawings that illustrate the office working method; a summary of Australian work; a summary of current ideas, as well as, various unidentified projects. 'TRDG' appears as a variant title for Trog (DR1995:0234). 'Comstutt' and 'Stuttgart' appear as variants titles for 'Stuttgart Competition' (DR1995:0258). 'Placemark' appears as a variant title for 'Plaspot' (DR2004:1286). 'Boys House, Stowe School', 'Stowe Buckingham', and 'New Boys House, Stowe School', appear as variant titles for 'Treehouse' (DR2004:1293). 'New Aviary, Cap Benat' and 'Aviary Project - Cap Benat, France' appear as variant titles for 'Cap Benat Villa'. 'Platou - Oil Platforms' appears as a variant title for 'Oil' (DR2004:1299 and DR2004:1300). DR1995:0168:001-003 and DR1995:0169:001-008 are attributed to Fry Drew Drake & Lasdun, although Cedric Price appears as the draughtsman. Group DR1995:0173 contains drawings attributed to C. B. Pearson & Son, Architects. Group DR2004:1354 contains a site plan attributed to SAG Cook, RIBA, Borough Architect. Photographs in DR2006:0086 and DR2004:1276 in Early Work and Miscellaneous Records (AP144.S2.D1) are attributed to Charles B. Pearson & Son Architects. Simister and Sutcliffe are associate architects for the renovations at 41 Newport Street, Oldham (DR2006:0080).
Level of archival description:
Subseries
Subseries
Date:
1955-2002
1955-2002
People:
Form:
archives
Level of archival description:
Fonds
archives
Level of archival description:
Fonds
Reference number:
AP196
Synopsis:
Studio Gang Ford Calumet Environmental Center project records, 2003-2012, documents the design process for the Ford Calumet Environmental Center in Chicago, United-States. The records represent both phases during the competition and the full-term design, after the firm won the project. The records consist of born-digital material, sketches and drawings, textual records, photographs and seven models.
AP196
Synopsis:
Studio Gang Ford Calumet Environmental Center project records, 2003-2012, documents the design process for the Ford Calumet Environmental Center in Chicago, United-States. The records represent both phases during the competition and the full-term design, after the firm won the project. The records consist of born-digital material, sketches and drawings, textual records, photographs and seven models.
People:
Date:
2003-2011
2003-2011
Title:
Studio Gang Ford Calumet Environmental Center project records
Actions:
AP196
Synopsis:
Studio Gang Ford Calumet Environmental Center project records, 2003-2012, documents the design process for the Ford Calumet Environmental Center in Chicago, United-States. The records represent both phases during the competition and the full-term design, after the firm won the project. The records consist of born-digital material, sketches and drawings, textual records, photographs and seven models.
Studio Gang Ford Calumet Environmental Center project records
Actions:
AP196
Synopsis:
Studio Gang Ford Calumet Environmental Center project records, 2003-2012, documents the design process for the Ford Calumet Environmental Center in Chicago, United-States. The records represent both phases during the competition and the full-term design, after the firm won the project. The records consist of born-digital material, sketches and drawings, textual records, photographs and seven models.
Form:
archives
Level of archival description:
Fonds
archives
Level of archival description:
Fonds
Date:
2003-2011
2003-2011
People:
Actions:
Reference number:
PHCON2002:0016:019
Description:
Album documents the life of Anne Alpert in photographs dating from her trip to France in 1937 where she met Roberto Matta and became part of the circle of Surrealist artists. The album also contains photographs documenting the life of her children John Sebastian Matta and Gordon Matta-Clark. The photographs of John Sebastian Matta include photographs from his birth until his adult life, while the photographs of Matta-Clark date only until he is 18 years old. Album contains photographs.
PHCON2002:0016:019
Description:
Album documents the life of Anne Alpert in photographs dating from her trip to France in 1937 where she met Roberto Matta and became part of the circle of Surrealist artists. The album also contains photographs documenting the life of her children John Sebastian Matta and Gordon Matta-Clark. The photographs of John Sebastian Matta include photographs from his birth until his adult life, while the photographs of Matta-Clark date only until he is 18 years old. Album contains photographs.
People:
Date:
1937-1976
1937-1976
Title:
Gordon Matta-Clark Family Photographs
Actions:
PHCON2002:0016:019
Description:
Album documents the life of Anne Alpert in photographs dating from her trip to France in 1937 where she met Roberto Matta and became part of the circle of Surrealist artists. The album also contains photographs documenting the life of her children John Sebastian Matta and Gordon Matta-Clark. The photographs of John Sebastian Matta include photographs from his birth until his adult life, while the photographs of Matta-Clark date only until he is 18 years old. Album contains photographs.
Gordon Matta-Clark Family Photographs
Actions:
PHCON2002:0016:019
Description:
Album documents the life of Anne Alpert in photographs dating from her trip to France in 1937 where she met Roberto Matta and became part of the circle of Surrealist artists. The album also contains photographs documenting the life of her children John Sebastian Matta and Gordon Matta-Clark. The photographs of John Sebastian Matta include photographs from his birth until his adult life, while the photographs of Matta-Clark date only until he is 18 years old. Album contains photographs.
Date:
1937-1976
1937-1976
People:
Reference number:
PHCON2002:0016:012
Description:
Binder consists of undated photographic materials of Gordon Matta-Clark's trips to Haiti, France, Italy, Germany, and the western United States; an exhibition by another artist at 112 Greene Street, New York City, New York; New York City buildings; Horace and Holly Solomon's New York City apartment; a Puerto Rican Independence demonstration in New York City; portraits of friends; and investigations of manhole covers and of maps. Many of the images may have been made as preliminary studies for future projects. Binder contains negatives, photographs and slides.
PHCON2002:0016:012
Description:
Binder consists of undated photographic materials of Gordon Matta-Clark's trips to Haiti, France, Italy, Germany, and the western United States; an exhibition by another artist at 112 Greene Street, New York City, New York; New York City buildings; Horace and Holly Solomon's New York City apartment; a Puerto Rican Independence demonstration in New York City; portraits of friends; and investigations of manhole covers and of maps. Many of the images may have been made as preliminary studies for future projects. Binder contains negatives, photographs and slides.
People:
Date:
1968-1978
1968-1978
Title:
Unfinished Projects Original Slides & negatives
Actions:
PHCON2002:0016:012
Description:
Binder consists of undated photographic materials of Gordon Matta-Clark's trips to Haiti, France, Italy, Germany, and the western United States; an exhibition by another artist at 112 Greene Street, New York City, New York; New York City buildings; Horace and Holly Solomon's New York City apartment; a Puerto Rican Independence demonstration in New York City; portraits of friends; and investigations of manhole covers and of maps. Many of the images may have been made as preliminary studies for future projects. Binder contains negatives, photographs and slides.
Unfinished Projects Original Slides & negatives
Actions:
PHCON2002:0016:012
Description:
Binder consists of undated photographic materials of Gordon Matta-Clark's trips to Haiti, France, Italy, Germany, and the western United States; an exhibition by another artist at 112 Greene Street, New York City, New York; New York City buildings; Horace and Holly Solomon's New York City apartment; a Puerto Rican Independence demonstration in New York City; portraits of friends; and investigations of manhole covers and of maps. Many of the images may have been made as preliminary studies for future projects. Binder contains negatives, photographs and slides.
Date:
1968-1978
1968-1978
People:
Level of archival description:
Sub-series
Sub-series
Title:
Opera Houses
Opera Houses
Reference number:
CI001.S2.D3
Description:
Charles Rohault de Fleury's sustained involvement with the design of opera houses began with his appointment in 1846 as official architect of the existing Salle Le Pelletier, home to the *Paris Opera, and continued until an open competition was called in 1860 (Charles Garnier won this competition). During this period Rohault de Fleury submitted numerous proposals to replace theprovisional Salle Le Pelletier with a structure more appropriate to the grandeur and importance of France's national opera company. The CCA collection contains four projects related to his work for the Paris opera: two early projects (1846 and 1847) and one later one (1859) for a newopera house, and a portfolio of lithographs and drawings related to alterations and repairs to Salle Le Pelletier (1850-1854). The collection also includes Charles' earliest theatre project, a comprehensive plan for an opera house and surrounding infrastructure for the Theatre Royal Italien opera company (1838-1840), and an album containing drawings and prints of antique and contemporary theatres (1839-1854?). Charles' first project was for the Theatre Royal Italien opera company whose previous home, the Salle Favart, had burned down on the night of January 14 1838. The CCA collection contains an album of presentation drawings for a new theatre located on rue de la Paix with boutiques in the adjacent 'passages' (DR1974:0002:019:001-023). A second album consists of site plans including proposed 'maisons à loyers' (apartment buildings) and documents relating to the cost estimates and rental income for the entire project (DR1974:0002:036:001-016). The architectural style and interior arrangement of the theatre is heavily indebted to Francois Debret's Salle Le Pelletier. Charles' originality lies more in his conception of the social and economic role of the theatre in relation and integration, to its surrounding urban fabric. An explanation of the entire Theatre Royal Italien project, and Charles' role as architect in it, is found in two proposal letters (located in the Avery Library, Columbia University, NY) written by the entrepreneur Eugene Lecomte to the Minister of the Interior, Comte Duchatel, on May 15 and October 31 1839 (1). Charles' album of drawings at the CCA for the theatre and some of the cost and rental estimates are probably presentation copies directly related to the first letter, and most likely submitted to the Minister of the Interior. Charles' project was never executed, and the Italian opera company eventualy found a permanent home in the existing Salle Ventadour (1841). However, the inclusive nature of the Théâtre Royal Italien proposal, with its stress on urban development and contextuality, continued to play a seminal role in his later Paris Opera projects. Upon replacing Francois Debret as architect of Salle Le Pelletier in 1846, Charles proposed nine possible locations (site plans) for a new opera house for the Paris Opera (*Academie Royale de Musique) and, in the following year (1847) prepared a portfolio of drawings for the actual structure with an accompanying seven-page manuscript describing the project. Although executed in successive years, the site plans and 1847 drawings are conceptually related. Both components were undertaken in response to offical interest in a public competition that was never implemented (2)(3). The CCA has two sets of the nine site plans proposed in 1846 (DR1974:0002:036:001-016), one containing transfer lithographed site plans with a written analysis and cost estimate for each of the proposed locations, and the other with only the site plans (similar sets are located in the 'Archives Nationales' in France). They indicate that Charles, (heavily influenced by his Théâtre Royal Italien project) preferred the Rue de la Paix location (siteplan #3) for the new opera house. Although site plan number six, Boulevard des Capucines, was not favoured at this date, it is highly prophetic as it was the location officially chosen in 1860 for the new opera house. Apparently unique to the CCA collection is the 1847 manuscript and portfolio of drawings for the proposed opera house (DR1974:0002:036:001-016). The manuscript is both an indepth review of the requirements for a national opera house and a guide to his portfolio of drawings. Charles' conception and design continued to be strongly influenced by Debret's Salle Lepelletier, as well as his own Théâtre Italien project, and various antique and contemporary opera houses and theatres. Many of the French and Italian sources mentioned in the manuscript are collected in an album (DR1974:0002:010:001-048) as references for his own designs (4). As official architect of Salle Le pelletier, Charles was also responsible for repairs, restorations, and alterations to the existing structure. The drawings and transfer lithographs in the CCA collection (DR1974:0002:036:001-016) are primarily dated 1854, and relate to documented repair and restoration projects undertaken during this period (5)(6). The CCA collection has the presentation drawings and lithographs for the later 1859 project (DR1974:0002:027:001-027) for the Paris opera (*Theatre Imperiale de l'opera) that were sent to Achille Fould, the Minister of State. This project is probably a counterpart to a similiar one that he submitted to the Prefect of the Seine, Baron Haussmann, in the same year (7). Site plans show the opera house on an irregular polygonal site facing Boulevard des Capucines. The placement of the 'maisons à loyers' on the rear of the site reflects Charles' continued emphasis on integrating his opera projects into the surrounding urban context. In 1859, it appeared that Charles was favoured to build the new opera house. But late in the following year, a public competition was called in which Charles Garnier emerged as the victor. Although Charles did not build the final structure, his numerous projects, as exemplified in the CCA collection, were of prime importance in determining the location, configuration, and plan of the Place de l'Opera (8). * The 'Paris Opera' was France's national opera, and thus its name changed numerous times throughout its history according to altering perceptions of its role in French culture and/or changes in political regimes. For reasons of clarity, the national opera will be referred to as the Paris Opera. The names indicated in brackets with a star refer to the proper name of the opera company at the date of the project. (1) Eugene Le Comte, "Projet de Salle rue de la Paix, pour le Théâtre Royal Italien: Lettres à Monsieur le Ministre de l'Intérieur, en date des 15 mai et 31octobre 1839" (Paris: P. Dupont, 1839). (2) Christopher Curtis Mead, "Charles Garnier's Paris Opera and the Renaissance of Classicism in Nineteenth century French Architecture", 3 vols. (PhD thesis; Philadelphia: University of Pennsylvania, 1986), p. 234 and p. 956, fn. 30. (3) Monika Steinhauser, "Die Architektur des Pariser Oper" (Munich: Prestel Verlag, 1969), p. 45, fns. 143 and 144. (4) Barry Bergdoll, "Charles Rohault de Fleury: Part Three: Theatres and the Opera house", 'CCA Research Report', n.d., p. 3. (5) Larousse XIXth Century, s.v. "Rohault de Fleury, Charles". (6) Mead, p. 238. (7) Oeuvres de C. Rohault de Fleury, architecte" (Paris: Librarie centrale d'architecture, 1884).. (8) Macmillan, s.v. "Rohault de Fleury Familly".
CI001.S2.D3
Description:
Charles Rohault de Fleury's sustained involvement with the design of opera houses began with his appointment in 1846 as official architect of the existing Salle Le Pelletier, home to the *Paris Opera, and continued until an open competition was called in 1860 (Charles Garnier won this competition). During this period Rohault de Fleury submitted numerous proposals to replace theprovisional Salle Le Pelletier with a structure more appropriate to the grandeur and importance of France's national opera company. The CCA collection contains four projects related to his work for the Paris opera: two early projects (1846 and 1847) and one later one (1859) for a newopera house, and a portfolio of lithographs and drawings related to alterations and repairs to Salle Le Pelletier (1850-1854). The collection also includes Charles' earliest theatre project, a comprehensive plan for an opera house and surrounding infrastructure for the Theatre Royal Italien opera company (1838-1840), and an album containing drawings and prints of antique and contemporary theatres (1839-1854?). Charles' first project was for the Theatre Royal Italien opera company whose previous home, the Salle Favart, had burned down on the night of January 14 1838. The CCA collection contains an album of presentation drawings for a new theatre located on rue de la Paix with boutiques in the adjacent 'passages' (DR1974:0002:019:001-023). A second album consists of site plans including proposed 'maisons à loyers' (apartment buildings) and documents relating to the cost estimates and rental income for the entire project (DR1974:0002:036:001-016). The architectural style and interior arrangement of the theatre is heavily indebted to Francois Debret's Salle Le Pelletier. Charles' originality lies more in his conception of the social and economic role of the theatre in relation and integration, to its surrounding urban fabric. An explanation of the entire Theatre Royal Italien project, and Charles' role as architect in it, is found in two proposal letters (located in the Avery Library, Columbia University, NY) written by the entrepreneur Eugene Lecomte to the Minister of the Interior, Comte Duchatel, on May 15 and October 31 1839 (1). Charles' album of drawings at the CCA for the theatre and some of the cost and rental estimates are probably presentation copies directly related to the first letter, and most likely submitted to the Minister of the Interior. Charles' project was never executed, and the Italian opera company eventualy found a permanent home in the existing Salle Ventadour (1841). However, the inclusive nature of the Théâtre Royal Italien proposal, with its stress on urban development and contextuality, continued to play a seminal role in his later Paris Opera projects. Upon replacing Francois Debret as architect of Salle Le Pelletier in 1846, Charles proposed nine possible locations (site plans) for a new opera house for the Paris Opera (*Academie Royale de Musique) and, in the following year (1847) prepared a portfolio of drawings for the actual structure with an accompanying seven-page manuscript describing the project. Although executed in successive years, the site plans and 1847 drawings are conceptually related. Both components were undertaken in response to offical interest in a public competition that was never implemented (2)(3). The CCA has two sets of the nine site plans proposed in 1846 (DR1974:0002:036:001-016), one containing transfer lithographed site plans with a written analysis and cost estimate for each of the proposed locations, and the other with only the site plans (similar sets are located in the 'Archives Nationales' in France). They indicate that Charles, (heavily influenced by his Théâtre Royal Italien project) preferred the Rue de la Paix location (siteplan #3) for the new opera house. Although site plan number six, Boulevard des Capucines, was not favoured at this date, it is highly prophetic as it was the location officially chosen in 1860 for the new opera house. Apparently unique to the CCA collection is the 1847 manuscript and portfolio of drawings for the proposed opera house (DR1974:0002:036:001-016). The manuscript is both an indepth review of the requirements for a national opera house and a guide to his portfolio of drawings. Charles' conception and design continued to be strongly influenced by Debret's Salle Lepelletier, as well as his own Théâtre Italien project, and various antique and contemporary opera houses and theatres. Many of the French and Italian sources mentioned in the manuscript are collected in an album (DR1974:0002:010:001-048) as references for his own designs (4). As official architect of Salle Le pelletier, Charles was also responsible for repairs, restorations, and alterations to the existing structure. The drawings and transfer lithographs in the CCA collection (DR1974:0002:036:001-016) are primarily dated 1854, and relate to documented repair and restoration projects undertaken during this period (5)(6). The CCA collection has the presentation drawings and lithographs for the later 1859 project (DR1974:0002:027:001-027) for the Paris opera (*Theatre Imperiale de l'opera) that were sent to Achille Fould, the Minister of State. This project is probably a counterpart to a similiar one that he submitted to the Prefect of the Seine, Baron Haussmann, in the same year (7). Site plans show the opera house on an irregular polygonal site facing Boulevard des Capucines. The placement of the 'maisons à loyers' on the rear of the site reflects Charles' continued emphasis on integrating his opera projects into the surrounding urban context. In 1859, it appeared that Charles was favoured to build the new opera house. But late in the following year, a public competition was called in which Charles Garnier emerged as the victor. Although Charles did not build the final structure, his numerous projects, as exemplified in the CCA collection, were of prime importance in determining the location, configuration, and plan of the Place de l'Opera (8). * The 'Paris Opera' was France's national opera, and thus its name changed numerous times throughout its history according to altering perceptions of its role in French culture and/or changes in political regimes. For reasons of clarity, the national opera will be referred to as the Paris Opera. The names indicated in brackets with a star refer to the proper name of the opera company at the date of the project. (1) Eugene Le Comte, "Projet de Salle rue de la Paix, pour le Théâtre Royal Italien: Lettres à Monsieur le Ministre de l'Intérieur, en date des 15 mai et 31octobre 1839" (Paris: P. Dupont, 1839). (2) Christopher Curtis Mead, "Charles Garnier's Paris Opera and the Renaissance of Classicism in Nineteenth century French Architecture", 3 vols. (PhD thesis; Philadelphia: University of Pennsylvania, 1986), p. 234 and p. 956, fn. 30. (3) Monika Steinhauser, "Die Architektur des Pariser Oper" (Munich: Prestel Verlag, 1969), p. 45, fns. 143 and 144. (4) Barry Bergdoll, "Charles Rohault de Fleury: Part Three: Theatres and the Opera house", 'CCA Research Report', n.d., p. 3. (5) Larousse XIXth Century, s.v. "Rohault de Fleury, Charles". (6) Mead, p. 238. (7) Oeuvres de C. Rohault de Fleury, architecte" (Paris: Librarie centrale d'architecture, 1884).. (8) Macmillan, s.v. "Rohault de Fleury Familly".
People:
Date:
1717-1868
1717-1868
Title:
Opera Houses
CI001.S2.D3
Description:
Charles Rohault de Fleury's sustained involvement with the design of opera houses began with his appointment in 1846 as official architect of the existing Salle Le Pelletier, home to the *Paris Opera, and continued until an open competition was called in 1860 (Charles Garnier won this competition). During this period Rohault de Fleury submitted numerous proposals to replace theprovisional Salle Le Pelletier with a structure more appropriate to the grandeur and importance of France's national opera company. The CCA collection contains four projects related to his work for the Paris opera: two early projects (1846 and 1847) and one later one (1859) for a newopera house, and a portfolio of lithographs and drawings related to alterations and repairs to Salle Le Pelletier (1850-1854). The collection also includes Charles' earliest theatre project, a comprehensive plan for an opera house and surrounding infrastructure for the Theatre Royal Italien opera company (1838-1840), and an album containing drawings and prints of antique and contemporary theatres (1839-1854?). Charles' first project was for the Theatre Royal Italien opera company whose previous home, the Salle Favart, had burned down on the night of January 14 1838. The CCA collection contains an album of presentation drawings for a new theatre located on rue de la Paix with boutiques in the adjacent 'passages' (DR1974:0002:019:001-023). A second album consists of site plans including proposed 'maisons à loyers' (apartment buildings) and documents relating to the cost estimates and rental income for the entire project (DR1974:0002:036:001-016). The architectural style and interior arrangement of the theatre is heavily indebted to Francois Debret's Salle Le Pelletier. Charles' originality lies more in his conception of the social and economic role of the theatre in relation and integration, to its surrounding urban fabric. An explanation of the entire Theatre Royal Italien project, and Charles' role as architect in it, is found in two proposal letters (located in the Avery Library, Columbia University, NY) written by the entrepreneur Eugene Lecomte to the Minister of the Interior, Comte Duchatel, on May 15 and October 31 1839 (1). Charles' album of drawings at the CCA for the theatre and some of the cost and rental estimates are probably presentation copies directly related to the first letter, and most likely submitted to the Minister of the Interior. Charles' project was never executed, and the Italian opera company eventualy found a permanent home in the existing Salle Ventadour (1841). However, the inclusive nature of the Théâtre Royal Italien proposal, with its stress on urban development and contextuality, continued to play a seminal role in his later Paris Opera projects. Upon replacing Francois Debret as architect of Salle Le Pelletier in 1846, Charles proposed nine possible locations (site plans) for a new opera house for the Paris Opera (*Academie Royale de Musique) and, in the following year (1847) prepared a portfolio of drawings for the actual structure with an accompanying seven-page manuscript describing the project. Although executed in successive years, the site plans and 1847 drawings are conceptually related. Both components were undertaken in response to offical interest in a public competition that was never implemented (2)(3). The CCA has two sets of the nine site plans proposed in 1846 (DR1974:0002:036:001-016), one containing transfer lithographed site plans with a written analysis and cost estimate for each of the proposed locations, and the other with only the site plans (similar sets are located in the 'Archives Nationales' in France). They indicate that Charles, (heavily influenced by his Théâtre Royal Italien project) preferred the Rue de la Paix location (siteplan #3) for the new opera house. Although site plan number six, Boulevard des Capucines, was not favoured at this date, it is highly prophetic as it was the location officially chosen in 1860 for the new opera house. Apparently unique to the CCA collection is the 1847 manuscript and portfolio of drawings for the proposed opera house (DR1974:0002:036:001-016). The manuscript is both an indepth review of the requirements for a national opera house and a guide to his portfolio of drawings. Charles' conception and design continued to be strongly influenced by Debret's Salle Lepelletier, as well as his own Théâtre Italien project, and various antique and contemporary opera houses and theatres. Many of the French and Italian sources mentioned in the manuscript are collected in an album (DR1974:0002:010:001-048) as references for his own designs (4). As official architect of Salle Le pelletier, Charles was also responsible for repairs, restorations, and alterations to the existing structure. The drawings and transfer lithographs in the CCA collection (DR1974:0002:036:001-016) are primarily dated 1854, and relate to documented repair and restoration projects undertaken during this period (5)(6). The CCA collection has the presentation drawings and lithographs for the later 1859 project (DR1974:0002:027:001-027) for the Paris opera (*Theatre Imperiale de l'opera) that were sent to Achille Fould, the Minister of State. This project is probably a counterpart to a similiar one that he submitted to the Prefect of the Seine, Baron Haussmann, in the same year (7). Site plans show the opera house on an irregular polygonal site facing Boulevard des Capucines. The placement of the 'maisons à loyers' on the rear of the site reflects Charles' continued emphasis on integrating his opera projects into the surrounding urban context. In 1859, it appeared that Charles was favoured to build the new opera house. But late in the following year, a public competition was called in which Charles Garnier emerged as the victor. Although Charles did not build the final structure, his numerous projects, as exemplified in the CCA collection, were of prime importance in determining the location, configuration, and plan of the Place de l'Opera (8). * The 'Paris Opera' was France's national opera, and thus its name changed numerous times throughout its history according to altering perceptions of its role in French culture and/or changes in political regimes. For reasons of clarity, the national opera will be referred to as the Paris Opera. The names indicated in brackets with a star refer to the proper name of the opera company at the date of the project. (1) Eugene Le Comte, "Projet de Salle rue de la Paix, pour le Théâtre Royal Italien: Lettres à Monsieur le Ministre de l'Intérieur, en date des 15 mai et 31octobre 1839" (Paris: P. Dupont, 1839). (2) Christopher Curtis Mead, "Charles Garnier's Paris Opera and the Renaissance of Classicism in Nineteenth century French Architecture", 3 vols. (PhD thesis; Philadelphia: University of Pennsylvania, 1986), p. 234 and p. 956, fn. 30. (3) Monika Steinhauser, "Die Architektur des Pariser Oper" (Munich: Prestel Verlag, 1969), p. 45, fns. 143 and 144. (4) Barry Bergdoll, "Charles Rohault de Fleury: Part Three: Theatres and the Opera house", 'CCA Research Report', n.d., p. 3. (5) Larousse XIXth Century, s.v. "Rohault de Fleury, Charles". (6) Mead, p. 238. (7) Oeuvres de C. Rohault de Fleury, architecte" (Paris: Librarie centrale d'architecture, 1884).. (8) Macmillan, s.v. "Rohault de Fleury Familly".
Opera Houses
CI001.S2.D3
Description:
Charles Rohault de Fleury's sustained involvement with the design of opera houses began with his appointment in 1846 as official architect of the existing Salle Le Pelletier, home to the *Paris Opera, and continued until an open competition was called in 1860 (Charles Garnier won this competition). During this period Rohault de Fleury submitted numerous proposals to replace theprovisional Salle Le Pelletier with a structure more appropriate to the grandeur and importance of France's national opera company. The CCA collection contains four projects related to his work for the Paris opera: two early projects (1846 and 1847) and one later one (1859) for a newopera house, and a portfolio of lithographs and drawings related to alterations and repairs to Salle Le Pelletier (1850-1854). The collection also includes Charles' earliest theatre project, a comprehensive plan for an opera house and surrounding infrastructure for the Theatre Royal Italien opera company (1838-1840), and an album containing drawings and prints of antique and contemporary theatres (1839-1854?). Charles' first project was for the Theatre Royal Italien opera company whose previous home, the Salle Favart, had burned down on the night of January 14 1838. The CCA collection contains an album of presentation drawings for a new theatre located on rue de la Paix with boutiques in the adjacent 'passages' (DR1974:0002:019:001-023). A second album consists of site plans including proposed 'maisons à loyers' (apartment buildings) and documents relating to the cost estimates and rental income for the entire project (DR1974:0002:036:001-016). The architectural style and interior arrangement of the theatre is heavily indebted to Francois Debret's Salle Le Pelletier. Charles' originality lies more in his conception of the social and economic role of the theatre in relation and integration, to its surrounding urban fabric. An explanation of the entire Theatre Royal Italien project, and Charles' role as architect in it, is found in two proposal letters (located in the Avery Library, Columbia University, NY) written by the entrepreneur Eugene Lecomte to the Minister of the Interior, Comte Duchatel, on May 15 and October 31 1839 (1). Charles' album of drawings at the CCA for the theatre and some of the cost and rental estimates are probably presentation copies directly related to the first letter, and most likely submitted to the Minister of the Interior. Charles' project was never executed, and the Italian opera company eventualy found a permanent home in the existing Salle Ventadour (1841). However, the inclusive nature of the Théâtre Royal Italien proposal, with its stress on urban development and contextuality, continued to play a seminal role in his later Paris Opera projects. Upon replacing Francois Debret as architect of Salle Le Pelletier in 1846, Charles proposed nine possible locations (site plans) for a new opera house for the Paris Opera (*Academie Royale de Musique) and, in the following year (1847) prepared a portfolio of drawings for the actual structure with an accompanying seven-page manuscript describing the project. Although executed in successive years, the site plans and 1847 drawings are conceptually related. Both components were undertaken in response to offical interest in a public competition that was never implemented (2)(3). The CCA has two sets of the nine site plans proposed in 1846 (DR1974:0002:036:001-016), one containing transfer lithographed site plans with a written analysis and cost estimate for each of the proposed locations, and the other with only the site plans (similar sets are located in the 'Archives Nationales' in France). They indicate that Charles, (heavily influenced by his Théâtre Royal Italien project) preferred the Rue de la Paix location (siteplan #3) for the new opera house. Although site plan number six, Boulevard des Capucines, was not favoured at this date, it is highly prophetic as it was the location officially chosen in 1860 for the new opera house. Apparently unique to the CCA collection is the 1847 manuscript and portfolio of drawings for the proposed opera house (DR1974:0002:036:001-016). The manuscript is both an indepth review of the requirements for a national opera house and a guide to his portfolio of drawings. Charles' conception and design continued to be strongly influenced by Debret's Salle Lepelletier, as well as his own Théâtre Italien project, and various antique and contemporary opera houses and theatres. Many of the French and Italian sources mentioned in the manuscript are collected in an album (DR1974:0002:010:001-048) as references for his own designs (4). As official architect of Salle Le pelletier, Charles was also responsible for repairs, restorations, and alterations to the existing structure. The drawings and transfer lithographs in the CCA collection (DR1974:0002:036:001-016) are primarily dated 1854, and relate to documented repair and restoration projects undertaken during this period (5)(6). The CCA collection has the presentation drawings and lithographs for the later 1859 project (DR1974:0002:027:001-027) for the Paris opera (*Theatre Imperiale de l'opera) that were sent to Achille Fould, the Minister of State. This project is probably a counterpart to a similiar one that he submitted to the Prefect of the Seine, Baron Haussmann, in the same year (7). Site plans show the opera house on an irregular polygonal site facing Boulevard des Capucines. The placement of the 'maisons à loyers' on the rear of the site reflects Charles' continued emphasis on integrating his opera projects into the surrounding urban context. In 1859, it appeared that Charles was favoured to build the new opera house. But late in the following year, a public competition was called in which Charles Garnier emerged as the victor. Although Charles did not build the final structure, his numerous projects, as exemplified in the CCA collection, were of prime importance in determining the location, configuration, and plan of the Place de l'Opera (8). * The 'Paris Opera' was France's national opera, and thus its name changed numerous times throughout its history according to altering perceptions of its role in French culture and/or changes in political regimes. For reasons of clarity, the national opera will be referred to as the Paris Opera. The names indicated in brackets with a star refer to the proper name of the opera company at the date of the project. (1) Eugene Le Comte, "Projet de Salle rue de la Paix, pour le Théâtre Royal Italien: Lettres à Monsieur le Ministre de l'Intérieur, en date des 15 mai et 31octobre 1839" (Paris: P. Dupont, 1839). (2) Christopher Curtis Mead, "Charles Garnier's Paris Opera and the Renaissance of Classicism in Nineteenth century French Architecture", 3 vols. (PhD thesis; Philadelphia: University of Pennsylvania, 1986), p. 234 and p. 956, fn. 30. (3) Monika Steinhauser, "Die Architektur des Pariser Oper" (Munich: Prestel Verlag, 1969), p. 45, fns. 143 and 144. (4) Barry Bergdoll, "Charles Rohault de Fleury: Part Three: Theatres and the Opera house", 'CCA Research Report', n.d., p. 3. (5) Larousse XIXth Century, s.v. "Rohault de Fleury, Charles". (6) Mead, p. 238. (7) Oeuvres de C. Rohault de Fleury, architecte" (Paris: Librarie centrale d'architecture, 1884).. (8) Macmillan, s.v. "Rohault de Fleury Familly".
Level of archival description:
File 3
File 3
Date:
1717-1868
1717-1868
People:
Form:
works of art
works of art
Actions:
Reference number:
DR1974:0002:029:001-044
Description:
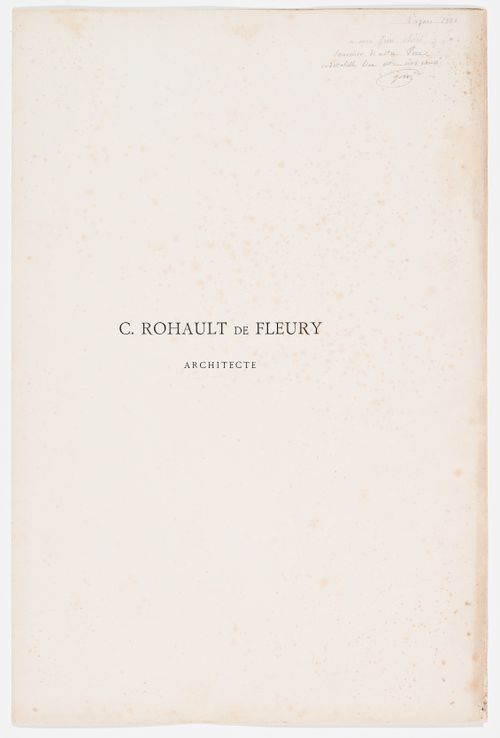
- This published portfolio contains 42 prints of Charles Rohault de Fleury's architectural works - mostly plans, elevations, sections and detail drawings, but also some perspective views, and a biographical note on the architect. Prints for domestic architecture in Paris include: Hôtel Soltykoff, Hôtel Sauvage, Hôtels Fontenilliat, and an hôtel on avenue Montaigne. There are two photogravures by P. Dujardin of the interior of Hôtel Sauvage. Prints for public buildings in Paris include: the Muséum national d'histoire naturelle, the Théâtre-Italien, the Hippodrome national, the façade of Pavillon de Rohan, a plan for the opera house for the Théâtre impérial de l'opéra, and the Chambre des Notaires. The album contains a print of two tombs and a mausoleum, a print for the Hôtel de Prefecture, Poitiers, a plan for Saint-Augustin, Paris, and a photogravure of Charles Rohault de Fleury in profile.
DR1974:0002:029:001-044
Description:
- This published portfolio contains 42 prints of Charles Rohault de Fleury's architectural works - mostly plans, elevations, sections and detail drawings, but also some perspective views, and a biographical note on the architect. Prints for domestic architecture in Paris include: Hôtel Soltykoff, Hôtel Sauvage, Hôtels Fontenilliat, and an hôtel on avenue Montaigne. There are two photogravures by P. Dujardin of the interior of Hôtel Sauvage. Prints for public buildings in Paris include: the Muséum national d'histoire naturelle, the Théâtre-Italien, the Hippodrome national, the façade of Pavillon de Rohan, a plan for the opera house for the Théâtre impérial de l'opéra, and the Chambre des Notaires. The album contains a print of two tombs and a mausoleum, a print for the Hôtel de Prefecture, Poitiers, a plan for Saint-Augustin, Paris, and a photogravure of Charles Rohault de Fleury in profile.
People:
Subject:
architecture, landscape architecture, engineering
architecture, landscape architecture, engineering
Date:
published 1884
published 1884
Title:
OEUVRE / DE / C. ROHAULT DE FLEURY / ARCHITECTE
Actions:
DR1974:0002:029:001-044
Description:
- This published portfolio contains 42 prints of Charles Rohault de Fleury's architectural works - mostly plans, elevations, sections and detail drawings, but also some perspective views, and a biographical note on the architect. Prints for domestic architecture in Paris include: Hôtel Soltykoff, Hôtel Sauvage, Hôtels Fontenilliat, and an hôtel on avenue Montaigne. There are two photogravures by P. Dujardin of the interior of Hôtel Sauvage. Prints for public buildings in Paris include: the Muséum national d'histoire naturelle, the Théâtre-Italien, the Hippodrome national, the façade of Pavillon de Rohan, a plan for the opera house for the Théâtre impérial de l'opéra, and the Chambre des Notaires. The album contains a print of two tombs and a mausoleum, a print for the Hôtel de Prefecture, Poitiers, a plan for Saint-Augustin, Paris, and a photogravure of Charles Rohault de Fleury in profile.
OEUVRE / DE / C. ROHAULT DE FLEURY / ARCHITECTE
Actions:
DR1974:0002:029:001-044
Description:
- This published portfolio contains 42 prints of Charles Rohault de Fleury's architectural works - mostly plans, elevations, sections and detail drawings, but also some perspective views, and a biographical note on the architect. Prints for domestic architecture in Paris include: Hôtel Soltykoff, Hôtel Sauvage, Hôtels Fontenilliat, and an hôtel on avenue Montaigne. There are two photogravures by P. Dujardin of the interior of Hôtel Sauvage. Prints for public buildings in Paris include: the Muséum national d'histoire naturelle, the Théâtre-Italien, the Hippodrome national, the façade of Pavillon de Rohan, a plan for the opera house for the Théâtre impérial de l'opéra, and the Chambre des Notaires. The album contains a print of two tombs and a mausoleum, a print for the Hôtel de Prefecture, Poitiers, a plan for Saint-Augustin, Paris, and a photogravure of Charles Rohault de Fleury in profile.
Form:
works of art
works of art
Date:
published 1884
published 1884
People:
Subject:
architecture, landscape architecture, engineering
architecture, landscape architecture, engineering
Form:
photographs
photographs
Reference number:
AP140.S2.SS7.D2.P6
Description:
views of projects by James Stirling including his thesis project; Poole College of Further Education Competition; and Sheffield University Competition; projects by the firm Stirling and Gowan including Churchill College, University of Cambridge Competition; Leicester University Engineering Building; School Assembly Hall, Brunswick Park Primary School; and Housing redevelopment in Avenham, Preston; and a project by the firm James Stirling (Firm), Students' residences, University of St. Andrews; also included are views of buildings in Spain, France, Ireland and the United States taken by James Stirling.
AP140.S2.SS7.D2.P6
Description:
views of projects by James Stirling including his thesis project; Poole College of Further Education Competition; and Sheffield University Competition; projects by the firm Stirling and Gowan including Churchill College, University of Cambridge Competition; Leicester University Engineering Building; School Assembly Hall, Brunswick Park Primary School; and Housing redevelopment in Avenham, Preston; and a project by the firm James Stirling (Firm), Students' residences, University of St. Andrews; also included are views of buildings in Spain, France, Ireland and the United States taken by James Stirling.
People:
Title:
Views of projects by James Stirling
Actions:
AP140.S2.SS7.D2.P6
Description:
views of projects by James Stirling including his thesis project; Poole College of Further Education Competition; and Sheffield University Competition; projects by the firm Stirling and Gowan including Churchill College, University of Cambridge Competition; Leicester University Engineering Building; School Assembly Hall, Brunswick Park Primary School; and Housing redevelopment in Avenham, Preston; and a project by the firm James Stirling (Firm), Students' residences, University of St. Andrews; also included are views of buildings in Spain, France, Ireland and the United States taken by James Stirling.
Views of projects by James Stirling
Actions:
AP140.S2.SS7.D2.P6
Description:
views of projects by James Stirling including his thesis project; Poole College of Further Education Competition; and Sheffield University Competition; projects by the firm Stirling and Gowan including Churchill College, University of Cambridge Competition; Leicester University Engineering Building; School Assembly Hall, Brunswick Park Primary School; and Housing redevelopment in Avenham, Preston; and a project by the firm James Stirling (Firm), Students' residences, University of St. Andrews; also included are views of buildings in Spain, France, Ireland and the United States taken by James Stirling.
Form:
photographs
photographs
People:
Form:
drawings, textual records
drawings, textual records
Actions:
Reference number:
DR1974:0002:037:001:001-049
DR1974:0002:037:001:001-049
People:
Subject:
architecture
architecture
Date:
17 June 1819 - April 1823
17 June 1819 - April 1823
Title:
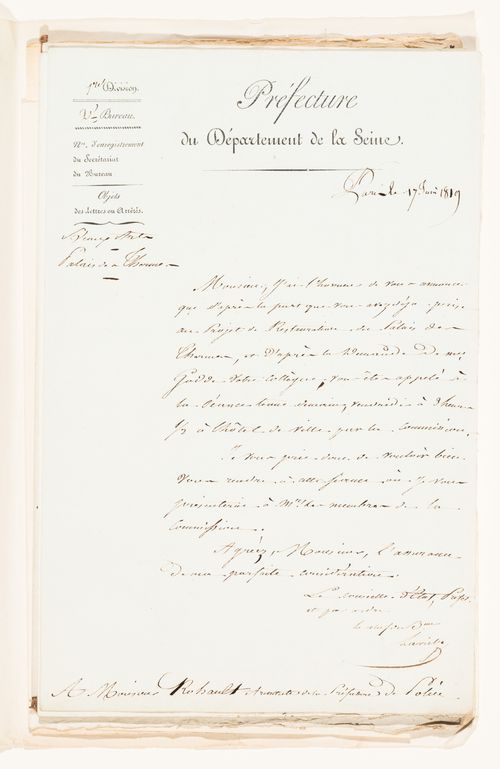
Report and letters concerning the restoration of the Thermes de Julien, including several apparently unrelated sketches
Actions:
DR1974:0002:037:001:001-049
Report and letters concerning the restoration of the Thermes de Julien, including several apparently unrelated sketches
Actions:
DR1974:0002:037:001:001-049
Form:
drawings, textual records
drawings, textual records
Date:
17 June 1819 - April 1823
17 June 1819 - April 1823
People:
Subject:
architecture
architecture


