


3584 Results
Form:
photographs
Quantity:
145 photograph(s)
photographs
Quantity:
145 photograph(s)
Actions:
Reference number:
ARCH273328
Description:
Group consists of photographs (including 3 contact sheets) of the members of the Minimum Cost Housing Group making sulphur concrete and sulphur concrete bricks, and photographs of installation, tools and devices for making concrete and bricks, including some used for the publications about sulphur concrete.
ARCH273328
Description:
Group consists of photographs (including 3 contact sheets) of the members of the Minimum Cost Housing Group making sulphur concrete and sulphur concrete bricks, and photographs of installation, tools and devices for making concrete and bricks, including some used for the publications about sulphur concrete.
People:
Date:
ca. 1974
ca. 1974
Title:
Photographs of the members of the Minimum Cost Housing Group
Actions:
ARCH273328
Description:
Group consists of photographs (including 3 contact sheets) of the members of the Minimum Cost Housing Group making sulphur concrete and sulphur concrete bricks, and photographs of installation, tools and devices for making concrete and bricks, including some used for the publications about sulphur concrete.
Photographs of the members of the Minimum Cost Housing Group
Actions:
ARCH273328
Description:
Group consists of photographs (including 3 contact sheets) of the members of the Minimum Cost Housing Group making sulphur concrete and sulphur concrete bricks, and photographs of installation, tools and devices for making concrete and bricks, including some used for the publications about sulphur concrete.
Form:
photographs
Quantity:
145 photograph(s)
photographs
Quantity:
145 photograph(s)
Date:
ca. 1974
ca. 1974
People:
Form:
photographs
photographs
Actions:
Reference number:
ARCH193303
Description:
Lauches, girders (concrete pre-stress), formwork, cofferdams (41 piers on bridge), concreting scow, girder going into place, piers, pouring concrete.
ARCH193303
Description:
Lauches, girders (concrete pre-stress), formwork, cofferdams (41 piers on bridge), concreting scow, girder going into place, piers, pouring concrete.
People:
Date:
entre août et octobre 1963
entre août et octobre 1963
Title:
Album de photographies relatives au pont de l'Île-aux-Tourtes, Senneville, Québec
Actions:
ARCH193303
Description:
Lauches, girders (concrete pre-stress), formwork, cofferdams (41 piers on bridge), concreting scow, girder going into place, piers, pouring concrete.
Album de photographies relatives au pont de l'Île-aux-Tourtes, Senneville, Québec
Actions:
ARCH193303
Description:
Lauches, girders (concrete pre-stress), formwork, cofferdams (41 piers on bridge), concreting scow, girder going into place, piers, pouring concrete.
Form:
photographs
photographs
Date:
entre août et octobre 1963
entre août et octobre 1963
People:
Level of archival description:
Project
Project
Title:
McGill University Centre
McGill University Centre
Actions:
Reference number:
AP137.D10
Description:
File documents a student union building comprised of 6 levels (2 basements, 4 stories), with a concrete frame, exterior of pre-cast concrete panels and metal siding, McGill University, Montréal, Québec. File contains design development drawings, presentation drawings, working drawings, and presentation panels.
AP137.D10
Description:
File documents a student union building comprised of 6 levels (2 basements, 4 stories), with a concrete frame, exterior of pre-cast concrete panels and metal siding, McGill University, Montréal, Québec. File contains design development drawings, presentation drawings, working drawings, and presentation panels.
People:
Date:
1962-1966
1962-1966
Title:
McGill University Centre
Actions:
AP137.D10
Description:
File documents a student union building comprised of 6 levels (2 basements, 4 stories), with a concrete frame, exterior of pre-cast concrete panels and metal siding, McGill University, Montréal, Québec. File contains design development drawings, presentation drawings, working drawings, and presentation panels.
McGill University Centre
Actions:
AP137.D10
Description:
File documents a student union building comprised of 6 levels (2 basements, 4 stories), with a concrete frame, exterior of pre-cast concrete panels and metal siding, McGill University, Montréal, Québec. File contains design development drawings, presentation drawings, working drawings, and presentation panels.
Level of archival description:
File 10
File 10
Date:
1962-1966
1962-1966
People:
Level of archival description:
Project
Project
Reference number:
AP111.S1.D4
Description:
Le dossier est constitué de photographies et d'un extrait de quotidien relatifs au projet du 'Park & Pine Interchange'.
AP111.S1.D4
Description:
Le dossier est constitué de photographies et d'un extrait de quotidien relatifs au projet du 'Park & Pine Interchange'.
People:
Date:
1959-1961
1959-1961
Title:
Échangeur du Parc-des Pins, Montréal, Québec
Actions:
AP111.S1.D4
Description:
Le dossier est constitué de photographies et d'un extrait de quotidien relatifs au projet du 'Park & Pine Interchange'.
Échangeur du Parc-des Pins, Montréal, Québec
Actions:
AP111.S1.D4
Description:
Le dossier est constitué de photographies et d'un extrait de quotidien relatifs au projet du 'Park & Pine Interchange'.
Level of archival description:
Dossier 4
Dossier 4
Date:
1959-1961
1959-1961
People:
Form:
textual records
textual records
Title:
Writings
Writings
Actions:
Reference number:
ARCH270167
Description:
"Concrete digital design", "Writings", "Notes", "Notes"
ARCH270167
Description:
"Concrete digital design", "Writings", "Notes", "Notes"
People:
Date:
1985-1986
1985-1986
Title:
Writings
Actions:
ARCH270167
Description:
"Concrete digital design", "Writings", "Notes", "Notes"
Writings
Actions:
ARCH270167
Description:
"Concrete digital design", "Writings", "Notes", "Notes"
Form:
textual records
textual records
Date:
1985-1986
1985-1986
People:
Form:
archives
Level of archival description:
Fonds
archives
Level of archival description:
Fonds
Reference number:
AP149
Synopsis:
The Minimum Cost Housing Group fonds documents the publications related to the research projects for low-cost housing and energy conservation undertaken by the Minimum Cost Housing Group of the McGill School of Architecture from the early 1970s to the early 2000s. The documents in the fonds consist of textual records, photographs and artefacts relating to over 20 of the group's publications, theses, research papers, offices records and reference material.
AP149
Synopsis:
The Minimum Cost Housing Group fonds documents the publications related to the research projects for low-cost housing and energy conservation undertaken by the Minimum Cost Housing Group of the McGill School of Architecture from the early 1970s to the early 2000s. The documents in the fonds consist of textual records, photographs and artefacts relating to over 20 of the group's publications, theses, research papers, offices records and reference material.
People:
Date:
1947, 1970-2012
1947, 1970-2012
Title:
Minimum Cost Housing Group fonds
Actions:
AP149
Synopsis:
The Minimum Cost Housing Group fonds documents the publications related to the research projects for low-cost housing and energy conservation undertaken by the Minimum Cost Housing Group of the McGill School of Architecture from the early 1970s to the early 2000s. The documents in the fonds consist of textual records, photographs and artefacts relating to over 20 of the group's publications, theses, research papers, offices records and reference material.
Minimum Cost Housing Group fonds
Actions:
AP149
Synopsis:
The Minimum Cost Housing Group fonds documents the publications related to the research projects for low-cost housing and energy conservation undertaken by the Minimum Cost Housing Group of the McGill School of Architecture from the early 1970s to the early 2000s. The documents in the fonds consist of textual records, photographs and artefacts relating to over 20 of the group's publications, theses, research papers, offices records and reference material.
Form:
archives
Level of archival description:
Fonds
archives
Level of archival description:
Fonds
Date:
1947, 1970-2012
1947, 1970-2012
People:
Form:
drawings
Quantity:
35 preliminary and design development drawing(s)
drawings
Quantity:
35 preliminary and design development drawing(s)
Actions:
Reference number:
ARCH185911
Description:
Church details - buttresses, altar area, baptistery, screen, sections, concrete, seating plans, basement partition layouts, revised entrance, skylight, concrete canopy, finish schedule
ARCH185911
Description:
Church details - buttresses, altar area, baptistery, screen, sections, concrete, seating plans, basement partition layouts, revised entrance, skylight, concrete canopy, finish schedule
People:
Title:
Church details - buttresses, altar area, baptistery
Actions:
ARCH185911
Description:
Church details - buttresses, altar area, baptistery, screen, sections, concrete, seating plans, basement partition layouts, revised entrance, skylight, concrete canopy, finish schedule
Church details - buttresses, altar area, baptistery
Actions:
ARCH185911
Description:
Church details - buttresses, altar area, baptistery, screen, sections, concrete, seating plans, basement partition layouts, revised entrance, skylight, concrete canopy, finish schedule
Form:
drawings
Quantity:
35 preliminary and design development drawing(s)
drawings
Quantity:
35 preliminary and design development drawing(s)
People:
Form:
photographs
photographs
Actions:
Reference number:
ARCH193294
Description:
Piers, concrete abutments, cofferdams, falsework, formwork, concrete work, winter housing, piles, employees; photos of official opening with political dignitaries (June 4, 1960).
ARCH193294
Description:
Piers, concrete abutments, cofferdams, falsework, formwork, concrete work, winter housing, piles, employees; photos of official opening with political dignitaries (June 4, 1960).
People:
Date:
entre avril 1958 et mars 1959
entre avril 1958 et mars 1959
Title:
Album de photographies relatives au pont Hugh-John-Flemming, Hartland, Nouveau-Brunswick
Actions:
ARCH193294
Description:
Piers, concrete abutments, cofferdams, falsework, formwork, concrete work, winter housing, piles, employees; photos of official opening with political dignitaries (June 4, 1960).
Album de photographies relatives au pont Hugh-John-Flemming, Hartland, Nouveau-Brunswick
Actions:
ARCH193294
Description:
Piers, concrete abutments, cofferdams, falsework, formwork, concrete work, winter housing, piles, employees; photos of official opening with political dignitaries (June 4, 1960).
Form:
photographs
photographs
Date:
entre avril 1958 et mars 1959
entre avril 1958 et mars 1959
People:
Form:
photographs
Quantity:
4 photograph(s)
photographs
Quantity:
4 photograph(s)
Actions:
Reference number:
ARCH273326
Description:
Group consists of photographs of members of Minimum Cost Housing Group making sulphur concrete bricks, including some used for the publications about sulphur concrete.
ARCH273326
Description:
Group consists of photographs of members of Minimum Cost Housing Group making sulphur concrete bricks, including some used for the publications about sulphur concrete.
People:
Date:
1975
1975
Title:
Centre Publication / Photographs
Actions:
ARCH273326
Description:
Group consists of photographs of members of Minimum Cost Housing Group making sulphur concrete bricks, including some used for the publications about sulphur concrete.
Centre Publication / Photographs
Actions:
ARCH273326
Description:
Group consists of photographs of members of Minimum Cost Housing Group making sulphur concrete bricks, including some used for the publications about sulphur concrete.
Form:
photographs
Quantity:
4 photograph(s)
photographs
Quantity:
4 photograph(s)
Date:
1975
1975
People:
Form:
drawings
drawings
Actions:
Reference number:
ARCH253311
Description:
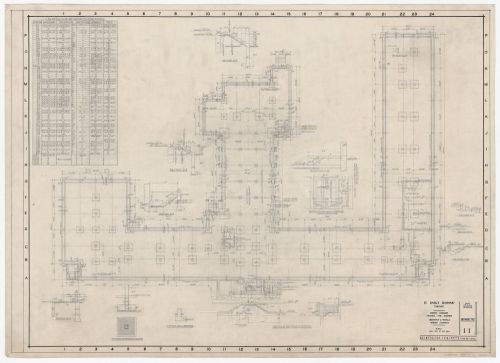
Reinforced concrete foundations, Date 29.5.50, Drawing No.11
ARCH253311
Description:
Reinforced concrete foundations, Date 29.5.50, Drawing No.11
People:
Date:
1950
1950
Title:
Plan des fondations pour Saint-Basil's Seminary, Toronto, Ontario
Actions:
ARCH253311
Description:
Reinforced concrete foundations, Date 29.5.50, Drawing No.11
Plan des fondations pour Saint-Basil's Seminary, Toronto, Ontario
Actions:
ARCH253311
Description:
Reinforced concrete foundations, Date 29.5.50, Drawing No.11
Form:
drawings
drawings
Date:
1950
1950
People:


