


119238 Results
Form:
photographs
photographs
Actions:
Reference number:
PH1990:0149
PH1990:0149
People:
Subject:
architecture, landscape architecture, sculpture
architecture, landscape architecture, sculpture
Date:
1990
1990
Form:
photographs
photographs
Date:
1990
1990
People:
Subject:
architecture, landscape architecture, sculpture
architecture, landscape architecture, sculpture
Form:
photographs
photographs
![Interior view of the Alcan Wing [?] showing a ladder, work tables, and a window, Canadian Centre for Architecture under construction, Montréal, Québec](/img-collection/LMMO7DgGuL55c4Ih3cosfXYO9Iw=/500x397/5943.jpg)
Actions:
Reference number:
PH1990:0240
PH1990:0240
People:
Subject:
architecture
architecture
Date:
5 November 1988
5 November 1988
Form:
photographs
photographs
Date:
5 November 1988
5 November 1988
People:
Subject:
architecture
architecture
Form:
photographs
photographs
Actions:
Reference number:
PH1990:0241
PH1990:0241
People:
Subject:
architecture
architecture
Date:
20 June 1987
20 June 1987
Form:
photographs
photographs
Date:
20 June 1987
20 June 1987
People:
Subject:
architecture
architecture
Form:
photographs
photographs
Actions:
Reference number:
PH1990:0255
PH1990:0255
People:
Subject:
architecture
architecture
Date:
18 June 1988
18 June 1988
Form:
photographs
photographs
Date:
18 June 1988
18 June 1988
People:
Subject:
architecture
architecture
Form:
photographs
photographs
Actions:
Reference number:
PH1989:0090
PH1989:0090
People:
Subject:
architecture
architecture
Date:
December 1987
December 1987
Form:
photographs
photographs
Date:
December 1987
December 1987
People:
Subject:
architecture
architecture
Form:
photographs
photographs
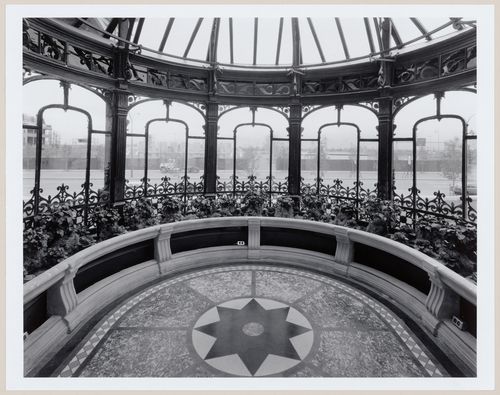
Actions:
Reference number:
PH1989:0251
PH1989:0251
People:
Subject:
architecture, landscape architecture, sculpture
architecture, landscape architecture, sculpture
Date:
21 May 1989
21 May 1989
Form:
photographs
photographs
Date:
21 May 1989
21 May 1989
People:
Subject:
architecture, landscape architecture, sculpture
architecture, landscape architecture, sculpture
Form:
drawings
drawings
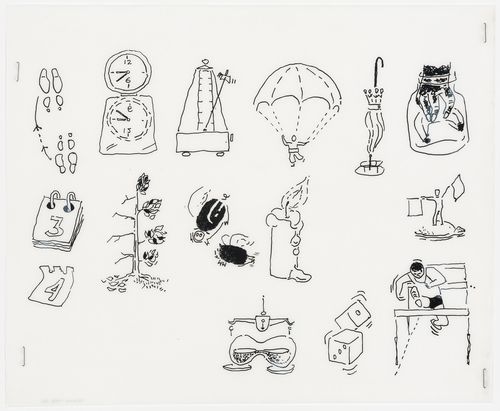
Actions:
Reference number:
DR2004:1034:011
DR2004:1034:011
People:
Date:
1998 or 1999
1998 or 1999
Form:
drawings
drawings
Date:
1998 or 1999
1998 or 1999
People:
Form:
photographs
photographs
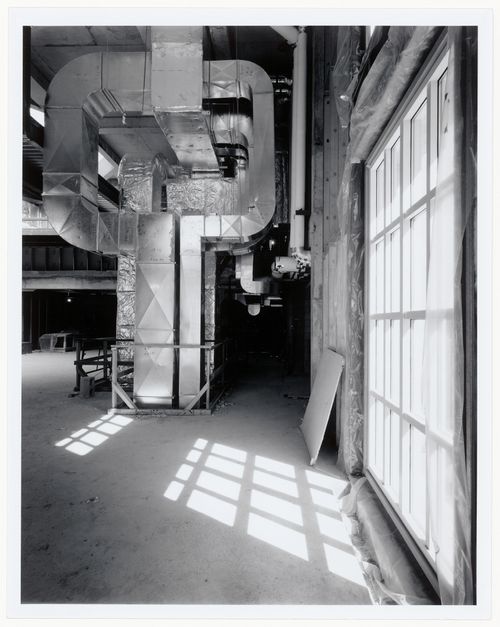
Actions:
Reference number:
PH1988:0278
PH1988:0278
People:
Subject:
architecture
architecture
Date:
20 June 1987
20 June 1987
Form:
photographs
photographs
Date:
20 June 1987
20 June 1987
People:
Subject:
architecture
architecture
Form:
photographs
photographs

Actions:
Reference number:
PH1988:0281
PH1988:0281
People:
Subject:
architecture
architecture
Date:
23 August 1987
23 August 1987
Form:
photographs
photographs
Date:
23 August 1987
23 August 1987
People:
Subject:
architecture
architecture
Form:
photographs
photographs

Actions:
Reference number:
PH1988:0282
PH1988:0282
People:
Subject:
architecture
architecture
Date:
23 August 1987
23 August 1987
Form:
photographs
photographs
Date:
23 August 1987
23 August 1987
People:
Subject:
architecture
architecture


