


29044 Results
Form:
archives
Level of archival description:
Fonds
archives
Level of archival description:
Fonds
Title:
John Hejduk fonds
John Hejduk fonds
Reference number:
AP145
Synopsis:
The John Hejduk fonds documents the professional practice of architect John Hejduk. Drawings of nearly every project by Hejduk are present, with many of his most significant architectural, exhibition, and publishing projects particularly well represented. Material in this fonds was produced between 1947 and 2000.
AP145
Synopsis:
The John Hejduk fonds documents the professional practice of architect John Hejduk. Drawings of nearly every project by Hejduk are present, with many of his most significant architectural, exhibition, and publishing projects particularly well represented. Material in this fonds was produced between 1947 and 2000.
People:
Date:
1947-2000, predominant 1947-1996
1947-2000, predominant 1947-1996
Title:
John Hejduk fonds
Actions:
AP145
Synopsis:
The John Hejduk fonds documents the professional practice of architect John Hejduk. Drawings of nearly every project by Hejduk are present, with many of his most significant architectural, exhibition, and publishing projects particularly well represented. Material in this fonds was produced between 1947 and 2000.
John Hejduk fonds
Actions:
AP145
Synopsis:
The John Hejduk fonds documents the professional practice of architect John Hejduk. Drawings of nearly every project by Hejduk are present, with many of his most significant architectural, exhibition, and publishing projects particularly well represented. Material in this fonds was produced between 1947 and 2000.
Form:
archives
Level of archival description:
Fonds
archives
Level of archival description:
Fonds
Date:
1947-2000, predominant 1947-1996
1947-2000, predominant 1947-1996
People:
Form:
works of art
works of art

Reference number:
DR1979:0331
DR1979:0331
People:
Subject:
architecture
architecture
Date:
printed 1560
printed 1560
Form:
works of art
works of art
Date:
printed 1560
printed 1560
People:
Subject:
architecture
architecture
Level of archival description:
Project
Project
Actions:
Reference number:
AP142.S1.D230
Description:
File documents an unexecuted project for a building complex and public square in Verbania, Italy. Material in this file was produced between 1990 and 1993. File contains a conceptual drawing, design development drawings and presentation drawings. File also contains textual records, including sketches, drawings, maps, photographs, Polaroids of a model, an architect's statement, a proposal, a building programme, specifications, standards, regulations, calculations, an administrative record, clippings, a technical report, schedules of drawings, labels for drawings, minutes of meetings, a business card, the 1 February 1991 edition of 'Il Giornale di Verbania', and the 2 February 1991 editions of 'Il VCO' and 'Il Verbano'.
AP142.S1.D230
Description:
File documents an unexecuted project for a building complex and public square in Verbania, Italy. Material in this file was produced between 1990 and 1993. File contains a conceptual drawing, design development drawings and presentation drawings. File also contains textual records, including sketches, drawings, maps, photographs, Polaroids of a model, an architect's statement, a proposal, a building programme, specifications, standards, regulations, calculations, an administrative record, clippings, a technical report, schedules of drawings, labels for drawings, minutes of meetings, a business card, the 1 February 1991 edition of 'Il Giornale di Verbania', and the 2 February 1991 editions of 'Il VCO' and 'Il Verbano'.
People:
Date:
1990-1993
1990-1993
Title:
Piazza del mercato, Verbania Intra
Actions:
AP142.S1.D230
Description:
File documents an unexecuted project for a building complex and public square in Verbania, Italy. Material in this file was produced between 1990 and 1993. File contains a conceptual drawing, design development drawings and presentation drawings. File also contains textual records, including sketches, drawings, maps, photographs, Polaroids of a model, an architect's statement, a proposal, a building programme, specifications, standards, regulations, calculations, an administrative record, clippings, a technical report, schedules of drawings, labels for drawings, minutes of meetings, a business card, the 1 February 1991 edition of 'Il Giornale di Verbania', and the 2 February 1991 editions of 'Il VCO' and 'Il Verbano'.
Piazza del mercato, Verbania Intra
Actions:
AP142.S1.D230
Description:
File documents an unexecuted project for a building complex and public square in Verbania, Italy. Material in this file was produced between 1990 and 1993. File contains a conceptual drawing, design development drawings and presentation drawings. File also contains textual records, including sketches, drawings, maps, photographs, Polaroids of a model, an architect's statement, a proposal, a building programme, specifications, standards, regulations, calculations, an administrative record, clippings, a technical report, schedules of drawings, labels for drawings, minutes of meetings, a business card, the 1 February 1991 edition of 'Il Giornale di Verbania', and the 2 February 1991 editions of 'Il VCO' and 'Il Verbano'.
Level of archival description:
File 230
File 230
Date:
1990-1993
1990-1993
People:
Level of archival description:
Sub-series
Sub-series
Reference number:
AP156.S2.SS9.D1
Description:
Le dossier porte sur les documents personnels de Le Corbusier. Le matériel dans ce dossier a été produit entre 1883 et 1965. Le dossier contient des documents textuels, des photographies des voyages de Le Corbusier en Italie et en Orient et des négatifs montrant le Couvent de La Tourette fait par Le Corbusier à Évreux, en France. File documents the personal documents of Le Corbusier. The material in this file was produced between 1883 and 1965. The file contains textual records, photographs of Le Corbusier's trips to Italy and Orient and negatives showing Le Corbusier's Convent of La Tourette in Évreux, France.
AP156.S2.SS9.D1
Description:
Le dossier porte sur les documents personnels de Le Corbusier. Le matériel dans ce dossier a été produit entre 1883 et 1965. Le dossier contient des documents textuels, des photographies des voyages de Le Corbusier en Italie et en Orient et des négatifs montrant le Couvent de La Tourette fait par Le Corbusier à Évreux, en France. File documents the personal documents of Le Corbusier. The material in this file was produced between 1883 and 1965. The file contains textual records, photographs of Le Corbusier's trips to Italy and Orient and negatives showing Le Corbusier's Convent of La Tourette in Évreux, France.
People:
Date:
1883-1965
1883-1965
Title:
Documents personnels = Personal documents
Actions:
AP156.S2.SS9.D1
Description:
Le dossier porte sur les documents personnels de Le Corbusier. Le matériel dans ce dossier a été produit entre 1883 et 1965. Le dossier contient des documents textuels, des photographies des voyages de Le Corbusier en Italie et en Orient et des négatifs montrant le Couvent de La Tourette fait par Le Corbusier à Évreux, en France. File documents the personal documents of Le Corbusier. The material in this file was produced between 1883 and 1965. The file contains textual records, photographs of Le Corbusier's trips to Italy and Orient and negatives showing Le Corbusier's Convent of La Tourette in Évreux, France.
Documents personnels = Personal documents
Actions:
AP156.S2.SS9.D1
Description:
Le dossier porte sur les documents personnels de Le Corbusier. Le matériel dans ce dossier a été produit entre 1883 et 1965. Le dossier contient des documents textuels, des photographies des voyages de Le Corbusier en Italie et en Orient et des négatifs montrant le Couvent de La Tourette fait par Le Corbusier à Évreux, en France. File documents the personal documents of Le Corbusier. The material in this file was produced between 1883 and 1965. The file contains textual records, photographs of Le Corbusier's trips to Italy and Orient and negatives showing Le Corbusier's Convent of La Tourette in Évreux, France.
Level of archival description:
Dossier 1
Dossier 1
Date:
1883-1965
1883-1965
People:
Form:
archives
Level of archival description:
Fonds
archives
Level of archival description:
Fonds
Reference number:
CP138
Synopsis:
The Gordon Matta-Clark collection documents the personal and professional activities of Gordon Matta-Clark through his correspondence, texts, library, artwork and films, created predominantly between 1969 and 1978. Additionally the collection contains correspondence and photographs collected by Anne Alpert, Matta-Clark's mother, and documentation on his work collected by his widow Jane Crawford following his death.
CP138
Synopsis:
The Gordon Matta-Clark collection documents the personal and professional activities of Gordon Matta-Clark through his correspondence, texts, library, artwork and films, created predominantly between 1969 and 1978. Additionally the collection contains correspondence and photographs collected by Anne Alpert, Matta-Clark's mother, and documentation on his work collected by his widow Jane Crawford following his death.
People:
Date:
1914-2008
1914-2008
Title:
Gordon Matta-Clark collection
Actions:
CP138
Synopsis:
The Gordon Matta-Clark collection documents the personal and professional activities of Gordon Matta-Clark through his correspondence, texts, library, artwork and films, created predominantly between 1969 and 1978. Additionally the collection contains correspondence and photographs collected by Anne Alpert, Matta-Clark's mother, and documentation on his work collected by his widow Jane Crawford following his death.
Gordon Matta-Clark collection
Actions:
CP138
Synopsis:
The Gordon Matta-Clark collection documents the personal and professional activities of Gordon Matta-Clark through his correspondence, texts, library, artwork and films, created predominantly between 1969 and 1978. Additionally the collection contains correspondence and photographs collected by Anne Alpert, Matta-Clark's mother, and documentation on his work collected by his widow Jane Crawford following his death.
Form:
archives
Level of archival description:
Collection
archives
Level of archival description:
Collection
Date:
1914-2008
1914-2008
People:
Form:
works of art
works of art
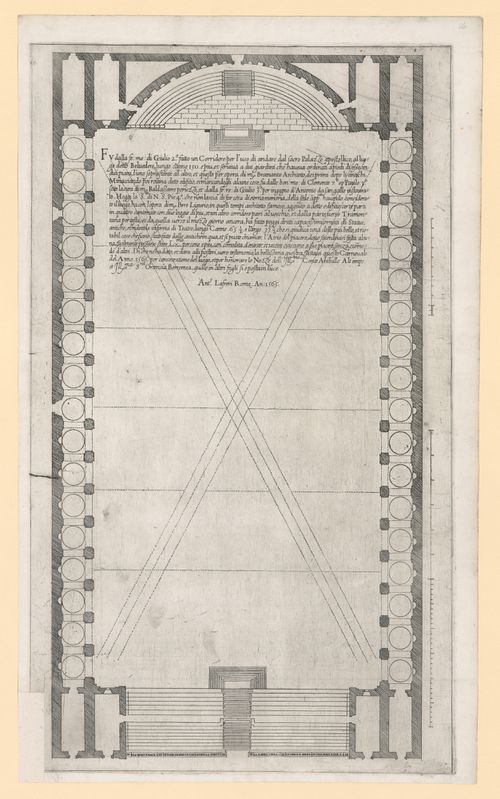
Actions:
Reference number:
DR1979:0329
DR1979:0329
People:
Subject:
architecture
architecture
Date:
printed 1565
printed 1565
Form:
works of art
works of art
Date:
printed 1565
printed 1565
People:
Subject:
architecture
architecture
Level of archival description:
Sub-series
Sub-series
Title:
Casa Malaparte
Casa Malaparte
Reference number:
AP207.S2.SS08
Description:
The sub-series documents the exhibition "Casa Malaparte", curated by Pettena and presented at the Centro d'Arte Spazio Tempo in Florence, in 1992. The exhibition focuses on the history and the design of Casa Malaparte, the private residence of Curzio Malaparte on Capo Massullo in Capri, Italy. The sub-series contains research material, including photocopies of plans and drawings of Casa Malaparte, photocopies of publications, and a promotional 1995 agenda from A4 architects and designers with introduction pages on Casa Malaparte. The sub-series also contains two notebooks on the house and the exhibition, photographs of Casa Malaparte, correspondence related to the planning of the exhibition and the production of the exhibition catalogue, and texts for the catalogue.
AP207.S2.SS08
Description:
The sub-series documents the exhibition "Casa Malaparte", curated by Pettena and presented at the Centro d'Arte Spazio Tempo in Florence, in 1992. The exhibition focuses on the history and the design of Casa Malaparte, the private residence of Curzio Malaparte on Capo Massullo in Capri, Italy. The sub-series contains research material, including photocopies of plans and drawings of Casa Malaparte, photocopies of publications, and a promotional 1995 agenda from A4 architects and designers with introduction pages on Casa Malaparte. The sub-series also contains two notebooks on the house and the exhibition, photographs of Casa Malaparte, correspondence related to the planning of the exhibition and the production of the exhibition catalogue, and texts for the catalogue.
People:
Date:
1992-2018
1992-2018
Title:
Casa Malaparte
Actions:
AP207.S2.SS08
Description:
The sub-series documents the exhibition "Casa Malaparte", curated by Pettena and presented at the Centro d'Arte Spazio Tempo in Florence, in 1992. The exhibition focuses on the history and the design of Casa Malaparte, the private residence of Curzio Malaparte on Capo Massullo in Capri, Italy. The sub-series contains research material, including photocopies of plans and drawings of Casa Malaparte, photocopies of publications, and a promotional 1995 agenda from A4 architects and designers with introduction pages on Casa Malaparte. The sub-series also contains two notebooks on the house and the exhibition, photographs of Casa Malaparte, correspondence related to the planning of the exhibition and the production of the exhibition catalogue, and texts for the catalogue.
Casa Malaparte
Actions:
AP207.S2.SS08
Description:
The sub-series documents the exhibition "Casa Malaparte", curated by Pettena and presented at the Centro d'Arte Spazio Tempo in Florence, in 1992. The exhibition focuses on the history and the design of Casa Malaparte, the private residence of Curzio Malaparte on Capo Massullo in Capri, Italy. The sub-series contains research material, including photocopies of plans and drawings of Casa Malaparte, photocopies of publications, and a promotional 1995 agenda from A4 architects and designers with introduction pages on Casa Malaparte. The sub-series also contains two notebooks on the house and the exhibition, photographs of Casa Malaparte, correspondence related to the planning of the exhibition and the production of the exhibition catalogue, and texts for the catalogue.
Level of archival description:
Subseries
Subseries
Date:
1992-2018
1992-2018
People:
Reference number:
PHCON2002:0016:012
Description:
Binder consists of undated photographic materials of Gordon Matta-Clark's trips to Haiti, France, Italy, Germany, and the western United States; an exhibition by another artist at 112 Greene Street, New York City, New York; New York City buildings; Horace and Holly Solomon's New York City apartment; a Puerto Rican Independence demonstration in New York City; portraits of friends; and investigations of manhole covers and of maps. Many of the images may have been made as preliminary studies for future projects. Binder contains negatives, photographs and slides.
PHCON2002:0016:012
Description:
Binder consists of undated photographic materials of Gordon Matta-Clark's trips to Haiti, France, Italy, Germany, and the western United States; an exhibition by another artist at 112 Greene Street, New York City, New York; New York City buildings; Horace and Holly Solomon's New York City apartment; a Puerto Rican Independence demonstration in New York City; portraits of friends; and investigations of manhole covers and of maps. Many of the images may have been made as preliminary studies for future projects. Binder contains negatives, photographs and slides.
People:
Date:
1968-1978
1968-1978
Title:
Unfinished Projects Original Slides & negatives
Actions:
PHCON2002:0016:012
Description:
Binder consists of undated photographic materials of Gordon Matta-Clark's trips to Haiti, France, Italy, Germany, and the western United States; an exhibition by another artist at 112 Greene Street, New York City, New York; New York City buildings; Horace and Holly Solomon's New York City apartment; a Puerto Rican Independence demonstration in New York City; portraits of friends; and investigations of manhole covers and of maps. Many of the images may have been made as preliminary studies for future projects. Binder contains negatives, photographs and slides.
Unfinished Projects Original Slides & negatives
Actions:
PHCON2002:0016:012
Description:
Binder consists of undated photographic materials of Gordon Matta-Clark's trips to Haiti, France, Italy, Germany, and the western United States; an exhibition by another artist at 112 Greene Street, New York City, New York; New York City buildings; Horace and Holly Solomon's New York City apartment; a Puerto Rican Independence demonstration in New York City; portraits of friends; and investigations of manhole covers and of maps. Many of the images may have been made as preliminary studies for future projects. Binder contains negatives, photographs and slides.
Date:
1968-1978
1968-1978
People:
Form:
born digital
Quantity:
284 digital file(s)
born digital
Quantity:
284 digital file(s)
Actions:
Reference number:
AP174.S1.2001.D1.006
Description:
Contains STL and Rhinoceros files used to create the 3D printed models of Carbon Tower printed by 3D Systems, as well as related correspondence, information, model assembly guides, and agreements with vendors. Also included are photographs of a carbon fiber 3D printed model printed by Windform in Italy and STL files used in the production of the Windform model. Original directory name: "3D PRINTS". Most common file formats: STL (Standard Tessellation Language) Binary, 3DM, DS_store file (MAC), AutoCAD Drawing, JPEG File Interchange Format
AP174.S1.2001.D1.006
Description:
Contains STL and Rhinoceros files used to create the 3D printed models of Carbon Tower printed by 3D Systems, as well as related correspondence, information, model assembly guides, and agreements with vendors. Also included are photographs of a carbon fiber 3D printed model printed by Windform in Italy and STL files used in the production of the Windform model. Original directory name: "3D PRINTS". Most common file formats: STL (Standard Tessellation Language) Binary, 3DM, DS_store file (MAC), AutoCAD Drawing, JPEG File Interchange Format
People:
Date:
2004-2006
2004-2006
Title:
Working files and correspondence relating to 3D printed models
Actions:
AP174.S1.2001.D1.006
Description:
Contains STL and Rhinoceros files used to create the 3D printed models of Carbon Tower printed by 3D Systems, as well as related correspondence, information, model assembly guides, and agreements with vendors. Also included are photographs of a carbon fiber 3D printed model printed by Windform in Italy and STL files used in the production of the Windform model. Original directory name: "3D PRINTS". Most common file formats: STL (Standard Tessellation Language) Binary, 3DM, DS_store file (MAC), AutoCAD Drawing, JPEG File Interchange Format
Working files and correspondence relating to 3D printed models
Actions:
AP174.S1.2001.D1.006
Description:
Contains STL and Rhinoceros files used to create the 3D printed models of Carbon Tower printed by 3D Systems, as well as related correspondence, information, model assembly guides, and agreements with vendors. Also included are photographs of a carbon fiber 3D printed model printed by Windform in Italy and STL files used in the production of the Windform model. Original directory name: "3D PRINTS". Most common file formats: STL (Standard Tessellation Language) Binary, 3DM, DS_store file (MAC), AutoCAD Drawing, JPEG File Interchange Format
Form:
born digital
Quantity:
284 digital file(s)
born digital
Quantity:
284 digital file(s)
Date:
2004-2006
2004-2006
People:
Form:
exhibitions
exhibitions
Description:
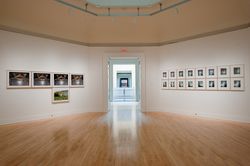
This exhibition features Italian photographer Guido Guidis photographs of the Brion family mausoleum in Italy, considered to be architect Carlo Scarpa’s masterpiece. The artist’s 54 colour photographs reveal the beauty of the funerary complex, its clean architectural lines, and the poetic nature of Scarpa’s work. By concentrating on particular architectural features,(...)
This exhibition features Italian photographer Guido Guidis photographs of the Brion family mausoleum in Italy, considered to be architect Carlo Scarpa’s masterpiece. The artist’s 54 colour photographs reveal the beauty of the funerary complex, its clean architectural lines, and the poetic nature of Scarpa’s work. By concentrating on particular architectural features,(...)
Location:
Octagonal gallery
Octagonal gallery
Date:
11 September 2009 to 10 January 2010
11 September 2009 to 10 January 2010
Title:
Carlo Scarpa's Tomba Brion: Photographs by Guido Guidi, 1997-2007
Actions:
Description:
This exhibition features Italian photographer Guido Guidis photographs of the Brion family mausoleum in Italy, considered to be architect Carlo Scarpa’s masterpiece. The artist’s 54 colour photographs reveal the beauty of the funerary complex, its clean architectural lines, and the poetic nature of Scarpa’s work. By concentrating on particular architectural features,(...)
Carlo Scarpa's Tomba Brion: Photographs by Guido Guidi, 1997-2007
Actions:
Description:
This exhibition features Italian photographer Guido Guidis photographs of the Brion family mausoleum in Italy, considered to be architect Carlo Scarpa’s masterpiece. The artist’s 54 colour photographs reveal the beauty of the funerary complex, its clean architectural lines, and the poetic nature of Scarpa’s work. By concentrating on particular architectural features,(...)
Form:
exhibitions
exhibitions
Date:
11 September 2009 to
10 January 2010
11 September 2009 to
10 January 2010
Location:
Octagonal gallery
Octagonal gallery


