


37620 Results
Form:
textual records
textual records
Actions:
Reference number:
ARCH267862
Description:
This group consists of correspondence with the administration of the Grand Théâtre and related documents concerning the Grand Théâtre de Québec in Québec City, Québec.
ARCH267862
Description:
This group consists of correspondence with the administration of the Grand Théâtre and related documents concerning the Grand Théâtre de Québec in Québec City, Québec.
People:
Date:
1970-1971
1970-1971
Title:
6406 1.1.b. / M. Ulric Breton, administrateur du G.T.Q. / Correspondance 1970-71 / M. Guy Beaulne, J.-M. Poitras, Yvon Sanche
Actions:
ARCH267862
Description:
This group consists of correspondence with the administration of the Grand Théâtre and related documents concerning the Grand Théâtre de Québec in Québec City, Québec.
6406 1.1.b. / M. Ulric Breton, administrateur du G.T.Q. / Correspondance 1970-71 / M. Guy Beaulne, J.-M. Poitras, Yvon Sanche
Actions:
ARCH267862
Description:
This group consists of correspondence with the administration of the Grand Théâtre and related documents concerning the Grand Théâtre de Québec in Québec City, Québec.
Form:
textual records
textual records
Date:
1970-1971
1970-1971
People:
Form:
textual records
textual records
Actions:
Reference number:
ARCH267868
Description:
This group consists of correspondence with the administration of the Grand Théâtre and related documents concerning the Grand Théâtre de Québec in Québec City, Québec.
ARCH267868
Description:
This group consists of correspondence with the administration of the Grand Théâtre and related documents concerning the Grand Théâtre de Québec in Québec City, Québec.
People:
Date:
1972-1974
1972-1974
Title:
6409 G.T.Q. / 1.1.b / M. Ulric Breton, administrateur du G.T.Q. / Correspondance 1972-73 / M. Guy Beaulne, J.-M. Poitras, Yvon Sanche
Actions:
ARCH267868
Description:
This group consists of correspondence with the administration of the Grand Théâtre and related documents concerning the Grand Théâtre de Québec in Québec City, Québec.
6409 G.T.Q. / 1.1.b / M. Ulric Breton, administrateur du G.T.Q. / Correspondance 1972-73 / M. Guy Beaulne, J.-M. Poitras, Yvon Sanche
Actions:
ARCH267868
Description:
This group consists of correspondence with the administration of the Grand Théâtre and related documents concerning the Grand Théâtre de Québec in Québec City, Québec.
Form:
textual records
textual records
Date:
1972-1974
1972-1974
People:
Form:
drawings
drawings
Actions:
Reference number:
ARCH280055
ARCH280055
People:
Date:
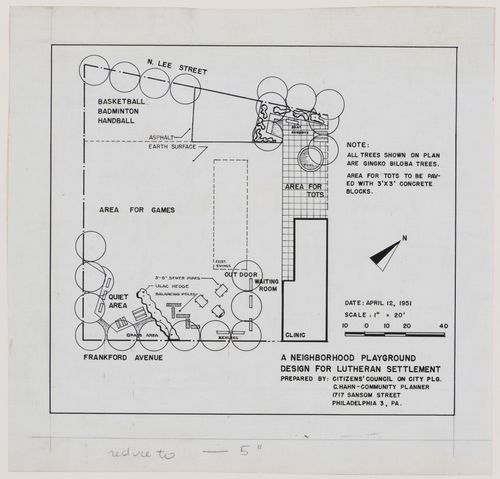
12 April 1951
12 April 1951
Form:
drawings
drawings
Date:
12 April 1951
12 April 1951
People:
Level of archival description:
Project
Project
Title:
Apple, New York
Apple, New York
Reference number:
AP144.S2.D10
Description:
File documents an unexecuted project titled Apple [client?], in New York City, New York. Thumbnail sketches show modifications to an existing building and adjoining vacant lot, including adjustable and temporary interior structures, projection screens and multiple seating. Material in this file was produced in 1968. File contains conceptual drawings.
AP144.S2.D10
Description:
File documents an unexecuted project titled Apple [client?], in New York City, New York. Thumbnail sketches show modifications to an existing building and adjoining vacant lot, including adjustable and temporary interior structures, projection screens and multiple seating. Material in this file was produced in 1968. File contains conceptual drawings.
People:
Date:
1968
1968
Title:
Apple, New York
Actions:
AP144.S2.D10
Description:
File documents an unexecuted project titled Apple [client?], in New York City, New York. Thumbnail sketches show modifications to an existing building and adjoining vacant lot, including adjustable and temporary interior structures, projection screens and multiple seating. Material in this file was produced in 1968. File contains conceptual drawings.
Apple, New York
Actions:
AP144.S2.D10
Description:
File documents an unexecuted project titled Apple [client?], in New York City, New York. Thumbnail sketches show modifications to an existing building and adjoining vacant lot, including adjustable and temporary interior structures, projection screens and multiple seating. Material in this file was produced in 1968. File contains conceptual drawings.
Level of archival description:
File 10
File 10
Date:
1968
1968
People:
Form:
textual records
textual records
Actions:
Reference number:
ARCH268038
Description:
Texts by various authors pertaining to Chandigarh, India. Texts by architect Jean Preveral, Thibhuvan Nath, Gopal Krishan, and S.K. Agarwal, including reprints of the following articles: - Krishan, G. (1963, January-March). “Spatial analysis of vegetable supply / of a planned city – Chandigarh.” The Indian Geographical Journal, 38(1), 1-15. - Krishan, G. and Agarwal, S.K (1970). “Umland of a planned city: Chandigarh.” The National Geographic Journal of India, 16(1), 31-46. - Krishan, G. and Agarwal, S.K. (1973, June). “Commercial pattern of a planned city: / Chandigarh.” The National Geographic Journal of India, 19(2), 83-91.
ARCH268038
Description:
Texts by various authors pertaining to Chandigarh, India. Texts by architect Jean Preveral, Thibhuvan Nath, Gopal Krishan, and S.K. Agarwal, including reprints of the following articles: - Krishan, G. (1963, January-March). “Spatial analysis of vegetable supply / of a planned city – Chandigarh.” The Indian Geographical Journal, 38(1), 1-15. - Krishan, G. and Agarwal, S.K (1970). “Umland of a planned city: Chandigarh.” The National Geographic Journal of India, 16(1), 31-46. - Krishan, G. and Agarwal, S.K. (1973, June). “Commercial pattern of a planned city: / Chandigarh.” The National Geographic Journal of India, 19(2), 83-91.
People:
Date:
1963-1973
1963-1973
Title:
Texts by various authors pertaining to Chandigarh, India
Actions:
ARCH268038
Description:
Texts by various authors pertaining to Chandigarh, India. Texts by architect Jean Preveral, Thibhuvan Nath, Gopal Krishan, and S.K. Agarwal, including reprints of the following articles: - Krishan, G. (1963, January-March). “Spatial analysis of vegetable supply / of a planned city – Chandigarh.” The Indian Geographical Journal, 38(1), 1-15. - Krishan, G. and Agarwal, S.K (1970). “Umland of a planned city: Chandigarh.” The National Geographic Journal of India, 16(1), 31-46. - Krishan, G. and Agarwal, S.K. (1973, June). “Commercial pattern of a planned city: / Chandigarh.” The National Geographic Journal of India, 19(2), 83-91.
Texts by various authors pertaining to Chandigarh, India
Actions:
ARCH268038
Description:
Texts by various authors pertaining to Chandigarh, India. Texts by architect Jean Preveral, Thibhuvan Nath, Gopal Krishan, and S.K. Agarwal, including reprints of the following articles: - Krishan, G. (1963, January-March). “Spatial analysis of vegetable supply / of a planned city – Chandigarh.” The Indian Geographical Journal, 38(1), 1-15. - Krishan, G. and Agarwal, S.K (1970). “Umland of a planned city: Chandigarh.” The National Geographic Journal of India, 16(1), 31-46. - Krishan, G. and Agarwal, S.K. (1973, June). “Commercial pattern of a planned city: / Chandigarh.” The National Geographic Journal of India, 19(2), 83-91.
Form:
textual records
textual records
Date:
1963-1973
1963-1973
People:
Form:
textual records
textual records
Title:
Movement in Midtown
Movement in Midtown
Actions:
Reference number:
ARCH253425
Description:
A summary of a study prepared in cooperation with Office of midtown planning and development, Office of the Mayor (John V. Lindsay), City of New York
ARCH253425
Description:
A summary of a study prepared in cooperation with Office of midtown planning and development, Office of the Mayor (John V. Lindsay), City of New York
People:
Date:
June 1970
June 1970
Title:
Movement in Midtown
Actions:
ARCH253425
Description:
A summary of a study prepared in cooperation with Office of midtown planning and development, Office of the Mayor (John V. Lindsay), City of New York
Movement in Midtown
Actions:
ARCH253425
Description:
A summary of a study prepared in cooperation with Office of midtown planning and development, Office of the Mayor (John V. Lindsay), City of New York
Form:
textual records
textual records
Date:
June 1970
June 1970
People:
Form:
books
Quantity:
2 book(s)
books
Quantity:
2 book(s)
Title:
Book "Rooftop Wastelands"
Book "Rooftop Wastelands"
Actions:
Reference number:
ARCH273015
Description:
Group consists of two copies of the Minimum Cost Housing Group's publication "Rooftop Wasterlands" about the project of an allotment garden on a city roof.
ARCH273015
Description:
Group consists of two copies of the Minimum Cost Housing Group's publication "Rooftop Wasterlands" about the project of an allotment garden on a city roof.
People:
Date:
October 1976
October 1976
Title:
Book "Rooftop Wastelands"
Actions:
ARCH273015
Description:
Group consists of two copies of the Minimum Cost Housing Group's publication "Rooftop Wasterlands" about the project of an allotment garden on a city roof.
Book "Rooftop Wastelands"
Actions:
ARCH273015
Description:
Group consists of two copies of the Minimum Cost Housing Group's publication "Rooftop Wasterlands" about the project of an allotment garden on a city roof.
Form:
books
Quantity:
2 book(s)
books
Quantity:
2 book(s)
Date:
October 1976
October 1976
People:
Form:
textual records
textual records
Actions:
Reference number:
ARCH267730
Description:
This group consists of minutes of meetings about the Salle Octave-Crémazie, or, Petit Théâtre, of the Grand Théâtre de Québec in Québec City, Québec
ARCH267730
Description:
This group consists of minutes of meetings about the Salle Octave-Crémazie, or, Petit Théâtre, of the Grand Théâtre de Québec in Québec City, Québec
People:
Date:
1969-1970
1969-1970
Title:
6409 / Procès-verbaux 6.4 / Petit théâtre de 69-70
Actions:
ARCH267730
Description:
This group consists of minutes of meetings about the Salle Octave-Crémazie, or, Petit Théâtre, of the Grand Théâtre de Québec in Québec City, Québec
6409 / Procès-verbaux 6.4 / Petit théâtre de 69-70
Actions:
ARCH267730
Description:
This group consists of minutes of meetings about the Salle Octave-Crémazie, or, Petit Théâtre, of the Grand Théâtre de Québec in Québec City, Québec
Form:
textual records
textual records
Date:
1969-1970
1969-1970
People:
Level of archival description:
Project
Project
Title:
Renovations 40 W. 25 St.
Renovations 40 W. 25 St.
Actions:
Reference number:
AP143.S4.D77
Description:
File documents the executed [?] project for Renovations to Eisenman Architects Offices, 40 West 25th Street, New York City, New York. Material in this file was produced between 1988 and 1990. File contains design development drawings, working drawings, and textual records. Textual records include correspondence, cost analysis, and notes.
AP143.S4.D77
Description:
File documents the executed [?] project for Renovations to Eisenman Architects Offices, 40 West 25th Street, New York City, New York. Material in this file was produced between 1988 and 1990. File contains design development drawings, working drawings, and textual records. Textual records include correspondence, cost analysis, and notes.
People:
Date:
1988-1990
1988-1990
Title:
Renovations 40 W. 25 St.
Actions:
AP143.S4.D77
Description:
File documents the executed [?] project for Renovations to Eisenman Architects Offices, 40 West 25th Street, New York City, New York. Material in this file was produced between 1988 and 1990. File contains design development drawings, working drawings, and textual records. Textual records include correspondence, cost analysis, and notes.
Renovations 40 W. 25 St.
Actions:
AP143.S4.D77
Description:
File documents the executed [?] project for Renovations to Eisenman Architects Offices, 40 West 25th Street, New York City, New York. Material in this file was produced between 1988 and 1990. File contains design development drawings, working drawings, and textual records. Textual records include correspondence, cost analysis, and notes.
Level of archival description:
File 77
File 77
Date:
1988-1990
1988-1990
People:
Level of archival description:
Sub-series
Sub-series
Title:
Photographs and Slides
Photographs and Slides
Actions:
Reference number:
AP032.S5.D2
Description:
Black and white and colour photographs, negatives, colour slides mostly taken in Europe (Holland, Switzerland) and the United States (Cleveland, Kansa City, Detroit). Includes work by SOM and Goldsmith (the Republic Newspaper Plant, Europoint, and the Portland Arena), personal photographs of friends (including T.Y. Lin), and vacation slides.
AP032.S5.D2
Description:
Black and white and colour photographs, negatives, colour slides mostly taken in Europe (Holland, Switzerland) and the United States (Cleveland, Kansa City, Detroit). Includes work by SOM and Goldsmith (the Republic Newspaper Plant, Europoint, and the Portland Arena), personal photographs of friends (including T.Y. Lin), and vacation slides.
People:
Date:
[ca. 1960s-1970s]
[ca. 1960s-1970s]
Title:
Photographs and Slides
Actions:
AP032.S5.D2
Description:
Black and white and colour photographs, negatives, colour slides mostly taken in Europe (Holland, Switzerland) and the United States (Cleveland, Kansa City, Detroit). Includes work by SOM and Goldsmith (the Republic Newspaper Plant, Europoint, and the Portland Arena), personal photographs of friends (including T.Y. Lin), and vacation slides.
Photographs and Slides
Actions:
AP032.S5.D2
Description:
Black and white and colour photographs, negatives, colour slides mostly taken in Europe (Holland, Switzerland) and the United States (Cleveland, Kansa City, Detroit). Includes work by SOM and Goldsmith (the Republic Newspaper Plant, Europoint, and the Portland Arena), personal photographs of friends (including T.Y. Lin), and vacation slides.
Level of archival description:
File 2
File 2
Date:
[ca. 1960s-1970s]
[ca. 1960s-1970s]
People:


