


786 Results
Form:
photographs
photographs

Actions:
Reference number:
ARCH282664
Description:
Dans ce portrait de groupe on voit Ernest Cormier, au deuxième à partir de la droite.
ARCH282664
Description:
Dans ce portrait de groupe on voit Ernest Cormier, au deuxième à partir de la droite.
People:
Date:
1943
1943
Title:
Portrait de groupe lors de l'inauguration officelle de l'immeuble de l'Université de Montréal, le 3 juin 1943
Actions:
ARCH282664
Description:
Dans ce portrait de groupe on voit Ernest Cormier, au deuxième à partir de la droite.
Portrait de groupe lors de l'inauguration officelle de l'immeuble de l'Université de Montréal, le 3 juin 1943
Actions:
ARCH282664
Description:
Dans ce portrait de groupe on voit Ernest Cormier, au deuxième à partir de la droite.
Form:
photographs
photographs
Date:
1943
1943
People:
Form:
events
events
Title:
Learning from... Mexico City
Learning from... Mexico City
Actions:
Description:
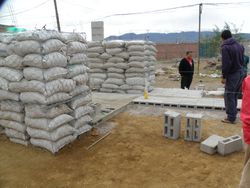
Arturo Ortiz Struck describes the boundaries of formal and legal building in the context of Mexico:“In order to build a critical view of the production of space and architecture in this environment, we should start from two fundamental premises. The first considers that spaces reflect who we are, and they express our cultural ways and how we unfold in everyday life. The(...)
Arturo Ortiz Struck describes the boundaries of formal and legal building in the context of Mexico:“In order to build a critical view of the production of space and architecture in this environment, we should start from two fundamental premises. The first considers that spaces reflect who we are, and they express our cultural ways and how we unfold in everyday life. The(...)
Location:
Paul-Desmarais Theatre
Paul-Desmarais Theatre
Date:
10 May 2012 , 7pm
10 May 2012 , 7pm
Title:
Learning from... Mexico City
Actions:
Description:
Arturo Ortiz Struck describes the boundaries of formal and legal building in the context of Mexico:“In order to build a critical view of the production of space and architecture in this environment, we should start from two fundamental premises. The first considers that spaces reflect who we are, and they express our cultural ways and how we unfold in everyday life. The(...)
Learning from... Mexico City
Actions:
Description:
Arturo Ortiz Struck describes the boundaries of formal and legal building in the context of Mexico:“In order to build a critical view of the production of space and architecture in this environment, we should start from two fundamental premises. The first considers that spaces reflect who we are, and they express our cultural ways and how we unfold in everyday life. The(...)
Form:
events
events
Date:
10 May 2012
7pm
10 May 2012
7pm
Location:
Paul-Desmarais Theatre
Paul-Desmarais Theatre
Form:
events
events
Actions:
Description:
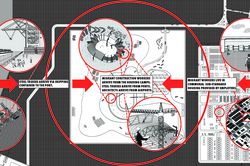
Mabel O. Wilson and Jordan Carver present the ongoing advocacy project Who Builds Your Architecture? (WBYA?), which asks architects and allied fields to better understand how the production of buildings connects their practices to migrant construction workers who build their designs. WBYA?, a group of designers, scholars, and activists based in New York City, has(...)
Mabel O. Wilson and Jordan Carver present the ongoing advocacy project Who Builds Your Architecture? (WBYA?), which asks architects and allied fields to better understand how the production of buildings connects their practices to migrant construction workers who build their designs. WBYA?, a group of designers, scholars, and activists based in New York City, has(...)
Date:
28 January 2016
28 January 2016
Title:
Practicing Advocacy: Who Builds Your Architecture?
Actions:
Description:
Mabel O. Wilson and Jordan Carver present the ongoing advocacy project Who Builds Your Architecture? (WBYA?), which asks architects and allied fields to better understand how the production of buildings connects their practices to migrant construction workers who build their designs. WBYA?, a group of designers, scholars, and activists based in New York City, has(...)
Practicing Advocacy: Who Builds Your Architecture?
Actions:
Description:
Mabel O. Wilson and Jordan Carver present the ongoing advocacy project Who Builds Your Architecture? (WBYA?), which asks architects and allied fields to better understand how the production of buildings connects their practices to migrant construction workers who build their designs. WBYA?, a group of designers, scholars, and activists based in New York City, has(...)
Form:
events
events
Date:
28 January 2016
28 January 2016
Form:
events
events
Title:
Adieu, Mel
Adieu, Mel
Actions:
Description:
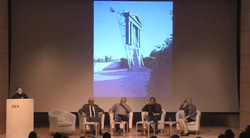
In a conversation about the career of late artist-architect Melvin Charney, the CCA pays tribute to his work. Charney, who died on 17 September, 2012, was a close friend of the CCA, having developed and designed its sculpture garden. During this tribute, George Baird, Serge Carreau, Odile Decq, Alan J. Knight and Gwendolyn Owens explore his unique approach to the(...)
In a conversation about the career of late artist-architect Melvin Charney, the CCA pays tribute to his work. Charney, who died on 17 September, 2012, was a close friend of the CCA, having developed and designed its sculpture garden. During this tribute, George Baird, Serge Carreau, Odile Decq, Alan J. Knight and Gwendolyn Owens explore his unique approach to the(...)
Location:
Paul-Desmarais Theatre
Paul-Desmarais Theatre
Date:
23 January 2013 , 6pm
23 January 2013 , 6pm
Title:
Adieu, Mel
Actions:
Description:
In a conversation about the career of late artist-architect Melvin Charney, the CCA pays tribute to his work. Charney, who died on 17 September, 2012, was a close friend of the CCA, having developed and designed its sculpture garden. During this tribute, George Baird, Serge Carreau, Odile Decq, Alan J. Knight and Gwendolyn Owens explore his unique approach to the(...)
Adieu, Mel
Actions:
Description:
In a conversation about the career of late artist-architect Melvin Charney, the CCA pays tribute to his work. Charney, who died on 17 September, 2012, was a close friend of the CCA, having developed and designed its sculpture garden. During this tribute, George Baird, Serge Carreau, Odile Decq, Alan J. Knight and Gwendolyn Owens explore his unique approach to the(...)
Form:
events
events
Date:
23 January 2013
6pm
23 January 2013
6pm
Location:
Paul-Desmarais Theatre
Paul-Desmarais Theatre
Form:
photographs
photographs
Actions:
Reference number:
ARCH282813
Description:
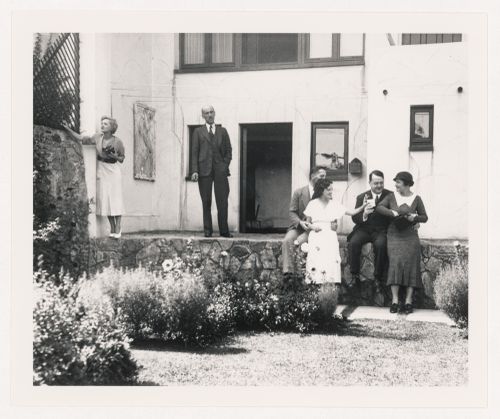
Dans ce portrait, on voit Henri Hébert au deuxième à partir de la droite. On voit le relief "Éternelle chanson : La Femme" d'Henri Hébert sur le mur à gauche.
ARCH282813
Description:
Dans ce portrait, on voit Henri Hébert au deuxième à partir de la droite. On voit le relief "Éternelle chanson : La Femme" d'Henri Hébert sur le mur à gauche.
People:
Date:
entre 1931 et 1940?
entre 1931 et 1940?
Title:
Portrait de groupe au jardin de la maison Ernest Cormier, Montréal
Actions:
ARCH282813
Description:
Dans ce portrait, on voit Henri Hébert au deuxième à partir de la droite. On voit le relief "Éternelle chanson : La Femme" d'Henri Hébert sur le mur à gauche.
Portrait de groupe au jardin de la maison Ernest Cormier, Montréal
Actions:
ARCH282813
Description:
Dans ce portrait, on voit Henri Hébert au deuxième à partir de la droite. On voit le relief "Éternelle chanson : La Femme" d'Henri Hébert sur le mur à gauche.
Form:
photographs
photographs
Date:
entre 1931 et 1940?
entre 1931 et 1940?
People:
Quantity:
13 dessin(s) préliminaire(s)
13 dessin(s) préliminaire(s)
Actions:
Reference number:
ARCH199620
Description:
Plans des fondations, du sous-sol, du rez-de-chaussée et de l'étage; coupes de l'escalier et de la salle de bain; élévations vers le lac, vers l'entrée, latérale gauche et droite; détail escalier et coupe; plan et coupe; détails divers
ARCH199620
Description:
Plans des fondations, du sous-sol, du rez-de-chaussée et de l'étage; coupes de l'escalier et de la salle de bain; élévations vers le lac, vers l'entrée, latérale gauche et droite; détail escalier et coupe; plan et coupe; détails divers
People:
Title:
Plans des fondations, du sous-sol, du rez-de-chaussée et de l'étage
Actions:
ARCH199620
Description:
Plans des fondations, du sous-sol, du rez-de-chaussée et de l'étage; coupes de l'escalier et de la salle de bain; élévations vers le lac, vers l'entrée, latérale gauche et droite; détail escalier et coupe; plan et coupe; détails divers
Plans des fondations, du sous-sol, du rez-de-chaussée et de l'étage
Actions:
ARCH199620
Description:
Plans des fondations, du sous-sol, du rez-de-chaussée et de l'étage; coupes de l'escalier et de la salle de bain; élévations vers le lac, vers l'entrée, latérale gauche et droite; détail escalier et coupe; plan et coupe; détails divers
Quantity:
13 dessin(s) préliminaire(s)
13 dessin(s) préliminaire(s)
People:
Form:
exhibitions
exhibitions
Description:
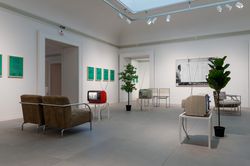
This exhibition will explore the third-year undergraduate arts course, “A305: History of Architecture and Design, 1890–1939,” offered by the Open University via television and radio broadcasts that aired from 1975 to 1982. Beyond its many innovations in new forms of higher education, the Open University—founded in 1969 with headquarters in Milton Keynes, UK—was a key(...)
This exhibition will explore the third-year undergraduate arts course, “A305: History of Architecture and Design, 1890–1939,” offered by the Open University via television and radio broadcasts that aired from 1975 to 1982. Beyond its many innovations in new forms of higher education, the Open University—founded in 1969 with headquarters in Milton Keynes, UK—was a key(...)
Date:
15 November 2017 to 1 April 2018
15 November 2017 to 1 April 2018
Title:
The University Is Now on Air: Broadcasting Modern Architecture
Actions:
Description:
This exhibition will explore the third-year undergraduate arts course, “A305: History of Architecture and Design, 1890–1939,” offered by the Open University via television and radio broadcasts that aired from 1975 to 1982. Beyond its many innovations in new forms of higher education, the Open University—founded in 1969 with headquarters in Milton Keynes, UK—was a key(...)
The University Is Now on Air: Broadcasting Modern Architecture
Actions:
Description:
This exhibition will explore the third-year undergraduate arts course, “A305: History of Architecture and Design, 1890–1939,” offered by the Open University via television and radio broadcasts that aired from 1975 to 1982. Beyond its many innovations in new forms of higher education, the Open University—founded in 1969 with headquarters in Milton Keynes, UK—was a key(...)
Form:
exhibitions
exhibitions
Date:
15 November 2017 to
1 April 2018
15 November 2017 to
1 April 2018
Form:
events
events
Title:
The expanded role: SITU
The expanded role: SITU
Actions:
Description:
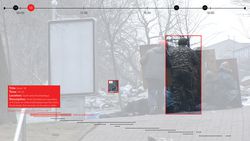
Bradley Samuels presents recent SITU Research work and the role that research plays within the larger practice of SITU as a whole. A series of case studies will be presented which explore an expanded role for architectural and spatial practice across a range of fields—from human rights and public policy to earth science and workspace design. SITU Research’s past work(...)
Bradley Samuels presents recent SITU Research work and the role that research plays within the larger practice of SITU as a whole. A series of case studies will be presented which explore an expanded role for architectural and spatial practice across a range of fields—from human rights and public policy to earth science and workspace design. SITU Research’s past work(...)
Location:
Paul-Desmarais Theatre
Paul-Desmarais Theatre
Date:
14 January 2016
14 January 2016
Title:
The expanded role: SITU
Actions:
Description:
Bradley Samuels presents recent SITU Research work and the role that research plays within the larger practice of SITU as a whole. A series of case studies will be presented which explore an expanded role for architectural and spatial practice across a range of fields—from human rights and public policy to earth science and workspace design. SITU Research’s past work(...)
The expanded role: SITU
Actions:
Description:
Bradley Samuels presents recent SITU Research work and the role that research plays within the larger practice of SITU as a whole. A series of case studies will be presented which explore an expanded role for architectural and spatial practice across a range of fields—from human rights and public policy to earth science and workspace design. SITU Research’s past work(...)
Form:
events
events
Date:
14 January 2016
14 January 2016
Location:
Paul-Desmarais Theatre
Paul-Desmarais Theatre
Form:
drawings
drawings
Reference number:
DR1985:0358
Description:
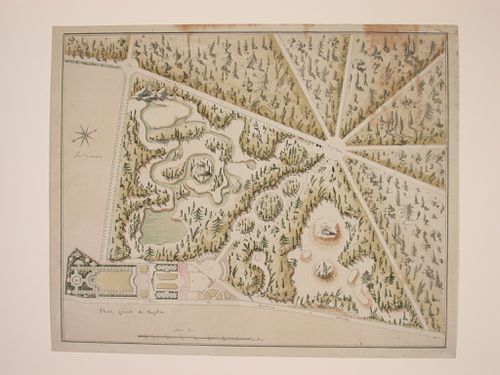
- Ce plan général de Bagatelle présente en premier lieu la disposition des bâtiments: le pavillon de Bagatelle, au centre, est séparé du Bâtiment des Pages par la cour d'honneur sur sa droite; sur sa gauche, le pavillon présente une saillie semi-circulaire donnant sur le jardin où sont aménagés parterres et terrasses de forme symétrique. Cette enfilade de bâtiments et terrasses est séparée par un muret grillagé du jardin anglais; celui-ci s'allonge en forme de trapèze, délimité au nord par le Parc de Madrid, à l'est par le chemin de Madrid à Bagatelle, puis ce dernier s'incline pour rejoindre vers l'ouest le chemin de Longchamps à Neuilly.
DR1985:0358
Description:
- Ce plan général de Bagatelle présente en premier lieu la disposition des bâtiments: le pavillon de Bagatelle, au centre, est séparé du Bâtiment des Pages par la cour d'honneur sur sa droite; sur sa gauche, le pavillon présente une saillie semi-circulaire donnant sur le jardin où sont aménagés parterres et terrasses de forme symétrique. Cette enfilade de bâtiments et terrasses est séparée par un muret grillagé du jardin anglais; celui-ci s'allonge en forme de trapèze, délimité au nord par le Parc de Madrid, à l'est par le chemin de Madrid à Bagatelle, puis ce dernier s'incline pour rejoindre vers l'ouest le chemin de Longchamps à Neuilly.
People:
Subject:
architecture, landscape architecture
architecture, landscape architecture
Date:
ca. 1778
ca. 1778
Title:
Preliminary plan for the buildings and garden of Bagatelle, Paris
Actions:
DR1985:0358
Description:
- Ce plan général de Bagatelle présente en premier lieu la disposition des bâtiments: le pavillon de Bagatelle, au centre, est séparé du Bâtiment des Pages par la cour d'honneur sur sa droite; sur sa gauche, le pavillon présente une saillie semi-circulaire donnant sur le jardin où sont aménagés parterres et terrasses de forme symétrique. Cette enfilade de bâtiments et terrasses est séparée par un muret grillagé du jardin anglais; celui-ci s'allonge en forme de trapèze, délimité au nord par le Parc de Madrid, à l'est par le chemin de Madrid à Bagatelle, puis ce dernier s'incline pour rejoindre vers l'ouest le chemin de Longchamps à Neuilly.
Preliminary plan for the buildings and garden of Bagatelle, Paris
Actions:
DR1985:0358
Description:
- Ce plan général de Bagatelle présente en premier lieu la disposition des bâtiments: le pavillon de Bagatelle, au centre, est séparé du Bâtiment des Pages par la cour d'honneur sur sa droite; sur sa gauche, le pavillon présente une saillie semi-circulaire donnant sur le jardin où sont aménagés parterres et terrasses de forme symétrique. Cette enfilade de bâtiments et terrasses est séparée par un muret grillagé du jardin anglais; celui-ci s'allonge en forme de trapèze, délimité au nord par le Parc de Madrid, à l'est par le chemin de Madrid à Bagatelle, puis ce dernier s'incline pour rejoindre vers l'ouest le chemin de Longchamps à Neuilly.
Form:
drawings
drawings
Date:
ca. 1778
ca. 1778
People:
Subject:
architecture, landscape architecture
architecture, landscape architecture
Form:
archives
Level of archival description:
Fonds
archives
Level of archival description:
Fonds
Actions:
Reference number:
AP113
Synopsis:
The Illinois Institute of Technology (IIT) - New Campus Center Competition fonds documents the projects of 4 of the 5 finalists (Eisenman, Hadid, Jahn/Sobek and Sejima/Nishizawa) of the international competition Richard H. Driehaus Foundation Design Competition for the University’s New Campus Center held by the Illinois Institute of Technology (IIT) of Chicago in November 1996. The fonds contains 20 presentation panels and 7 models. _____________________ Le Illinois Institute of Technology (IIT) - New Campus Center Competition fonds documentent les projets soumis par 4 des 5 finalistes (Eisenman, Hadid, Jahn/Sobek et Sejima/Nishizawa) au concours international Richard H. Driehaus Foundation Design Competition for the University’s New Campus Center lancé par l’Illinois Institute of Technology (IIT) de Chicago en novembre 1996. Le fonds contient 20 panneaux de présentation et 7 maquettes.
AP113
Synopsis:
The Illinois Institute of Technology (IIT) - New Campus Center Competition fonds documents the projects of 4 of the 5 finalists (Eisenman, Hadid, Jahn/Sobek and Sejima/Nishizawa) of the international competition Richard H. Driehaus Foundation Design Competition for the University’s New Campus Center held by the Illinois Institute of Technology (IIT) of Chicago in November 1996. The fonds contains 20 presentation panels and 7 models. _____________________ Le Illinois Institute of Technology (IIT) - New Campus Center Competition fonds documentent les projets soumis par 4 des 5 finalistes (Eisenman, Hadid, Jahn/Sobek et Sejima/Nishizawa) au concours international Richard H. Driehaus Foundation Design Competition for the University’s New Campus Center lancé par l’Illinois Institute of Technology (IIT) de Chicago en novembre 1996. Le fonds contient 20 panneaux de présentation et 7 maquettes.
People:
Date:
[1997]-1998
[1997]-1998
Title:
IIT - New Campus Center Competition fonds
Actions:
AP113
Synopsis:
The Illinois Institute of Technology (IIT) - New Campus Center Competition fonds documents the projects of 4 of the 5 finalists (Eisenman, Hadid, Jahn/Sobek and Sejima/Nishizawa) of the international competition Richard H. Driehaus Foundation Design Competition for the University’s New Campus Center held by the Illinois Institute of Technology (IIT) of Chicago in November 1996. The fonds contains 20 presentation panels and 7 models. _____________________ Le Illinois Institute of Technology (IIT) - New Campus Center Competition fonds documentent les projets soumis par 4 des 5 finalistes (Eisenman, Hadid, Jahn/Sobek et Sejima/Nishizawa) au concours international Richard H. Driehaus Foundation Design Competition for the University’s New Campus Center lancé par l’Illinois Institute of Technology (IIT) de Chicago en novembre 1996. Le fonds contient 20 panneaux de présentation et 7 maquettes.
IIT - New Campus Center Competition fonds
Actions:
AP113
Synopsis:
The Illinois Institute of Technology (IIT) - New Campus Center Competition fonds documents the projects of 4 of the 5 finalists (Eisenman, Hadid, Jahn/Sobek and Sejima/Nishizawa) of the international competition Richard H. Driehaus Foundation Design Competition for the University’s New Campus Center held by the Illinois Institute of Technology (IIT) of Chicago in November 1996. The fonds contains 20 presentation panels and 7 models. _____________________ Le Illinois Institute of Technology (IIT) - New Campus Center Competition fonds documentent les projets soumis par 4 des 5 finalistes (Eisenman, Hadid, Jahn/Sobek et Sejima/Nishizawa) au concours international Richard H. Driehaus Foundation Design Competition for the University’s New Campus Center lancé par l’Illinois Institute of Technology (IIT) de Chicago en novembre 1996. Le fonds contient 20 panneaux de présentation et 7 maquettes.
Form:
archives
Level of archival description:
Fonds
archives
Level of archival description:
Fonds
Date:
[1997]-1998
[1997]-1998
People:


