


12530 Results
Form:
photographs
photographs
Reference number:
DR2007:0086:001
Description:
Photographs of the installation, photographs mounted on a rigid cardboard related to "Une histoire... scénarisation". Each is numbered in order, 1A to 10A and 1B to 10B. Also includes a plan on how to mount on the cardboard.
DR2007:0086:001
Description:
Photographs of the installation, photographs mounted on a rigid cardboard related to "Une histoire... scénarisation". Each is numbered in order, 1A to 10A and 1B to 10B. Also includes a plan on how to mount on the cardboard.
People:
Date:
1977
1977
Title:
Photographs of the installation, Une histoire
Actions:
DR2007:0086:001
Description:
Photographs of the installation, photographs mounted on a rigid cardboard related to "Une histoire... scénarisation". Each is numbered in order, 1A to 10A and 1B to 10B. Also includes a plan on how to mount on the cardboard.
Photographs of the installation, Une histoire
Actions:
DR2007:0086:001
Description:
Photographs of the installation, photographs mounted on a rigid cardboard related to "Une histoire... scénarisation". Each is numbered in order, 1A to 10A and 1B to 10B. Also includes a plan on how to mount on the cardboard.
Form:
photographs
photographs
Date:
1977
1977
People:
Form:
graphic materials
graphic materials
Title:
Office Baroque, 1977
Office Baroque, 1977
Actions:
Reference number:
PHCON2002:0016:086:002
Description:
Poster provides a description of the project "Office Baroque", and explains how a failed attempt was made by Jane Crawford and nearly 200 other artists to save the project.
PHCON2002:0016:086:002
Description:
Poster provides a description of the project "Office Baroque", and explains how a failed attempt was made by Jane Crawford and nearly 200 other artists to save the project.
People:
Date:
after 1985
after 1985
Title:
Office Baroque, 1977
Actions:
PHCON2002:0016:086:002
Description:
Poster provides a description of the project "Office Baroque", and explains how a failed attempt was made by Jane Crawford and nearly 200 other artists to save the project.
Office Baroque, 1977
Actions:
PHCON2002:0016:086:002
Description:
Poster provides a description of the project "Office Baroque", and explains how a failed attempt was made by Jane Crawford and nearly 200 other artists to save the project.
Form:
graphic materials
graphic materials
Date:
after 1985
after 1985
People:
Level of archival description:
Project
Project
Title:
Brunswick
Brunswick
Reference number:
AP144.S2.D117
Description:
File documents a commission to carry out a feasability study with examples of how to rehabilitate the Brunswick residential and shopping centre in Bloomsbury, Camden, London, England. Material in this file was produced between 1982 and 1985. File contains conceptual drawings, reference drawings, panels, and textual records.
AP144.S2.D117
Description:
File documents a commission to carry out a feasability study with examples of how to rehabilitate the Brunswick residential and shopping centre in Bloomsbury, Camden, London, England. Material in this file was produced between 1982 and 1985. File contains conceptual drawings, reference drawings, panels, and textual records.
People:
Date:
1982-1985
1982-1985
Title:
Brunswick
Actions:
AP144.S2.D117
Description:
File documents a commission to carry out a feasability study with examples of how to rehabilitate the Brunswick residential and shopping centre in Bloomsbury, Camden, London, England. Material in this file was produced between 1982 and 1985. File contains conceptual drawings, reference drawings, panels, and textual records.
Brunswick
Actions:
AP144.S2.D117
Description:
File documents a commission to carry out a feasability study with examples of how to rehabilitate the Brunswick residential and shopping centre in Bloomsbury, Camden, London, England. Material in this file was produced between 1982 and 1985. File contains conceptual drawings, reference drawings, panels, and textual records.
Level of archival description:
File 117
File 117
Date:
1982-1985
1982-1985
People:
Form:
born digital
born digital
Actions:
Reference number:
AP170.S3.003
Description:
Label: "HypoSurface for Coca-Cola and BMW." Photo documentation of the CD case is available as it showed how dECOi used these CDs to market the project. Most common file formats: Quicktime.
AP170.S3.003
Description:
Label: "HypoSurface for Coca-Cola and BMW." Photo documentation of the CD case is available as it showed how dECOi used these CDs to market the project. Most common file formats: Quicktime.
People:
Date:
27 June 2003
27 June 2003
Title:
Presentation videos, including renderings for BMW and the Coca-Cola Times Square installation, HypoSurface
Actions:
AP170.S3.003
Description:
Label: "HypoSurface for Coca-Cola and BMW." Photo documentation of the CD case is available as it showed how dECOi used these CDs to market the project. Most common file formats: Quicktime.
Presentation videos, including renderings for BMW and the Coca-Cola Times Square installation, HypoSurface
Actions:
AP170.S3.003
Description:
Label: "HypoSurface for Coca-Cola and BMW." Photo documentation of the CD case is available as it showed how dECOi used these CDs to market the project. Most common file formats: Quicktime.
Form:
born digital
born digital
Date:
27 June 2003
27 June 2003
People:
Form:
archives
Level of archival description:
Fonds
archives
Level of archival description:
Fonds
Reference number:
AP196
Synopsis:
Studio Gang Ford Calumet Environmental Center project records, 2003-2012, documents the design process for the Ford Calumet Environmental Center in Chicago, United-States. The records represent both phases during the competition and the full-term design, after the firm won the project. The records consist of born-digital material, sketches and drawings, textual records, photographs and seven models.
AP196
Synopsis:
Studio Gang Ford Calumet Environmental Center project records, 2003-2012, documents the design process for the Ford Calumet Environmental Center in Chicago, United-States. The records represent both phases during the competition and the full-term design, after the firm won the project. The records consist of born-digital material, sketches and drawings, textual records, photographs and seven models.
People:
Date:
2003-2011
2003-2011
Title:
Studio Gang Ford Calumet Environmental Center project records
Actions:
AP196
Synopsis:
Studio Gang Ford Calumet Environmental Center project records, 2003-2012, documents the design process for the Ford Calumet Environmental Center in Chicago, United-States. The records represent both phases during the competition and the full-term design, after the firm won the project. The records consist of born-digital material, sketches and drawings, textual records, photographs and seven models.
Studio Gang Ford Calumet Environmental Center project records
Actions:
AP196
Synopsis:
Studio Gang Ford Calumet Environmental Center project records, 2003-2012, documents the design process for the Ford Calumet Environmental Center in Chicago, United-States. The records represent both phases during the competition and the full-term design, after the firm won the project. The records consist of born-digital material, sketches and drawings, textual records, photographs and seven models.
Form:
archives
Level of archival description:
Fonds
archives
Level of archival description:
Fonds
Date:
2003-2011
2003-2011
People:
Form:
archives
Level of archival description:
Fonds
archives
Level of archival description:
Fonds
Title:
Lionel March fonds
Lionel March fonds
Reference number:
AP208
Synopsis:
The Lionel March fonds, circa 1957-2017, documents the work and activities of architect and professor Lionel March. The records within this fonds illustrate March’s architectural career, representing five professional and personal building projects, including the 1964 Whitehall plan; as well as his academic career in research and teaching, spanning England and North America, most notably March’s work with the Centre for Land Use and Built Form Studies (now the Martin Centre) and his research at UCLA. The fonds is largely composed of books from March’s library, textual records, slides and photographs, and drawings.
AP208
Synopsis:
The Lionel March fonds, circa 1957-2017, documents the work and activities of architect and professor Lionel March. The records within this fonds illustrate March’s architectural career, representing five professional and personal building projects, including the 1964 Whitehall plan; as well as his academic career in research and teaching, spanning England and North America, most notably March’s work with the Centre for Land Use and Built Form Studies (now the Martin Centre) and his research at UCLA. The fonds is largely composed of books from March’s library, textual records, slides and photographs, and drawings.
People:
Date:
circa 1957-2017
circa 1957-2017
Title:
Lionel March fonds
Actions:
AP208
Synopsis:
The Lionel March fonds, circa 1957-2017, documents the work and activities of architect and professor Lionel March. The records within this fonds illustrate March’s architectural career, representing five professional and personal building projects, including the 1964 Whitehall plan; as well as his academic career in research and teaching, spanning England and North America, most notably March’s work with the Centre for Land Use and Built Form Studies (now the Martin Centre) and his research at UCLA. The fonds is largely composed of books from March’s library, textual records, slides and photographs, and drawings.
Lionel March fonds
Actions:
AP208
Synopsis:
The Lionel March fonds, circa 1957-2017, documents the work and activities of architect and professor Lionel March. The records within this fonds illustrate March’s architectural career, representing five professional and personal building projects, including the 1964 Whitehall plan; as well as his academic career in research and teaching, spanning England and North America, most notably March’s work with the Centre for Land Use and Built Form Studies (now the Martin Centre) and his research at UCLA. The fonds is largely composed of books from March’s library, textual records, slides and photographs, and drawings.
Form:
archives
Level of archival description:
Fonds
archives
Level of archival description:
Fonds
Date:
circa 1957-2017
circa 1957-2017
People:
Level of archival description:
Sub-series
Sub-series
Title:
General Textual Files
General Textual Files
Actions:
Reference number:
AP116.S3.SS23.D1
Description:
File documents some if the activities related to the planning and production of How the Critic Sees: Seven Critics on Seven Buildings, issue 21 of ANY magazine (December) and of the In ANY Event: 8 Critics in 8 Buildings, held 3 May 1997 at the Guggenheim Museum, New York City, New York. Material in file was produced between 1993 and 1998. File contains correspondence, clippings, texts, lay-out mock-ups, photograph, notes, clippings, posters, and postcards.
AP116.S3.SS23.D1
Description:
File documents some if the activities related to the planning and production of How the Critic Sees: Seven Critics on Seven Buildings, issue 21 of ANY magazine (December) and of the In ANY Event: 8 Critics in 8 Buildings, held 3 May 1997 at the Guggenheim Museum, New York City, New York. Material in file was produced between 1993 and 1998. File contains correspondence, clippings, texts, lay-out mock-ups, photograph, notes, clippings, posters, and postcards.
People:
Date:
1993-1998, predominant 1996-1998
1993-1998, predominant 1996-1998
Title:
General Textual Files
Actions:
AP116.S3.SS23.D1
Description:
File documents some if the activities related to the planning and production of How the Critic Sees: Seven Critics on Seven Buildings, issue 21 of ANY magazine (December) and of the In ANY Event: 8 Critics in 8 Buildings, held 3 May 1997 at the Guggenheim Museum, New York City, New York. Material in file was produced between 1993 and 1998. File contains correspondence, clippings, texts, lay-out mock-ups, photograph, notes, clippings, posters, and postcards.
General Textual Files
Actions:
AP116.S3.SS23.D1
Description:
File documents some if the activities related to the planning and production of How the Critic Sees: Seven Critics on Seven Buildings, issue 21 of ANY magazine (December) and of the In ANY Event: 8 Critics in 8 Buildings, held 3 May 1997 at the Guggenheim Museum, New York City, New York. Material in file was produced between 1993 and 1998. File contains correspondence, clippings, texts, lay-out mock-ups, photograph, notes, clippings, posters, and postcards.
Level of archival description:
File 1
File 1
Date:
1993-1998, predominant 1996-1998
1993-1998, predominant 1996-1998
People:
Form:
drawings
drawings
Actions:
Reference number:
DR1966:0001:031
Description:
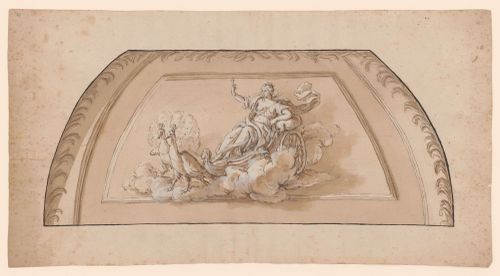
- This rendering is for a project for decorating one side of the cove of a cove ceiling. It is not possible to tell how much of the design was intended to be executed in stucco. The decoration consists of a leafy border and mouldings containing a scene of Juno in her chariot, pulled by two peacocks.
DR1966:0001:031
Description:
- This rendering is for a project for decorating one side of the cove of a cove ceiling. It is not possible to tell how much of the design was intended to be executed in stucco. The decoration consists of a leafy border and mouldings containing a scene of Juno in her chariot, pulled by two peacocks.
People:
Subject:
interior design
interior design
Date:
ca. 1764
ca. 1764
Title:
Elevation for a cove ceiling decorated with a scene of Juno in a chariot, for the Palazzo Lante, Rome, Italy
Actions:
DR1966:0001:031
Description:
- This rendering is for a project for decorating one side of the cove of a cove ceiling. It is not possible to tell how much of the design was intended to be executed in stucco. The decoration consists of a leafy border and mouldings containing a scene of Juno in her chariot, pulled by two peacocks.
Elevation for a cove ceiling decorated with a scene of Juno in a chariot, for the Palazzo Lante, Rome, Italy
Actions:
DR1966:0001:031
Description:
- This rendering is for a project for decorating one side of the cove of a cove ceiling. It is not possible to tell how much of the design was intended to be executed in stucco. The decoration consists of a leafy border and mouldings containing a scene of Juno in her chariot, pulled by two peacocks.
Form:
drawings
drawings
Date:
ca. 1764
ca. 1764
People:
Subject:
interior design
interior design
Form:
research
research
Title:
Visiting Scholars 2009
Visiting Scholars 2009
Actions:
Description:
Esra Akcan, University of Illinois, Chicago, United States Topic: Modernity in Translation: Geopolitical Interactions in Residential Culture Christopher Drew Armstrong, University of Pittsburgh, Pittsburgh, United States Topic: Julien-David LeRoy and the Making of Architectural History Christina Cogdell, College of Santa Fe, Gainesville, United States Topic: Emergent(...)
Esra Akcan, University of Illinois, Chicago, United States Topic: Modernity in Translation: Geopolitical Interactions in Residential Culture Christopher Drew Armstrong, University of Pittsburgh, Pittsburgh, United States Topic: Julien-David LeRoy and the Making of Architectural History Christina Cogdell, College of Santa Fe, Gainesville, United States Topic: Emergent(...)
Date:
23 March 2009 to 30 October 2009
23 March 2009 to 30 October 2009
Title:
Visiting Scholars 2009
Actions:
Description:
Esra Akcan, University of Illinois, Chicago, United States Topic: Modernity in Translation: Geopolitical Interactions in Residential Culture Christopher Drew Armstrong, University of Pittsburgh, Pittsburgh, United States Topic: Julien-David LeRoy and the Making of Architectural History Christina Cogdell, College of Santa Fe, Gainesville, United States Topic: Emergent(...)
Visiting Scholars 2009
Actions:
Description:
Esra Akcan, University of Illinois, Chicago, United States Topic: Modernity in Translation: Geopolitical Interactions in Residential Culture Christopher Drew Armstrong, University of Pittsburgh, Pittsburgh, United States Topic: Julien-David LeRoy and the Making of Architectural History Christina Cogdell, College of Santa Fe, Gainesville, United States Topic: Emergent(...)
Form:
research
research
Date:
23 March 2009 to
30 October 2009
23 March 2009 to
30 October 2009
Level of archival description:
Project
Project
Title:
Study of human settlements
Study of human settlements
Reference number:
AP149.S1.1986.PR01
Description:
This project series documents Minimum Cost Housing Group's human settlement study in developping countries, mainly in India and in China, in the 1970s and 1980s. The project led to three publications series "How the Other Half Builds" (Volume 1: Space (1984), Volume 2: Plots (1986) and Volume 3: The Self-Selection Process (1990)). A series of audio-visual training packages entitled "Human Settlements Training Packages" was also produced in relation with this study. They produced a total of six series comprised of slides and audio cassettes that provide new ideas for planning low-income housing and low-cost technologies. The production of these training packages is based on years of field work in China and in India, and research in collobaration with the Vastu-Shilpa Foundation in Ahmedabad, India. The material in this project series was produced between 1985 and 1993. The files contain a large collection of slides of the training packages, guides for the slide show presentations, and various textual records related to the production of the training packages. The project series also comprises correspondence with the Vastu-Shilpa Foundation and sketchbooks with study drawings of housing mainly in India, possibly by Vikram Bhatt. The file also includes textual records related to the production of the publications series "How the Other Half Builds", as well as proofs for the publications and the final version of the books.
AP149.S1.1986.PR01
Description:
This project series documents Minimum Cost Housing Group's human settlement study in developping countries, mainly in India and in China, in the 1970s and 1980s. The project led to three publications series "How the Other Half Builds" (Volume 1: Space (1984), Volume 2: Plots (1986) and Volume 3: The Self-Selection Process (1990)). A series of audio-visual training packages entitled "Human Settlements Training Packages" was also produced in relation with this study. They produced a total of six series comprised of slides and audio cassettes that provide new ideas for planning low-income housing and low-cost technologies. The production of these training packages is based on years of field work in China and in India, and research in collobaration with the Vastu-Shilpa Foundation in Ahmedabad, India. The material in this project series was produced between 1985 and 1993. The files contain a large collection of slides of the training packages, guides for the slide show presentations, and various textual records related to the production of the training packages. The project series also comprises correspondence with the Vastu-Shilpa Foundation and sketchbooks with study drawings of housing mainly in India, possibly by Vikram Bhatt. The file also includes textual records related to the production of the publications series "How the Other Half Builds", as well as proofs for the publications and the final version of the books.
People:
Date:
1985-1993
1985-1993
Title:
Study of human settlements
Actions:
AP149.S1.1986.PR01
Description:
This project series documents Minimum Cost Housing Group's human settlement study in developping countries, mainly in India and in China, in the 1970s and 1980s. The project led to three publications series "How the Other Half Builds" (Volume 1: Space (1984), Volume 2: Plots (1986) and Volume 3: The Self-Selection Process (1990)). A series of audio-visual training packages entitled "Human Settlements Training Packages" was also produced in relation with this study. They produced a total of six series comprised of slides and audio cassettes that provide new ideas for planning low-income housing and low-cost technologies. The production of these training packages is based on years of field work in China and in India, and research in collobaration with the Vastu-Shilpa Foundation in Ahmedabad, India. The material in this project series was produced between 1985 and 1993. The files contain a large collection of slides of the training packages, guides for the slide show presentations, and various textual records related to the production of the training packages. The project series also comprises correspondence with the Vastu-Shilpa Foundation and sketchbooks with study drawings of housing mainly in India, possibly by Vikram Bhatt. The file also includes textual records related to the production of the publications series "How the Other Half Builds", as well as proofs for the publications and the final version of the books.
Study of human settlements
Actions:
AP149.S1.1986.PR01
Description:
This project series documents Minimum Cost Housing Group's human settlement study in developping countries, mainly in India and in China, in the 1970s and 1980s. The project led to three publications series "How the Other Half Builds" (Volume 1: Space (1984), Volume 2: Plots (1986) and Volume 3: The Self-Selection Process (1990)). A series of audio-visual training packages entitled "Human Settlements Training Packages" was also produced in relation with this study. They produced a total of six series comprised of slides and audio cassettes that provide new ideas for planning low-income housing and low-cost technologies. The production of these training packages is based on years of field work in China and in India, and research in collobaration with the Vastu-Shilpa Foundation in Ahmedabad, India. The material in this project series was produced between 1985 and 1993. The files contain a large collection of slides of the training packages, guides for the slide show presentations, and various textual records related to the production of the training packages. The project series also comprises correspondence with the Vastu-Shilpa Foundation and sketchbooks with study drawings of housing mainly in India, possibly by Vikram Bhatt. The file also includes textual records related to the production of the publications series "How the Other Half Builds", as well as proofs for the publications and the final version of the books.
Level of archival description:
Project
Project
Date:
1985-1993
1985-1993
People:


