


10808 Results
Form:
events
events
Title:
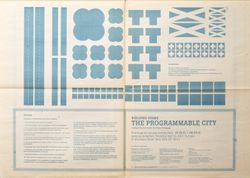
The City Decoded
The City Decoded
Actions:
Description:
What if we played to re-imagine Montreal? After decoding the spatial policies linked to the planning of your city, it is your turn to rethink the urban fabric by combining houses, stores, parks, factories and corner stores. Montreal is transformed into a board game and its buildings and roads turned into game pieces. Noise management, sunlight, pollution and mixed-use(...)
What if we played to re-imagine Montreal? After decoding the spatial policies linked to the planning of your city, it is your turn to rethink the urban fabric by combining houses, stores, parks, factories and corner stores. Montreal is transformed into a board game and its buildings and roads turned into game pieces. Noise management, sunlight, pollution and mixed-use(...)
Keyword(s):
The Other Architect
The Other Architect
Date:
7 February 2016 to 21 February 2016
7 February 2016 to 21 February 2016
Title:
The City Decoded
Actions:
Description:
What if we played to re-imagine Montreal? After decoding the spatial policies linked to the planning of your city, it is your turn to rethink the urban fabric by combining houses, stores, parks, factories and corner stores. Montreal is transformed into a board game and its buildings and roads turned into game pieces. Noise management, sunlight, pollution and mixed-use(...)
The City Decoded
Actions:
Description:
What if we played to re-imagine Montreal? After decoding the spatial policies linked to the planning of your city, it is your turn to rethink the urban fabric by combining houses, stores, parks, factories and corner stores. Montreal is transformed into a board game and its buildings and roads turned into game pieces. Noise management, sunlight, pollution and mixed-use(...)
Form:
events
events
Date:
7 February 2016 to
21 February 2016
7 February 2016 to
21 February 2016
Keyword(s):
The Other Architect
The Other Architect
Form:
research
research
Actions:
Description:
TD Bank Group-CCA Collection Research Grant Recipients: Esther Choi (Princeton University, Graduate School of Architecture); Meredith Gaglio (Columbia University, Graduate School of Architecture, Planning and Preservation); Lori Gibbs (University of Pennsylvania, PennDesign); Matthew Gin (Harvard University, Graduate School of Design); Elizabeth Knazook (Queen’s(...)
TD Bank Group-CCA Collection Research Grant Recipients: Esther Choi (Princeton University, Graduate School of Architecture); Meredith Gaglio (Columbia University, Graduate School of Architecture, Planning and Preservation); Lori Gibbs (University of Pennsylvania, PennDesign); Matthew Gin (Harvard University, Graduate School of Design); Elizabeth Knazook (Queen’s(...)
Date:
June 2015 to September 2015
June 2015 to September 2015
Title:
Doctoral Students Program 2015
Actions:
Description:
TD Bank Group-CCA Collection Research Grant Recipients: Esther Choi (Princeton University, Graduate School of Architecture); Meredith Gaglio (Columbia University, Graduate School of Architecture, Planning and Preservation); Lori Gibbs (University of Pennsylvania, PennDesign); Matthew Gin (Harvard University, Graduate School of Design); Elizabeth Knazook (Queen’s(...)
Doctoral Students Program 2015
Actions:
Description:
TD Bank Group-CCA Collection Research Grant Recipients: Esther Choi (Princeton University, Graduate School of Architecture); Meredith Gaglio (Columbia University, Graduate School of Architecture, Planning and Preservation); Lori Gibbs (University of Pennsylvania, PennDesign); Matthew Gin (Harvard University, Graduate School of Design); Elizabeth Knazook (Queen’s(...)
Form:
research
research
Date:
June 2015 to
September 2015
June 2015 to
September 2015
Level of archival description:
Project
Project
Title:
Miragaia, Porto
Miragaia, Porto
Actions:
Reference number:
CD034.S1.1975.PR01
Description:
This project series contains reproductions of drawings and panels displayed in the exhibit to document the neighbourhood Miragaia, in Porto Portugal. The exhibit text explained that: ... although the Miragaia project was never built, its seminal and programmatic character contributed significantly to the development of the SAAL Process. The project architect Fernando Távora first worked on the Barredo Neighbourhood ― a very poor area in the Porto's historic centre ― as an architect and teacher at the city's School of Fine Arts, and the Miragaia project built on this research, demonstrating a knowledge of and sensitivity to both the physical terrain and the social landscape of Porto, presenting a nuanced view of life in an urban space. Despite the strengths of the plan, the city council's policy on Porto's historic centre subsequently did not include Távora's project for Miragaia. Nonetheless, in the seriousness of its design and the depth of knowledge that it displayed, the project was a significant attempt to recover and rationalize Miragaia's vacant riverside zone. The highly developed nature of the proposal, its level of surgical precision, and Fernando Távora's thoughtful notes reveal a great deal about SAAL, its structure, its relationship with residents, and the overall model for urban intervention. (The SAAL Process, Housing in Portugal 1974–76) Fernando Távora worked for SAAL/North with Antónia Nolo, Bernardo Ferrão, Gil Carneiro, Joaquim Jordão, Jorge Barros, Manuel Campos, Pedro Paredes and the residents' association Miragaia, that was founded on March 30th, 1976. The project was for 900 dwellings, but none were built. The operation began in June 1975. This project series contains reproductions of design development drawings, presentation panels, site plans and a study of a logo. The original drawings and panels were produced from 1975 to 1977 and were reproduced in 2015 for the exhibit.
CD034.S1.1975.PR01
Description:
This project series contains reproductions of drawings and panels displayed in the exhibit to document the neighbourhood Miragaia, in Porto Portugal. The exhibit text explained that: ... although the Miragaia project was never built, its seminal and programmatic character contributed significantly to the development of the SAAL Process. The project architect Fernando Távora first worked on the Barredo Neighbourhood ― a very poor area in the Porto's historic centre ― as an architect and teacher at the city's School of Fine Arts, and the Miragaia project built on this research, demonstrating a knowledge of and sensitivity to both the physical terrain and the social landscape of Porto, presenting a nuanced view of life in an urban space. Despite the strengths of the plan, the city council's policy on Porto's historic centre subsequently did not include Távora's project for Miragaia. Nonetheless, in the seriousness of its design and the depth of knowledge that it displayed, the project was a significant attempt to recover and rationalize Miragaia's vacant riverside zone. The highly developed nature of the proposal, its level of surgical precision, and Fernando Távora's thoughtful notes reveal a great deal about SAAL, its structure, its relationship with residents, and the overall model for urban intervention. (The SAAL Process, Housing in Portugal 1974–76) Fernando Távora worked for SAAL/North with Antónia Nolo, Bernardo Ferrão, Gil Carneiro, Joaquim Jordão, Jorge Barros, Manuel Campos, Pedro Paredes and the residents' association Miragaia, that was founded on March 30th, 1976. The project was for 900 dwellings, but none were built. The operation began in June 1975. This project series contains reproductions of design development drawings, presentation panels, site plans and a study of a logo. The original drawings and panels were produced from 1975 to 1977 and were reproduced in 2015 for the exhibit.
People:
Date:
1975-1977
1975-1977
Title:
Miragaia, Porto
Actions:
CD034.S1.1975.PR01
Description:
This project series contains reproductions of drawings and panels displayed in the exhibit to document the neighbourhood Miragaia, in Porto Portugal. The exhibit text explained that: ... although the Miragaia project was never built, its seminal and programmatic character contributed significantly to the development of the SAAL Process. The project architect Fernando Távora first worked on the Barredo Neighbourhood ― a very poor area in the Porto's historic centre ― as an architect and teacher at the city's School of Fine Arts, and the Miragaia project built on this research, demonstrating a knowledge of and sensitivity to both the physical terrain and the social landscape of Porto, presenting a nuanced view of life in an urban space. Despite the strengths of the plan, the city council's policy on Porto's historic centre subsequently did not include Távora's project for Miragaia. Nonetheless, in the seriousness of its design and the depth of knowledge that it displayed, the project was a significant attempt to recover and rationalize Miragaia's vacant riverside zone. The highly developed nature of the proposal, its level of surgical precision, and Fernando Távora's thoughtful notes reveal a great deal about SAAL, its structure, its relationship with residents, and the overall model for urban intervention. (The SAAL Process, Housing in Portugal 1974–76) Fernando Távora worked for SAAL/North with Antónia Nolo, Bernardo Ferrão, Gil Carneiro, Joaquim Jordão, Jorge Barros, Manuel Campos, Pedro Paredes and the residents' association Miragaia, that was founded on March 30th, 1976. The project was for 900 dwellings, but none were built. The operation began in June 1975. This project series contains reproductions of design development drawings, presentation panels, site plans and a study of a logo. The original drawings and panels were produced from 1975 to 1977 and were reproduced in 2015 for the exhibit.
Miragaia, Porto
Actions:
CD034.S1.1975.PR01
Description:
This project series contains reproductions of drawings and panels displayed in the exhibit to document the neighbourhood Miragaia, in Porto Portugal. The exhibit text explained that: ... although the Miragaia project was never built, its seminal and programmatic character contributed significantly to the development of the SAAL Process. The project architect Fernando Távora first worked on the Barredo Neighbourhood ― a very poor area in the Porto's historic centre ― as an architect and teacher at the city's School of Fine Arts, and the Miragaia project built on this research, demonstrating a knowledge of and sensitivity to both the physical terrain and the social landscape of Porto, presenting a nuanced view of life in an urban space. Despite the strengths of the plan, the city council's policy on Porto's historic centre subsequently did not include Távora's project for Miragaia. Nonetheless, in the seriousness of its design and the depth of knowledge that it displayed, the project was a significant attempt to recover and rationalize Miragaia's vacant riverside zone. The highly developed nature of the proposal, its level of surgical precision, and Fernando Távora's thoughtful notes reveal a great deal about SAAL, its structure, its relationship with residents, and the overall model for urban intervention. (The SAAL Process, Housing in Portugal 1974–76) Fernando Távora worked for SAAL/North with Antónia Nolo, Bernardo Ferrão, Gil Carneiro, Joaquim Jordão, Jorge Barros, Manuel Campos, Pedro Paredes and the residents' association Miragaia, that was founded on March 30th, 1976. The project was for 900 dwellings, but none were built. The operation began in June 1975. This project series contains reproductions of design development drawings, presentation panels, site plans and a study of a logo. The original drawings and panels were produced from 1975 to 1977 and were reproduced in 2015 for the exhibit.
Level of archival description:
Project
Project
Date:
1975-1977
1975-1977
People:
Form:
drawings, textual records, photographs
drawings, textual records, photographs
Reference number:
ARCH153528
Description:
Letter to Hans Hollein regarding Abteiberg Museum in Moenchen Gladbach, Germany project; includes museum plans and 9 photographs (views of interior and exterior)
ARCH153528
Description:
Letter to Hans Hollein regarding Abteiberg Museum in Moenchen Gladbach, Germany project; includes museum plans and 9 photographs (views of interior and exterior)
People:
Date:
1982
1982
Title:
Abteiberg Museum in Moenchen Gladbach, Germany by Hans Hollein
Actions:
ARCH153528
Description:
Letter to Hans Hollein regarding Abteiberg Museum in Moenchen Gladbach, Germany project; includes museum plans and 9 photographs (views of interior and exterior)
Abteiberg Museum in Moenchen Gladbach, Germany by Hans Hollein
Actions:
ARCH153528
Description:
Letter to Hans Hollein regarding Abteiberg Museum in Moenchen Gladbach, Germany project; includes museum plans and 9 photographs (views of interior and exterior)
Form:
drawings, textual records, photographs
drawings, textual records, photographs
Date:
1982
1982
People:
Form:
photographs
Quantity:
9 photograph(s)
photographs
Quantity:
9 photograph(s)
Title:
Photographs - Arcop projects
Photographs - Arcop projects
Actions:
Reference number:
ARCH187087
Description:
McGill University Centre (Chris F. Payne Photography), Place des Arts (Panda Associates Photography), Place Bonaventure (Michael Drummond, photographer), model for Queen Elizabeth Theatre, sections through Calgary Urban Renewal Area, model of Place des Arts master plan, detail of theatre interior, Public Washroom in Dorval
ARCH187087
Description:
McGill University Centre (Chris F. Payne Photography), Place des Arts (Panda Associates Photography), Place Bonaventure (Michael Drummond, photographer), model for Queen Elizabeth Theatre, sections through Calgary Urban Renewal Area, model of Place des Arts master plan, detail of theatre interior, Public Washroom in Dorval
People:
Title:
Photographs - Arcop projects
Actions:
ARCH187087
Description:
McGill University Centre (Chris F. Payne Photography), Place des Arts (Panda Associates Photography), Place Bonaventure (Michael Drummond, photographer), model for Queen Elizabeth Theatre, sections through Calgary Urban Renewal Area, model of Place des Arts master plan, detail of theatre interior, Public Washroom in Dorval
Photographs - Arcop projects
Actions:
ARCH187087
Description:
McGill University Centre (Chris F. Payne Photography), Place des Arts (Panda Associates Photography), Place Bonaventure (Michael Drummond, photographer), model for Queen Elizabeth Theatre, sections through Calgary Urban Renewal Area, model of Place des Arts master plan, detail of theatre interior, Public Washroom in Dorval
Form:
photographs
Quantity:
9 photograph(s)
photographs
Quantity:
9 photograph(s)
People:
Form:
archives
Level of archival description:
Fonds
archives
Level of archival description:
Fonds
Title:
Douglas Kelbaugh fonds
Douglas Kelbaugh fonds
Reference number:
AP153
Synopsis:
The Douglas Kelbaugh fonds documents the professional practice of architect Douglas Kelbaugh from the beginning of his carreer in 1973, his partnership in the Kelbaugh + Lee Architects firm, in 1978, to his late projects in the 1990s. The documents in the fonds consist of drawings, textual records, photographs and panels relating to over 20 projects, predominantly his work in sustainable architecture in the United States from the early 1970s to the mid 1990s.
AP153
Synopsis:
The Douglas Kelbaugh fonds documents the professional practice of architect Douglas Kelbaugh from the beginning of his carreer in 1973, his partnership in the Kelbaugh + Lee Architects firm, in 1978, to his late projects in the 1990s. The documents in the fonds consist of drawings, textual records, photographs and panels relating to over 20 projects, predominantly his work in sustainable architecture in the United States from the early 1970s to the mid 1990s.
People:
Date:
1970-2008
1970-2008
Title:
Douglas Kelbaugh fonds
Actions:
AP153
Synopsis:
The Douglas Kelbaugh fonds documents the professional practice of architect Douglas Kelbaugh from the beginning of his carreer in 1973, his partnership in the Kelbaugh + Lee Architects firm, in 1978, to his late projects in the 1990s. The documents in the fonds consist of drawings, textual records, photographs and panels relating to over 20 projects, predominantly his work in sustainable architecture in the United States from the early 1970s to the mid 1990s.
Douglas Kelbaugh fonds
Actions:
AP153
Synopsis:
The Douglas Kelbaugh fonds documents the professional practice of architect Douglas Kelbaugh from the beginning of his carreer in 1973, his partnership in the Kelbaugh + Lee Architects firm, in 1978, to his late projects in the 1990s. The documents in the fonds consist of drawings, textual records, photographs and panels relating to over 20 projects, predominantly his work in sustainable architecture in the United States from the early 1970s to the mid 1990s.
Form:
archives
Level of archival description:
Fonds
archives
Level of archival description:
Fonds
Date:
1970-2008
1970-2008
People:
Form:
textual records
textual records
Reference number:
AP206.S2.005
Description:
File was originally housed in a binder along with content arranged in AP206.S2.002, AP206.S2.003 and AP206.S2.004. This file contains the following papers: "Future Urbanisation and Human Habitations" “A Lesson from Simla” "Tagore Theatre" “Planning of Office Buildings,” in Indian Construction News, January 1959 "Urbanism and Slum Clearance for Calcutta," 1961 "Primary Schools for North India," final paper at London Polytechnic, 1949
AP206.S2.005
Description:
File was originally housed in a binder along with content arranged in AP206.S2.002, AP206.S2.003 and AP206.S2.004. This file contains the following papers: "Future Urbanisation and Human Habitations" “A Lesson from Simla” "Tagore Theatre" “Planning of Office Buildings,” in Indian Construction News, January 1959 "Urbanism and Slum Clearance for Calcutta," 1961 "Primary Schools for North India," final paper at London Polytechnic, 1949
People:
Date:
1949-1974
1949-1974
Title:
Published and unpublished papers (folder 4 of 4)
Actions:
AP206.S2.005
Description:
File was originally housed in a binder along with content arranged in AP206.S2.002, AP206.S2.003 and AP206.S2.004. This file contains the following papers: "Future Urbanisation and Human Habitations" “A Lesson from Simla” "Tagore Theatre" “Planning of Office Buildings,” in Indian Construction News, January 1959 "Urbanism and Slum Clearance for Calcutta," 1961 "Primary Schools for North India," final paper at London Polytechnic, 1949
Published and unpublished papers (folder 4 of 4)
Actions:
AP206.S2.005
Description:
File was originally housed in a binder along with content arranged in AP206.S2.002, AP206.S2.003 and AP206.S2.004. This file contains the following papers: "Future Urbanisation and Human Habitations" “A Lesson from Simla” "Tagore Theatre" “Planning of Office Buildings,” in Indian Construction News, January 1959 "Urbanism and Slum Clearance for Calcutta," 1961 "Primary Schools for North India," final paper at London Polytechnic, 1949
Form:
textual records
textual records
Date:
1949-1974
1949-1974
People:
Form:
events
events

Description:
Our Visiting Scholar Nader Vossoughian talks about informal urban planning as seen through the history of encyclopedism, using the Whole Earth Catalog as a case study. Click here for the Facebook event.
Our Visiting Scholar Nader Vossoughian talks about informal urban planning as seen through the history of encyclopedism, using the Whole Earth Catalog as a case study. Click here for the Facebook event.
Location:
Shaughnessy House
Presented in English Keyword(s):
Nader Vossoughian, visiting scholar, seminar
Shaughnessy House
Presented in English Keyword(s):
Nader Vossoughian, visiting scholar, seminar
Date:
9 August 2012 , 6PM
9 August 2012 , 6PM
Title:
Visiting Scholar Seminar: Nader Vossoughian
Actions:
Description:
Our Visiting Scholar Nader Vossoughian talks about informal urban planning as seen through the history of encyclopedism, using the Whole Earth Catalog as a case study. Click here for the Facebook event.
Visiting Scholar Seminar: Nader Vossoughian
Actions:
Description:
Our Visiting Scholar Nader Vossoughian talks about informal urban planning as seen through the history of encyclopedism, using the Whole Earth Catalog as a case study. Click here for the Facebook event.
Form:
events
events
Date:
9 August 2012
6PM
9 August 2012
6PM
Location:
Shaughnessy House
Presented in English Keyword(s):
Nader Vossoughian, visiting scholar, seminar
Shaughnessy House
Presented in English Keyword(s):
Nader Vossoughian, visiting scholar, seminar
Form:
drawings
drawings
Reference number:
AP178.S2.1992.002
Description:
This sketchbook includes sketches and notes for the Urban plan of Schilderswijk-West in The Hague, the Ceramic Terrain housing and offices, and the Galician Centre of Contemporary Art. It also contains notes, portraits, self-portraits, and sketches of furniture and Lisbon, as well as notes from a trip to Belgium and for the Malagueira.
AP178.S2.1992.002
Description:
This sketchbook includes sketches and notes for the Urban plan of Schilderswijk-West in The Hague, the Ceramic Terrain housing and offices, and the Galician Centre of Contemporary Art. It also contains notes, portraits, self-portraits, and sketches of furniture and Lisbon, as well as notes from a trip to Belgium and for the Malagueira.
People:
Date:
February 1992
February 1992
Title:
Sketchbook 326: 2º Visita Santiago - Visita Barcelona - Condes
Actions:
AP178.S2.1992.002
Description:
This sketchbook includes sketches and notes for the Urban plan of Schilderswijk-West in The Hague, the Ceramic Terrain housing and offices, and the Galician Centre of Contemporary Art. It also contains notes, portraits, self-portraits, and sketches of furniture and Lisbon, as well as notes from a trip to Belgium and for the Malagueira.
Sketchbook 326: 2º Visita Santiago - Visita Barcelona - Condes
Actions:
AP178.S2.1992.002
Description:
This sketchbook includes sketches and notes for the Urban plan of Schilderswijk-West in The Hague, the Ceramic Terrain housing and offices, and the Galician Centre of Contemporary Art. It also contains notes, portraits, self-portraits, and sketches of furniture and Lisbon, as well as notes from a trip to Belgium and for the Malagueira.
Form:
drawings
drawings
Date:
February 1992
February 1992
People:
Level of archival description:
Project
Project
Reference number:
AP178.S1.1968.PR02
Description:
This project series documents the Edifício de Escritórios na Av. D. Afonso Henriques, in Porto, also referred to as Avenida da Ponte I. While the records were held in the office’s archives this project was assigned the number 31/60. In the past the office identified the project as number 121. The office assigned the dates 1968-1974 for this project. The Edifício de Escritórios na Av. D. Afonso Henriques consisted of a building with offices, stores, and parking. Located on a historic site, the intention for the Edifício de Escritórios was to integrate the building into the existing urban landscape. The building was never realized. This project was done in relation to the Arranjo Urbanístico para a Av. D. Afonso Henriques, which was an urban renewal program in Porto. In the 1940s, waves of demolition in the old town created a rupture with the remaining buildings, including the Porto Cathedral. Since the 1950s, there have been several studies and proposals to revitalize this part of the city. Siza’s plan was the first to be accepted by the city council in 1968. Please see project series AP178.S1.1968.PR03, also described in this fonds, for further documentation. Siza also proposed a new design in 2001 for the site across the avenue from this one, known as Avenida da Ponte II. This included a museum, library, stores, parking, and houses. This project related to the building Casa Dos 24 Fernando Távora. The scheme was not realized. Documenting this project series are drawings, photographic materials and textual documentation. Among the drawings are plans, profiles, elevations, sections, cadastral maps and working details. Photographic materials document the model, site and residents of the neighborhood. Textual materials include project documentation, as well as correspondence with the city of Porto and suppliers. Note that materials related to the Arranjo Urbanístico para a Av. D. Afonso Henriques (project series AP178.S1.1968.PR03 in this fonds) are also found among these materials.
AP178.S1.1968.PR02
Description:
This project series documents the Edifício de Escritórios na Av. D. Afonso Henriques, in Porto, also referred to as Avenida da Ponte I. While the records were held in the office’s archives this project was assigned the number 31/60. In the past the office identified the project as number 121. The office assigned the dates 1968-1974 for this project. The Edifício de Escritórios na Av. D. Afonso Henriques consisted of a building with offices, stores, and parking. Located on a historic site, the intention for the Edifício de Escritórios was to integrate the building into the existing urban landscape. The building was never realized. This project was done in relation to the Arranjo Urbanístico para a Av. D. Afonso Henriques, which was an urban renewal program in Porto. In the 1940s, waves of demolition in the old town created a rupture with the remaining buildings, including the Porto Cathedral. Since the 1950s, there have been several studies and proposals to revitalize this part of the city. Siza’s plan was the first to be accepted by the city council in 1968. Please see project series AP178.S1.1968.PR03, also described in this fonds, for further documentation. Siza also proposed a new design in 2001 for the site across the avenue from this one, known as Avenida da Ponte II. This included a museum, library, stores, parking, and houses. This project related to the building Casa Dos 24 Fernando Távora. The scheme was not realized. Documenting this project series are drawings, photographic materials and textual documentation. Among the drawings are plans, profiles, elevations, sections, cadastral maps and working details. Photographic materials document the model, site and residents of the neighborhood. Textual materials include project documentation, as well as correspondence with the city of Porto and suppliers. Note that materials related to the Arranjo Urbanístico para a Av. D. Afonso Henriques (project series AP178.S1.1968.PR03 in this fonds) are also found among these materials.
People:
Date:
1968-1981
1968-1981
Title:
Edifício de Escritórios na Av. D. Afonso Henriques, Avenida da Ponte [Office building, Av. D. Afonso Henriques], Porto, Portugal (1968-1981)
Actions:
AP178.S1.1968.PR02
Description:
This project series documents the Edifício de Escritórios na Av. D. Afonso Henriques, in Porto, also referred to as Avenida da Ponte I. While the records were held in the office’s archives this project was assigned the number 31/60. In the past the office identified the project as number 121. The office assigned the dates 1968-1974 for this project. The Edifício de Escritórios na Av. D. Afonso Henriques consisted of a building with offices, stores, and parking. Located on a historic site, the intention for the Edifício de Escritórios was to integrate the building into the existing urban landscape. The building was never realized. This project was done in relation to the Arranjo Urbanístico para a Av. D. Afonso Henriques, which was an urban renewal program in Porto. In the 1940s, waves of demolition in the old town created a rupture with the remaining buildings, including the Porto Cathedral. Since the 1950s, there have been several studies and proposals to revitalize this part of the city. Siza’s plan was the first to be accepted by the city council in 1968. Please see project series AP178.S1.1968.PR03, also described in this fonds, for further documentation. Siza also proposed a new design in 2001 for the site across the avenue from this one, known as Avenida da Ponte II. This included a museum, library, stores, parking, and houses. This project related to the building Casa Dos 24 Fernando Távora. The scheme was not realized. Documenting this project series are drawings, photographic materials and textual documentation. Among the drawings are plans, profiles, elevations, sections, cadastral maps and working details. Photographic materials document the model, site and residents of the neighborhood. Textual materials include project documentation, as well as correspondence with the city of Porto and suppliers. Note that materials related to the Arranjo Urbanístico para a Av. D. Afonso Henriques (project series AP178.S1.1968.PR03 in this fonds) are also found among these materials.
Edifício de Escritórios na Av. D. Afonso Henriques, Avenida da Ponte [Office building, Av. D. Afonso Henriques], Porto, Portugal (1968-1981)
Actions:
AP178.S1.1968.PR02
Description:
This project series documents the Edifício de Escritórios na Av. D. Afonso Henriques, in Porto, also referred to as Avenida da Ponte I. While the records were held in the office’s archives this project was assigned the number 31/60. In the past the office identified the project as number 121. The office assigned the dates 1968-1974 for this project. The Edifício de Escritórios na Av. D. Afonso Henriques consisted of a building with offices, stores, and parking. Located on a historic site, the intention for the Edifício de Escritórios was to integrate the building into the existing urban landscape. The building was never realized. This project was done in relation to the Arranjo Urbanístico para a Av. D. Afonso Henriques, which was an urban renewal program in Porto. In the 1940s, waves of demolition in the old town created a rupture with the remaining buildings, including the Porto Cathedral. Since the 1950s, there have been several studies and proposals to revitalize this part of the city. Siza’s plan was the first to be accepted by the city council in 1968. Please see project series AP178.S1.1968.PR03, also described in this fonds, for further documentation. Siza also proposed a new design in 2001 for the site across the avenue from this one, known as Avenida da Ponte II. This included a museum, library, stores, parking, and houses. This project related to the building Casa Dos 24 Fernando Távora. The scheme was not realized. Documenting this project series are drawings, photographic materials and textual documentation. Among the drawings are plans, profiles, elevations, sections, cadastral maps and working details. Photographic materials document the model, site and residents of the neighborhood. Textual materials include project documentation, as well as correspondence with the city of Porto and suppliers. Note that materials related to the Arranjo Urbanístico para a Av. D. Afonso Henriques (project series AP178.S1.1968.PR03 in this fonds) are also found among these materials.
Level of archival description:
Project
Project
Date:
1968-1981
1968-1981
People:


