


18197 Results
Form:
drawings
drawings
Actions:
Reference number:
DR1991:0060:080
Description:
A contract drawing used for the execution of the construction of the CCA garden. Drawing number GA-6-5.
DR1991:0060:080
Description:
A contract drawing used for the execution of the construction of the CCA garden. Drawing number GA-6-5.
People:
Date:
17 April 1989
17 April 1989
Title:
The final layout of the planting on the site, CCA garden, Montréal, Québec
Actions:
DR1991:0060:080
Description:
A contract drawing used for the execution of the construction of the CCA garden. Drawing number GA-6-5.
The final layout of the planting on the site, CCA garden, Montréal, Québec
Actions:
DR1991:0060:080
Description:
A contract drawing used for the execution of the construction of the CCA garden. Drawing number GA-6-5.
Form:
drawings
drawings
Date:
17 April 1989
17 April 1989
People:
Form:
drawings
drawings
Actions:
Reference number:
DR1991:0060:088
Description:
A contract drawing used for the execution of the construction of the CCA garden. Drawing number GA-19.
DR1991:0060:088
Description:
A contract drawing used for the execution of the construction of the CCA garden. Drawing number GA-19.
People:
Date:
15 April 1988
15 April 1988
Title:
Plans for the foundation and base of arcade A, CCA garden, Montréal, Québec
Actions:
DR1991:0060:088
Description:
A contract drawing used for the execution of the construction of the CCA garden. Drawing number GA-19.
Plans for the foundation and base of arcade A, CCA garden, Montréal, Québec
Actions:
DR1991:0060:088
Description:
A contract drawing used for the execution of the construction of the CCA garden. Drawing number GA-19.
Form:
drawings
drawings
Date:
15 April 1988
15 April 1988
People:
Form:
drawings
drawings
Actions:
Reference number:
DR1991:0060:107
Description:
A contract drawing used for the execution of the construction of the CCA garden. Drawing number GA-21-1 (detail 7).
DR1991:0060:107
Description:
A contract drawing used for the execution of the construction of the CCA garden. Drawing number GA-21-1 (detail 7).
People:
Date:
21 September 1988
21 September 1988
Title:
The expansion joint at the center of arcade A, CCA garden, Montréal, Québec
Actions:
DR1991:0060:107
Description:
A contract drawing used for the execution of the construction of the CCA garden. Drawing number GA-21-1 (detail 7).
The expansion joint at the center of arcade A, CCA garden, Montréal, Québec
Actions:
DR1991:0060:107
Description:
A contract drawing used for the execution of the construction of the CCA garden. Drawing number GA-21-1 (detail 7).
Form:
drawings
drawings
Date:
21 September 1988
21 September 1988
People:
Form:
photographs
photographs
Title:
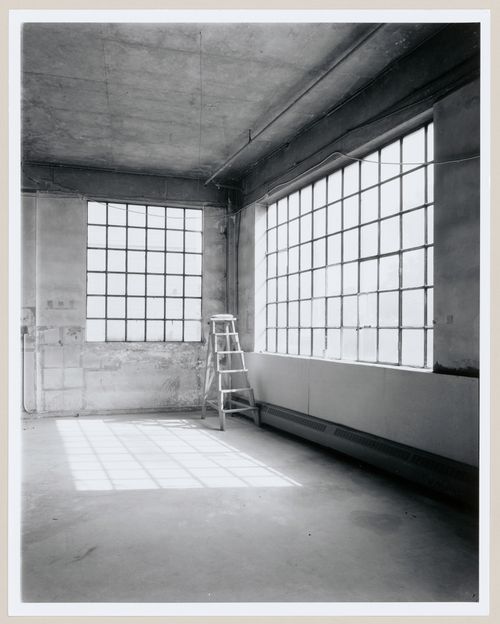
Interior view of a corner of the second floor of the Dominion Tool Building, Montréal, Québec
Interior view of a corner of the second floor of the Dominion Tool Building, Montréal, Québec
Actions:
Reference number:
PH1986:1345
Description:
Commissioned by the Canadian Centre for Architecture, Montréal, for "Lachine Canal," 1985-1986.
PH1986:1345
Description:
Commissioned by the Canadian Centre for Architecture, Montréal, for "Lachine Canal," 1985-1986.
People:
Subject:
architecture
architecture
Date:
September 1985
September 1985
Title:
Interior view of a corner of the second floor of the Dominion Tool Building, Montréal, Québec
Actions:
PH1986:1345
Description:
Commissioned by the Canadian Centre for Architecture, Montréal, for "Lachine Canal," 1985-1986.
Interior view of a corner of the second floor of the Dominion Tool Building, Montréal, Québec
Actions:
PH1986:1345
Description:
Commissioned by the Canadian Centre for Architecture, Montréal, for "Lachine Canal," 1985-1986.
Form:
photographs
photographs
Date:
September 1985
September 1985
People:
Subject:
architecture
architecture
Form:
photographs
photographs
Actions:
Reference number:
ARCH267573
ARCH267573
People:
Form:
photographs
photographs
People:
Form:
photographs
photographs
Actions:
Reference number:
PH1981:1267:003
PH1981:1267:003
People:
Subject:
architecture, sculpture
architecture, sculpture
Date:
April 1969
April 1969
Form:
photographs
photographs
Date:
April 1969
April 1969
People:
Subject:
architecture, sculpture
architecture, sculpture
Form:
drawings
drawings
Actions:
Reference number:
AR1996:1001:347
AR1996:1001:347
People:
Subject:
architecture, interior design
architecture, interior design
Date:
1869-1876 ?
1869-1876 ?
Form:
drawings
drawings
Date:
1869-1876 ?
1869-1876 ?
People:
Subject:
architecture, interior design
architecture, interior design
Actions:
Reference number:
ARCH199442
ARCH199442
People:
Date:
1984
1984
Date:
1984
1984
People:
Form:
drawings
drawings

Actions:
Reference number:
ARCH279205
ARCH279205
People:
Date:
1920-1927
1920-1927
Form:
drawings
drawings
Date:
1920-1927
1920-1927
People:
Form:
drawings
drawings

Actions:
Reference number:
ARCH279206
ARCH279206
People:
Date:
1920-1927
1920-1927
Form:
drawings
drawings
Date:
1920-1927
1920-1927
People:


