


15453 Results
Level of archival description:
Project
Project
Actions:
Reference number:
AP164.S1.2003.D12
Description:
The project series documents the commission for the new Gallery Building in Miami, Florida, United States. The museum would include the Rosa de la Cruz and Craig Robins’ art collections. The building was designed to include temporary and permanent exhibitions’ showrooms, offices, architectural promenade, esplanade, interior patio with a garden, etc. The gallery was never built. The firm identified this project as number 175. Documenting the project are conceptual, design development and presentation drawings, correspondence, invoices, notes, agreements, proposals, and reference and graphic materials.
AP164.S1.2003.D12
Description:
The project series documents the commission for the new Gallery Building in Miami, Florida, United States. The museum would include the Rosa de la Cruz and Craig Robins’ art collections. The building was designed to include temporary and permanent exhibitions’ showrooms, offices, architectural promenade, esplanade, interior patio with a garden, etc. The gallery was never built. The firm identified this project as number 175. Documenting the project are conceptual, design development and presentation drawings, correspondence, invoices, notes, agreements, proposals, and reference and graphic materials.
People:
Date:
2003-2006
2003-2006
Title:
The Collection building, Miami, United States (2003)
Actions:
AP164.S1.2003.D12
Description:
The project series documents the commission for the new Gallery Building in Miami, Florida, United States. The museum would include the Rosa de la Cruz and Craig Robins’ art collections. The building was designed to include temporary and permanent exhibitions’ showrooms, offices, architectural promenade, esplanade, interior patio with a garden, etc. The gallery was never built. The firm identified this project as number 175. Documenting the project are conceptual, design development and presentation drawings, correspondence, invoices, notes, agreements, proposals, and reference and graphic materials.
The Collection building, Miami, United States (2003)
Actions:
AP164.S1.2003.D12
Description:
The project series documents the commission for the new Gallery Building in Miami, Florida, United States. The museum would include the Rosa de la Cruz and Craig Robins’ art collections. The building was designed to include temporary and permanent exhibitions’ showrooms, offices, architectural promenade, esplanade, interior patio with a garden, etc. The gallery was never built. The firm identified this project as number 175. Documenting the project are conceptual, design development and presentation drawings, correspondence, invoices, notes, agreements, proposals, and reference and graphic materials.
Level of archival description:
Project
Project
Date:
2003-2006
2003-2006
People:
Level of archival description:
Project
Project
Actions:
Reference number:
AP143.S4.D93
Description:
File documents the unexecuted project for the Center for the Arts, Emory, University, Atlanta, Georgia. Material in this file was produced between 1967 and 1994 (predominant 1990-1994). File contains design development drawings, presentation drawings, presentation panels, working drawings, publication drawings, reference drawings, textual records, and models. Textual records include contracts, specifications, project manuals, proposals, preliminary pre-design documents, costs, zoning, university information, correspondence, meeting minutes, memos, newspaper clippings, color samples, drawings, blueprints, 2 artifacts, and 20 photographs.
AP143.S4.D93
Description:
File documents the unexecuted project for the Center for the Arts, Emory, University, Atlanta, Georgia. Material in this file was produced between 1967 and 1994 (predominant 1990-1994). File contains design development drawings, presentation drawings, presentation panels, working drawings, publication drawings, reference drawings, textual records, and models. Textual records include contracts, specifications, project manuals, proposals, preliminary pre-design documents, costs, zoning, university information, correspondence, meeting minutes, memos, newspaper clippings, color samples, drawings, blueprints, 2 artifacts, and 20 photographs.
People:
Date:
1967-1994, predominant 1990-1994
1967-1994, predominant 1990-1994
Title:
Center for the Arts, Emory University
Actions:
AP143.S4.D93
Description:
File documents the unexecuted project for the Center for the Arts, Emory, University, Atlanta, Georgia. Material in this file was produced between 1967 and 1994 (predominant 1990-1994). File contains design development drawings, presentation drawings, presentation panels, working drawings, publication drawings, reference drawings, textual records, and models. Textual records include contracts, specifications, project manuals, proposals, preliminary pre-design documents, costs, zoning, university information, correspondence, meeting minutes, memos, newspaper clippings, color samples, drawings, blueprints, 2 artifacts, and 20 photographs.
Center for the Arts, Emory University
Actions:
AP143.S4.D93
Description:
File documents the unexecuted project for the Center for the Arts, Emory, University, Atlanta, Georgia. Material in this file was produced between 1967 and 1994 (predominant 1990-1994). File contains design development drawings, presentation drawings, presentation panels, working drawings, publication drawings, reference drawings, textual records, and models. Textual records include contracts, specifications, project manuals, proposals, preliminary pre-design documents, costs, zoning, university information, correspondence, meeting minutes, memos, newspaper clippings, color samples, drawings, blueprints, 2 artifacts, and 20 photographs.
Level of archival description:
File 93
File 93
Date:
1967-1994, predominant 1990-1994
1967-1994, predominant 1990-1994
People:
Level of archival description:
Project
Project
Reference number:
AP156.S3.SS3.D22
Description:
Le dossier documente le projet de Le Corbusier pour le Palais de l'Assemblée dans le secteur 1 à Chandigarh, Inde. Le matériel dans ce dossier a probablement été produit vers 1951. Le dossier contient des dessins et des reprographies d'études et de dessins de développement du design. File documents Le Corbusier's project for the Assembly in sector 1 in Chandigarh, India. Material in this file was probably produced around 1951. The file contains drawings and reprographic copies of studies and design development drawings.
AP156.S3.SS3.D22
Description:
Le dossier documente le projet de Le Corbusier pour le Palais de l'Assemblée dans le secteur 1 à Chandigarh, Inde. Le matériel dans ce dossier a probablement été produit vers 1951. Le dossier contient des dessins et des reprographies d'études et de dessins de développement du design. File documents Le Corbusier's project for the Assembly in sector 1 in Chandigarh, India. Material in this file was probably produced around 1951. The file contains drawings and reprographic copies of studies and design development drawings.
People:
Date:
ca. 1951
ca. 1951
Title:
Palais de l’assemblée, Secteur 1 = Assembly, Sector 1
Actions:
AP156.S3.SS3.D22
Description:
Le dossier documente le projet de Le Corbusier pour le Palais de l'Assemblée dans le secteur 1 à Chandigarh, Inde. Le matériel dans ce dossier a probablement été produit vers 1951. Le dossier contient des dessins et des reprographies d'études et de dessins de développement du design. File documents Le Corbusier's project for the Assembly in sector 1 in Chandigarh, India. Material in this file was probably produced around 1951. The file contains drawings and reprographic copies of studies and design development drawings.
Palais de l’assemblée, Secteur 1 = Assembly, Sector 1
Actions:
AP156.S3.SS3.D22
Description:
Le dossier documente le projet de Le Corbusier pour le Palais de l'Assemblée dans le secteur 1 à Chandigarh, Inde. Le matériel dans ce dossier a probablement été produit vers 1951. Le dossier contient des dessins et des reprographies d'études et de dessins de développement du design. File documents Le Corbusier's project for the Assembly in sector 1 in Chandigarh, India. Material in this file was probably produced around 1951. The file contains drawings and reprographic copies of studies and design development drawings.
Level of archival description:
Dossier 22
Dossier 22
Date:
ca. 1951
ca. 1951
People:
Level of archival description:
Project
Project
Title:
Function Room, Mostyn Hotel
Function Room, Mostyn Hotel
Actions:
Reference number:
AP144.S2.D34
Description:
File documents an interior renovation project for a function room at the Mostyn Hotel, London, England. A preliminary construction schedule shows the scope of the work which includes decoration, painting, plastering, lighting and electrical work, installation of a suspended ceiling, plastic wall covering, and "decorative" diffusion tubes to increase ventilation. File includes survey drawings of existing conditions, sketched interior perspectives, and rendered reprographic copies of interior perspectives. Material in this file was produced in 1961. File contains design development drawings, textual records, and photographic material.
AP144.S2.D34
Description:
File documents an interior renovation project for a function room at the Mostyn Hotel, London, England. A preliminary construction schedule shows the scope of the work which includes decoration, painting, plastering, lighting and electrical work, installation of a suspended ceiling, plastic wall covering, and "decorative" diffusion tubes to increase ventilation. File includes survey drawings of existing conditions, sketched interior perspectives, and rendered reprographic copies of interior perspectives. Material in this file was produced in 1961. File contains design development drawings, textual records, and photographic material.
People:
Date:
1961
1961
Title:
Function Room, Mostyn Hotel
Actions:
AP144.S2.D34
Description:
File documents an interior renovation project for a function room at the Mostyn Hotel, London, England. A preliminary construction schedule shows the scope of the work which includes decoration, painting, plastering, lighting and electrical work, installation of a suspended ceiling, plastic wall covering, and "decorative" diffusion tubes to increase ventilation. File includes survey drawings of existing conditions, sketched interior perspectives, and rendered reprographic copies of interior perspectives. Material in this file was produced in 1961. File contains design development drawings, textual records, and photographic material.
Function Room, Mostyn Hotel
Actions:
AP144.S2.D34
Description:
File documents an interior renovation project for a function room at the Mostyn Hotel, London, England. A preliminary construction schedule shows the scope of the work which includes decoration, painting, plastering, lighting and electrical work, installation of a suspended ceiling, plastic wall covering, and "decorative" diffusion tubes to increase ventilation. File includes survey drawings of existing conditions, sketched interior perspectives, and rendered reprographic copies of interior perspectives. Material in this file was produced in 1961. File contains design development drawings, textual records, and photographic material.
Level of archival description:
File 34
File 34
Date:
1961
1961
People:
Level of archival description:
Project
Project
Actions:
Reference number:
AP142.S1.D253
Description:
File documents an unexecuted project for an admittance and emergency wing for the Ospedale Felettino in La Spezia, Italy. Material in this file was produced in 1995 and 1996. File contains conceptual drawings, design development drawings, and presentation drawings. File also contains textual records, including sketches, drawings, maps, photographs, correspondence, an architect's statement, a contract, contract documents, financial records, clippings, labels for drawings, schedules for drawings, a calendar, a memorandum, colour photocopies of views of the site, a floppy disk labelled "piante aggiornate", and notes.
AP142.S1.D253
Description:
File documents an unexecuted project for an admittance and emergency wing for the Ospedale Felettino in La Spezia, Italy. Material in this file was produced in 1995 and 1996. File contains conceptual drawings, design development drawings, and presentation drawings. File also contains textual records, including sketches, drawings, maps, photographs, correspondence, an architect's statement, a contract, contract documents, financial records, clippings, labels for drawings, schedules for drawings, a calendar, a memorandum, colour photocopies of views of the site, a floppy disk labelled "piante aggiornate", and notes.
People:
Date:
1995-1996
1995-1996
Title:
Nuovo Dipartimento di Emergenza e Accettazione Ospedale del Felettino - La Spezia
Actions:
AP142.S1.D253
Description:
File documents an unexecuted project for an admittance and emergency wing for the Ospedale Felettino in La Spezia, Italy. Material in this file was produced in 1995 and 1996. File contains conceptual drawings, design development drawings, and presentation drawings. File also contains textual records, including sketches, drawings, maps, photographs, correspondence, an architect's statement, a contract, contract documents, financial records, clippings, labels for drawings, schedules for drawings, a calendar, a memorandum, colour photocopies of views of the site, a floppy disk labelled "piante aggiornate", and notes.
Nuovo Dipartimento di Emergenza e Accettazione Ospedale del Felettino - La Spezia
Actions:
AP142.S1.D253
Description:
File documents an unexecuted project for an admittance and emergency wing for the Ospedale Felettino in La Spezia, Italy. Material in this file was produced in 1995 and 1996. File contains conceptual drawings, design development drawings, and presentation drawings. File also contains textual records, including sketches, drawings, maps, photographs, correspondence, an architect's statement, a contract, contract documents, financial records, clippings, labels for drawings, schedules for drawings, a calendar, a memorandum, colour photocopies of views of the site, a floppy disk labelled "piante aggiornate", and notes.
Level of archival description:
File 253
File 253
Date:
1995-1996
1995-1996
People:
Level of archival description:
Project
Project
Actions:
Reference number:
AP164.S1.1988.D2
Description:
This project series documents the design for JONAS wood panels. The firm presented their solution at two competitions organised by the Asociacion nacional de fabricantes de tableros aglomerados de madera, regarding the use of particle board in construction and furniture industries. The firm identified this project as number 49. These wood panels were used in several other projects by Abalos & Herreros, such as the Residual water treatment plant, Majadahonda (AP164.S1.1986.D5.SD2). Documenting the project are design development drawings, a project description, and reference materials.
AP164.S1.1988.D2
Description:
This project series documents the design for JONAS wood panels. The firm presented their solution at two competitions organised by the Asociacion nacional de fabricantes de tableros aglomerados de madera, regarding the use of particle board in construction and furniture industries. The firm identified this project as number 49. These wood panels were used in several other projects by Abalos & Herreros, such as the Residual water treatment plant, Majadahonda (AP164.S1.1986.D5.SD2). Documenting the project are design development drawings, a project description, and reference materials.
People:
Date:
1988
1988
Title:
Sistema constructivo Jonas (1988)
Actions:
AP164.S1.1988.D2
Description:
This project series documents the design for JONAS wood panels. The firm presented their solution at two competitions organised by the Asociacion nacional de fabricantes de tableros aglomerados de madera, regarding the use of particle board in construction and furniture industries. The firm identified this project as number 49. These wood panels were used in several other projects by Abalos & Herreros, such as the Residual water treatment plant, Majadahonda (AP164.S1.1986.D5.SD2). Documenting the project are design development drawings, a project description, and reference materials.
Sistema constructivo Jonas (1988)
Actions:
AP164.S1.1988.D2
Description:
This project series documents the design for JONAS wood panels. The firm presented their solution at two competitions organised by the Asociacion nacional de fabricantes de tableros aglomerados de madera, regarding the use of particle board in construction and furniture industries. The firm identified this project as number 49. These wood panels were used in several other projects by Abalos & Herreros, such as the Residual water treatment plant, Majadahonda (AP164.S1.1986.D5.SD2). Documenting the project are design development drawings, a project description, and reference materials.
Level of archival description:
Project
Project
Date:
1988
1988
People:
Level of archival description:
Project
Project
Reference number:
AP140.S2.SS1.D90
Description:
File documents a premiated competition entry for the Tokyo International Forum, in Tokyo, Japan. The office of James Stirling, Michael Wlford, and Associates was awarded second prize in the Tokyo International Forum International Design Competition. Material in this file was produced between 1989 and 1990. File contains several design development and presentation drawings. Photographic materials include views of presentation drawings, several by photographers Prudence Cuming Associates Limited, and views of the presentation model by John Donat Photography. File also contains textual records and a presentation model.
AP140.S2.SS1.D90
Description:
File documents a premiated competition entry for the Tokyo International Forum, in Tokyo, Japan. The office of James Stirling, Michael Wlford, and Associates was awarded second prize in the Tokyo International Forum International Design Competition. Material in this file was produced between 1989 and 1990. File contains several design development and presentation drawings. Photographic materials include views of presentation drawings, several by photographers Prudence Cuming Associates Limited, and views of the presentation model by John Donat Photography. File also contains textual records and a presentation model.
People:
Date:
1989-1990
1989-1990
Title:
Tokyo International Forum Competition, Tokyo, Japan
Actions:
AP140.S2.SS1.D90
Description:
File documents a premiated competition entry for the Tokyo International Forum, in Tokyo, Japan. The office of James Stirling, Michael Wlford, and Associates was awarded second prize in the Tokyo International Forum International Design Competition. Material in this file was produced between 1989 and 1990. File contains several design development and presentation drawings. Photographic materials include views of presentation drawings, several by photographers Prudence Cuming Associates Limited, and views of the presentation model by John Donat Photography. File also contains textual records and a presentation model.
Tokyo International Forum Competition, Tokyo, Japan
Actions:
AP140.S2.SS1.D90
Description:
File documents a premiated competition entry for the Tokyo International Forum, in Tokyo, Japan. The office of James Stirling, Michael Wlford, and Associates was awarded second prize in the Tokyo International Forum International Design Competition. Material in this file was produced between 1989 and 1990. File contains several design development and presentation drawings. Photographic materials include views of presentation drawings, several by photographers Prudence Cuming Associates Limited, and views of the presentation model by John Donat Photography. File also contains textual records and a presentation model.
Level of archival description:
File 90
File 90
Date:
1989-1990
1989-1990
People:
Form:
events
events
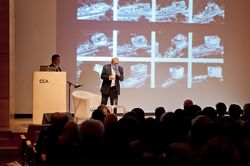
Title:
Siza Speaks
Siza Speaks
Actions:
Description:
Portuguese architect and Pritzker prize-winner Álvaro Siza presents a rare lecture in North America on the design development of the Iberê Camargo Museum in Porto Alegre, a structure noted for its sculptural volumes and tight integration with a coastal escarpment. He discusses the key role of hand sketches in the design process, from massing studies to fine-tuning(...)
Portuguese architect and Pritzker prize-winner Álvaro Siza presents a rare lecture in North America on the design development of the Iberê Camargo Museum in Porto Alegre, a structure noted for its sculptural volumes and tight integration with a coastal escarpment. He discusses the key role of hand sketches in the design process, from massing studies to fine-tuning(...)
Location:
Paul-Desmarais Theater
Paul-Desmarais Theater
Date:
26 April 2012 , 7pm
26 April 2012 , 7pm
Title:
Siza Speaks
Actions:
Description:
Portuguese architect and Pritzker prize-winner Álvaro Siza presents a rare lecture in North America on the design development of the Iberê Camargo Museum in Porto Alegre, a structure noted for its sculptural volumes and tight integration with a coastal escarpment. He discusses the key role of hand sketches in the design process, from massing studies to fine-tuning(...)
Siza Speaks
Actions:
Description:
Portuguese architect and Pritzker prize-winner Álvaro Siza presents a rare lecture in North America on the design development of the Iberê Camargo Museum in Porto Alegre, a structure noted for its sculptural volumes and tight integration with a coastal escarpment. He discusses the key role of hand sketches in the design process, from massing studies to fine-tuning(...)
Form:
events
events
Date:
26 April 2012
7pm
26 April 2012
7pm
Location:
Paul-Desmarais Theater
Paul-Desmarais Theater
Level of archival description:
Series
Series
Actions:
Reference number:
AP179.S1
Description:
Series 1, Casa La Roca, Caracas, Venezuela, 1995 – 2001, documents the development of a project (unrealized) for a residential home situated among the hills at the southern edge of Caracas. The majority of records were produced between 1995 and 1997. The series consists of sketches, drawings and reprographic copies for the conceptual and design development phases of the project, a wood model and model pieces, photographs of the site, and textual records including correspondence and zoning records. The series also contains an oversized banner printed with an image of the model that was featured in the Fabrications exhibition at the Museum of Modern Art, New York, in 1998, as well as plans for the show. The digital material in this series consists of an animated rendering of the brick patio wall and photographs of the physical drawings and the model for Casa La Roca. The name of the project, Casa la Roca (in English, “the rock house”), is derived from a large mass of rock that occupies the back of the property. The design utilizes the presence of the rock, in combination with sliding glass doors and windows, to create an “outdoor room” that functions both as a living space and back yard. The design also incorporates the nature of the site through the use of materials such as terracotta block, brick, and tile.
AP179.S1
Description:
Series 1, Casa La Roca, Caracas, Venezuela, 1995 – 2001, documents the development of a project (unrealized) for a residential home situated among the hills at the southern edge of Caracas. The majority of records were produced between 1995 and 1997. The series consists of sketches, drawings and reprographic copies for the conceptual and design development phases of the project, a wood model and model pieces, photographs of the site, and textual records including correspondence and zoning records. The series also contains an oversized banner printed with an image of the model that was featured in the Fabrications exhibition at the Museum of Modern Art, New York, in 1998, as well as plans for the show. The digital material in this series consists of an animated rendering of the brick patio wall and photographs of the physical drawings and the model for Casa La Roca. The name of the project, Casa la Roca (in English, “the rock house”), is derived from a large mass of rock that occupies the back of the property. The design utilizes the presence of the rock, in combination with sliding glass doors and windows, to create an “outdoor room” that functions both as a living space and back yard. The design also incorporates the nature of the site through the use of materials such as terracotta block, brick, and tile.
People:
Date:
1995 - 2001
1995 - 2001
Title:
Casa La Roca, Caracas, Venezuela (1995 - 2001)
Actions:
AP179.S1
Description:
Series 1, Casa La Roca, Caracas, Venezuela, 1995 – 2001, documents the development of a project (unrealized) for a residential home situated among the hills at the southern edge of Caracas. The majority of records were produced between 1995 and 1997. The series consists of sketches, drawings and reprographic copies for the conceptual and design development phases of the project, a wood model and model pieces, photographs of the site, and textual records including correspondence and zoning records. The series also contains an oversized banner printed with an image of the model that was featured in the Fabrications exhibition at the Museum of Modern Art, New York, in 1998, as well as plans for the show. The digital material in this series consists of an animated rendering of the brick patio wall and photographs of the physical drawings and the model for Casa La Roca. The name of the project, Casa la Roca (in English, “the rock house”), is derived from a large mass of rock that occupies the back of the property. The design utilizes the presence of the rock, in combination with sliding glass doors and windows, to create an “outdoor room” that functions both as a living space and back yard. The design also incorporates the nature of the site through the use of materials such as terracotta block, brick, and tile.
Casa La Roca, Caracas, Venezuela (1995 - 2001)
Actions:
AP179.S1
Description:
Series 1, Casa La Roca, Caracas, Venezuela, 1995 – 2001, documents the development of a project (unrealized) for a residential home situated among the hills at the southern edge of Caracas. The majority of records were produced between 1995 and 1997. The series consists of sketches, drawings and reprographic copies for the conceptual and design development phases of the project, a wood model and model pieces, photographs of the site, and textual records including correspondence and zoning records. The series also contains an oversized banner printed with an image of the model that was featured in the Fabrications exhibition at the Museum of Modern Art, New York, in 1998, as well as plans for the show. The digital material in this series consists of an animated rendering of the brick patio wall and photographs of the physical drawings and the model for Casa La Roca. The name of the project, Casa la Roca (in English, “the rock house”), is derived from a large mass of rock that occupies the back of the property. The design utilizes the presence of the rock, in combination with sliding glass doors and windows, to create an “outdoor room” that functions both as a living space and back yard. The design also incorporates the nature of the site through the use of materials such as terracotta block, brick, and tile.
Level of archival description:
Series
Series
Date:
1995 - 2001
1995 - 2001
People:
Level of archival description:
Sub-series
Sub-series
Reference number:
AP140.S2.SS4
Description:
Sub-series documents the publication of books and articles on the work of the successive firms of James Stirling; James Stirling and Partner; James Stirling, Michael Wilford, and Associates; and Michael Wilford and Partners. It also pertains to lectures and writings by James Stirling and by Michael Wilford. Material in this sub-series was produced between 1961 and probably 2001. Sub-series contains mostly textual records, including correspondence, drafts of texts, layouts for publications and proofs. It also contains a few design development drawings, publication drawings and negatives.
AP140.S2.SS4
Description:
Sub-series documents the publication of books and articles on the work of the successive firms of James Stirling; James Stirling and Partner; James Stirling, Michael Wilford, and Associates; and Michael Wilford and Partners. It also pertains to lectures and writings by James Stirling and by Michael Wilford. Material in this sub-series was produced between 1961 and probably 2001. Sub-series contains mostly textual records, including correspondence, drafts of texts, layouts for publications and proofs. It also contains a few design development drawings, publication drawings and negatives.
People:
Date:
circa 1961-2001
circa 1961-2001
Title:
Publications, lectures and writings
Actions:
AP140.S2.SS4
Description:
Sub-series documents the publication of books and articles on the work of the successive firms of James Stirling; James Stirling and Partner; James Stirling, Michael Wilford, and Associates; and Michael Wilford and Partners. It also pertains to lectures and writings by James Stirling and by Michael Wilford. Material in this sub-series was produced between 1961 and probably 2001. Sub-series contains mostly textual records, including correspondence, drafts of texts, layouts for publications and proofs. It also contains a few design development drawings, publication drawings and negatives.
Publications, lectures and writings
Actions:
AP140.S2.SS4
Description:
Sub-series documents the publication of books and articles on the work of the successive firms of James Stirling; James Stirling and Partner; James Stirling, Michael Wilford, and Associates; and Michael Wilford and Partners. It also pertains to lectures and writings by James Stirling and by Michael Wilford. Material in this sub-series was produced between 1961 and probably 2001. Sub-series contains mostly textual records, including correspondence, drafts of texts, layouts for publications and proofs. It also contains a few design development drawings, publication drawings and negatives.
Level of archival description:
Sub-series 4
Sub-series 4
Date:
circa 1961-2001
circa 1961-2001
People:


