


15453 Results
Level of archival description:
Project
Project
Title:
Alessi: design di oggetti
Alessi: design di oggetti
Reference number:
AP142.S1.D76
Description:
File documents several objects designed by Aldo Rossi for the Italian design factory ALESSI. The objects represented in this file are: la Conica, il Conico, la Cupola, la Cubica, the press filter coffee maker, other tea and coffee accessories, the Tea & Coffee Piazza and the Momento wall clock and watch. Material in this file was produced between 1982 and 1990. File contains design development drawings and presentation drawings. File also contains textual records, including correspondence, one blue book, sketches, drawings and photographic material.
AP142.S1.D76
Description:
File documents several objects designed by Aldo Rossi for the Italian design factory ALESSI. The objects represented in this file are: la Conica, il Conico, la Cupola, la Cubica, the press filter coffee maker, other tea and coffee accessories, the Tea & Coffee Piazza and the Momento wall clock and watch. Material in this file was produced between 1982 and 1990. File contains design development drawings and presentation drawings. File also contains textual records, including correspondence, one blue book, sketches, drawings and photographic material.
People:
Date:
1982-1990
1982-1990
Title:
Alessi: design di oggetti
Actions:
AP142.S1.D76
Description:
File documents several objects designed by Aldo Rossi for the Italian design factory ALESSI. The objects represented in this file are: la Conica, il Conico, la Cupola, la Cubica, the press filter coffee maker, other tea and coffee accessories, the Tea & Coffee Piazza and the Momento wall clock and watch. Material in this file was produced between 1982 and 1990. File contains design development drawings and presentation drawings. File also contains textual records, including correspondence, one blue book, sketches, drawings and photographic material.
Alessi: design di oggetti
Actions:
AP142.S1.D76
Description:
File documents several objects designed by Aldo Rossi for the Italian design factory ALESSI. The objects represented in this file are: la Conica, il Conico, la Cupola, la Cubica, the press filter coffee maker, other tea and coffee accessories, the Tea & Coffee Piazza and the Momento wall clock and watch. Material in this file was produced between 1982 and 1990. File contains design development drawings and presentation drawings. File also contains textual records, including correspondence, one blue book, sketches, drawings and photographic material.
Level of archival description:
File 76
File 76
Date:
1982-1990
1982-1990
People:
Form:
events
events
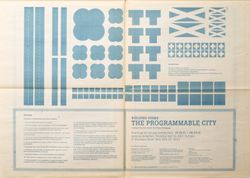
Title:
The City Decoded
The City Decoded
Actions:
Description:
What if we played to re-imagine Montreal? After decoding the spatial policies linked to the planning of your city, it is your turn to rethink the urban fabric by combining houses, stores, parks, factories and corner stores. Montreal is transformed into a board game and its buildings and roads turned into game pieces. Noise management, sunlight, pollution and mixed-use(...)
What if we played to re-imagine Montreal? After decoding the spatial policies linked to the planning of your city, it is your turn to rethink the urban fabric by combining houses, stores, parks, factories and corner stores. Montreal is transformed into a board game and its buildings and roads turned into game pieces. Noise management, sunlight, pollution and mixed-use(...)
Keyword(s):
The Other Architect
The Other Architect
Date:
7 February 2016 to 21 February 2016
7 February 2016 to 21 February 2016
Title:
The City Decoded
Actions:
Description:
What if we played to re-imagine Montreal? After decoding the spatial policies linked to the planning of your city, it is your turn to rethink the urban fabric by combining houses, stores, parks, factories and corner stores. Montreal is transformed into a board game and its buildings and roads turned into game pieces. Noise management, sunlight, pollution and mixed-use(...)
The City Decoded
Actions:
Description:
What if we played to re-imagine Montreal? After decoding the spatial policies linked to the planning of your city, it is your turn to rethink the urban fabric by combining houses, stores, parks, factories and corner stores. Montreal is transformed into a board game and its buildings and roads turned into game pieces. Noise management, sunlight, pollution and mixed-use(...)
Form:
events
events
Date:
7 February 2016 to
21 February 2016
7 February 2016 to
21 February 2016
Keyword(s):
The Other Architect
The Other Architect
Level of archival description:
Project
Project
Reference number:
AP143.S4.D92
Description:
File documents the executed project for the Greater Columbus Convention Center, Columbus, Ohio. Material in this file was produced between 1990 and 1993. File contains design development drawings, presentation drawings, presentation panels, working drawings, publication drawings, reference drawings, photographic material, textual records, and study models. Textual records include proposals, permits, agreements, project manuals, project description field reports, financial records, cost, budget, consultants, correspondence, supreme court documents, trade catalogues, carpet designs, drawing, blueprints, 248 photographs, and 1 artifact.
AP143.S4.D92
Description:
File documents the executed project for the Greater Columbus Convention Center, Columbus, Ohio. Material in this file was produced between 1990 and 1993. File contains design development drawings, presentation drawings, presentation panels, working drawings, publication drawings, reference drawings, photographic material, textual records, and study models. Textual records include proposals, permits, agreements, project manuals, project description field reports, financial records, cost, budget, consultants, correspondence, supreme court documents, trade catalogues, carpet designs, drawing, blueprints, 248 photographs, and 1 artifact.
People:
Date:
1990-1993
1990-1993
Title:
Greater Columbus Convention Center
Actions:
AP143.S4.D92
Description:
File documents the executed project for the Greater Columbus Convention Center, Columbus, Ohio. Material in this file was produced between 1990 and 1993. File contains design development drawings, presentation drawings, presentation panels, working drawings, publication drawings, reference drawings, photographic material, textual records, and study models. Textual records include proposals, permits, agreements, project manuals, project description field reports, financial records, cost, budget, consultants, correspondence, supreme court documents, trade catalogues, carpet designs, drawing, blueprints, 248 photographs, and 1 artifact.
Greater Columbus Convention Center
Actions:
AP143.S4.D92
Description:
File documents the executed project for the Greater Columbus Convention Center, Columbus, Ohio. Material in this file was produced between 1990 and 1993. File contains design development drawings, presentation drawings, presentation panels, working drawings, publication drawings, reference drawings, photographic material, textual records, and study models. Textual records include proposals, permits, agreements, project manuals, project description field reports, financial records, cost, budget, consultants, correspondence, supreme court documents, trade catalogues, carpet designs, drawing, blueprints, 248 photographs, and 1 artifact.
Level of archival description:
File 92
File 92
Date:
1990-1993
1990-1993
People:
Level of archival description:
Project
Project
Actions:
Reference number:
AP142.S1.D243
Description:
File documents an executed project for the Dallargine family tomb in the Cimitero di Lambrate, Milan, Italy. Material in this file was produced in 1993 and 1994. File contains a design development drawing and presentation drawings. File also contains textual records, including sketches, drawings, photographs, negatives, colour photocopies of views of the site, a photocopy of a photographic portrait, correspondence, specifications, estimates, an invoice, calculations, contract documents, financial records, a technical report, labels for drawings, schedules for drawings, building permits, business cards, unused stationery supplies, and notes.
AP142.S1.D243
Description:
File documents an executed project for the Dallargine family tomb in the Cimitero di Lambrate, Milan, Italy. Material in this file was produced in 1993 and 1994. File contains a design development drawing and presentation drawings. File also contains textual records, including sketches, drawings, photographs, negatives, colour photocopies of views of the site, a photocopy of a photographic portrait, correspondence, specifications, estimates, an invoice, calculations, contract documents, financial records, a technical report, labels for drawings, schedules for drawings, building permits, business cards, unused stationery supplies, and notes.
People:
Date:
1993-1994
1993-1994
Title:
Edicola cimiteriale in pietra
Actions:
AP142.S1.D243
Description:
File documents an executed project for the Dallargine family tomb in the Cimitero di Lambrate, Milan, Italy. Material in this file was produced in 1993 and 1994. File contains a design development drawing and presentation drawings. File also contains textual records, including sketches, drawings, photographs, negatives, colour photocopies of views of the site, a photocopy of a photographic portrait, correspondence, specifications, estimates, an invoice, calculations, contract documents, financial records, a technical report, labels for drawings, schedules for drawings, building permits, business cards, unused stationery supplies, and notes.
Edicola cimiteriale in pietra
Actions:
AP142.S1.D243
Description:
File documents an executed project for the Dallargine family tomb in the Cimitero di Lambrate, Milan, Italy. Material in this file was produced in 1993 and 1994. File contains a design development drawing and presentation drawings. File also contains textual records, including sketches, drawings, photographs, negatives, colour photocopies of views of the site, a photocopy of a photographic portrait, correspondence, specifications, estimates, an invoice, calculations, contract documents, financial records, a technical report, labels for drawings, schedules for drawings, building permits, business cards, unused stationery supplies, and notes.
Level of archival description:
File 243
File 243
Date:
1993-1994
1993-1994
People:
Level of archival description:
Project
Project
Title:
McAppy
McAppy
Reference number:
AP144.S2.D89
Description:
File documents a design programme undertaken for construction company, Sir Robert McAlpine & Sons Ltd., in London, England. The aim was to increase the efficiency of production and improve labour relations by producing enclosures, equipment, material, and information systems that would improve safety, on-site communication, and job satisfaction. Cedric Price's office produced 2 report volumes, a Portable Enclosures Programme (PEP) and used at least one construction site, at Angel Court, as a test site for the proposals. Diagrams and flow charts show preliminary planning and programming design decisions and show the relationship between present and future factors. A flow chart illustrates the scope of the program. Charts and diagrams map the relative time scale of parts of the programme over various development phases. An axonometric and cutaway drawing show the interior construction of a pedestrian walkway. Data showing both the projected and real results of a site test application of McAppy planning and equipment from 1974 to 1975 was collected and presented as a broadside. A large number of original drawings are included within the textual records. Material in this file was produced between 1955 and 1987. Zisman, Bowyer & Partners provided consultation services. File contains design development drawings, model, photographic materials, presentation drawings, and textual records.
AP144.S2.D89
Description:
File documents a design programme undertaken for construction company, Sir Robert McAlpine & Sons Ltd., in London, England. The aim was to increase the efficiency of production and improve labour relations by producing enclosures, equipment, material, and information systems that would improve safety, on-site communication, and job satisfaction. Cedric Price's office produced 2 report volumes, a Portable Enclosures Programme (PEP) and used at least one construction site, at Angel Court, as a test site for the proposals. Diagrams and flow charts show preliminary planning and programming design decisions and show the relationship between present and future factors. A flow chart illustrates the scope of the program. Charts and diagrams map the relative time scale of parts of the programme over various development phases. An axonometric and cutaway drawing show the interior construction of a pedestrian walkway. Data showing both the projected and real results of a site test application of McAppy planning and equipment from 1974 to 1975 was collected and presented as a broadside. A large number of original drawings are included within the textual records. Material in this file was produced between 1955 and 1987. Zisman, Bowyer & Partners provided consultation services. File contains design development drawings, model, photographic materials, presentation drawings, and textual records.
People:
Date:
1955-1987, predominant 1973-1976
1955-1987, predominant 1973-1976
Title:
McAppy
Actions:
AP144.S2.D89
Description:
File documents a design programme undertaken for construction company, Sir Robert McAlpine & Sons Ltd., in London, England. The aim was to increase the efficiency of production and improve labour relations by producing enclosures, equipment, material, and information systems that would improve safety, on-site communication, and job satisfaction. Cedric Price's office produced 2 report volumes, a Portable Enclosures Programme (PEP) and used at least one construction site, at Angel Court, as a test site for the proposals. Diagrams and flow charts show preliminary planning and programming design decisions and show the relationship between present and future factors. A flow chart illustrates the scope of the program. Charts and diagrams map the relative time scale of parts of the programme over various development phases. An axonometric and cutaway drawing show the interior construction of a pedestrian walkway. Data showing both the projected and real results of a site test application of McAppy planning and equipment from 1974 to 1975 was collected and presented as a broadside. A large number of original drawings are included within the textual records. Material in this file was produced between 1955 and 1987. Zisman, Bowyer & Partners provided consultation services. File contains design development drawings, model, photographic materials, presentation drawings, and textual records.
McAppy
Actions:
AP144.S2.D89
Description:
File documents a design programme undertaken for construction company, Sir Robert McAlpine & Sons Ltd., in London, England. The aim was to increase the efficiency of production and improve labour relations by producing enclosures, equipment, material, and information systems that would improve safety, on-site communication, and job satisfaction. Cedric Price's office produced 2 report volumes, a Portable Enclosures Programme (PEP) and used at least one construction site, at Angel Court, as a test site for the proposals. Diagrams and flow charts show preliminary planning and programming design decisions and show the relationship between present and future factors. A flow chart illustrates the scope of the program. Charts and diagrams map the relative time scale of parts of the programme over various development phases. An axonometric and cutaway drawing show the interior construction of a pedestrian walkway. Data showing both the projected and real results of a site test application of McAppy planning and equipment from 1974 to 1975 was collected and presented as a broadside. A large number of original drawings are included within the textual records. Material in this file was produced between 1955 and 1987. Zisman, Bowyer & Partners provided consultation services. File contains design development drawings, model, photographic materials, presentation drawings, and textual records.
Level of archival description:
File 89
File 89
Date:
1955-1987, predominant 1973-1976
1955-1987, predominant 1973-1976
People:
Level of archival description:
Project
Project
Title:
Ginkelvan
Ginkelvan
Reference number:
AP027.S1.D58
Description:
Design, development and manufacture of a new urban transit vehicle. This vehicle concept evolved from the Movement in Midtown Study. The first prototype was unveiled at an international transportation exhibition in Washington in 1972 and was also exhibited at the Rockefeller Center, New York. The second prototype was made under contract to the Town of Vail, Colorado. The design of the vehicle had significantly reduced weight and used energy efficient power system. It had a low floor and a wide door to facilitate access and egress of passengers and to make it compatible with an essentially pedestrian street.
AP027.S1.D58
Description:
Design, development and manufacture of a new urban transit vehicle. This vehicle concept evolved from the Movement in Midtown Study. The first prototype was unveiled at an international transportation exhibition in Washington in 1972 and was also exhibited at the Rockefeller Center, New York. The second prototype was made under contract to the Town of Vail, Colorado. The design of the vehicle had significantly reduced weight and used energy efficient power system. It had a low floor and a wide door to facilitate access and egress of passengers and to make it compatible with an essentially pedestrian street.
People:
Date:
1971-1974, 1975-1980
1971-1974, 1975-1980
Title:
Ginkelvan
Actions:
AP027.S1.D58
Description:
Design, development and manufacture of a new urban transit vehicle. This vehicle concept evolved from the Movement in Midtown Study. The first prototype was unveiled at an international transportation exhibition in Washington in 1972 and was also exhibited at the Rockefeller Center, New York. The second prototype was made under contract to the Town of Vail, Colorado. The design of the vehicle had significantly reduced weight and used energy efficient power system. It had a low floor and a wide door to facilitate access and egress of passengers and to make it compatible with an essentially pedestrian street.
Ginkelvan
Actions:
AP027.S1.D58
Description:
Design, development and manufacture of a new urban transit vehicle. This vehicle concept evolved from the Movement in Midtown Study. The first prototype was unveiled at an international transportation exhibition in Washington in 1972 and was also exhibited at the Rockefeller Center, New York. The second prototype was made under contract to the Town of Vail, Colorado. The design of the vehicle had significantly reduced weight and used energy efficient power system. It had a low floor and a wide door to facilitate access and egress of passengers and to make it compatible with an essentially pedestrian street.
Level of archival description:
File 58
File 58
Date:
1971-1974, 1975-1980
1971-1974, 1975-1980
People:
Level of archival description:
Project
Project
Actions:
Reference number:
AP164.S1.1986.D6
Description:
This project series documents a competition entry for the organization of the Plaza de Castilla. Specifically, the project had to accommodate two small plots as well as find solutions for the existing and future needs of a traffic interchange in Madrid, Spain. The project includes a mixed-use tower block for public and private activities. The firm identified this project as number 42. In 1986, Abalos & Herreros won second prize for this project at a national competition organised by the Ayuntamiento de Madrid. Documenting this project are design development and presentation drawings, textual documentation, panels and a model.
AP164.S1.1986.D6
Description:
This project series documents a competition entry for the organization of the Plaza de Castilla. Specifically, the project had to accommodate two small plots as well as find solutions for the existing and future needs of a traffic interchange in Madrid, Spain. The project includes a mixed-use tower block for public and private activities. The firm identified this project as number 42. In 1986, Abalos & Herreros won second prize for this project at a national competition organised by the Ayuntamiento de Madrid. Documenting this project are design development and presentation drawings, textual documentation, panels and a model.
People:
Date:
1986-1987
1986-1987
Title:
Ordenación de la Plaza de Castilla, Madrid, Spain (1986)
Actions:
AP164.S1.1986.D6
Description:
This project series documents a competition entry for the organization of the Plaza de Castilla. Specifically, the project had to accommodate two small plots as well as find solutions for the existing and future needs of a traffic interchange in Madrid, Spain. The project includes a mixed-use tower block for public and private activities. The firm identified this project as number 42. In 1986, Abalos & Herreros won second prize for this project at a national competition organised by the Ayuntamiento de Madrid. Documenting this project are design development and presentation drawings, textual documentation, panels and a model.
Ordenación de la Plaza de Castilla, Madrid, Spain (1986)
Actions:
AP164.S1.1986.D6
Description:
This project series documents a competition entry for the organization of the Plaza de Castilla. Specifically, the project had to accommodate two small plots as well as find solutions for the existing and future needs of a traffic interchange in Madrid, Spain. The project includes a mixed-use tower block for public and private activities. The firm identified this project as number 42. In 1986, Abalos & Herreros won second prize for this project at a national competition organised by the Ayuntamiento de Madrid. Documenting this project are design development and presentation drawings, textual documentation, panels and a model.
Level of archival description:
Project
Project
Date:
1986-1987
1986-1987
People:
Level of archival description:
Project
Project
Actions:
Reference number:
AP140.S2.SS1.D86
Description:
File documents a successful competition entry for an office building and apartments in Carlton Gardens, in London, England, United Kingdom. The competition was held in 1988 and the office of James Stirling, Michael Wilford and Associates was appointed in 1989. The project was revised and completed between 1997 and 1999 by the office of Michael Wilford and Partners. Material in this file was produced between 1989 and 1992. File contains design development drawings. File also contains photographic materials, including views of the site by photographers Millar and Harris, and of models by John Donat Photography and by Kandor Modelmakers.
AP140.S2.SS1.D86
Description:
File documents a successful competition entry for an office building and apartments in Carlton Gardens, in London, England, United Kingdom. The competition was held in 1988 and the office of James Stirling, Michael Wilford and Associates was appointed in 1989. The project was revised and completed between 1997 and 1999 by the office of Michael Wilford and Partners. Material in this file was produced between 1989 and 1992. File contains design development drawings. File also contains photographic materials, including views of the site by photographers Millar and Harris, and of models by John Donat Photography and by Kandor Modelmakers.
People:
Date:
1989-1992
1989-1992
Title:
Carlton Gardens Competition, London, England, United Kingdom
Actions:
AP140.S2.SS1.D86
Description:
File documents a successful competition entry for an office building and apartments in Carlton Gardens, in London, England, United Kingdom. The competition was held in 1988 and the office of James Stirling, Michael Wilford and Associates was appointed in 1989. The project was revised and completed between 1997 and 1999 by the office of Michael Wilford and Partners. Material in this file was produced between 1989 and 1992. File contains design development drawings. File also contains photographic materials, including views of the site by photographers Millar and Harris, and of models by John Donat Photography and by Kandor Modelmakers.
Carlton Gardens Competition, London, England, United Kingdom
Actions:
AP140.S2.SS1.D86
Description:
File documents a successful competition entry for an office building and apartments in Carlton Gardens, in London, England, United Kingdom. The competition was held in 1988 and the office of James Stirling, Michael Wilford and Associates was appointed in 1989. The project was revised and completed between 1997 and 1999 by the office of Michael Wilford and Partners. Material in this file was produced between 1989 and 1992. File contains design development drawings. File also contains photographic materials, including views of the site by photographers Millar and Harris, and of models by John Donat Photography and by Kandor Modelmakers.
Level of archival description:
File 86
File 86
Date:
1989-1992
1989-1992
People:
Level of archival description:
Project
Project
Title:
Serre (2)
Serre (2)
Reference number:
AP144.S2.D146
Description:
File documents an unexecuted proposal for revised, expanded version of the Serre project (AP144.S2.D139). This new proposal was for a commercial structure divided into two zones, one with a greenhouse where plants were grown and where exhibitions and social events could be hosted, and another zone designed for meetings, research, administration and servicing. Material in this file was produced between 1986 and 1992, but predominantly between 1988 and 1990. File contains conceptual drawings, design development drawings, presentation drawings, reference drawings, presentation panels, models, photographic materials and textual records.
AP144.S2.D146
Description:
File documents an unexecuted proposal for revised, expanded version of the Serre project (AP144.S2.D139). This new proposal was for a commercial structure divided into two zones, one with a greenhouse where plants were grown and where exhibitions and social events could be hosted, and another zone designed for meetings, research, administration and servicing. Material in this file was produced between 1986 and 1992, but predominantly between 1988 and 1990. File contains conceptual drawings, design development drawings, presentation drawings, reference drawings, presentation panels, models, photographic materials and textual records.
People:
Date:
1986-1992, predominant 1988-1990
1986-1992, predominant 1988-1990
Title:
Serre (2)
Actions:
AP144.S2.D146
Description:
File documents an unexecuted proposal for revised, expanded version of the Serre project (AP144.S2.D139). This new proposal was for a commercial structure divided into two zones, one with a greenhouse where plants were grown and where exhibitions and social events could be hosted, and another zone designed for meetings, research, administration and servicing. Material in this file was produced between 1986 and 1992, but predominantly between 1988 and 1990. File contains conceptual drawings, design development drawings, presentation drawings, reference drawings, presentation panels, models, photographic materials and textual records.
Serre (2)
Actions:
AP144.S2.D146
Description:
File documents an unexecuted proposal for revised, expanded version of the Serre project (AP144.S2.D139). This new proposal was for a commercial structure divided into two zones, one with a greenhouse where plants were grown and where exhibitions and social events could be hosted, and another zone designed for meetings, research, administration and servicing. Material in this file was produced between 1986 and 1992, but predominantly between 1988 and 1990. File contains conceptual drawings, design development drawings, presentation drawings, reference drawings, presentation panels, models, photographic materials and textual records.
Level of archival description:
File 146
File 146
Date:
1986-1992, predominant 1988-1990
1986-1992, predominant 1988-1990
People:
Level of archival description:
Project
Project
Actions:
Reference number:
CI005.S1.1936.PR1
Description:
In 1936 Oud designed the private home for the director of the development company, Kojinklijke Maatschap De Wilhelminapolder. It was one of his first realized projects since resigning from the Rotterdam Woningdienst. Oud's design featured a raised ground floor and a relief on the front door with the company coat of arms. The spacious building included upper floor bedrooms, a large balcony leading from the master bedroom as well as ground floor main entrance, kitchen, living room and office (Taverne et al. 2001, 404). Project series includes a drawing of elevations and plans.
CI005.S1.1936.PR1
Description:
In 1936 Oud designed the private home for the director of the development company, Kojinklijke Maatschap De Wilhelminapolder. It was one of his first realized projects since resigning from the Rotterdam Woningdienst. Oud's design featured a raised ground floor and a relief on the front door with the company coat of arms. The spacious building included upper floor bedrooms, a large balcony leading from the master bedroom as well as ground floor main entrance, kitchen, living room and office (Taverne et al. 2001, 404). Project series includes a drawing of elevations and plans.
People:
Date:
1936-1937
1936-1937
Title:
Director's House, Maatschap De Wilhelmina polder, Netherlands (1936-1937)
Actions:
CI005.S1.1936.PR1
Description:
In 1936 Oud designed the private home for the director of the development company, Kojinklijke Maatschap De Wilhelminapolder. It was one of his first realized projects since resigning from the Rotterdam Woningdienst. Oud's design featured a raised ground floor and a relief on the front door with the company coat of arms. The spacious building included upper floor bedrooms, a large balcony leading from the master bedroom as well as ground floor main entrance, kitchen, living room and office (Taverne et al. 2001, 404). Project series includes a drawing of elevations and plans.
Director's House, Maatschap De Wilhelmina polder, Netherlands (1936-1937)
Actions:
CI005.S1.1936.PR1
Description:
In 1936 Oud designed the private home for the director of the development company, Kojinklijke Maatschap De Wilhelminapolder. It was one of his first realized projects since resigning from the Rotterdam Woningdienst. Oud's design featured a raised ground floor and a relief on the front door with the company coat of arms. The spacious building included upper floor bedrooms, a large balcony leading from the master bedroom as well as ground floor main entrance, kitchen, living room and office (Taverne et al. 2001, 404). Project series includes a drawing of elevations and plans.
Level of archival description:
project
project
Date:
1936-1937
1936-1937
People:


