


18470 Results
Form:
photographs
photographs

Title:
Milton Park Project: Lane behind Sainte-Famille, between Milton and Prince Arthur, Montréal, Québec
Milton Park Project: Lane behind Sainte-Famille, between Milton and Prince Arthur, Montréal, Québec
Actions:
Reference number:
PH1991:0217
PH1991:0217
People:
Date:
19 April 1972
19 April 1972
Title:
Milton Park Project: Lane behind Sainte-Famille, between Milton and Prince Arthur, Montréal, Québec
Actions:
PH1991:0217
Milton Park Project: Lane behind Sainte-Famille, between Milton and Prince Arthur, Montréal, Québec
Actions:
PH1991:0217
Form:
photographs
photographs
Date:
19 April 1972
19 April 1972
People:
Form:
photographs
photographs
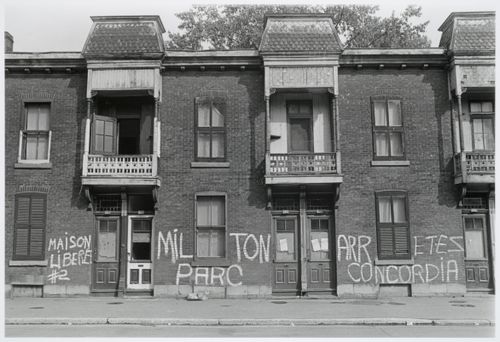
Title:
Milton Park Project : Occupation of closed houses, 280/288 Prince Arthur West, Montréal, Québec
Milton Park Project : Occupation of closed houses, 280/288 Prince Arthur West, Montréal, Québec
Actions:
Reference number:
PH1991:0242
PH1991:0242
People:
Date:
30 May 1972
30 May 1972
Title:
Milton Park Project : Occupation of closed houses, 280/288 Prince Arthur West, Montréal, Québec
Actions:
PH1991:0242
Milton Park Project : Occupation of closed houses, 280/288 Prince Arthur West, Montréal, Québec
Actions:
PH1991:0242
Form:
photographs
photographs
Date:
30 May 1972
30 May 1972
People:
Form:
photographs
photographs
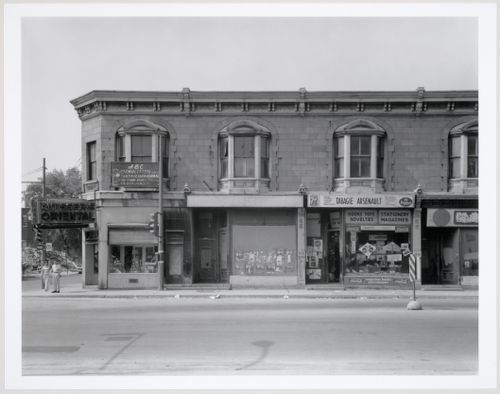
Title:
Milton Park Project: Northwest corner, Park Avenue and Prince Arthur (3600/3612), Montréal, Québec
Milton Park Project: Northwest corner, Park Avenue and Prince Arthur (3600/3612), Montréal, Québec
Actions:
Reference number:
PH1992:0018
PH1992:0018
People:
Date:
19 June 1972
19 June 1972
Title:
Milton Park Project: Northwest corner, Park Avenue and Prince Arthur (3600/3612), Montréal, Québec
Actions:
PH1992:0018
Milton Park Project: Northwest corner, Park Avenue and Prince Arthur (3600/3612), Montréal, Québec
Actions:
PH1992:0018
Form:
photographs
photographs
Date:
19 June 1972
19 June 1972
People:
Form:
drawings
drawings
Actions:
Reference number:
ARCH33296
Description:
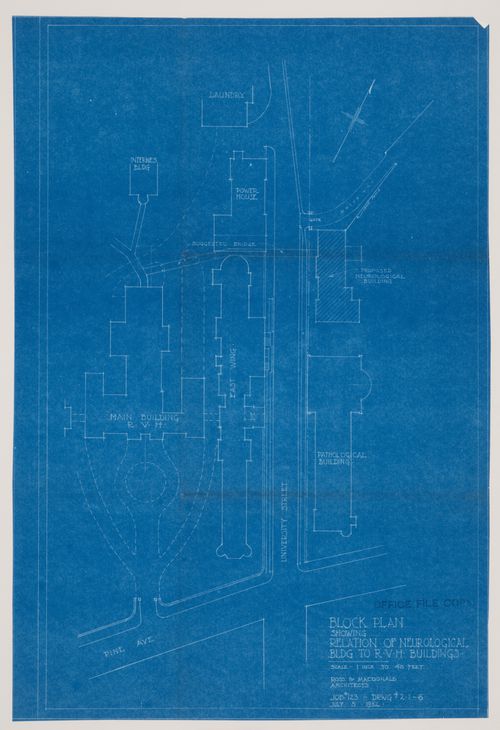
Drawing 2.1-6, Block Plan Showing Relation of Neurological Building to R.V.H. Buildings, July 5, 1932
ARCH33296
Description:
Drawing 2.1-6, Block Plan Showing Relation of Neurological Building to R.V.H. Buildings, July 5, 1932
People:
Date:
1932
1932
Title:
Montréal Neurological Institute, Montréal, Québec: block plan showing relation to Royal Victoria Hospital buildings
Actions:
ARCH33296
Description:
Drawing 2.1-6, Block Plan Showing Relation of Neurological Building to R.V.H. Buildings, July 5, 1932
Montréal Neurological Institute, Montréal, Québec: block plan showing relation to Royal Victoria Hospital buildings
Actions:
ARCH33296
Description:
Drawing 2.1-6, Block Plan Showing Relation of Neurological Building to R.V.H. Buildings, July 5, 1932
Form:
drawings
drawings
Date:
1932
1932
People:
Form:
drawings
drawings
Actions:
Reference number:
ARCH280457
Description:
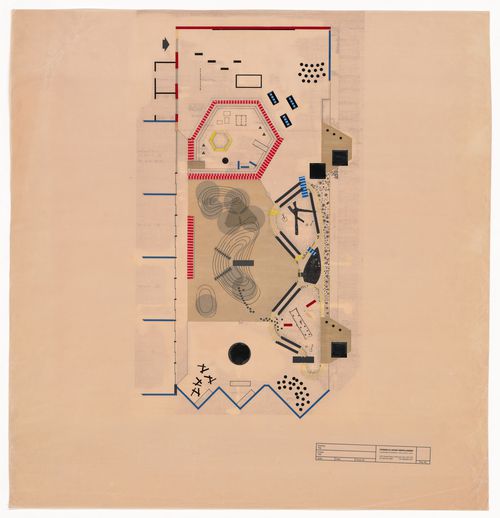
landscape plan
ARCH280457
Description:
landscape plan
People:
Date:
1965-1967
1965-1967
Title:
Landscape plan for Children's Creative Centre Playground, Canadian Federal Pavilion, Expo 67, Montréal, Québec
Actions:
ARCH280457
Description:
landscape plan
Landscape plan for Children's Creative Centre Playground, Canadian Federal Pavilion, Expo 67, Montréal, Québec
Actions:
ARCH280457
Description:
landscape plan
Form:
drawings
drawings
Date:
1965-1967
1965-1967
People:
Form:
drawings
drawings
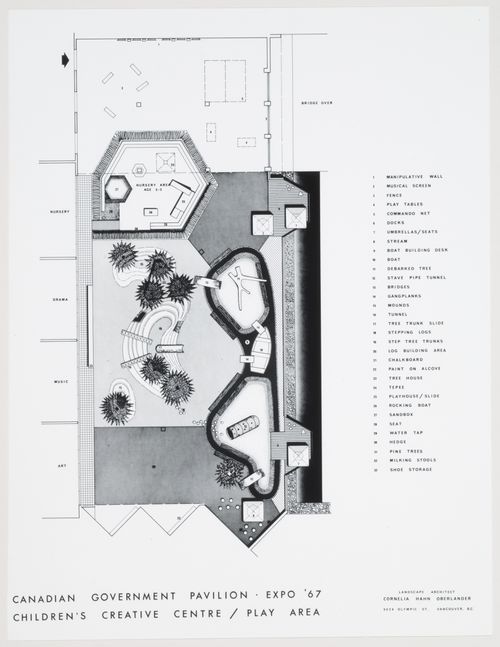
Actions:
Reference number:
ARCH280295
Description:
Plan of Children's Creative Centre, play area.
ARCH280295
Description:
Plan of Children's Creative Centre, play area.
People:
Date:
1965-1967
1965-1967
Title:
Presentation drawing for Children's Creative Centre Playground, Canadian Federal Pavilion, Expo '67, Montréal, Québec
Actions:
ARCH280295
Description:
Plan of Children's Creative Centre, play area.
Presentation drawing for Children's Creative Centre Playground, Canadian Federal Pavilion, Expo '67, Montréal, Québec
Actions:
ARCH280295
Description:
Plan of Children's Creative Centre, play area.
Form:
drawings
drawings
Date:
1965-1967
1965-1967
People:
Form:
drawings
drawings
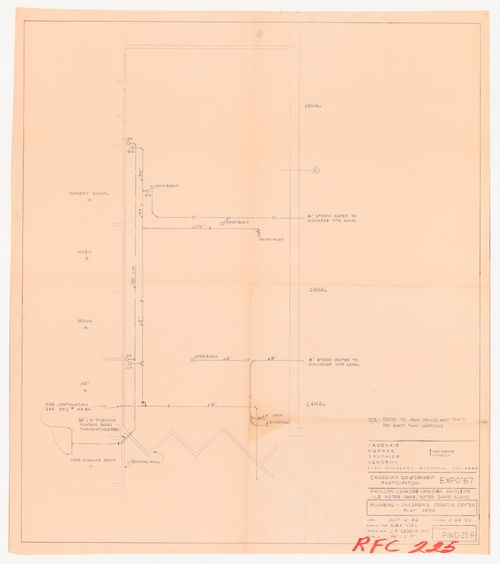
Actions:
Reference number:
ARCH401904
ARCH401904
People:
Date:
1966
1966
Form:
drawings
drawings
Date:
1966
1966
People:
Form:
photographs
photographs
Actions:
Reference number:
PH1988:0003
PH1988:0003
People:
Subject:
architecture
architecture
Date:
20 June 1987
20 June 1987
Form:
photographs
photographs
Date:
20 June 1987
20 June 1987
People:
Subject:
architecture
architecture
Form:
drawings
drawings
Reference number:
DR1987:0335-0339
DR1987:0335-0339
People:
Date:
1976
1976
Form:
drawings
drawings
Date:
1976
1976
People:
Form:
photographs
photographs
Title:
Corridor (P Level) with original glass panels, west wing, Université de Montréal, Montréal, Québec
Corridor (P Level) with original glass panels, west wing, Université de Montréal, Montréal, Québec
Actions:
Reference number:
PH1990:0054
Description:
Commissioned by the Canadian Centre for Architecture, Montréal, for "Ernest Cormier: Université de Montréal," 1988-1990
PH1990:0054
Description:
Commissioned by the Canadian Centre for Architecture, Montréal, for "Ernest Cormier: Université de Montréal," 1988-1990
People:
Date:
January 1990
January 1990
Title:
Corridor (P Level) with original glass panels, west wing, Université de Montréal, Montréal, Québec
Actions:
PH1990:0054
Description:
Commissioned by the Canadian Centre for Architecture, Montréal, for "Ernest Cormier: Université de Montréal," 1988-1990
Corridor (P Level) with original glass panels, west wing, Université de Montréal, Montréal, Québec
Actions:
PH1990:0054
Description:
Commissioned by the Canadian Centre for Architecture, Montréal, for "Ernest Cormier: Université de Montréal," 1988-1990
Form:
photographs
photographs
Date:
January 1990
January 1990
People:


