


15453 Results
Form:
photographs
Quantity:
2 file
photographs
Quantity:
2 file
Actions:
Reference number:
ARCH242891
Description:
Seaside Conference: 4 b&w photographs, contact sheet and negatives, and 14 slides of Any Event seminar Seaside Images (illustrations): 3 photographs, 26 negatives, 1 colour photoprint of views and plans of residential developments and Town of Seaside
ARCH242891
Description:
Seaside Conference: 4 b&w photographs, contact sheet and negatives, and 14 slides of Any Event seminar Seaside Images (illustrations): 3 photographs, 26 negatives, 1 colour photoprint of views and plans of residential developments and Town of Seaside
People:
Date:
1993
1993
Title:
Seaside Conference Photographs, 1993
Actions:
ARCH242891
Description:
Seaside Conference: 4 b&w photographs, contact sheet and negatives, and 14 slides of Any Event seminar Seaside Images (illustrations): 3 photographs, 26 negatives, 1 colour photoprint of views and plans of residential developments and Town of Seaside
Seaside Conference Photographs, 1993
Actions:
ARCH242891
Description:
Seaside Conference: 4 b&w photographs, contact sheet and negatives, and 14 slides of Any Event seminar Seaside Images (illustrations): 3 photographs, 26 negatives, 1 colour photoprint of views and plans of residential developments and Town of Seaside
Form:
photographs
Quantity:
2 file
photographs
Quantity:
2 file
Date:
1993
1993
People:
Level of archival description:
Project
Project
Reference number:
AP164.S1.1986.D9
Description:
This project series documents the exhibition “Le Corbusier: rascacielos” curated by Abalos & Herreros and organised by the Ayuntamiento de Madrid. The exposition, installation and catalog commemorated the centenary of the birth of Le Corbusier. The exhibition won the premio de investigación from the Colegio Oficial de Arquitectos de Madrid (C.O.A.M.) in 1987 or 1988. It also won the prize from the Ayuntamiento de Madrid in 1988 or 1989. The firm identified this project as number 41. Documenting the exhibition are design development drawings, illustrations, notes, project descriptions, correspondence, clippings, portraits, drafts, and reference and photographic materials.
AP164.S1.1986.D9
Description:
This project series documents the exhibition “Le Corbusier: rascacielos” curated by Abalos & Herreros and organised by the Ayuntamiento de Madrid. The exposition, installation and catalog commemorated the centenary of the birth of Le Corbusier. The exhibition won the premio de investigación from the Colegio Oficial de Arquitectos de Madrid (C.O.A.M.) in 1987 or 1988. It also won the prize from the Ayuntamiento de Madrid in 1988 or 1989. The firm identified this project as number 41. Documenting the exhibition are design development drawings, illustrations, notes, project descriptions, correspondence, clippings, portraits, drafts, and reference and photographic materials.
People:
Date:
1986-1988
1986-1988
Title:
Le Corbusier : rascacielos, Madrid, Spain (1986-1987)
Actions:
AP164.S1.1986.D9
Description:
This project series documents the exhibition “Le Corbusier: rascacielos” curated by Abalos & Herreros and organised by the Ayuntamiento de Madrid. The exposition, installation and catalog commemorated the centenary of the birth of Le Corbusier. The exhibition won the premio de investigación from the Colegio Oficial de Arquitectos de Madrid (C.O.A.M.) in 1987 or 1988. It also won the prize from the Ayuntamiento de Madrid in 1988 or 1989. The firm identified this project as number 41. Documenting the exhibition are design development drawings, illustrations, notes, project descriptions, correspondence, clippings, portraits, drafts, and reference and photographic materials.
Le Corbusier : rascacielos, Madrid, Spain (1986-1987)
Actions:
AP164.S1.1986.D9
Description:
This project series documents the exhibition “Le Corbusier: rascacielos” curated by Abalos & Herreros and organised by the Ayuntamiento de Madrid. The exposition, installation and catalog commemorated the centenary of the birth of Le Corbusier. The exhibition won the premio de investigación from the Colegio Oficial de Arquitectos de Madrid (C.O.A.M.) in 1987 or 1988. It also won the prize from the Ayuntamiento de Madrid in 1988 or 1989. The firm identified this project as number 41. Documenting the exhibition are design development drawings, illustrations, notes, project descriptions, correspondence, clippings, portraits, drafts, and reference and photographic materials.
Level of archival description:
Project
Project
Date:
1986-1988
1986-1988
People:
Level of archival description:
Project
Project
Actions:
Reference number:
AP164.S1.1996.D3
Description:
The project series documents the competition entry for two buildings of the Faculty of Philosophy and Letters, and the Faculty of Educational Sciences at the Universidad de Extremadura. The competition was organised by the University and the Consejería de Educación y Juventud de la Junta de Extremadura. The firm identified this project as number 98. The project was a venture of Abalos & Herreros with Eleuterio Sanchez Vaca, Ferrovial S.A., Aenor Empresa Registrada, Construcciones hidraulicas y viales S.A. Documenting this project are conceptual and design development drawings, budgets, estimates, photographic materials, project descriptions, studies and specifications.
AP164.S1.1996.D3
Description:
The project series documents the competition entry for two buildings of the Faculty of Philosophy and Letters, and the Faculty of Educational Sciences at the Universidad de Extremadura. The competition was organised by the University and the Consejería de Educación y Juventud de la Junta de Extremadura. The firm identified this project as number 98. The project was a venture of Abalos & Herreros with Eleuterio Sanchez Vaca, Ferrovial S.A., Aenor Empresa Registrada, Construcciones hidraulicas y viales S.A. Documenting this project are conceptual and design development drawings, budgets, estimates, photographic materials, project descriptions, studies and specifications.
People:
Date:
1995-1997, predominant 1996
1995-1997, predominant 1996
Title:
Facultad de filosofía y ciencias de la educación, Cáceres, Spain (1996)
Actions:
AP164.S1.1996.D3
Description:
The project series documents the competition entry for two buildings of the Faculty of Philosophy and Letters, and the Faculty of Educational Sciences at the Universidad de Extremadura. The competition was organised by the University and the Consejería de Educación y Juventud de la Junta de Extremadura. The firm identified this project as number 98. The project was a venture of Abalos & Herreros with Eleuterio Sanchez Vaca, Ferrovial S.A., Aenor Empresa Registrada, Construcciones hidraulicas y viales S.A. Documenting this project are conceptual and design development drawings, budgets, estimates, photographic materials, project descriptions, studies and specifications.
Facultad de filosofía y ciencias de la educación, Cáceres, Spain (1996)
Actions:
AP164.S1.1996.D3
Description:
The project series documents the competition entry for two buildings of the Faculty of Philosophy and Letters, and the Faculty of Educational Sciences at the Universidad de Extremadura. The competition was organised by the University and the Consejería de Educación y Juventud de la Junta de Extremadura. The firm identified this project as number 98. The project was a venture of Abalos & Herreros with Eleuterio Sanchez Vaca, Ferrovial S.A., Aenor Empresa Registrada, Construcciones hidraulicas y viales S.A. Documenting this project are conceptual and design development drawings, budgets, estimates, photographic materials, project descriptions, studies and specifications.
Level of archival description:
Project
Project
Date:
1995-1997, predominant 1996
1995-1997, predominant 1996
People:
Level of archival description:
Project
Project
Reference number:
AP140.S2.SS1.D56
Description:
File documents a successful competition entry and an executed project for a renovation and addition to the Rice School of Architecture, located in Anderson Hall, on the campus of Rice University in Houston, Texas, United States. Material in this file was produced between 1979 and 1982. File contains reference material and conceptual drawings, a large number of design development drawings for alternative schemes and several presentation drawings, including many produced for publication purposes. File also contains photographic materials, including views of building by photographers Paul Hester, Henry Bowles and F.W. Seiders, as well as textual records.
AP140.S2.SS1.D56
Description:
File documents a successful competition entry and an executed project for a renovation and addition to the Rice School of Architecture, located in Anderson Hall, on the campus of Rice University in Houston, Texas, United States. Material in this file was produced between 1979 and 1982. File contains reference material and conceptual drawings, a large number of design development drawings for alternative schemes and several presentation drawings, including many produced for publication purposes. File also contains photographic materials, including views of building by photographers Paul Hester, Henry Bowles and F.W. Seiders, as well as textual records.
People:
Date:
1979-1982
1979-1982
Title:
School of Architecture Addition, Rice University, Competition and Construction, Houston, Texas, United States
Actions:
AP140.S2.SS1.D56
Description:
File documents a successful competition entry and an executed project for a renovation and addition to the Rice School of Architecture, located in Anderson Hall, on the campus of Rice University in Houston, Texas, United States. Material in this file was produced between 1979 and 1982. File contains reference material and conceptual drawings, a large number of design development drawings for alternative schemes and several presentation drawings, including many produced for publication purposes. File also contains photographic materials, including views of building by photographers Paul Hester, Henry Bowles and F.W. Seiders, as well as textual records.
School of Architecture Addition, Rice University, Competition and Construction, Houston, Texas, United States
Actions:
AP140.S2.SS1.D56
Description:
File documents a successful competition entry and an executed project for a renovation and addition to the Rice School of Architecture, located in Anderson Hall, on the campus of Rice University in Houston, Texas, United States. Material in this file was produced between 1979 and 1982. File contains reference material and conceptual drawings, a large number of design development drawings for alternative schemes and several presentation drawings, including many produced for publication purposes. File also contains photographic materials, including views of building by photographers Paul Hester, Henry Bowles and F.W. Seiders, as well as textual records.
Level of archival description:
File 56
File 56
Date:
1979-1982
1979-1982
People:
Level of archival description:
Project
Project
Title:
Magdeburg Damaschkeplatz II
Magdeburg Damaschkeplatz II
Actions:
Reference number:
AP143.S4.D103
Description:
File documents the unexecuted project for the Magdeburg Damaschkeplatz II, Magdeburg, Germany. Material in this file was produced between 1988 and 1993. File contains design development drawings, photographic material presentation drawings, publication drawings, reference drawings, and textual records. Presentation drawings include originals and multiple copies of pages for 2 different booklets, one for May, 1993, and the other July 1993. Reference drawings include plans by Steven Holl Architects. Textual records include guidelines, proposal, historical maps/pictures, meeting minutes, correspondence, site plans, and 7 photographs.
AP143.S4.D103
Description:
File documents the unexecuted project for the Magdeburg Damaschkeplatz II, Magdeburg, Germany. Material in this file was produced between 1988 and 1993. File contains design development drawings, photographic material presentation drawings, publication drawings, reference drawings, and textual records. Presentation drawings include originals and multiple copies of pages for 2 different booklets, one for May, 1993, and the other July 1993. Reference drawings include plans by Steven Holl Architects. Textual records include guidelines, proposal, historical maps/pictures, meeting minutes, correspondence, site plans, and 7 photographs.
People:
Date:
1988-1993
1988-1993
Title:
Magdeburg Damaschkeplatz II
Actions:
AP143.S4.D103
Description:
File documents the unexecuted project for the Magdeburg Damaschkeplatz II, Magdeburg, Germany. Material in this file was produced between 1988 and 1993. File contains design development drawings, photographic material presentation drawings, publication drawings, reference drawings, and textual records. Presentation drawings include originals and multiple copies of pages for 2 different booklets, one for May, 1993, and the other July 1993. Reference drawings include plans by Steven Holl Architects. Textual records include guidelines, proposal, historical maps/pictures, meeting minutes, correspondence, site plans, and 7 photographs.
Magdeburg Damaschkeplatz II
Actions:
AP143.S4.D103
Description:
File documents the unexecuted project for the Magdeburg Damaschkeplatz II, Magdeburg, Germany. Material in this file was produced between 1988 and 1993. File contains design development drawings, photographic material presentation drawings, publication drawings, reference drawings, and textual records. Presentation drawings include originals and multiple copies of pages for 2 different booklets, one for May, 1993, and the other July 1993. Reference drawings include plans by Steven Holl Architects. Textual records include guidelines, proposal, historical maps/pictures, meeting minutes, correspondence, site plans, and 7 photographs.
Level of archival description:
File 103
File 103
Date:
1988-1993
1988-1993
People:
Level of archival description:
Project
Project
Title:
BMI/HQ
BMI/HQ
Reference number:
AP144.S2.D74
Description:
File documents the unexecuted design for the headquarters of the Birmingham and Midland Institute (BMI), in Birmingham, England. This project is related to the Shantasea Development (AP144.S2.D72) from which Cedric Price resigned as architect to take on the role of architect for BMI, one of the proposed tenants for the Shantasea project. Cedric Price proposed a municipal and regional "nerve centre" to house seminar and study rooms, workshops, galleries, film, television and music studios, a library, a planetarium, and a theatre. A flexible life-cycle plan (expansion, static, contraction) for the building and the activities would allow BMI to expand in the short and medium term, and to shrink in the long term, when it was assumed that many of its roles would be replaced by the UK's Open University plan (Works II, 42). Work on the project came to a stop in 1970 under a new city council (Architectural Design, June 1971, 368). Existing conditions material consists of maps and a survey of Birmingham. Conceptual sketches and drawings include: annotated diagrammatic plans and sections used to develop the building's massing and the horizontal/vertical relationships between functional areas; axonometric views showing the building's general form/functions; plans used for calculating square footage; diagrams showing visual and physical movement through the building; information and movement charts; and flow charts showing the building's organization. Design development drawings consist of graphs showing how functional areas might be used over time. Design development and working drawings include: diagrammatic plans and sections; exploded axonometric views of the functional relationships between areas; exterior axonometric views; sectional perspectives; space allocation plans; circulation drawings; diagrams showing activities throughout the day; furniture equipment schedules; theatre seating and stair studies; and elevations for exterior cladding. Charts show links between activities/actions; activity distribution; activity/capacity; progress of pre-contract work; and the telephone network. File also includes drawings by engineering consultants Felix Samuely and Partners and Zisman, Bowyer and Partners. Presentation material includes: newspaper clippings and text concerning the project; diagrammatic plans, sections, and charts; and a photo collage of the site; and a text by Cedric Price entitled "The Present Position". Some materials in this file were published in "Cedric Price Supplement No. 3", 'Architectural Design', vol. 41, (June 1971), 364-368, and 'Cedric Price-Works II' (London: Architectural Press, 1984), 36, 42. Material in this file was produced between 1967 and 1971. Zisman Bowyer and Partners appear as the mechanical and electrical consulting engineers; Silk and Frazier as the quantity surveyors; and Versa-Serve Ltd as the catering consultants on this project. File contains cartographic materials, conceptual drawings, design development drawings, panels, photographic materials, presentation drawings, presentation panels, publication drawings, technical drawings, and textual records.
AP144.S2.D74
Description:
File documents the unexecuted design for the headquarters of the Birmingham and Midland Institute (BMI), in Birmingham, England. This project is related to the Shantasea Development (AP144.S2.D72) from which Cedric Price resigned as architect to take on the role of architect for BMI, one of the proposed tenants for the Shantasea project. Cedric Price proposed a municipal and regional "nerve centre" to house seminar and study rooms, workshops, galleries, film, television and music studios, a library, a planetarium, and a theatre. A flexible life-cycle plan (expansion, static, contraction) for the building and the activities would allow BMI to expand in the short and medium term, and to shrink in the long term, when it was assumed that many of its roles would be replaced by the UK's Open University plan (Works II, 42). Work on the project came to a stop in 1970 under a new city council (Architectural Design, June 1971, 368). Existing conditions material consists of maps and a survey of Birmingham. Conceptual sketches and drawings include: annotated diagrammatic plans and sections used to develop the building's massing and the horizontal/vertical relationships between functional areas; axonometric views showing the building's general form/functions; plans used for calculating square footage; diagrams showing visual and physical movement through the building; information and movement charts; and flow charts showing the building's organization. Design development drawings consist of graphs showing how functional areas might be used over time. Design development and working drawings include: diagrammatic plans and sections; exploded axonometric views of the functional relationships between areas; exterior axonometric views; sectional perspectives; space allocation plans; circulation drawings; diagrams showing activities throughout the day; furniture equipment schedules; theatre seating and stair studies; and elevations for exterior cladding. Charts show links between activities/actions; activity distribution; activity/capacity; progress of pre-contract work; and the telephone network. File also includes drawings by engineering consultants Felix Samuely and Partners and Zisman, Bowyer and Partners. Presentation material includes: newspaper clippings and text concerning the project; diagrammatic plans, sections, and charts; and a photo collage of the site; and a text by Cedric Price entitled "The Present Position". Some materials in this file were published in "Cedric Price Supplement No. 3", 'Architectural Design', vol. 41, (June 1971), 364-368, and 'Cedric Price-Works II' (London: Architectural Press, 1984), 36, 42. Material in this file was produced between 1967 and 1971. Zisman Bowyer and Partners appear as the mechanical and electrical consulting engineers; Silk and Frazier as the quantity surveyors; and Versa-Serve Ltd as the catering consultants on this project. File contains cartographic materials, conceptual drawings, design development drawings, panels, photographic materials, presentation drawings, presentation panels, publication drawings, technical drawings, and textual records.
People:
Date:
1967-1971
1967-1971
Title:
BMI/HQ
Actions:
AP144.S2.D74
Description:
File documents the unexecuted design for the headquarters of the Birmingham and Midland Institute (BMI), in Birmingham, England. This project is related to the Shantasea Development (AP144.S2.D72) from which Cedric Price resigned as architect to take on the role of architect for BMI, one of the proposed tenants for the Shantasea project. Cedric Price proposed a municipal and regional "nerve centre" to house seminar and study rooms, workshops, galleries, film, television and music studios, a library, a planetarium, and a theatre. A flexible life-cycle plan (expansion, static, contraction) for the building and the activities would allow BMI to expand in the short and medium term, and to shrink in the long term, when it was assumed that many of its roles would be replaced by the UK's Open University plan (Works II, 42). Work on the project came to a stop in 1970 under a new city council (Architectural Design, June 1971, 368). Existing conditions material consists of maps and a survey of Birmingham. Conceptual sketches and drawings include: annotated diagrammatic plans and sections used to develop the building's massing and the horizontal/vertical relationships between functional areas; axonometric views showing the building's general form/functions; plans used for calculating square footage; diagrams showing visual and physical movement through the building; information and movement charts; and flow charts showing the building's organization. Design development drawings consist of graphs showing how functional areas might be used over time. Design development and working drawings include: diagrammatic plans and sections; exploded axonometric views of the functional relationships between areas; exterior axonometric views; sectional perspectives; space allocation plans; circulation drawings; diagrams showing activities throughout the day; furniture equipment schedules; theatre seating and stair studies; and elevations for exterior cladding. Charts show links between activities/actions; activity distribution; activity/capacity; progress of pre-contract work; and the telephone network. File also includes drawings by engineering consultants Felix Samuely and Partners and Zisman, Bowyer and Partners. Presentation material includes: newspaper clippings and text concerning the project; diagrammatic plans, sections, and charts; and a photo collage of the site; and a text by Cedric Price entitled "The Present Position". Some materials in this file were published in "Cedric Price Supplement No. 3", 'Architectural Design', vol. 41, (June 1971), 364-368, and 'Cedric Price-Works II' (London: Architectural Press, 1984), 36, 42. Material in this file was produced between 1967 and 1971. Zisman Bowyer and Partners appear as the mechanical and electrical consulting engineers; Silk and Frazier as the quantity surveyors; and Versa-Serve Ltd as the catering consultants on this project. File contains cartographic materials, conceptual drawings, design development drawings, panels, photographic materials, presentation drawings, presentation panels, publication drawings, technical drawings, and textual records.
BMI/HQ
Actions:
AP144.S2.D74
Description:
File documents the unexecuted design for the headquarters of the Birmingham and Midland Institute (BMI), in Birmingham, England. This project is related to the Shantasea Development (AP144.S2.D72) from which Cedric Price resigned as architect to take on the role of architect for BMI, one of the proposed tenants for the Shantasea project. Cedric Price proposed a municipal and regional "nerve centre" to house seminar and study rooms, workshops, galleries, film, television and music studios, a library, a planetarium, and a theatre. A flexible life-cycle plan (expansion, static, contraction) for the building and the activities would allow BMI to expand in the short and medium term, and to shrink in the long term, when it was assumed that many of its roles would be replaced by the UK's Open University plan (Works II, 42). Work on the project came to a stop in 1970 under a new city council (Architectural Design, June 1971, 368). Existing conditions material consists of maps and a survey of Birmingham. Conceptual sketches and drawings include: annotated diagrammatic plans and sections used to develop the building's massing and the horizontal/vertical relationships between functional areas; axonometric views showing the building's general form/functions; plans used for calculating square footage; diagrams showing visual and physical movement through the building; information and movement charts; and flow charts showing the building's organization. Design development drawings consist of graphs showing how functional areas might be used over time. Design development and working drawings include: diagrammatic plans and sections; exploded axonometric views of the functional relationships between areas; exterior axonometric views; sectional perspectives; space allocation plans; circulation drawings; diagrams showing activities throughout the day; furniture equipment schedules; theatre seating and stair studies; and elevations for exterior cladding. Charts show links between activities/actions; activity distribution; activity/capacity; progress of pre-contract work; and the telephone network. File also includes drawings by engineering consultants Felix Samuely and Partners and Zisman, Bowyer and Partners. Presentation material includes: newspaper clippings and text concerning the project; diagrammatic plans, sections, and charts; and a photo collage of the site; and a text by Cedric Price entitled "The Present Position". Some materials in this file were published in "Cedric Price Supplement No. 3", 'Architectural Design', vol. 41, (June 1971), 364-368, and 'Cedric Price-Works II' (London: Architectural Press, 1984), 36, 42. Material in this file was produced between 1967 and 1971. Zisman Bowyer and Partners appear as the mechanical and electrical consulting engineers; Silk and Frazier as the quantity surveyors; and Versa-Serve Ltd as the catering consultants on this project. File contains cartographic materials, conceptual drawings, design development drawings, panels, photographic materials, presentation drawings, presentation panels, publication drawings, technical drawings, and textual records.
Level of archival description:
File 74
File 74
Date:
1967-1971
1967-1971
People:
Level of archival description:
Project
Project
Actions:
Reference number:
AP056.S1.1991.PR08
Description:
This project series documents an expansion of the Marc Laurent store at 110 Bloor Street West in Toronto in 1989. The office identified the project number as 9109. This project consisted of the expansion of the high-end retail store whose original design was completed prior to the founding of KPMB, by Bruce Kuwabara and Thomas Payne in 1986. The new space was made to accommodate the Hugo Boss Store within the Marc Laurent Store. The store consisted of a street level space connected by stairs to a lower concourse level, with the new store space added at the street level. The new space extended the architectural style already established in earlier phases of the store's development. The new area had granite and honed area stone flooring, aluminum racks and display cases, sandblasted glass display walls, and imbuya veneer change rooms and panel doors. This project is considered Phase 4 of the store's development, with 1 future phase to be completed by KPMB Architects soon after. The project is recorded through drawings dating from 1991-1992. The drawings are mostly originals and include sections, elevations, floor and ceiling plans, details, axonometric studies and perspectives. Also present are drawings of custom furnishings designed for the store such as display cases, racks and counters, and architectural elements such as walls, doors and stairs.
AP056.S1.1991.PR08
Description:
This project series documents an expansion of the Marc Laurent store at 110 Bloor Street West in Toronto in 1989. The office identified the project number as 9109. This project consisted of the expansion of the high-end retail store whose original design was completed prior to the founding of KPMB, by Bruce Kuwabara and Thomas Payne in 1986. The new space was made to accommodate the Hugo Boss Store within the Marc Laurent Store. The store consisted of a street level space connected by stairs to a lower concourse level, with the new store space added at the street level. The new space extended the architectural style already established in earlier phases of the store's development. The new area had granite and honed area stone flooring, aluminum racks and display cases, sandblasted glass display walls, and imbuya veneer change rooms and panel doors. This project is considered Phase 4 of the store's development, with 1 future phase to be completed by KPMB Architects soon after. The project is recorded through drawings dating from 1991-1992. The drawings are mostly originals and include sections, elevations, floor and ceiling plans, details, axonometric studies and perspectives. Also present are drawings of custom furnishings designed for the store such as display cases, racks and counters, and architectural elements such as walls, doors and stairs.
People:
Date:
1991-1992
1991-1992
Title:
Marc Laurent Store, Phase 4 Hugo Boss Store, Toronto (1991-1992)
Actions:
AP056.S1.1991.PR08
Description:
This project series documents an expansion of the Marc Laurent store at 110 Bloor Street West in Toronto in 1989. The office identified the project number as 9109. This project consisted of the expansion of the high-end retail store whose original design was completed prior to the founding of KPMB, by Bruce Kuwabara and Thomas Payne in 1986. The new space was made to accommodate the Hugo Boss Store within the Marc Laurent Store. The store consisted of a street level space connected by stairs to a lower concourse level, with the new store space added at the street level. The new space extended the architectural style already established in earlier phases of the store's development. The new area had granite and honed area stone flooring, aluminum racks and display cases, sandblasted glass display walls, and imbuya veneer change rooms and panel doors. This project is considered Phase 4 of the store's development, with 1 future phase to be completed by KPMB Architects soon after. The project is recorded through drawings dating from 1991-1992. The drawings are mostly originals and include sections, elevations, floor and ceiling plans, details, axonometric studies and perspectives. Also present are drawings of custom furnishings designed for the store such as display cases, racks and counters, and architectural elements such as walls, doors and stairs.
Marc Laurent Store, Phase 4 Hugo Boss Store, Toronto (1991-1992)
Actions:
AP056.S1.1991.PR08
Description:
This project series documents an expansion of the Marc Laurent store at 110 Bloor Street West in Toronto in 1989. The office identified the project number as 9109. This project consisted of the expansion of the high-end retail store whose original design was completed prior to the founding of KPMB, by Bruce Kuwabara and Thomas Payne in 1986. The new space was made to accommodate the Hugo Boss Store within the Marc Laurent Store. The store consisted of a street level space connected by stairs to a lower concourse level, with the new store space added at the street level. The new space extended the architectural style already established in earlier phases of the store's development. The new area had granite and honed area stone flooring, aluminum racks and display cases, sandblasted glass display walls, and imbuya veneer change rooms and panel doors. This project is considered Phase 4 of the store's development, with 1 future phase to be completed by KPMB Architects soon after. The project is recorded through drawings dating from 1991-1992. The drawings are mostly originals and include sections, elevations, floor and ceiling plans, details, axonometric studies and perspectives. Also present are drawings of custom furnishings designed for the store such as display cases, racks and counters, and architectural elements such as walls, doors and stairs.
Level of archival description:
Project
Project
Date:
1991-1992
1991-1992
People:
Form:
events
events
Title:
Learning from... Detroit
Learning from... Detroit
Actions:
Description:
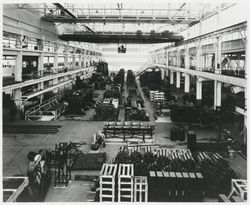
Powered by powerful historical footage, including vivid images of the city’s zenith and its now derelict buildings, Julian Temple’s 2010 TV documentary Requiem for Detroit? charts the rise and fall of the “Big Three” in Detroit: General Motors, Ford and Chrysler. The film documents the impact that the decline of these giants has had on the city and its(...)
Powered by powerful historical footage, including vivid images of the city’s zenith and its now derelict buildings, Julian Temple’s 2010 TV documentary Requiem for Detroit? charts the rise and fall of the “Big Three” in Detroit: General Motors, Ford and Chrysler. The film documents the impact that the decline of these giants has had on the city and its(...)
Location:
Paul-Desmarais Theatre
Paul-Desmarais Theatre
Date:
25 April 2013 , 7pm
25 April 2013 , 7pm
Title:
Learning from... Detroit
Actions:
Description:
Powered by powerful historical footage, including vivid images of the city’s zenith and its now derelict buildings, Julian Temple’s 2010 TV documentary Requiem for Detroit? charts the rise and fall of the “Big Three” in Detroit: General Motors, Ford and Chrysler. The film documents the impact that the decline of these giants has had on the city and its(...)
Learning from... Detroit
Actions:
Description:
Powered by powerful historical footage, including vivid images of the city’s zenith and its now derelict buildings, Julian Temple’s 2010 TV documentary Requiem for Detroit? charts the rise and fall of the “Big Three” in Detroit: General Motors, Ford and Chrysler. The film documents the impact that the decline of these giants has had on the city and its(...)
Form:
events
events
Date:
25 April 2013
7pm
25 April 2013
7pm
Location:
Paul-Desmarais Theatre
Paul-Desmarais Theatre
Level of archival description:
Project
Project
Title:
Two Tree Island
Two Tree Island
Reference number:
AP144.S2.D84
Description:
File documents an unexecuted project for Two Tree Island, the last uninhabited island in the Thames Estuary, in Essex, England. Cedric Price collaborated with Yorke Rosenberg Mardall Architects (YMR) on the project for client David Keddie, to develop a 178-hectare site on the island which encompassed both existing and reclaimed land, some of which was reserved under a trust for nature conservation. Early proposals showed residential areas, commercial, as well as, industrial zones, and facilities for recreation and leisure activities, including a marina. The final design proposed a much smaller residential area and harbour and included larger conservation and marshland areas in response to local concerns. The project was rejected and a portion of Two Tree Island was leased to the Nature Conservancy (NERC). An Appeal and Public Enquiry lodged by the client was subsequently indefinitely postponed. The architects produced several versions of a consultant's report, created a 'logbook' for the project, and published a brochure and promotional material for a public meeting. Existing conditions and reference material in the file includes maps of the area showing locations for a photo survey; Port of Authority of London plans showing water depths at various locations; a drawing of Marine Island, Essex; and a collage of photos of the area mounted on a board. Sketches by Cedric Price show development plans for the island and explore alternate "open" and "closed" configurations for the basin. Sketch sections show established maximum flood heights on the proposed schemes (see sketches in Works II, p. 86). A series of schematic drawings by YMR develop preliminary schemes exploring alternate layouts in relation to the primary basin configuration. A perspective drawing shows a view of the site from the main road to the island. Design development drawings include both original drawings and reprographic copies and include bird's-eye view perspective sketches; diagrams showing "domestic development" and projected "typical patterning"; and diagrammatic plans/charts showing existing and reclaimed areas, compatibility of activities, and degrees of accessibility (see typical diagram in Works II, p. 87). Other design development drawings include standard plans, sections and elevations, as well as site plans, land-use plans for the marina, plans showing alternate layouts for the marina dock, plans showing Thames tidal defences, site sections, and breakwater profiles. Working drawings for the marina by consulting engineers Sir Frederick Snow and Partners include survey plans, detailed sections illustrating the reinforcement and stabilization of the marine bed, and task sequencing diagrams and charts. Publication and presentation material includes photographs of rendered perspectives, over 18 watercolour renderings of Two Tree Island by Cedric Price, and a mock-up for a 13-page brochure or report summarizing the project. Many drawings are also included in the textual records, which also include Cedric Price's diary on the project. Some material in this file was published in 'Cedric Price-Works II' (London: Architectural Press, 1984), 72, 86-87. Material in this file was produced between 1963 and 1989, but predominantly between 1971 and 1974. Cedric Price's office lists the following firms as the main consultants for this project: Felix J. Samuely & Partners and Sir Frederick Snow & Partners, Consulting Engineers; Baker Wilkins & Smith, Quantity Surveyors; Prof. Peter Cowan, Director, Joint Unit for Planning Research; Prof. Peter Willmott, Director Institute of Community Studies; Prof. G. P. Wibberley, Professor of Countryside Planning, University of London; M. A. B. Boddington, Rural Planning Services. One drawing in DR1995:0255:011-021 is attributed to Costain Civil Engineering Ltd. File contains cartographic materials, conceptual drawings, design development drawings, presentation drawings, consultant drawings, model, and textual records.
AP144.S2.D84
Description:
File documents an unexecuted project for Two Tree Island, the last uninhabited island in the Thames Estuary, in Essex, England. Cedric Price collaborated with Yorke Rosenberg Mardall Architects (YMR) on the project for client David Keddie, to develop a 178-hectare site on the island which encompassed both existing and reclaimed land, some of which was reserved under a trust for nature conservation. Early proposals showed residential areas, commercial, as well as, industrial zones, and facilities for recreation and leisure activities, including a marina. The final design proposed a much smaller residential area and harbour and included larger conservation and marshland areas in response to local concerns. The project was rejected and a portion of Two Tree Island was leased to the Nature Conservancy (NERC). An Appeal and Public Enquiry lodged by the client was subsequently indefinitely postponed. The architects produced several versions of a consultant's report, created a 'logbook' for the project, and published a brochure and promotional material for a public meeting. Existing conditions and reference material in the file includes maps of the area showing locations for a photo survey; Port of Authority of London plans showing water depths at various locations; a drawing of Marine Island, Essex; and a collage of photos of the area mounted on a board. Sketches by Cedric Price show development plans for the island and explore alternate "open" and "closed" configurations for the basin. Sketch sections show established maximum flood heights on the proposed schemes (see sketches in Works II, p. 86). A series of schematic drawings by YMR develop preliminary schemes exploring alternate layouts in relation to the primary basin configuration. A perspective drawing shows a view of the site from the main road to the island. Design development drawings include both original drawings and reprographic copies and include bird's-eye view perspective sketches; diagrams showing "domestic development" and projected "typical patterning"; and diagrammatic plans/charts showing existing and reclaimed areas, compatibility of activities, and degrees of accessibility (see typical diagram in Works II, p. 87). Other design development drawings include standard plans, sections and elevations, as well as site plans, land-use plans for the marina, plans showing alternate layouts for the marina dock, plans showing Thames tidal defences, site sections, and breakwater profiles. Working drawings for the marina by consulting engineers Sir Frederick Snow and Partners include survey plans, detailed sections illustrating the reinforcement and stabilization of the marine bed, and task sequencing diagrams and charts. Publication and presentation material includes photographs of rendered perspectives, over 18 watercolour renderings of Two Tree Island by Cedric Price, and a mock-up for a 13-page brochure or report summarizing the project. Many drawings are also included in the textual records, which also include Cedric Price's diary on the project. Some material in this file was published in 'Cedric Price-Works II' (London: Architectural Press, 1984), 72, 86-87. Material in this file was produced between 1963 and 1989, but predominantly between 1971 and 1974. Cedric Price's office lists the following firms as the main consultants for this project: Felix J. Samuely & Partners and Sir Frederick Snow & Partners, Consulting Engineers; Baker Wilkins & Smith, Quantity Surveyors; Prof. Peter Cowan, Director, Joint Unit for Planning Research; Prof. Peter Willmott, Director Institute of Community Studies; Prof. G. P. Wibberley, Professor of Countryside Planning, University of London; M. A. B. Boddington, Rural Planning Services. One drawing in DR1995:0255:011-021 is attributed to Costain Civil Engineering Ltd. File contains cartographic materials, conceptual drawings, design development drawings, presentation drawings, consultant drawings, model, and textual records.
People:
Date:
1963-1989, predominant 1971-1974
1963-1989, predominant 1971-1974
Title:
Two Tree Island
Actions:
AP144.S2.D84
Description:
File documents an unexecuted project for Two Tree Island, the last uninhabited island in the Thames Estuary, in Essex, England. Cedric Price collaborated with Yorke Rosenberg Mardall Architects (YMR) on the project for client David Keddie, to develop a 178-hectare site on the island which encompassed both existing and reclaimed land, some of which was reserved under a trust for nature conservation. Early proposals showed residential areas, commercial, as well as, industrial zones, and facilities for recreation and leisure activities, including a marina. The final design proposed a much smaller residential area and harbour and included larger conservation and marshland areas in response to local concerns. The project was rejected and a portion of Two Tree Island was leased to the Nature Conservancy (NERC). An Appeal and Public Enquiry lodged by the client was subsequently indefinitely postponed. The architects produced several versions of a consultant's report, created a 'logbook' for the project, and published a brochure and promotional material for a public meeting. Existing conditions and reference material in the file includes maps of the area showing locations for a photo survey; Port of Authority of London plans showing water depths at various locations; a drawing of Marine Island, Essex; and a collage of photos of the area mounted on a board. Sketches by Cedric Price show development plans for the island and explore alternate "open" and "closed" configurations for the basin. Sketch sections show established maximum flood heights on the proposed schemes (see sketches in Works II, p. 86). A series of schematic drawings by YMR develop preliminary schemes exploring alternate layouts in relation to the primary basin configuration. A perspective drawing shows a view of the site from the main road to the island. Design development drawings include both original drawings and reprographic copies and include bird's-eye view perspective sketches; diagrams showing "domestic development" and projected "typical patterning"; and diagrammatic plans/charts showing existing and reclaimed areas, compatibility of activities, and degrees of accessibility (see typical diagram in Works II, p. 87). Other design development drawings include standard plans, sections and elevations, as well as site plans, land-use plans for the marina, plans showing alternate layouts for the marina dock, plans showing Thames tidal defences, site sections, and breakwater profiles. Working drawings for the marina by consulting engineers Sir Frederick Snow and Partners include survey plans, detailed sections illustrating the reinforcement and stabilization of the marine bed, and task sequencing diagrams and charts. Publication and presentation material includes photographs of rendered perspectives, over 18 watercolour renderings of Two Tree Island by Cedric Price, and a mock-up for a 13-page brochure or report summarizing the project. Many drawings are also included in the textual records, which also include Cedric Price's diary on the project. Some material in this file was published in 'Cedric Price-Works II' (London: Architectural Press, 1984), 72, 86-87. Material in this file was produced between 1963 and 1989, but predominantly between 1971 and 1974. Cedric Price's office lists the following firms as the main consultants for this project: Felix J. Samuely & Partners and Sir Frederick Snow & Partners, Consulting Engineers; Baker Wilkins & Smith, Quantity Surveyors; Prof. Peter Cowan, Director, Joint Unit for Planning Research; Prof. Peter Willmott, Director Institute of Community Studies; Prof. G. P. Wibberley, Professor of Countryside Planning, University of London; M. A. B. Boddington, Rural Planning Services. One drawing in DR1995:0255:011-021 is attributed to Costain Civil Engineering Ltd. File contains cartographic materials, conceptual drawings, design development drawings, presentation drawings, consultant drawings, model, and textual records.
Two Tree Island
Actions:
AP144.S2.D84
Description:
File documents an unexecuted project for Two Tree Island, the last uninhabited island in the Thames Estuary, in Essex, England. Cedric Price collaborated with Yorke Rosenberg Mardall Architects (YMR) on the project for client David Keddie, to develop a 178-hectare site on the island which encompassed both existing and reclaimed land, some of which was reserved under a trust for nature conservation. Early proposals showed residential areas, commercial, as well as, industrial zones, and facilities for recreation and leisure activities, including a marina. The final design proposed a much smaller residential area and harbour and included larger conservation and marshland areas in response to local concerns. The project was rejected and a portion of Two Tree Island was leased to the Nature Conservancy (NERC). An Appeal and Public Enquiry lodged by the client was subsequently indefinitely postponed. The architects produced several versions of a consultant's report, created a 'logbook' for the project, and published a brochure and promotional material for a public meeting. Existing conditions and reference material in the file includes maps of the area showing locations for a photo survey; Port of Authority of London plans showing water depths at various locations; a drawing of Marine Island, Essex; and a collage of photos of the area mounted on a board. Sketches by Cedric Price show development plans for the island and explore alternate "open" and "closed" configurations for the basin. Sketch sections show established maximum flood heights on the proposed schemes (see sketches in Works II, p. 86). A series of schematic drawings by YMR develop preliminary schemes exploring alternate layouts in relation to the primary basin configuration. A perspective drawing shows a view of the site from the main road to the island. Design development drawings include both original drawings and reprographic copies and include bird's-eye view perspective sketches; diagrams showing "domestic development" and projected "typical patterning"; and diagrammatic plans/charts showing existing and reclaimed areas, compatibility of activities, and degrees of accessibility (see typical diagram in Works II, p. 87). Other design development drawings include standard plans, sections and elevations, as well as site plans, land-use plans for the marina, plans showing alternate layouts for the marina dock, plans showing Thames tidal defences, site sections, and breakwater profiles. Working drawings for the marina by consulting engineers Sir Frederick Snow and Partners include survey plans, detailed sections illustrating the reinforcement and stabilization of the marine bed, and task sequencing diagrams and charts. Publication and presentation material includes photographs of rendered perspectives, over 18 watercolour renderings of Two Tree Island by Cedric Price, and a mock-up for a 13-page brochure or report summarizing the project. Many drawings are also included in the textual records, which also include Cedric Price's diary on the project. Some material in this file was published in 'Cedric Price-Works II' (London: Architectural Press, 1984), 72, 86-87. Material in this file was produced between 1963 and 1989, but predominantly between 1971 and 1974. Cedric Price's office lists the following firms as the main consultants for this project: Felix J. Samuely & Partners and Sir Frederick Snow & Partners, Consulting Engineers; Baker Wilkins & Smith, Quantity Surveyors; Prof. Peter Cowan, Director, Joint Unit for Planning Research; Prof. Peter Willmott, Director Institute of Community Studies; Prof. G. P. Wibberley, Professor of Countryside Planning, University of London; M. A. B. Boddington, Rural Planning Services. One drawing in DR1995:0255:011-021 is attributed to Costain Civil Engineering Ltd. File contains cartographic materials, conceptual drawings, design development drawings, presentation drawings, consultant drawings, model, and textual records.
Level of archival description:
File 84
File 84
Date:
1963-1989, predominant 1971-1974
1963-1989, predominant 1971-1974
People:
Form:
textual records
textual records
Actions:
Reference number:
ARCH257528
Description:
Contains documents related to the following projects: Housing Project for Ivy Developments, South East Elementary School, Park Tower Appartments, St-David's School for boys Squamish, Champlain Heights Elementary Scholl, Biological Sciences Complex, and Victoria General Hospital.
ARCH257528
Description:
Contains documents related to the following projects: Housing Project for Ivy Developments, South East Elementary School, Park Tower Appartments, St-David's School for boys Squamish, Champlain Heights Elementary Scholl, Biological Sciences Complex, and Victoria General Hospital.
People:
Date:
1969-1973
1969-1973
Title:
Booklets and spiral bound volumes of architectural detail sheets, specifications, and contract documents
Actions:
ARCH257528
Description:
Contains documents related to the following projects: Housing Project for Ivy Developments, South East Elementary School, Park Tower Appartments, St-David's School for boys Squamish, Champlain Heights Elementary Scholl, Biological Sciences Complex, and Victoria General Hospital.
Booklets and spiral bound volumes of architectural detail sheets, specifications, and contract documents
Actions:
ARCH257528
Description:
Contains documents related to the following projects: Housing Project for Ivy Developments, South East Elementary School, Park Tower Appartments, St-David's School for boys Squamish, Champlain Heights Elementary Scholl, Biological Sciences Complex, and Victoria General Hospital.
Form:
textual records
textual records
Date:
1969-1973
1969-1973
People:


