


10699 Results
Level of archival description:
Project
Project
Title:
Canadian Coast Guard College, Revisions to Physical Training Facilities, Sydney, Nova Scotia (1982)
Canadian Coast Guard College, Revisions to Physical Training Facilities, Sydney, Nova Scotia (1982)
Actions:
Reference number:
AP018.S1.1982.PR13
Description:
This project series documents revisions made to the physical training facilities at the Canadian Coast Guard College in Sydney, Nova Scotia in 1982. The office identified the project number as 8215. The physical training facilities, constructed by Parkin Architects Planners in 1981, consisted primarily of a swimming pool, gymnasium and change rooms, among other spaces. This project documents revisions made to that building, including alterations to the west entrance, alterations to the women's change room and the installation of new lockers. The project is recorded through drawings and textual records dating from 1982. The drawings are of details and are arranged within the textual materials. The textual records include meeting and site reports and correspondence.
AP018.S1.1982.PR13
Description:
This project series documents revisions made to the physical training facilities at the Canadian Coast Guard College in Sydney, Nova Scotia in 1982. The office identified the project number as 8215. The physical training facilities, constructed by Parkin Architects Planners in 1981, consisted primarily of a swimming pool, gymnasium and change rooms, among other spaces. This project documents revisions made to that building, including alterations to the west entrance, alterations to the women's change room and the installation of new lockers. The project is recorded through drawings and textual records dating from 1982. The drawings are of details and are arranged within the textual materials. The textual records include meeting and site reports and correspondence.
People:
Date:
1982
1982
Title:
Canadian Coast Guard College, Revisions to Physical Training Facilities, Sydney, Nova Scotia (1982)
Actions:
AP018.S1.1982.PR13
Description:
This project series documents revisions made to the physical training facilities at the Canadian Coast Guard College in Sydney, Nova Scotia in 1982. The office identified the project number as 8215. The physical training facilities, constructed by Parkin Architects Planners in 1981, consisted primarily of a swimming pool, gymnasium and change rooms, among other spaces. This project documents revisions made to that building, including alterations to the west entrance, alterations to the women's change room and the installation of new lockers. The project is recorded through drawings and textual records dating from 1982. The drawings are of details and are arranged within the textual materials. The textual records include meeting and site reports and correspondence.
Canadian Coast Guard College, Revisions to Physical Training Facilities, Sydney, Nova Scotia (1982)
Actions:
AP018.S1.1982.PR13
Description:
This project series documents revisions made to the physical training facilities at the Canadian Coast Guard College in Sydney, Nova Scotia in 1982. The office identified the project number as 8215. The physical training facilities, constructed by Parkin Architects Planners in 1981, consisted primarily of a swimming pool, gymnasium and change rooms, among other spaces. This project documents revisions made to that building, including alterations to the west entrance, alterations to the women's change room and the installation of new lockers. The project is recorded through drawings and textual records dating from 1982. The drawings are of details and are arranged within the textual materials. The textual records include meeting and site reports and correspondence.
Level of archival description:
Project
Project
Date:
1982
1982
People:
Form:
photographs
Quantity:
410 photographic material(s)
photographs
Quantity:
410 photographic material(s)
Actions:
Reference number:
ARCH274235
Description:
3 project dcument binders used for presentation purposes. Filed under "Government": Ministry of Public Works and Housing, Riyadh (1977), Government of Canada Office Building (1977), Ministry of Foreign Affairs Interim Headquarters, Jeddah (1979), Canadian Embassy Redevelopment, Tokyo (1985), Hamma Government Complex, Algiers (1984), Etisalat Headquarters (1985), Harold Washington Library Centre (1988), Brent Branch Library (1987).Contains images of sites, models, perspective sketches, presentation drawings and renderings. Also contains graphics, newspaper clippings and photocopies.
ARCH274235
Description:
3 project dcument binders used for presentation purposes. Filed under "Government": Ministry of Public Works and Housing, Riyadh (1977), Government of Canada Office Building (1977), Ministry of Foreign Affairs Interim Headquarters, Jeddah (1979), Canadian Embassy Redevelopment, Tokyo (1985), Hamma Government Complex, Algiers (1984), Etisalat Headquarters (1985), Harold Washington Library Centre (1988), Brent Branch Library (1987).Contains images of sites, models, perspective sketches, presentation drawings and renderings. Also contains graphics, newspaper clippings and photocopies.
People:
Date:
1 October 1990
1 October 1990
Title:
Project presentation binders for various governmental projects
Actions:
ARCH274235
Description:
3 project dcument binders used for presentation purposes. Filed under "Government": Ministry of Public Works and Housing, Riyadh (1977), Government of Canada Office Building (1977), Ministry of Foreign Affairs Interim Headquarters, Jeddah (1979), Canadian Embassy Redevelopment, Tokyo (1985), Hamma Government Complex, Algiers (1984), Etisalat Headquarters (1985), Harold Washington Library Centre (1988), Brent Branch Library (1987).Contains images of sites, models, perspective sketches, presentation drawings and renderings. Also contains graphics, newspaper clippings and photocopies.
Project presentation binders for various governmental projects
Actions:
ARCH274235
Description:
3 project dcument binders used for presentation purposes. Filed under "Government": Ministry of Public Works and Housing, Riyadh (1977), Government of Canada Office Building (1977), Ministry of Foreign Affairs Interim Headquarters, Jeddah (1979), Canadian Embassy Redevelopment, Tokyo (1985), Hamma Government Complex, Algiers (1984), Etisalat Headquarters (1985), Harold Washington Library Centre (1988), Brent Branch Library (1987).Contains images of sites, models, perspective sketches, presentation drawings and renderings. Also contains graphics, newspaper clippings and photocopies.
Form:
photographs
Quantity:
410 photographic material(s)
photographs
Quantity:
410 photographic material(s)
Date:
1 October 1990
1 October 1990
People:
Form:
textual records
textual records
Reference number:
DR1995:0280:658-658
Description:
activity charts, design notes, sketches, drawings, views of model, clipping, calculations, photograph, specifications, consultant drawings and sketches, research paper on computer modelling (John Frazer, et al), perspective drawings, views of factory interiors, draft publication layouts, reprint of published Generator photographs and drawings, map, rendered drawing, notes, views of site, models, computer, and symbol, computer printouts, sketches, correspondence, specifications notes, consultant reports invoices, form, pamphlet, standards, press release, minutes of meetings, meeting notes, and office memoranda
DR1995:0280:658-658
Description:
activity charts, design notes, sketches, drawings, views of model, clipping, calculations, photograph, specifications, consultant drawings and sketches, research paper on computer modelling (John Frazer, et al), perspective drawings, views of factory interiors, draft publication layouts, reprint of published Generator photographs and drawings, map, rendered drawing, notes, views of site, models, computer, and symbol, computer printouts, sketches, correspondence, specifications notes, consultant reports invoices, form, pamphlet, standards, press release, minutes of meetings, meeting notes, and office memoranda
People:
Title:
Activity charts, design notes, sketches, drawings, views of model, clipping, calculations
Actions:
DR1995:0280:658-658
Description:
activity charts, design notes, sketches, drawings, views of model, clipping, calculations, photograph, specifications, consultant drawings and sketches, research paper on computer modelling (John Frazer, et al), perspective drawings, views of factory interiors, draft publication layouts, reprint of published Generator photographs and drawings, map, rendered drawing, notes, views of site, models, computer, and symbol, computer printouts, sketches, correspondence, specifications notes, consultant reports invoices, form, pamphlet, standards, press release, minutes of meetings, meeting notes, and office memoranda
Activity charts, design notes, sketches, drawings, views of model, clipping, calculations
Actions:
DR1995:0280:658-658
Description:
activity charts, design notes, sketches, drawings, views of model, clipping, calculations, photograph, specifications, consultant drawings and sketches, research paper on computer modelling (John Frazer, et al), perspective drawings, views of factory interiors, draft publication layouts, reprint of published Generator photographs and drawings, map, rendered drawing, notes, views of site, models, computer, and symbol, computer printouts, sketches, correspondence, specifications notes, consultant reports invoices, form, pamphlet, standards, press release, minutes of meetings, meeting notes, and office memoranda
Form:
textual records
textual records
People:
Form:
archives
Level of archival description:
Fonds
archives
Level of archival description:
Fonds
Title:
Shoei Yoh fonds
Shoei Yoh fonds
Reference number:
AP166
Synopsis:
The Shoei Yoh fonds (1976-2014, predominant 1990-1996) documents a selection of works by the Japanese architect and designer Shoei Yoh and the firm Shoei Yoh + Architects. The selection is comprised of two projects that were featured in the CCA exhibition Archaeology of the Digital (May 7-October 27, 2013)—the Galaxy Toyama Gymnasium and the unbuilt Odawara Municipal Sports Complex --and five other projects.The fonds also includes some published material by and about Shoei Yoh.
AP166
Synopsis:
The Shoei Yoh fonds (1976-2014, predominant 1990-1996) documents a selection of works by the Japanese architect and designer Shoei Yoh and the firm Shoei Yoh + Architects. The selection is comprised of two projects that were featured in the CCA exhibition Archaeology of the Digital (May 7-October 27, 2013)—the Galaxy Toyama Gymnasium and the unbuilt Odawara Municipal Sports Complex --and five other projects.The fonds also includes some published material by and about Shoei Yoh.
People:
Date:
1976-2014, predominant 1990-1996
1976-2014, predominant 1990-1996
Title:
Shoei Yoh fonds
Actions:
AP166
Synopsis:
The Shoei Yoh fonds (1976-2014, predominant 1990-1996) documents a selection of works by the Japanese architect and designer Shoei Yoh and the firm Shoei Yoh + Architects. The selection is comprised of two projects that were featured in the CCA exhibition Archaeology of the Digital (May 7-October 27, 2013)—the Galaxy Toyama Gymnasium and the unbuilt Odawara Municipal Sports Complex --and five other projects.The fonds also includes some published material by and about Shoei Yoh.
Shoei Yoh fonds
Actions:
AP166
Synopsis:
The Shoei Yoh fonds (1976-2014, predominant 1990-1996) documents a selection of works by the Japanese architect and designer Shoei Yoh and the firm Shoei Yoh + Architects. The selection is comprised of two projects that were featured in the CCA exhibition Archaeology of the Digital (May 7-October 27, 2013)—the Galaxy Toyama Gymnasium and the unbuilt Odawara Municipal Sports Complex --and five other projects.The fonds also includes some published material by and about Shoei Yoh.
Form:
archives
Level of archival description:
Fonds
archives
Level of archival description:
Fonds
Date:
1976-2014, predominant 1990-1996
1976-2014, predominant 1990-1996
People:
Form:
archives
Level of archival description:
Fonds
archives
Level of archival description:
Fonds
Actions:
Reference number:
AP183
Synopsis:
The Ulrich Königs Chemnitz Stadium project records, 1995-1996, document the competition entry and design for an innovative stadium in Chemnitz, Germany. The project was a collaboration between Peter Kulka, Ulrich Königs, Cecil Balmond, and Arup Group, Ltd. The design was primarily driven by the theoretical and methodological processes made possible by computer-aided design, rather than aesthetics. The project records have both digital and physical components, which chiefly include renderings, wireframe drawings, digital 3D models, photographs, slides, video, and a booklet.
AP183
Synopsis:
The Ulrich Königs Chemnitz Stadium project records, 1995-1996, document the competition entry and design for an innovative stadium in Chemnitz, Germany. The project was a collaboration between Peter Kulka, Ulrich Königs, Cecil Balmond, and Arup Group, Ltd. The design was primarily driven by the theoretical and methodological processes made possible by computer-aided design, rather than aesthetics. The project records have both digital and physical components, which chiefly include renderings, wireframe drawings, digital 3D models, photographs, slides, video, and a booklet.
People:
Date:
1995-1996
1995-1996
Title:
Ulrich Königs Chemnitz Stadium project records
Actions:
AP183
Synopsis:
The Ulrich Königs Chemnitz Stadium project records, 1995-1996, document the competition entry and design for an innovative stadium in Chemnitz, Germany. The project was a collaboration between Peter Kulka, Ulrich Königs, Cecil Balmond, and Arup Group, Ltd. The design was primarily driven by the theoretical and methodological processes made possible by computer-aided design, rather than aesthetics. The project records have both digital and physical components, which chiefly include renderings, wireframe drawings, digital 3D models, photographs, slides, video, and a booklet.
Ulrich Königs Chemnitz Stadium project records
Actions:
AP183
Synopsis:
The Ulrich Königs Chemnitz Stadium project records, 1995-1996, document the competition entry and design for an innovative stadium in Chemnitz, Germany. The project was a collaboration between Peter Kulka, Ulrich Königs, Cecil Balmond, and Arup Group, Ltd. The design was primarily driven by the theoretical and methodological processes made possible by computer-aided design, rather than aesthetics. The project records have both digital and physical components, which chiefly include renderings, wireframe drawings, digital 3D models, photographs, slides, video, and a booklet.
Form:
archives
Level of archival description:
Fonds
archives
Level of archival description:
Fonds
Date:
1995-1996
1995-1996
People:
Level of archival description:
Project
Project
Actions:
Reference number:
CI005.S1.1951.PR2
Description:
Oud was one of a number of architects invited to enter the competition for the new offices of the Province of South Holland, a complex due to replace the bombed headquarters on Korte Voorhout. The design for the new site – located on the grounds of a former zoo – was required to conform to the reconstruction plan of the architect-town planner, W.M. Dudok. Oud designed a four-storey building that conformed to building requirement and located the buildings at the southwest corner of the site to accommodate the existing zoo. The governor's residence was also designed, and another two office wings were placed at right angles to the main concentration of buildings. Ultimately, to Oud's great disappointment, the jury selected a design by Peutz for its complex (Taverne et al. 2001, 453-456). Project series includes photographs of perspective drawings and of a model.
CI005.S1.1951.PR2
Description:
Oud was one of a number of architects invited to enter the competition for the new offices of the Province of South Holland, a complex due to replace the bombed headquarters on Korte Voorhout. The design for the new site – located on the grounds of a former zoo – was required to conform to the reconstruction plan of the architect-town planner, W.M. Dudok. Oud designed a four-storey building that conformed to building requirement and located the buildings at the southwest corner of the site to accommodate the existing zoo. The governor's residence was also designed, and another two office wings were placed at right angles to the main concentration of buildings. Ultimately, to Oud's great disappointment, the jury selected a design by Peutz for its complex (Taverne et al. 2001, 453-456). Project series includes photographs of perspective drawings and of a model.
People:
Date:
1951-1952
1951-1952
Title:
Competition for Zuid-Holland Provinciehuis (South Holland Local Government Headquarters), The Hague, Netherlands (1951-1952)
Actions:
CI005.S1.1951.PR2
Description:
Oud was one of a number of architects invited to enter the competition for the new offices of the Province of South Holland, a complex due to replace the bombed headquarters on Korte Voorhout. The design for the new site – located on the grounds of a former zoo – was required to conform to the reconstruction plan of the architect-town planner, W.M. Dudok. Oud designed a four-storey building that conformed to building requirement and located the buildings at the southwest corner of the site to accommodate the existing zoo. The governor's residence was also designed, and another two office wings were placed at right angles to the main concentration of buildings. Ultimately, to Oud's great disappointment, the jury selected a design by Peutz for its complex (Taverne et al. 2001, 453-456). Project series includes photographs of perspective drawings and of a model.
Competition for Zuid-Holland Provinciehuis (South Holland Local Government Headquarters), The Hague, Netherlands (1951-1952)
Actions:
CI005.S1.1951.PR2
Description:
Oud was one of a number of architects invited to enter the competition for the new offices of the Province of South Holland, a complex due to replace the bombed headquarters on Korte Voorhout. The design for the new site – located on the grounds of a former zoo – was required to conform to the reconstruction plan of the architect-town planner, W.M. Dudok. Oud designed a four-storey building that conformed to building requirement and located the buildings at the southwest corner of the site to accommodate the existing zoo. The governor's residence was also designed, and another two office wings were placed at right angles to the main concentration of buildings. Ultimately, to Oud's great disappointment, the jury selected a design by Peutz for its complex (Taverne et al. 2001, 453-456). Project series includes photographs of perspective drawings and of a model.
Level of archival description:
project
project
Date:
1951-1952
1951-1952
People:
Form:
photographs
photographs
Actions:
Reference number:
ARCH280828
Description:
Group consists of photographs of various buildings and sculptures in Chandigarh, India. There is a photograph of an unidentified commercial building, a photograph of the cinema in sector 17 (designed by Pierre Jeanneret), a photograph of the Central State Library in sector 17 (designed by Pierre Jeanneret) and a photograph of the new Architects' Office in sector 9 (designed by Jeet Malhotra). There are also two photographs of the Modulor Man sculpture and photographs of an unidentified concrete sculpture in sector 10.
ARCH280828
Description:
Group consists of photographs of various buildings and sculptures in Chandigarh, India. There is a photograph of an unidentified commercial building, a photograph of the cinema in sector 17 (designed by Pierre Jeanneret), a photograph of the Central State Library in sector 17 (designed by Pierre Jeanneret) and a photograph of the new Architects' Office in sector 9 (designed by Jeet Malhotra). There are also two photographs of the Modulor Man sculpture and photographs of an unidentified concrete sculpture in sector 10.
People:
Date:
1960s
1960s
Title:
Photographs of buildings and sculptures in Chandigarh, India
Actions:
ARCH280828
Description:
Group consists of photographs of various buildings and sculptures in Chandigarh, India. There is a photograph of an unidentified commercial building, a photograph of the cinema in sector 17 (designed by Pierre Jeanneret), a photograph of the Central State Library in sector 17 (designed by Pierre Jeanneret) and a photograph of the new Architects' Office in sector 9 (designed by Jeet Malhotra). There are also two photographs of the Modulor Man sculpture and photographs of an unidentified concrete sculpture in sector 10.
Photographs of buildings and sculptures in Chandigarh, India
Actions:
ARCH280828
Description:
Group consists of photographs of various buildings and sculptures in Chandigarh, India. There is a photograph of an unidentified commercial building, a photograph of the cinema in sector 17 (designed by Pierre Jeanneret), a photograph of the Central State Library in sector 17 (designed by Pierre Jeanneret) and a photograph of the new Architects' Office in sector 9 (designed by Jeet Malhotra). There are also two photographs of the Modulor Man sculpture and photographs of an unidentified concrete sculpture in sector 10.
Form:
photographs
photographs
Date:
1960s
1960s
People:
Form:
maps, drawings
maps, drawings
Actions:
Reference number:
DR1984:0569
Description:
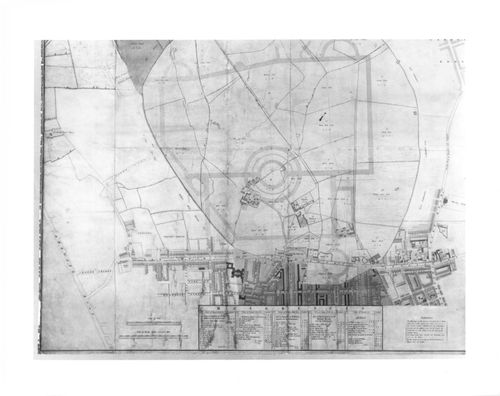
- An engraved map of Marylebone Park and the streets bordering it to the south, with the outline of the street system for an early version of Nash's plan for Regent's Park superimposed in pen and coloured wash.
DR1984:0569
Description:
- An engraved map of Marylebone Park and the streets bordering it to the south, with the outline of the street system for an early version of Nash's plan for Regent's Park superimposed in pen and coloured wash.
People:
Subject:
architecture, landscape architecture, urban planning
architecture, landscape architecture, urban planning
Date:
1811-1812 over a print of ca. 1805
1811-1812 over a print of ca. 1805
Title:
A preliminary design for Regent's Park drawn over a map of the existing site
Actions:
DR1984:0569
Description:
- An engraved map of Marylebone Park and the streets bordering it to the south, with the outline of the street system for an early version of Nash's plan for Regent's Park superimposed in pen and coloured wash.
A preliminary design for Regent's Park drawn over a map of the existing site
Actions:
DR1984:0569
Description:
- An engraved map of Marylebone Park and the streets bordering it to the south, with the outline of the street system for an early version of Nash's plan for Regent's Park superimposed in pen and coloured wash.
Form:
maps, drawings
maps, drawings
Date:
1811-1812 over a print of ca. 1805
1811-1812 over a print of ca. 1805
People:
Subject:
architecture, landscape architecture, urban planning
architecture, landscape architecture, urban planning
Form:
drawings
drawings
Actions:
Reference number:
DR1984:0570
Description:
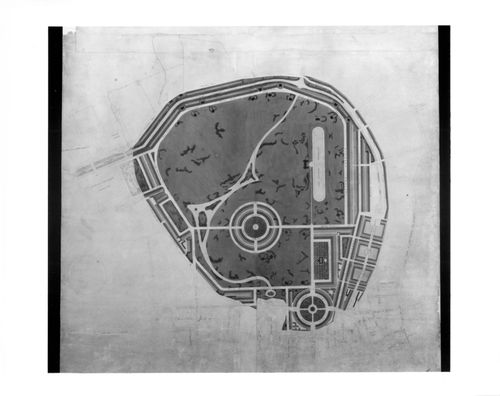
- An early plan for John Nash's Regent's Park, canal, and connecting streets. The canal, which circles the park to the north, is lined on either side by terrace housing, and the park is traversed by an artificial water system that connects in the northeast with the canal.
DR1984:0570
Description:
- An early plan for John Nash's Regent's Park, canal, and connecting streets. The canal, which circles the park to the north, is lined on either side by terrace housing, and the park is traversed by an artificial water system that connects in the northeast with the canal.
People:
Subject:
architecture, landscape architecture, urban planning
architecture, landscape architecture, urban planning
Date:
1812-1814
1812-1814
Title:
A preliminary design for Regent's Park
Actions:
DR1984:0570
Description:
- An early plan for John Nash's Regent's Park, canal, and connecting streets. The canal, which circles the park to the north, is lined on either side by terrace housing, and the park is traversed by an artificial water system that connects in the northeast with the canal.
A preliminary design for Regent's Park
Actions:
DR1984:0570
Description:
- An early plan for John Nash's Regent's Park, canal, and connecting streets. The canal, which circles the park to the north, is lined on either side by terrace housing, and the park is traversed by an artificial water system that connects in the northeast with the canal.
Form:
drawings
drawings
Date:
1812-1814
1812-1814
People:
Subject:
architecture, landscape architecture, urban planning
architecture, landscape architecture, urban planning
Level of archival description:
Project
Project
Reference number:
AP178.S1.1961.PR02
Description:
This project series documents the Piscina de Marés in Leça da Palmeira, Matosinhos, Portugal. While the records were held in the office’s archives this project was assigned the number 9/60. The office assigned the date 1961. Piscina de Marés was built between 1961 and 1966. The project included two salt water pools, one for adults and another for children, and changing rooms. A restaurant was later added in 1965. The pools were embedded in rock formations situated on the northern coastline of the Atlantic Ocean in Matosinhos. Siza used concrete to build the pools and walls while preserving some of the rock formation. There was also restoration work done for both the pools and the restaurant in the mid 1990s. The project series includes sketches, elevations, plans, and details, as well as correspondence and project documentation. Photographic materials document the project site, the built project, the model, and drawings. Also included are panoramas of the built project and aerial views of the project site. Note that photographic materials related to the 1995 renovation are also found among these materials, however the rest of the materials related to the renovations are in subseries Recuperação da Piscina de Marés (AP178.S1.1995.PR01).
AP178.S1.1961.PR02
Description:
This project series documents the Piscina de Marés in Leça da Palmeira, Matosinhos, Portugal. While the records were held in the office’s archives this project was assigned the number 9/60. The office assigned the date 1961. Piscina de Marés was built between 1961 and 1966. The project included two salt water pools, one for adults and another for children, and changing rooms. A restaurant was later added in 1965. The pools were embedded in rock formations situated on the northern coastline of the Atlantic Ocean in Matosinhos. Siza used concrete to build the pools and walls while preserving some of the rock formation. There was also restoration work done for both the pools and the restaurant in the mid 1990s. The project series includes sketches, elevations, plans, and details, as well as correspondence and project documentation. Photographic materials document the project site, the built project, the model, and drawings. Also included are panoramas of the built project and aerial views of the project site. Note that photographic materials related to the 1995 renovation are also found among these materials, however the rest of the materials related to the renovations are in subseries Recuperação da Piscina de Marés (AP178.S1.1995.PR01).
People:
Date:
1961-1995
1961-1995
Title:
Piscina de Marés [Ocean swimming pool], Leça da Palmeira, Matosinhos, Portugal (1961-1966)
Actions:
AP178.S1.1961.PR02
Description:
This project series documents the Piscina de Marés in Leça da Palmeira, Matosinhos, Portugal. While the records were held in the office’s archives this project was assigned the number 9/60. The office assigned the date 1961. Piscina de Marés was built between 1961 and 1966. The project included two salt water pools, one for adults and another for children, and changing rooms. A restaurant was later added in 1965. The pools were embedded in rock formations situated on the northern coastline of the Atlantic Ocean in Matosinhos. Siza used concrete to build the pools and walls while preserving some of the rock formation. There was also restoration work done for both the pools and the restaurant in the mid 1990s. The project series includes sketches, elevations, plans, and details, as well as correspondence and project documentation. Photographic materials document the project site, the built project, the model, and drawings. Also included are panoramas of the built project and aerial views of the project site. Note that photographic materials related to the 1995 renovation are also found among these materials, however the rest of the materials related to the renovations are in subseries Recuperação da Piscina de Marés (AP178.S1.1995.PR01).
Piscina de Marés [Ocean swimming pool], Leça da Palmeira, Matosinhos, Portugal (1961-1966)
Actions:
AP178.S1.1961.PR02
Description:
This project series documents the Piscina de Marés in Leça da Palmeira, Matosinhos, Portugal. While the records were held in the office’s archives this project was assigned the number 9/60. The office assigned the date 1961. Piscina de Marés was built between 1961 and 1966. The project included two salt water pools, one for adults and another for children, and changing rooms. A restaurant was later added in 1965. The pools were embedded in rock formations situated on the northern coastline of the Atlantic Ocean in Matosinhos. Siza used concrete to build the pools and walls while preserving some of the rock formation. There was also restoration work done for both the pools and the restaurant in the mid 1990s. The project series includes sketches, elevations, plans, and details, as well as correspondence and project documentation. Photographic materials document the project site, the built project, the model, and drawings. Also included are panoramas of the built project and aerial views of the project site. Note that photographic materials related to the 1995 renovation are also found among these materials, however the rest of the materials related to the renovations are in subseries Recuperação da Piscina de Marés (AP178.S1.1995.PR01).
Level of archival description:
Project
Project
Date:
1961-1995
1961-1995
People:


