


37471 Results
Form:
drawings
Quantity:
10 drawing(s)
drawings
Quantity:
10 drawing(s)
Actions:
Reference number:
ARCH265189
Description:
This group consists chiefly of floor plans, sections, site plans, perspectives and elevations of the Edmonton City Hall competition project. There is also a sketch of an elevation of the building.
ARCH265189
Description:
This group consists chiefly of floor plans, sections, site plans, perspectives and elevations of the Edmonton City Hall competition project. There is also a sketch of an elevation of the building.
People:
Title:
Floor plans, sections, site plans, perspectives and elevations
Actions:
ARCH265189
Description:
This group consists chiefly of floor plans, sections, site plans, perspectives and elevations of the Edmonton City Hall competition project. There is also a sketch of an elevation of the building.
Floor plans, sections, site plans, perspectives and elevations
Actions:
ARCH265189
Description:
This group consists chiefly of floor plans, sections, site plans, perspectives and elevations of the Edmonton City Hall competition project. There is also a sketch of an elevation of the building.
Form:
drawings
Quantity:
10 drawing(s)
drawings
Quantity:
10 drawing(s)
People:
Form:
drawings
drawings
Actions:
Reference number:
DR2012:0015:015
Description:
Consists of two design development drawings, a plan for the sculptural fountains at Square Berri by Melvin Charney, and plans and details for Square Berri made by the city of Montréal.
DR2012:0015:015
Description:
Consists of two design development drawings, a plan for the sculptural fountains at Square Berri by Melvin Charney, and plans and details for Square Berri made by the city of Montréal.
People:
Date:
1991
1991
Title:
Design development drawings, plans and details, Square Berri, Montréal
Actions:
DR2012:0015:015
Description:
Consists of two design development drawings, a plan for the sculptural fountains at Square Berri by Melvin Charney, and plans and details for Square Berri made by the city of Montréal.
Design development drawings, plans and details, Square Berri, Montréal
Actions:
DR2012:0015:015
Description:
Consists of two design development drawings, a plan for the sculptural fountains at Square Berri by Melvin Charney, and plans and details for Square Berri made by the city of Montréal.
Form:
drawings
drawings
Date:
1991
1991
People:
Form:
exhibitions
exhibitions
Description:
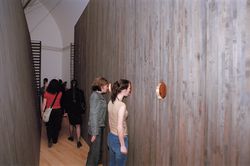
Laboratories examines how architecture can respond to an uncertain post-September 11 world and construct a new stage for thought. Six young Montreal architecture firms present environments or installations that investigate the fundamental language of architecture and that affirm the civilizing power of the imagination. The contributing firms are Atelier Big City, Atelier(...)
Laboratories examines how architecture can respond to an uncertain post-September 11 world and construct a new stage for thought. Six young Montreal architecture firms present environments or installations that investigate the fundamental language of architecture and that affirm the civilizing power of the imagination. The contributing firms are Atelier Big City, Atelier(...)
Location:
Main galleries
Main galleries
Date:
18 April 2002 to 15 September 2002
18 April 2002 to 15 September 2002
Title:
Laboratories: Six Young Architectural Firms in the CCA Galleries
Actions:
Description:
Laboratories examines how architecture can respond to an uncertain post-September 11 world and construct a new stage for thought. Six young Montreal architecture firms present environments or installations that investigate the fundamental language of architecture and that affirm the civilizing power of the imagination. The contributing firms are Atelier Big City, Atelier(...)
Laboratories: Six Young Architectural Firms in the CCA Galleries
Actions:
Description:
Laboratories examines how architecture can respond to an uncertain post-September 11 world and construct a new stage for thought. Six young Montreal architecture firms present environments or installations that investigate the fundamental language of architecture and that affirm the civilizing power of the imagination. The contributing firms are Atelier Big City, Atelier(...)
Form:
exhibitions
exhibitions
Date:
18 April 2002 to
15 September 2002
18 April 2002 to
15 September 2002
Location:
Main galleries
Main galleries
Level of archival description:
Project
Project
Actions:
Reference number:
AP173.S2.2005.D2
Description:
Series documents Lars Spuybroek's project for the invited competition for It, in Flims, Switzerlands, an interactive public artword for the City of Flims. Material in this series was produced around 2005. The series contains reprographic copies of presentation drawings and a presentation booklet of the project. This project may also include digital design material, which has yet to be processed and which will available for consultation in 2017.
AP173.S2.2005.D2
Description:
Series documents Lars Spuybroek's project for the invited competition for It, in Flims, Switzerlands, an interactive public artword for the City of Flims. Material in this series was produced around 2005. The series contains reprographic copies of presentation drawings and a presentation booklet of the project. This project may also include digital design material, which has yet to be processed and which will available for consultation in 2017.
People:
Date:
ca. 2005
ca. 2005
Title:
It, Flims, Switzerlands (2005)
Actions:
AP173.S2.2005.D2
Description:
Series documents Lars Spuybroek's project for the invited competition for It, in Flims, Switzerlands, an interactive public artword for the City of Flims. Material in this series was produced around 2005. The series contains reprographic copies of presentation drawings and a presentation booklet of the project. This project may also include digital design material, which has yet to be processed and which will available for consultation in 2017.
It, Flims, Switzerlands (2005)
Actions:
AP173.S2.2005.D2
Description:
Series documents Lars Spuybroek's project for the invited competition for It, in Flims, Switzerlands, an interactive public artword for the City of Flims. Material in this series was produced around 2005. The series contains reprographic copies of presentation drawings and a presentation booklet of the project. This project may also include digital design material, which has yet to be processed and which will available for consultation in 2017.
Level of archival description:
Project
Project
Date:
ca. 2005
ca. 2005
People:
Level of archival description:
Sub-series
Sub-series
Reference number:
AP057.S2.SS4
Description:
Sub-series documents the organization of the IAUS' Architectural Education USA conference, held in New York City at the Museum of Modern Art (MoMA) from 11-13 November, 1971, and accompanied by an exhibition of student work at the Cooper Union for the Advancement of Science and Art. Material in sub-series was produced between 1971 and 1972. Sub-series contains correspondence with participants and guests, invitations and records of expenditure.
AP057.S2.SS4
Description:
Sub-series documents the organization of the IAUS' Architectural Education USA conference, held in New York City at the Museum of Modern Art (MoMA) from 11-13 November, 1971, and accompanied by an exhibition of student work at the Cooper Union for the Advancement of Science and Art. Material in sub-series was produced between 1971 and 1972. Sub-series contains correspondence with participants and guests, invitations and records of expenditure.
People:
Date:
1971-1972
1971-1972
Title:
Conference: Architectural Education USA, 12-13 November, 1971
Actions:
AP057.S2.SS4
Description:
Sub-series documents the organization of the IAUS' Architectural Education USA conference, held in New York City at the Museum of Modern Art (MoMA) from 11-13 November, 1971, and accompanied by an exhibition of student work at the Cooper Union for the Advancement of Science and Art. Material in sub-series was produced between 1971 and 1972. Sub-series contains correspondence with participants and guests, invitations and records of expenditure.
Conference: Architectural Education USA, 12-13 November, 1971
Actions:
AP057.S2.SS4
Description:
Sub-series documents the organization of the IAUS' Architectural Education USA conference, held in New York City at the Museum of Modern Art (MoMA) from 11-13 November, 1971, and accompanied by an exhibition of student work at the Cooper Union for the Advancement of Science and Art. Material in sub-series was produced between 1971 and 1972. Sub-series contains correspondence with participants and guests, invitations and records of expenditure.
Level of archival description:
Subseries
Subseries
Date:
1971-1972
1971-1972
People:
Level of archival description:
Project
Project
Actions:
Reference number:
AP173.S2.2004.D1
Description:
Series documents Lars Spuybroek's project D-Tower in Doetinchem, Netherlands, an interactive public artwork for the City of Doetinchem. The project was completed in 2004. Material in this series was produced around 2004. The series contains slides of design development drawings and a presentation drawing. This project may also include digital design material, which has yet to be processed and which will available for consultation in 2017.
AP173.S2.2004.D1
Description:
Series documents Lars Spuybroek's project D-Tower in Doetinchem, Netherlands, an interactive public artwork for the City of Doetinchem. The project was completed in 2004. Material in this series was produced around 2004. The series contains slides of design development drawings and a presentation drawing. This project may also include digital design material, which has yet to be processed and which will available for consultation in 2017.
People:
Date:
ca. 2004
ca. 2004
Title:
D-Tower, Doetinchem, Netherlands (2004)
Actions:
AP173.S2.2004.D1
Description:
Series documents Lars Spuybroek's project D-Tower in Doetinchem, Netherlands, an interactive public artwork for the City of Doetinchem. The project was completed in 2004. Material in this series was produced around 2004. The series contains slides of design development drawings and a presentation drawing. This project may also include digital design material, which has yet to be processed and which will available for consultation in 2017.
D-Tower, Doetinchem, Netherlands (2004)
Actions:
AP173.S2.2004.D1
Description:
Series documents Lars Spuybroek's project D-Tower in Doetinchem, Netherlands, an interactive public artwork for the City of Doetinchem. The project was completed in 2004. Material in this series was produced around 2004. The series contains slides of design development drawings and a presentation drawing. This project may also include digital design material, which has yet to be processed and which will available for consultation in 2017.
Level of archival description:
Project
Project
Date:
ca. 2004
ca. 2004
People:
Level of archival description:
Project
Project
Actions:
Reference number:
AP164.S1.2001.D3
Description:
The project series documents the design and construction for Marina Collazo López and Alejandro Gómez Lavilla's house, a single family home in the city of Las Rozas de Madrid, Spain. The firm identified the project as number 138. Abalos & Herreros and Renata Sentkiewicz worked with Clara Murado, Ángel Jaramillo, Juan Gómez and José Torras. Documenting the project are working drawings and a project description.
AP164.S1.2001.D3
Description:
The project series documents the design and construction for Marina Collazo López and Alejandro Gómez Lavilla's house, a single family home in the city of Las Rozas de Madrid, Spain. The firm identified the project as number 138. Abalos & Herreros and Renata Sentkiewicz worked with Clara Murado, Ángel Jaramillo, Juan Gómez and José Torras. Documenting the project are working drawings and a project description.
People:
Date:
2002
2002
Title:
Casa Marina Collazo, Las Rozas de Madrid, Spain (2001)
Actions:
AP164.S1.2001.D3
Description:
The project series documents the design and construction for Marina Collazo López and Alejandro Gómez Lavilla's house, a single family home in the city of Las Rozas de Madrid, Spain. The firm identified the project as number 138. Abalos & Herreros and Renata Sentkiewicz worked with Clara Murado, Ángel Jaramillo, Juan Gómez and José Torras. Documenting the project are working drawings and a project description.
Casa Marina Collazo, Las Rozas de Madrid, Spain (2001)
Actions:
AP164.S1.2001.D3
Description:
The project series documents the design and construction for Marina Collazo López and Alejandro Gómez Lavilla's house, a single family home in the city of Las Rozas de Madrid, Spain. The firm identified the project as number 138. Abalos & Herreros and Renata Sentkiewicz worked with Clara Murado, Ángel Jaramillo, Juan Gómez and José Torras. Documenting the project are working drawings and a project description.
Level of archival description:
Project
Project
Date:
2002
2002
People:
Form:
drawings
Quantity:
3 reprographic copy(ies)
drawings
Quantity:
3 reprographic copy(ies)
Actions:
Reference number:
ARCH194384
Description:
3 copies of land survey plans for the site of the Biltmore Hotel: lot A, tract 6289, City of Los Angeles. Pafford and Associates, Land Surveyors. Dated 31 October 1980.
ARCH194384
Description:
3 copies of land survey plans for the site of the Biltmore Hotel: lot A, tract 6289, City of Los Angeles. Pafford and Associates, Land Surveyors. Dated 31 October 1980.
People:
Date:
31 October 1980
31 October 1980
Title:
Land survey plans for the site of the Biltmore Hotel
Actions:
ARCH194384
Description:
3 copies of land survey plans for the site of the Biltmore Hotel: lot A, tract 6289, City of Los Angeles. Pafford and Associates, Land Surveyors. Dated 31 October 1980.
Land survey plans for the site of the Biltmore Hotel
Actions:
ARCH194384
Description:
3 copies of land survey plans for the site of the Biltmore Hotel: lot A, tract 6289, City of Los Angeles. Pafford and Associates, Land Surveyors. Dated 31 October 1980.
Form:
drawings
Quantity:
3 reprographic copy(ies)
drawings
Quantity:
3 reprographic copy(ies)
Date:
31 October 1980
31 October 1980
People:
Form:
photographs
photographs
Actions:
Reference number:
PH1986:0096:007
PH1986:0096:007
People:
Subject:
architecture
architecture
Date:
1928 or later
1928 or later
Title:
Photograph of a model for the competition for the urban renewal of Alexanderplatz of 1928-1929, Berlin
Actions:
PH1986:0096:007
Photograph of a model for the competition for the urban renewal of Alexanderplatz of 1928-1929, Berlin
Actions:
PH1986:0096:007
Form:
photographs
photographs
Date:
1928 or later
1928 or later
People:
Subject:
architecture
architecture
Form:
textual records
textual records
Actions:
Reference number:
ARCH267762
Description:
This group consists of original documents for the modifications to the specifications for the construction of the Petit Théâtre (Salle Octave-Crémazie) of the Grand Théâtre de Québec in Québec City, Québec.
ARCH267762
Description:
This group consists of original documents for the modifications to the specifications for the construction of the Petit Théâtre (Salle Octave-Crémazie) of the Grand Théâtre de Québec in Québec City, Québec.
People:
Date:
February 2, 1970
February 2, 1970
Title:
Grand Théâtre de Québec 6409 / Modifications aux spécifications pour la construction du Petit Théâtre / Novembre 1969
Actions:
ARCH267762
Description:
This group consists of original documents for the modifications to the specifications for the construction of the Petit Théâtre (Salle Octave-Crémazie) of the Grand Théâtre de Québec in Québec City, Québec.
Grand Théâtre de Québec 6409 / Modifications aux spécifications pour la construction du Petit Théâtre / Novembre 1969
Actions:
ARCH267762
Description:
This group consists of original documents for the modifications to the specifications for the construction of the Petit Théâtre (Salle Octave-Crémazie) of the Grand Théâtre de Québec in Québec City, Québec.
Form:
textual records
textual records
Date:
February 2, 1970
February 2, 1970
People:


