


12914 Results
Actions:
Reference number:
DR2007:0071
Description:
Drawings and models
DR2007:0071
Description:
Drawings and models
People:
Date:
1961 or after
1961 or after
Title:
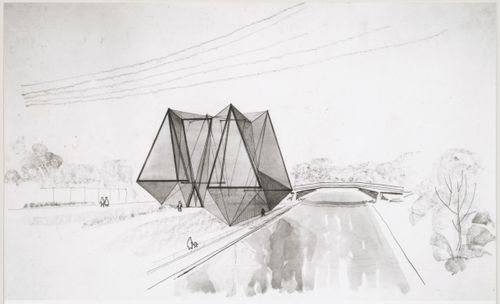
London Zoo Aviary, Regent's Park, London, England: view of a perspective drawing
Actions:
DR2007:0071
Description:
Drawings and models
London Zoo Aviary, Regent's Park, London, England: view of a perspective drawing
Actions:
DR2007:0071
Description:
Drawings and models
Date:
1961 or after
1961 or after
People:
Level of archival description:
Project
Project
Reference number:
AP022.S1.1972.PR12
Description:
File documents a 66,000 square-foot museum for North-West aboriginal artifacts (completed 1976), University of British Columbia, Vancouver, British Columbia. As of 2022, the building was in the process of being demolished in order to be rebuilt with the same architectural character. The upgrade of the building was deamed necessary for seismic improvements. File contains design development drawings, working drawings, photographs, textual records, and a model.
AP022.S1.1972.PR12
Description:
File documents a 66,000 square-foot museum for North-West aboriginal artifacts (completed 1976), University of British Columbia, Vancouver, British Columbia. As of 2022, the building was in the process of being demolished in order to be rebuilt with the same architectural character. The upgrade of the building was deamed necessary for seismic improvements. File contains design development drawings, working drawings, photographs, textual records, and a model.
People:
Date:
1972-1979
1972-1979
Title:
Museum of Anthropology, University of British Columbia
Actions:
AP022.S1.1972.PR12
Description:
File documents a 66,000 square-foot museum for North-West aboriginal artifacts (completed 1976), University of British Columbia, Vancouver, British Columbia. As of 2022, the building was in the process of being demolished in order to be rebuilt with the same architectural character. The upgrade of the building was deamed necessary for seismic improvements. File contains design development drawings, working drawings, photographs, textual records, and a model.
Museum of Anthropology, University of British Columbia
Actions:
AP022.S1.1972.PR12
Description:
File documents a 66,000 square-foot museum for North-West aboriginal artifacts (completed 1976), University of British Columbia, Vancouver, British Columbia. As of 2022, the building was in the process of being demolished in order to be rebuilt with the same architectural character. The upgrade of the building was deamed necessary for seismic improvements. File contains design development drawings, working drawings, photographs, textual records, and a model.
Level of archival description:
Project
Project
Date:
1972-1979
1972-1979
People:
Form:
archives
Level of archival description:
Fonds
archives
Level of archival description:
Fonds
Title:
Shim-Sutcliffe fonds
Shim-Sutcliffe fonds
Actions:
Reference number:
AP110
Synopsis:
The Shim-Sutcliffe fonds documents the work of the architectural firm Shim-Sutcliffe. The fonds includes drawings, models, and objects related to architectural projects dating from 1988-2009.
AP110
Synopsis:
The Shim-Sutcliffe fonds documents the work of the architectural firm Shim-Sutcliffe. The fonds includes drawings, models, and objects related to architectural projects dating from 1988-2009.
People:
Date:
1988-2009
1988-2009
Title:
Shim-Sutcliffe fonds
Actions:
AP110
Synopsis:
The Shim-Sutcliffe fonds documents the work of the architectural firm Shim-Sutcliffe. The fonds includes drawings, models, and objects related to architectural projects dating from 1988-2009.
Shim-Sutcliffe fonds
Actions:
AP110
Synopsis:
The Shim-Sutcliffe fonds documents the work of the architectural firm Shim-Sutcliffe. The fonds includes drawings, models, and objects related to architectural projects dating from 1988-2009.
Form:
archives
Level of archival description:
Fonds
archives
Level of archival description:
Fonds
Date:
1988-2009
1988-2009
People:
Form:
photographs
photographs
Actions:
Reference number:
ARCH255052
Description:
slides: site report presentation, design development, office presentation models, drawings and models, schematic design original slides and copies. photographs of office presentation model.
ARCH255052
Description:
slides: site report presentation, design development, office presentation models, drawings and models, schematic design original slides and copies. photographs of office presentation model.
People:
Date:
1984
1984
Title:
Slides: site report presentation, design development
Actions:
ARCH255052
Description:
slides: site report presentation, design development, office presentation models, drawings and models, schematic design original slides and copies. photographs of office presentation model.
Slides: site report presentation, design development
Actions:
ARCH255052
Description:
slides: site report presentation, design development, office presentation models, drawings and models, schematic design original slides and copies. photographs of office presentation model.
Form:
photographs
photographs
Date:
1984
1984
People:
Form:
events
events
Actions:
Description:
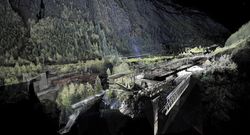
In this lecture, Christophe Girot discusses digital landscape models: A quiet revolution has taken place in digital landscape design and analysis over the past decade, caused by the introduction of digital point-cloud models. The scope and precision of these digital landscape models, created with terrestrial laser scanners and mobile and airborne lidar, lead to new(...)
In this lecture, Christophe Girot discusses digital landscape models: A quiet revolution has taken place in digital landscape design and analysis over the past decade, caused by the introduction of digital point-cloud models. The scope and precision of these digital landscape models, created with terrestrial laser scanners and mobile and airborne lidar, lead to new(...)
Location:
Paul Desmarais Theatre
Paul Desmarais Theatre
Date:
6 October 2016, 6pm
6 October 2016, 6pm
Title:
Unravelling the Digital Landscape
Actions:
Description:
In this lecture, Christophe Girot discusses digital landscape models: A quiet revolution has taken place in digital landscape design and analysis over the past decade, caused by the introduction of digital point-cloud models. The scope and precision of these digital landscape models, created with terrestrial laser scanners and mobile and airborne lidar, lead to new(...)
Unravelling the Digital Landscape
Actions:
Description:
In this lecture, Christophe Girot discusses digital landscape models: A quiet revolution has taken place in digital landscape design and analysis over the past decade, caused by the introduction of digital point-cloud models. The scope and precision of these digital landscape models, created with terrestrial laser scanners and mobile and airborne lidar, lead to new(...)
Form:
events
events
Date:
6 October 2016
6pm
6 October 2016
6pm
Location:
Paul Desmarais Theatre
Paul Desmarais Theatre
Form:
textual records
textual records
Actions:
Reference number:
ARCH273680
Description:
Also includes 3 photographs of models.
ARCH273680
Description:
Also includes 3 photographs of models.
People:
Date:
1983-1986
1983-1986
Title:
Project's design principles, budgets, the pavilion fact sheet and reprographic copies of design development drawings
Actions:
ARCH273680
Description:
Also includes 3 photographs of models.
Project's design principles, budgets, the pavilion fact sheet and reprographic copies of design development drawings
Actions:
ARCH273680
Description:
Also includes 3 photographs of models.
Form:
textual records
textual records
Date:
1983-1986
1983-1986
People:
Form:
archives
Level of archival description:
Collection
archives
Level of archival description:
Collection
Title:
Ciudad del Sol collection
Ciudad del Sol collection
Actions:
Reference number:
CD050
Synopsis:
This collection largely documents Pietro Roveda’s Ciudad del Sol project in Mexico from 1907 – 1913. The project was a planned community for workers – a community model that Roveda proposed to implement internationally. The project is documented through planning and presentation materials, reports, newspaper clippings, correspondence, limited drawings, and stationery items.
CD050
Synopsis:
This collection largely documents Pietro Roveda’s Ciudad del Sol project in Mexico from 1907 – 1913. The project was a planned community for workers – a community model that Roveda proposed to implement internationally. The project is documented through planning and presentation materials, reports, newspaper clippings, correspondence, limited drawings, and stationery items.
People:
Date:
1907 - 1913
1907 - 1913
Title:
Ciudad del Sol collection
Actions:
CD050
Synopsis:
This collection largely documents Pietro Roveda’s Ciudad del Sol project in Mexico from 1907 – 1913. The project was a planned community for workers – a community model that Roveda proposed to implement internationally. The project is documented through planning and presentation materials, reports, newspaper clippings, correspondence, limited drawings, and stationery items.
Ciudad del Sol collection
Actions:
CD050
Synopsis:
This collection largely documents Pietro Roveda’s Ciudad del Sol project in Mexico from 1907 – 1913. The project was a planned community for workers – a community model that Roveda proposed to implement internationally. The project is documented through planning and presentation materials, reports, newspaper clippings, correspondence, limited drawings, and stationery items.
Form:
archives
Level of archival description:
collection documentaire
archives
Level of archival description:
collection documentaire
Date:
1907 - 1913
1907 - 1913
People:
Form:
archives
Level of archival description:
Fonds
archives
Level of archival description:
Fonds
Reference number:
AP174
Synopsis:
The Testa & Weiser project records, 2001-2014, document the firm’s involvement in several projects as well as the development and use of the software script Weaver. The bulk of the records in the archive are digital files, the majority of which relate to the unbuilt research projects Carbon Tower (2001) and Strand Tower (2006). The archive also contains eight 3D printed physical models and 56 drawings.
AP174
Synopsis:
The Testa & Weiser project records, 2001-2014, document the firm’s involvement in several projects as well as the development and use of the software script Weaver. The bulk of the records in the archive are digital files, the majority of which relate to the unbuilt research projects Carbon Tower (2001) and Strand Tower (2006). The archive also contains eight 3D printed physical models and 56 drawings.
People:
Date:
2001-2014
2001-2014
Title:
Testa & Weiser project records
Actions:
AP174
Synopsis:
The Testa & Weiser project records, 2001-2014, document the firm’s involvement in several projects as well as the development and use of the software script Weaver. The bulk of the records in the archive are digital files, the majority of which relate to the unbuilt research projects Carbon Tower (2001) and Strand Tower (2006). The archive also contains eight 3D printed physical models and 56 drawings.
Testa & Weiser project records
Actions:
AP174
Synopsis:
The Testa & Weiser project records, 2001-2014, document the firm’s involvement in several projects as well as the development and use of the software script Weaver. The bulk of the records in the archive are digital files, the majority of which relate to the unbuilt research projects Carbon Tower (2001) and Strand Tower (2006). The archive also contains eight 3D printed physical models and 56 drawings.
Form:
archives
Level of archival description:
Fonds
archives
Level of archival description:
Fonds
Date:
2001-2014
2001-2014
People:
Form:
photographs
photographs
Title:
Metha 24
Metha 24
Actions:
Reference number:
ARCH219261
Description:
two photographs of drawings and two of models
ARCH219261
Description:
two photographs of drawings and two of models
People:
Form:
photographs
photographs
People:
Form:
archives
Level of archival description:
Fonds
archives
Level of archival description:
Fonds
Title:
Roland Dumais fonds
Roland Dumais fonds
Actions:
Reference number:
AP005
Synopsis:
The Roland Dumais fonds, 1930-1975, documents architect Roland Dumais’s design and construction of over 500 built projects in Québec. In addition to documenting Dumais’s professional career (1935-1971), the fonds includes materials relating to the everyday administration of Dumais’s architectural firm (1941-1977) as well as materials pertaining to his personal life (1932-1982). Materials in this fonds consist of approximately 12 400 drawings (including reprographic copies), 126 photographic materials, 10.33 l.m. of textual records, 5 models, and 3 reels of 16 mm film.
AP005
Synopsis:
The Roland Dumais fonds, 1930-1975, documents architect Roland Dumais’s design and construction of over 500 built projects in Québec. In addition to documenting Dumais’s professional career (1935-1971), the fonds includes materials relating to the everyday administration of Dumais’s architectural firm (1941-1977) as well as materials pertaining to his personal life (1932-1982). Materials in this fonds consist of approximately 12 400 drawings (including reprographic copies), 126 photographic materials, 10.33 l.m. of textual records, 5 models, and 3 reels of 16 mm film.
People:
Date:
1930-1975
1930-1975
Title:
Roland Dumais fonds
Actions:
AP005
Synopsis:
The Roland Dumais fonds, 1930-1975, documents architect Roland Dumais’s design and construction of over 500 built projects in Québec. In addition to documenting Dumais’s professional career (1935-1971), the fonds includes materials relating to the everyday administration of Dumais’s architectural firm (1941-1977) as well as materials pertaining to his personal life (1932-1982). Materials in this fonds consist of approximately 12 400 drawings (including reprographic copies), 126 photographic materials, 10.33 l.m. of textual records, 5 models, and 3 reels of 16 mm film.
Roland Dumais fonds
Actions:
AP005
Synopsis:
The Roland Dumais fonds, 1930-1975, documents architect Roland Dumais’s design and construction of over 500 built projects in Québec. In addition to documenting Dumais’s professional career (1935-1971), the fonds includes materials relating to the everyday administration of Dumais’s architectural firm (1941-1977) as well as materials pertaining to his personal life (1932-1982). Materials in this fonds consist of approximately 12 400 drawings (including reprographic copies), 126 photographic materials, 10.33 l.m. of textual records, 5 models, and 3 reels of 16 mm film.
Form:
archives
Level of archival description:
Fonds
archives
Level of archival description:
Fonds
Date:
1930-1975
1930-1975
People:


