


37471 Results
Level of archival description:
Project
Project
Title:
Clay House (1972)
Clay House (1972)
Reference number:
AP207.S1.1972.PR02
Description:
The project series documents "Clay House", an installation undertaken by Pettena and a group of his students from the University of Utah, in Salt Lake City, in 1972. It consisted of covering an entire inhabited house with clay located in a middle-class neighbourhood of Salt Lake City. The installation "was another study on the “working” of material, or rather a statement on the re-naturalization of denatured places and materials [...]." It also transformed the house by changing its colour from the other houses in the area, "all devitalized by the anonymity as well as the uniformity of their coloring." [2] The project series contains photographs of the residence before being covered in clay, a photograph of Pettena's team working at covering the house with clay, photographs of the finished installation, and a photograph of the model. The project series also contains drawings for the installation, and a drawing showing four stages of the installation. Source: [1] [2] Gianni Pettena website, https://www.giannipettena.it/italiano/opere-1/nat-clay-house-1972-1/ (last accessed 11 November 2019)
AP207.S1.1972.PR02
Description:
The project series documents "Clay House", an installation undertaken by Pettena and a group of his students from the University of Utah, in Salt Lake City, in 1972. It consisted of covering an entire inhabited house with clay located in a middle-class neighbourhood of Salt Lake City. The installation "was another study on the “working” of material, or rather a statement on the re-naturalization of denatured places and materials [...]." It also transformed the house by changing its colour from the other houses in the area, "all devitalized by the anonymity as well as the uniformity of their coloring." [2] The project series contains photographs of the residence before being covered in clay, a photograph of Pettena's team working at covering the house with clay, photographs of the finished installation, and a photograph of the model. The project series also contains drawings for the installation, and a drawing showing four stages of the installation. Source: [1] [2] Gianni Pettena website, https://www.giannipettena.it/italiano/opere-1/nat-clay-house-1972-1/ (last accessed 11 November 2019)
People:
Date:
circa 1972-2016
circa 1972-2016
Title:
Clay House (1972)
Actions:
AP207.S1.1972.PR02
Description:
The project series documents "Clay House", an installation undertaken by Pettena and a group of his students from the University of Utah, in Salt Lake City, in 1972. It consisted of covering an entire inhabited house with clay located in a middle-class neighbourhood of Salt Lake City. The installation "was another study on the “working” of material, or rather a statement on the re-naturalization of denatured places and materials [...]." It also transformed the house by changing its colour from the other houses in the area, "all devitalized by the anonymity as well as the uniformity of their coloring." [2] The project series contains photographs of the residence before being covered in clay, a photograph of Pettena's team working at covering the house with clay, photographs of the finished installation, and a photograph of the model. The project series also contains drawings for the installation, and a drawing showing four stages of the installation. Source: [1] [2] Gianni Pettena website, https://www.giannipettena.it/italiano/opere-1/nat-clay-house-1972-1/ (last accessed 11 November 2019)
Clay House (1972)
Actions:
AP207.S1.1972.PR02
Description:
The project series documents "Clay House", an installation undertaken by Pettena and a group of his students from the University of Utah, in Salt Lake City, in 1972. It consisted of covering an entire inhabited house with clay located in a middle-class neighbourhood of Salt Lake City. The installation "was another study on the “working” of material, or rather a statement on the re-naturalization of denatured places and materials [...]." It also transformed the house by changing its colour from the other houses in the area, "all devitalized by the anonymity as well as the uniformity of their coloring." [2] The project series contains photographs of the residence before being covered in clay, a photograph of Pettena's team working at covering the house with clay, photographs of the finished installation, and a photograph of the model. The project series also contains drawings for the installation, and a drawing showing four stages of the installation. Source: [1] [2] Gianni Pettena website, https://www.giannipettena.it/italiano/opere-1/nat-clay-house-1972-1/ (last accessed 11 November 2019)
Level of archival description:
Project
Project
Date:
circa 1972-2016
circa 1972-2016
People:
Form:
textual records
textual records
Actions:
Reference number:
DR2012:0012:086:007
Description:
Assorted documents in German (predominant) and English translation, including reprographic copies of excerpts from, Experimentelle Architekten der Gegenwart (Experimental architects of the present) by Christian W. Thomsen, with includes references to the following projects: - Visions of the temple; - Le trésor de Trois-Rivières; - Les maisons de la rue Sherbrooke; - Chicago construction; - Toronto construction; - Kingston construction; - Pliny on my mind; - Better they think they are going to a farm ...; - Fragments of the forgotten city; - The other city.
DR2012:0012:086:007
Description:
Assorted documents in German (predominant) and English translation, including reprographic copies of excerpts from, Experimentelle Architekten der Gegenwart (Experimental architects of the present) by Christian W. Thomsen, with includes references to the following projects: - Visions of the temple; - Le trésor de Trois-Rivières; - Les maisons de la rue Sherbrooke; - Chicago construction; - Toronto construction; - Kingston construction; - Pliny on my mind; - Better they think they are going to a farm ...; - Fragments of the forgotten city; - The other city.
People:
Date:
1991
1991
Title:
Excerpts of publications related to Melvin Charney and his projects
Actions:
DR2012:0012:086:007
Description:
Assorted documents in German (predominant) and English translation, including reprographic copies of excerpts from, Experimentelle Architekten der Gegenwart (Experimental architects of the present) by Christian W. Thomsen, with includes references to the following projects: - Visions of the temple; - Le trésor de Trois-Rivières; - Les maisons de la rue Sherbrooke; - Chicago construction; - Toronto construction; - Kingston construction; - Pliny on my mind; - Better they think they are going to a farm ...; - Fragments of the forgotten city; - The other city.
Excerpts of publications related to Melvin Charney and his projects
Actions:
DR2012:0012:086:007
Description:
Assorted documents in German (predominant) and English translation, including reprographic copies of excerpts from, Experimentelle Architekten der Gegenwart (Experimental architects of the present) by Christian W. Thomsen, with includes references to the following projects: - Visions of the temple; - Le trésor de Trois-Rivières; - Les maisons de la rue Sherbrooke; - Chicago construction; - Toronto construction; - Kingston construction; - Pliny on my mind; - Better they think they are going to a farm ...; - Fragments of the forgotten city; - The other city.
Form:
textual records
textual records
Date:
1991
1991
People:
Level of archival description:
Project
Project
Reference number:
AP173.S2.2007.D3
Description:
Series documents Lars Spuybroek's project for the invited competition for the Hidden Lives in Tilburg, Netherlands, a design developement for a public artwork for the City of Tilburg. Lars Spuybroek won the First Prize for his project. Material in this series was produced around 2007. The series contains a presentation booklet. This project may also include digital design material, which has yet to be processed and which will available for consultation in 2017.
AP173.S2.2007.D3
Description:
Series documents Lars Spuybroek's project for the invited competition for the Hidden Lives in Tilburg, Netherlands, a design developement for a public artwork for the City of Tilburg. Lars Spuybroek won the First Prize for his project. Material in this series was produced around 2007. The series contains a presentation booklet. This project may also include digital design material, which has yet to be processed and which will available for consultation in 2017.
People:
Date:
ca. 2007
ca. 2007
Title:
Hidden Lives, Tilburg, Netherlands (2007)
Actions:
AP173.S2.2007.D3
Description:
Series documents Lars Spuybroek's project for the invited competition for the Hidden Lives in Tilburg, Netherlands, a design developement for a public artwork for the City of Tilburg. Lars Spuybroek won the First Prize for his project. Material in this series was produced around 2007. The series contains a presentation booklet. This project may also include digital design material, which has yet to be processed and which will available for consultation in 2017.
Hidden Lives, Tilburg, Netherlands (2007)
Actions:
AP173.S2.2007.D3
Description:
Series documents Lars Spuybroek's project for the invited competition for the Hidden Lives in Tilburg, Netherlands, a design developement for a public artwork for the City of Tilburg. Lars Spuybroek won the First Prize for his project. Material in this series was produced around 2007. The series contains a presentation booklet. This project may also include digital design material, which has yet to be processed and which will available for consultation in 2017.
Level of archival description:
Project
Project
Date:
ca. 2007
ca. 2007
People:
Form:
drawings
drawings
Reference number:
DR1966:0001:020
Description:
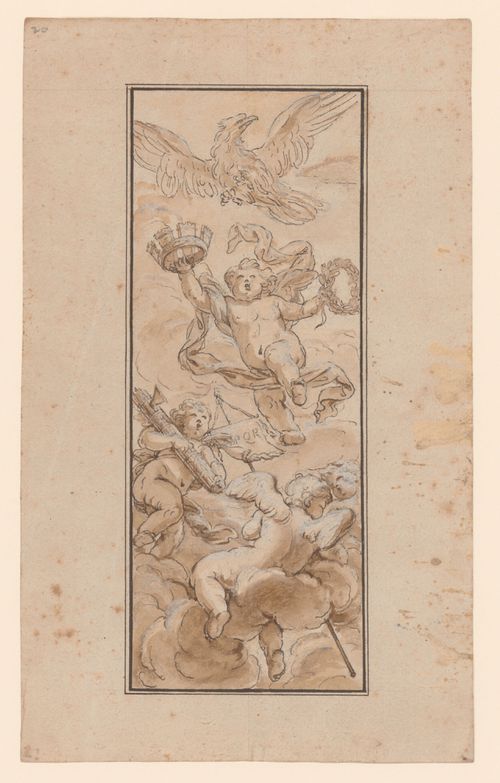
- This sketch for a cove ceiling includes putti holding symbols of Rome: a city crown and laurel wreath, fasces, and a banner with "SPQR" (Latin for senatus populusque Romanus -- the senate and people of Rome).
DR1966:0001:020
Description:
- This sketch for a cove ceiling includes putti holding symbols of Rome: a city crown and laurel wreath, fasces, and a banner with "SPQR" (Latin for senatus populusque Romanus -- the senate and people of Rome).
People:
Subject:
ornament
ornament
Date:
between 1715 and 1773
between 1715 and 1773
Title:
Sketch for a decorated ceiling showing putti with symbols of Rome
Actions:
DR1966:0001:020
Description:
- This sketch for a cove ceiling includes putti holding symbols of Rome: a city crown and laurel wreath, fasces, and a banner with "SPQR" (Latin for senatus populusque Romanus -- the senate and people of Rome).
Sketch for a decorated ceiling showing putti with symbols of Rome
Actions:
DR1966:0001:020
Description:
- This sketch for a cove ceiling includes putti holding symbols of Rome: a city crown and laurel wreath, fasces, and a banner with "SPQR" (Latin for senatus populusque Romanus -- the senate and people of Rome).
Form:
drawings
drawings
Date:
between 1715 and 1773
between 1715 and 1773
People:
Subject:
ornament
ornament
Level of archival description:
Project
Project
Actions:
Reference number:
AP164.S1.1990.D6
Description:
The project series documents the design of a sports centre in Ávila, Spain for the account of the Consejo superior de deportes, Ministerio de educacion y ciencia and the city council. It was never built. The firm identified the project as number 67. Abalos & Herreros worked with Javier Peña, Javier Sanjuan and Florentino Moreton. Documenting the project are conceptual, design development and working drawings, project descriptions, notes, reference materials and photographic materials.
AP164.S1.1990.D6
Description:
The project series documents the design of a sports centre in Ávila, Spain for the account of the Consejo superior de deportes, Ministerio de educacion y ciencia and the city council. It was never built. The firm identified the project as number 67. Abalos & Herreros worked with Javier Peña, Javier Sanjuan and Florentino Moreton. Documenting the project are conceptual, design development and working drawings, project descriptions, notes, reference materials and photographic materials.
People:
Date:
1990-1991
1990-1991
Title:
Polideportivo Madrigal de las Altas Torres, Ávila, Spain (1990)
Actions:
AP164.S1.1990.D6
Description:
The project series documents the design of a sports centre in Ávila, Spain for the account of the Consejo superior de deportes, Ministerio de educacion y ciencia and the city council. It was never built. The firm identified the project as number 67. Abalos & Herreros worked with Javier Peña, Javier Sanjuan and Florentino Moreton. Documenting the project are conceptual, design development and working drawings, project descriptions, notes, reference materials and photographic materials.
Polideportivo Madrigal de las Altas Torres, Ávila, Spain (1990)
Actions:
AP164.S1.1990.D6
Description:
The project series documents the design of a sports centre in Ávila, Spain for the account of the Consejo superior de deportes, Ministerio de educacion y ciencia and the city council. It was never built. The firm identified the project as number 67. Abalos & Herreros worked with Javier Peña, Javier Sanjuan and Florentino Moreton. Documenting the project are conceptual, design development and working drawings, project descriptions, notes, reference materials and photographic materials.
Level of archival description:
Project
Project
Date:
1990-1991
1990-1991
People:
Form:
textual records
textual records
Actions:
Reference number:
ARCH257482
Description:
11 files - "Permanent Files" 3 Blocks, Prince Rupert, SFU, Urban Study, Water in the Urban Environment, Brookswood-Fernridge com., Burrard Intel Study, CourtHouse Renovation, Daon Northshore Development, Granville Watrfront. Inner City
ARCH257482
Description:
11 files - "Permanent Files" 3 Blocks, Prince Rupert, SFU, Urban Study, Water in the Urban Environment, Brookswood-Fernridge com., Burrard Intel Study, CourtHouse Renovation, Daon Northshore Development, Granville Watrfront. Inner City
People:
Title:
Permanent Files for various projects
Actions:
ARCH257482
Description:
11 files - "Permanent Files" 3 Blocks, Prince Rupert, SFU, Urban Study, Water in the Urban Environment, Brookswood-Fernridge com., Burrard Intel Study, CourtHouse Renovation, Daon Northshore Development, Granville Watrfront. Inner City
Permanent Files for various projects
Actions:
ARCH257482
Description:
11 files - "Permanent Files" 3 Blocks, Prince Rupert, SFU, Urban Study, Water in the Urban Environment, Brookswood-Fernridge com., Burrard Intel Study, CourtHouse Renovation, Daon Northshore Development, Granville Watrfront. Inner City
Form:
textual records
textual records
People:
Form:
drawings
drawings
Actions:
Reference number:
DR2012:0012:047:022
Description:
Includes site plans, sketches and isometic drawings for a project titled "Carre Viger" [sic], or Square Viger. Also included are copies of maps of the area made by the city of Montréal in 1991.
DR2012:0012:047:022
Description:
Includes site plans, sketches and isometic drawings for a project titled "Carre Viger" [sic], or Square Viger. Also included are copies of maps of the area made by the city of Montréal in 1991.
People:
Date:
1990-1991
1990-1991
Title:
Site plans, sketches and isometic drawings, Square Viger
Actions:
DR2012:0012:047:022
Description:
Includes site plans, sketches and isometic drawings for a project titled "Carre Viger" [sic], or Square Viger. Also included are copies of maps of the area made by the city of Montréal in 1991.
Site plans, sketches and isometic drawings, Square Viger
Actions:
DR2012:0012:047:022
Description:
Includes site plans, sketches and isometic drawings for a project titled "Carre Viger" [sic], or Square Viger. Also included are copies of maps of the area made by the city of Montréal in 1991.
Form:
drawings
drawings
Date:
1990-1991
1990-1991
People:
Form:
drawings, textual records
drawings, textual records
Actions:
Reference number:
DR2012:0011:020
Description:
Ring binder containing notes and sketches related to the following events, locations, and/or projects: - Cities on the move; - Monument to Canadian Aid Workers; - The size of things; - New York exhibition; - Golems on the move; - American city series; - Saigon; - Federation CJA building entrance.
DR2012:0011:020
Description:
Ring binder containing notes and sketches related to the following events, locations, and/or projects: - Cities on the move; - Monument to Canadian Aid Workers; - The size of things; - New York exhibition; - Golems on the move; - American city series; - Saigon; - Federation CJA building entrance.
People:
Date:
1998-1999
1998-1999
Title:
Notes and sketches by Melvin Charney on his later works
Actions:
DR2012:0011:020
Description:
Ring binder containing notes and sketches related to the following events, locations, and/or projects: - Cities on the move; - Monument to Canadian Aid Workers; - The size of things; - New York exhibition; - Golems on the move; - American city series; - Saigon; - Federation CJA building entrance.
Notes and sketches by Melvin Charney on his later works
Actions:
DR2012:0011:020
Description:
Ring binder containing notes and sketches related to the following events, locations, and/or projects: - Cities on the move; - Monument to Canadian Aid Workers; - The size of things; - New York exhibition; - Golems on the move; - American city series; - Saigon; - Federation CJA building entrance.
Form:
drawings, textual records
drawings, textual records
Date:
1998-1999
1998-1999
People:
Form:
textual records
Level of archival description:
Project
textual records
Level of archival description:
Project
Actions:
Reference number:
AP173.S2.2008.D2
Description:
Series documents Lars Spuybroek's project for the invited competition for the The Mountain of Carnisse in Barendercht, Netherlands, an interactive public artwork for the City of Barendercht. This project is also known as the De Berg ban Carnisse in Dutch. Material in this series was produced around 2008. The series contains a presentation booklet for the project. This project may also include digital design material, which has yet to be processed and which will available for consultation in 2017.
AP173.S2.2008.D2
Description:
Series documents Lars Spuybroek's project for the invited competition for the The Mountain of Carnisse in Barendercht, Netherlands, an interactive public artwork for the City of Barendercht. This project is also known as the De Berg ban Carnisse in Dutch. Material in this series was produced around 2008. The series contains a presentation booklet for the project. This project may also include digital design material, which has yet to be processed and which will available for consultation in 2017.
People:
Date:
ca. 2008
ca. 2008
Title:
The Mountain of Carnisse, Barendrecht, Netherlands (2008)
Actions:
AP173.S2.2008.D2
Description:
Series documents Lars Spuybroek's project for the invited competition for the The Mountain of Carnisse in Barendercht, Netherlands, an interactive public artwork for the City of Barendercht. This project is also known as the De Berg ban Carnisse in Dutch. Material in this series was produced around 2008. The series contains a presentation booklet for the project. This project may also include digital design material, which has yet to be processed and which will available for consultation in 2017.
The Mountain of Carnisse, Barendrecht, Netherlands (2008)
Actions:
AP173.S2.2008.D2
Description:
Series documents Lars Spuybroek's project for the invited competition for the The Mountain of Carnisse in Barendercht, Netherlands, an interactive public artwork for the City of Barendercht. This project is also known as the De Berg ban Carnisse in Dutch. Material in this series was produced around 2008. The series contains a presentation booklet for the project. This project may also include digital design material, which has yet to be processed and which will available for consultation in 2017.
Form:
textual records
Level of archival description:
Project
textual records
Level of archival description:
Project
Date:
ca. 2008
ca. 2008
People:
Level of archival description:
Project
Project
Actions:
Reference number:
AP173.S2.2007.D6
Description:
Series documents Lars Spuybroek's project for the invited competition for the Eye Bridge in Aachen, Germany, a design development for a pedestrian bridge for the City of Aachen. This project is also know as Wolfsfurth-Brücke in Dutch. Material in this series was produced around 2007. The series contains a presentation booklet for the project. This project may also include digital design material, which has yet to be processed and which will available for consultation in 2017.
AP173.S2.2007.D6
Description:
Series documents Lars Spuybroek's project for the invited competition for the Eye Bridge in Aachen, Germany, a design development for a pedestrian bridge for the City of Aachen. This project is also know as Wolfsfurth-Brücke in Dutch. Material in this series was produced around 2007. The series contains a presentation booklet for the project. This project may also include digital design material, which has yet to be processed and which will available for consultation in 2017.
People:
Date:
ca. 2007
ca. 2007
Title:
Eye Bridge, Aachen, Germany (2007)
Actions:
AP173.S2.2007.D6
Description:
Series documents Lars Spuybroek's project for the invited competition for the Eye Bridge in Aachen, Germany, a design development for a pedestrian bridge for the City of Aachen. This project is also know as Wolfsfurth-Brücke in Dutch. Material in this series was produced around 2007. The series contains a presentation booklet for the project. This project may also include digital design material, which has yet to be processed and which will available for consultation in 2017.
Eye Bridge, Aachen, Germany (2007)
Actions:
AP173.S2.2007.D6
Description:
Series documents Lars Spuybroek's project for the invited competition for the Eye Bridge in Aachen, Germany, a design development for a pedestrian bridge for the City of Aachen. This project is also know as Wolfsfurth-Brücke in Dutch. Material in this series was produced around 2007. The series contains a presentation booklet for the project. This project may also include digital design material, which has yet to be processed and which will available for consultation in 2017.
Level of archival description:
Project
Project
Date:
ca. 2007
ca. 2007
People:


