


37471 Results
Form:
drawings
drawings
Actions:
Reference number:
ARCH33295
Description:
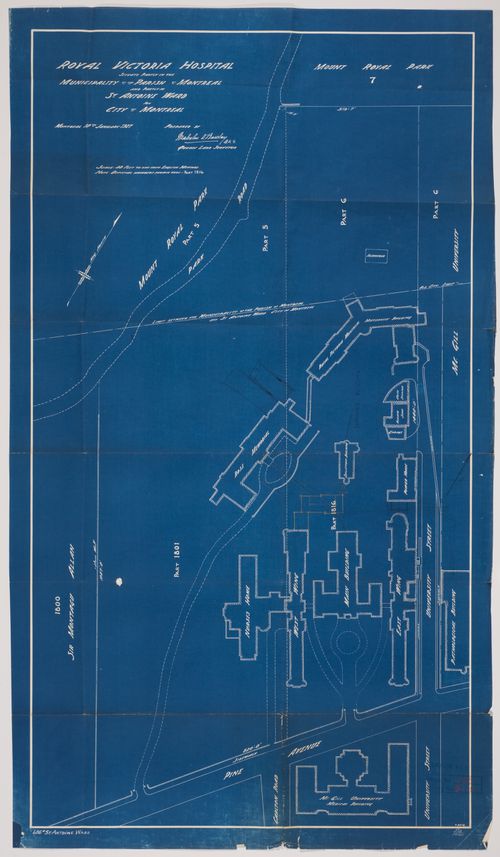
Drawing 8518 Royal Victoria Hospital, situate partly in the municipality of the parish of Montreal and partly in St Antoine ward now City of Montreal, MOntreal 10th January 1927, prepared by Malcolm D. Barclay, Q.L.S., Quebec land surveyor
ARCH33295
Description:
Drawing 8518 Royal Victoria Hospital, situate partly in the municipality of the parish of Montreal and partly in St Antoine ward now City of Montreal, MOntreal 10th January 1927, prepared by Malcolm D. Barclay, Q.L.S., Quebec land surveyor
People:
Date:
1927
1927
Title:
Royal Victoria Hospital, Montréal, Québec: cadastral plan
Actions:
ARCH33295
Description:
Drawing 8518 Royal Victoria Hospital, situate partly in the municipality of the parish of Montreal and partly in St Antoine ward now City of Montreal, MOntreal 10th January 1927, prepared by Malcolm D. Barclay, Q.L.S., Quebec land surveyor
Royal Victoria Hospital, Montréal, Québec: cadastral plan
Actions:
ARCH33295
Description:
Drawing 8518 Royal Victoria Hospital, situate partly in the municipality of the parish of Montreal and partly in St Antoine ward now City of Montreal, MOntreal 10th January 1927, prepared by Malcolm D. Barclay, Q.L.S., Quebec land surveyor
Form:
drawings
drawings
Date:
1927
1927
People:
Form:
photographs
photographs
Actions:
Reference number:
PH1993:0228
Description:
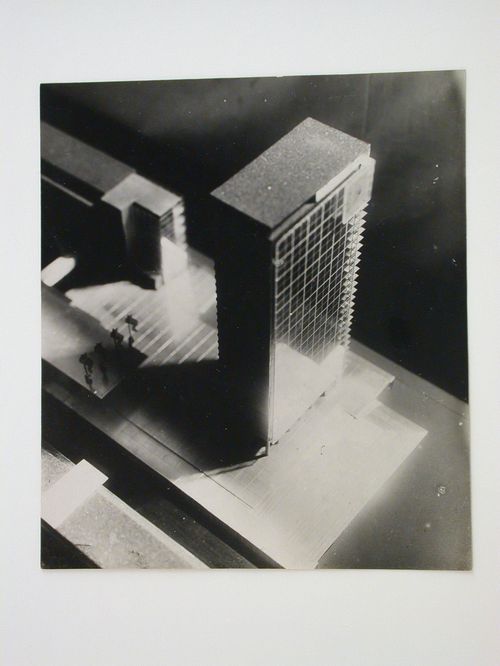
- There is a sketch in graphite on the verso of the photograph, apparently a plan showing several city blocks and the location of the plexiglass model. Five rectangular elements of the model can be discerned at the center left of the plan.
PH1993:0228
Description:
- There is a sketch in graphite on the verso of the photograph, apparently a plan showing several city blocks and the location of the plexiglass model. Five rectangular elements of the model can be discerned at the center left of the plan.
People:
Subject:
architecture
architecture
Date:
1930-1931
1930-1931
Title:
Photograph of a model for the Building of Industry, Sverdlovsk, Soviet Union (now Ekaterinburg, Russia)
Actions:
PH1993:0228
Description:
- There is a sketch in graphite on the verso of the photograph, apparently a plan showing several city blocks and the location of the plexiglass model. Five rectangular elements of the model can be discerned at the center left of the plan.
Photograph of a model for the Building of Industry, Sverdlovsk, Soviet Union (now Ekaterinburg, Russia)
Actions:
PH1993:0228
Description:
- There is a sketch in graphite on the verso of the photograph, apparently a plan showing several city blocks and the location of the plexiglass model. Five rectangular elements of the model can be discerned at the center left of the plan.
Form:
photographs
photographs
Date:
1930-1931
1930-1931
People:
Subject:
architecture
architecture
Form:
photographs
photographs
Actions:
Reference number:
ARCH276590
Description:
Binder contains presentation slides for projects filed under, "Medical." Includes: British Columbia Medical Centre, Medical Office Building, Abbotsford, B.C., Napp Laboratories, Saskatoon City Hospital, Group Health Building, Seattle, WA, Kaiser-Permanente Hospital, Baldwin Park, CA.
ARCH276590
Description:
Binder contains presentation slides for projects filed under, "Medical." Includes: British Columbia Medical Centre, Medical Office Building, Abbotsford, B.C., Napp Laboratories, Saskatoon City Hospital, Group Health Building, Seattle, WA, Kaiser-Permanente Hospital, Baldwin Park, CA.
People:
Date:
1973-1987
1973-1987
Title:
Presentation slides for various medical buildings projects
Actions:
ARCH276590
Description:
Binder contains presentation slides for projects filed under, "Medical." Includes: British Columbia Medical Centre, Medical Office Building, Abbotsford, B.C., Napp Laboratories, Saskatoon City Hospital, Group Health Building, Seattle, WA, Kaiser-Permanente Hospital, Baldwin Park, CA.
Presentation slides for various medical buildings projects
Actions:
ARCH276590
Description:
Binder contains presentation slides for projects filed under, "Medical." Includes: British Columbia Medical Centre, Medical Office Building, Abbotsford, B.C., Napp Laboratories, Saskatoon City Hospital, Group Health Building, Seattle, WA, Kaiser-Permanente Hospital, Baldwin Park, CA.
Form:
photographs
photographs
Date:
1973-1987
1973-1987
People:
Form:
photographs
photographs
Title:
Reference slides
Reference slides
Actions:
Reference number:
ARCH274329
Description:
Reference slides, including: Islamic Science; Deutsches Museum, Munich; Bangkok; Singapore; Tokyo Science Museum; Telcom Tokyo; Nagoya Science Centre; Lawrence Hall of Science, Berkeley; Ethnology Osaka; Exploratorium, San Francisco; Anthropology Museum, Mexico; Technologico Museum, Mexico City.
ARCH274329
Description:
Reference slides, including: Islamic Science; Deutsches Museum, Munich; Bangkok; Singapore; Tokyo Science Museum; Telcom Tokyo; Nagoya Science Centre; Lawrence Hall of Science, Berkeley; Ethnology Osaka; Exploratorium, San Francisco; Anthropology Museum, Mexico; Technologico Museum, Mexico City.
People:
Date:
1982
1982
Title:
Reference slides
Actions:
ARCH274329
Description:
Reference slides, including: Islamic Science; Deutsches Museum, Munich; Bangkok; Singapore; Tokyo Science Museum; Telcom Tokyo; Nagoya Science Centre; Lawrence Hall of Science, Berkeley; Ethnology Osaka; Exploratorium, San Francisco; Anthropology Museum, Mexico; Technologico Museum, Mexico City.
Reference slides
Actions:
ARCH274329
Description:
Reference slides, including: Islamic Science; Deutsches Museum, Munich; Bangkok; Singapore; Tokyo Science Museum; Telcom Tokyo; Nagoya Science Centre; Lawrence Hall of Science, Berkeley; Ethnology Osaka; Exploratorium, San Francisco; Anthropology Museum, Mexico; Technologico Museum, Mexico City.
Form:
photographs
photographs
Date:
1982
1982
People:
Form:
drawings
drawings
Actions:
Reference number:
ARCH280056
ARCH280056
People:
Date:
November or December 1950
November or December 1950
Form:
drawings
drawings
Date:
November or December 1950
November or December 1950
People:
Level of archival description:
Project
Project
Reference number:
AP178.S1.1968.PR02
Description:
This project series documents the Edifício de Escritórios na Av. D. Afonso Henriques, in Porto, also referred to as Avenida da Ponte I. While the records were held in the office’s archives this project was assigned the number 31/60. In the past the office identified the project as number 121. The office assigned the dates 1968-1974 for this project. The Edifício de Escritórios na Av. D. Afonso Henriques consisted of a building with offices, stores, and parking. Located on a historic site, the intention for the Edifício de Escritórios was to integrate the building into the existing urban landscape. The building was never realized. This project was done in relation to the Arranjo Urbanístico para a Av. D. Afonso Henriques, which was an urban renewal program in Porto. In the 1940s, waves of demolition in the old town created a rupture with the remaining buildings, including the Porto Cathedral. Since the 1950s, there have been several studies and proposals to revitalize this part of the city. Siza’s plan was the first to be accepted by the city council in 1968. Please see project series AP178.S1.1968.PR03, also described in this fonds, for further documentation. Siza also proposed a new design in 2001 for the site across the avenue from this one, known as Avenida da Ponte II. This included a museum, library, stores, parking, and houses. This project related to the building Casa Dos 24 Fernando Távora. The scheme was not realized. Documenting this project series are drawings, photographic materials and textual documentation. Among the drawings are plans, profiles, elevations, sections, cadastral maps and working details. Photographic materials document the model, site and residents of the neighborhood. Textual materials include project documentation, as well as correspondence with the city of Porto and suppliers. Note that materials related to the Arranjo Urbanístico para a Av. D. Afonso Henriques (project series AP178.S1.1968.PR03 in this fonds) are also found among these materials.
AP178.S1.1968.PR02
Description:
This project series documents the Edifício de Escritórios na Av. D. Afonso Henriques, in Porto, also referred to as Avenida da Ponte I. While the records were held in the office’s archives this project was assigned the number 31/60. In the past the office identified the project as number 121. The office assigned the dates 1968-1974 for this project. The Edifício de Escritórios na Av. D. Afonso Henriques consisted of a building with offices, stores, and parking. Located on a historic site, the intention for the Edifício de Escritórios was to integrate the building into the existing urban landscape. The building was never realized. This project was done in relation to the Arranjo Urbanístico para a Av. D. Afonso Henriques, which was an urban renewal program in Porto. In the 1940s, waves of demolition in the old town created a rupture with the remaining buildings, including the Porto Cathedral. Since the 1950s, there have been several studies and proposals to revitalize this part of the city. Siza’s plan was the first to be accepted by the city council in 1968. Please see project series AP178.S1.1968.PR03, also described in this fonds, for further documentation. Siza also proposed a new design in 2001 for the site across the avenue from this one, known as Avenida da Ponte II. This included a museum, library, stores, parking, and houses. This project related to the building Casa Dos 24 Fernando Távora. The scheme was not realized. Documenting this project series are drawings, photographic materials and textual documentation. Among the drawings are plans, profiles, elevations, sections, cadastral maps and working details. Photographic materials document the model, site and residents of the neighborhood. Textual materials include project documentation, as well as correspondence with the city of Porto and suppliers. Note that materials related to the Arranjo Urbanístico para a Av. D. Afonso Henriques (project series AP178.S1.1968.PR03 in this fonds) are also found among these materials.
People:
Date:
1968-1981
1968-1981
Title:
Edifício de Escritórios na Av. D. Afonso Henriques, Avenida da Ponte [Office building, Av. D. Afonso Henriques], Porto, Portugal (1968-1981)
Actions:
AP178.S1.1968.PR02
Description:
This project series documents the Edifício de Escritórios na Av. D. Afonso Henriques, in Porto, also referred to as Avenida da Ponte I. While the records were held in the office’s archives this project was assigned the number 31/60. In the past the office identified the project as number 121. The office assigned the dates 1968-1974 for this project. The Edifício de Escritórios na Av. D. Afonso Henriques consisted of a building with offices, stores, and parking. Located on a historic site, the intention for the Edifício de Escritórios was to integrate the building into the existing urban landscape. The building was never realized. This project was done in relation to the Arranjo Urbanístico para a Av. D. Afonso Henriques, which was an urban renewal program in Porto. In the 1940s, waves of demolition in the old town created a rupture with the remaining buildings, including the Porto Cathedral. Since the 1950s, there have been several studies and proposals to revitalize this part of the city. Siza’s plan was the first to be accepted by the city council in 1968. Please see project series AP178.S1.1968.PR03, also described in this fonds, for further documentation. Siza also proposed a new design in 2001 for the site across the avenue from this one, known as Avenida da Ponte II. This included a museum, library, stores, parking, and houses. This project related to the building Casa Dos 24 Fernando Távora. The scheme was not realized. Documenting this project series are drawings, photographic materials and textual documentation. Among the drawings are plans, profiles, elevations, sections, cadastral maps and working details. Photographic materials document the model, site and residents of the neighborhood. Textual materials include project documentation, as well as correspondence with the city of Porto and suppliers. Note that materials related to the Arranjo Urbanístico para a Av. D. Afonso Henriques (project series AP178.S1.1968.PR03 in this fonds) are also found among these materials.
Edifício de Escritórios na Av. D. Afonso Henriques, Avenida da Ponte [Office building, Av. D. Afonso Henriques], Porto, Portugal (1968-1981)
Actions:
AP178.S1.1968.PR02
Description:
This project series documents the Edifício de Escritórios na Av. D. Afonso Henriques, in Porto, also referred to as Avenida da Ponte I. While the records were held in the office’s archives this project was assigned the number 31/60. In the past the office identified the project as number 121. The office assigned the dates 1968-1974 for this project. The Edifício de Escritórios na Av. D. Afonso Henriques consisted of a building with offices, stores, and parking. Located on a historic site, the intention for the Edifício de Escritórios was to integrate the building into the existing urban landscape. The building was never realized. This project was done in relation to the Arranjo Urbanístico para a Av. D. Afonso Henriques, which was an urban renewal program in Porto. In the 1940s, waves of demolition in the old town created a rupture with the remaining buildings, including the Porto Cathedral. Since the 1950s, there have been several studies and proposals to revitalize this part of the city. Siza’s plan was the first to be accepted by the city council in 1968. Please see project series AP178.S1.1968.PR03, also described in this fonds, for further documentation. Siza also proposed a new design in 2001 for the site across the avenue from this one, known as Avenida da Ponte II. This included a museum, library, stores, parking, and houses. This project related to the building Casa Dos 24 Fernando Távora. The scheme was not realized. Documenting this project series are drawings, photographic materials and textual documentation. Among the drawings are plans, profiles, elevations, sections, cadastral maps and working details. Photographic materials document the model, site and residents of the neighborhood. Textual materials include project documentation, as well as correspondence with the city of Porto and suppliers. Note that materials related to the Arranjo Urbanístico para a Av. D. Afonso Henriques (project series AP178.S1.1968.PR03 in this fonds) are also found among these materials.
Level of archival description:
Project
Project
Date:
1968-1981
1968-1981
People:
Form:
archives
Level of archival description:
Fonds
archives
Level of archival description:
Fonds
Title:
Anyone Corporation fonds
Anyone Corporation fonds
Reference number:
AP116
Synopsis:
The Anyone Corporation fonds is composed primarily of textual and photographic records which document the activities of the Anyone Corporation over the course of its planned ten year life span from 1990 to 2001. The non-profit, New York City based organization, was founded by Peter Eisenman, Cynthia Davidson, Arata Isozaki, and Ignasi de Solà-Morales Rubio in order to stimulate a fruitful dialogue between architecture and general culture at the dawn of the new millennium. To this end, ANY (acronym for Architecture New York) organised ten international conferences and numerous public seminars, as well as publishing conference journals, a series of architecture related books, and ANY, a theory driven bi-monthly magazine.
AP116
Synopsis:
The Anyone Corporation fonds is composed primarily of textual and photographic records which document the activities of the Anyone Corporation over the course of its planned ten year life span from 1990 to 2001. The non-profit, New York City based organization, was founded by Peter Eisenman, Cynthia Davidson, Arata Isozaki, and Ignasi de Solà-Morales Rubio in order to stimulate a fruitful dialogue between architecture and general culture at the dawn of the new millennium. To this end, ANY (acronym for Architecture New York) organised ten international conferences and numerous public seminars, as well as publishing conference journals, a series of architecture related books, and ANY, a theory driven bi-monthly magazine.
People:
Date:
1990-2001
1990-2001
Title:
Anyone Corporation fonds
Actions:
AP116
Synopsis:
The Anyone Corporation fonds is composed primarily of textual and photographic records which document the activities of the Anyone Corporation over the course of its planned ten year life span from 1990 to 2001. The non-profit, New York City based organization, was founded by Peter Eisenman, Cynthia Davidson, Arata Isozaki, and Ignasi de Solà-Morales Rubio in order to stimulate a fruitful dialogue between architecture and general culture at the dawn of the new millennium. To this end, ANY (acronym for Architecture New York) organised ten international conferences and numerous public seminars, as well as publishing conference journals, a series of architecture related books, and ANY, a theory driven bi-monthly magazine.
Anyone Corporation fonds
Actions:
AP116
Synopsis:
The Anyone Corporation fonds is composed primarily of textual and photographic records which document the activities of the Anyone Corporation over the course of its planned ten year life span from 1990 to 2001. The non-profit, New York City based organization, was founded by Peter Eisenman, Cynthia Davidson, Arata Isozaki, and Ignasi de Solà-Morales Rubio in order to stimulate a fruitful dialogue between architecture and general culture at the dawn of the new millennium. To this end, ANY (acronym for Architecture New York) organised ten international conferences and numerous public seminars, as well as publishing conference journals, a series of architecture related books, and ANY, a theory driven bi-monthly magazine.
Form:
archives
Level of archival description:
Fonds
archives
Level of archival description:
Fonds
Date:
1990-2001
1990-2001
People:
Level of archival description:
Project
Project
Reference number:
AP075.S1.2003.PR06
Description:
Project series documents Cornelia Hahn Oberlander's landscape design proposal for the Calgary Law Courts, located on the city block between 6th and the 7th Avenue, in Calgary, Alberta. This project was part of a design competition in 2004. Oberlander concept for the landscape consisted in depicting Albert's natural landscape of the Rockies, the foothills, and the prairie. The Rockies were to be recreated with excavation material from the site and would include a water feature spilling in a elongated water basins in the foothills, transforming into the prairie represented by tall grasses. Large lawn and bosque of Aspen trees would represente the City and provides shade and seating areas. The planting plan included the use of low maintenance and indigenous plants. The project also included a green roof on top of the Council Chamber and was planned to allow the reuse of storm water. The project was not realized. The project series contains perspective drawings and site plans showing planters concept, and a complete set of building plans used as reference. The project is also documented throught correspondence, including correspondence with architects, consultants and clients, competition information, competition proposal, including landscape concept proposal by Oberlander, financial documents and photographs of the site.
AP075.S1.2003.PR06
Description:
Project series documents Cornelia Hahn Oberlander's landscape design proposal for the Calgary Law Courts, located on the city block between 6th and the 7th Avenue, in Calgary, Alberta. This project was part of a design competition in 2004. Oberlander concept for the landscape consisted in depicting Albert's natural landscape of the Rockies, the foothills, and the prairie. The Rockies were to be recreated with excavation material from the site and would include a water feature spilling in a elongated water basins in the foothills, transforming into the prairie represented by tall grasses. Large lawn and bosque of Aspen trees would represente the City and provides shade and seating areas. The planting plan included the use of low maintenance and indigenous plants. The project also included a green roof on top of the Council Chamber and was planned to allow the reuse of storm water. The project was not realized. The project series contains perspective drawings and site plans showing planters concept, and a complete set of building plans used as reference. The project is also documented throught correspondence, including correspondence with architects, consultants and clients, competition information, competition proposal, including landscape concept proposal by Oberlander, financial documents and photographs of the site.
People:
Date:
2003-2004
2003-2004
Title:
Calgary Law Courts, Calgary, Alberta (2003-2004)
Actions:
AP075.S1.2003.PR06
Description:
Project series documents Cornelia Hahn Oberlander's landscape design proposal for the Calgary Law Courts, located on the city block between 6th and the 7th Avenue, in Calgary, Alberta. This project was part of a design competition in 2004. Oberlander concept for the landscape consisted in depicting Albert's natural landscape of the Rockies, the foothills, and the prairie. The Rockies were to be recreated with excavation material from the site and would include a water feature spilling in a elongated water basins in the foothills, transforming into the prairie represented by tall grasses. Large lawn and bosque of Aspen trees would represente the City and provides shade and seating areas. The planting plan included the use of low maintenance and indigenous plants. The project also included a green roof on top of the Council Chamber and was planned to allow the reuse of storm water. The project was not realized. The project series contains perspective drawings and site plans showing planters concept, and a complete set of building plans used as reference. The project is also documented throught correspondence, including correspondence with architects, consultants and clients, competition information, competition proposal, including landscape concept proposal by Oberlander, financial documents and photographs of the site.
Calgary Law Courts, Calgary, Alberta (2003-2004)
Actions:
AP075.S1.2003.PR06
Description:
Project series documents Cornelia Hahn Oberlander's landscape design proposal for the Calgary Law Courts, located on the city block between 6th and the 7th Avenue, in Calgary, Alberta. This project was part of a design competition in 2004. Oberlander concept for the landscape consisted in depicting Albert's natural landscape of the Rockies, the foothills, and the prairie. The Rockies were to be recreated with excavation material from the site and would include a water feature spilling in a elongated water basins in the foothills, transforming into the prairie represented by tall grasses. Large lawn and bosque of Aspen trees would represente the City and provides shade and seating areas. The planting plan included the use of low maintenance and indigenous plants. The project also included a green roof on top of the Council Chamber and was planned to allow the reuse of storm water. The project was not realized. The project series contains perspective drawings and site plans showing planters concept, and a complete set of building plans used as reference. The project is also documented throught correspondence, including correspondence with architects, consultants and clients, competition information, competition proposal, including landscape concept proposal by Oberlander, financial documents and photographs of the site.
Level of archival description:
Project
Project
Date:
2003-2004
2003-2004
People:
Form:
photographs
photographs
Reference number:
PH1980:0817:023
Description:
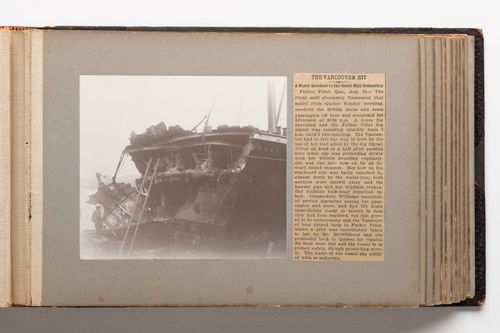
Newspaper clipping pasted on page provides context for the photgraph. The ship is identified as The Vancouver, a royal mail steamship which was involved in a collision in the St. Lawrence and was towed to dry dock at Quebec City for repairs.
PH1980:0817:023
Description:
Newspaper clipping pasted on page provides context for the photgraph. The ship is identified as The Vancouver, a royal mail steamship which was involved in a collision in the St. Lawrence and was towed to dry dock at Quebec City for repairs.
People:
Date:
1889-1896
1889-1896
Title:
Collage of a photograph of a wrecked ship and a newspaper clipping
Actions:
PH1980:0817:023
Description:
Newspaper clipping pasted on page provides context for the photgraph. The ship is identified as The Vancouver, a royal mail steamship which was involved in a collision in the St. Lawrence and was towed to dry dock at Quebec City for repairs.
Collage of a photograph of a wrecked ship and a newspaper clipping
Actions:
PH1980:0817:023
Description:
Newspaper clipping pasted on page provides context for the photgraph. The ship is identified as The Vancouver, a royal mail steamship which was involved in a collision in the St. Lawrence and was towed to dry dock at Quebec City for repairs.
Form:
photographs
photographs
Date:
1889-1896
1889-1896
People:
Form:
textual records
textual records
Reference number:
AP018.S2.016
Description:
This box contains various press clippings organized by topic, including clippings on: Expo 67, York University, Toronto Dominion Centre, and Toronto City Hall. Also included are folders of miscellaneous clippings on various subjects, including clippings on Ancient Rome.
AP018.S2.016
Description:
This box contains various press clippings organized by topic, including clippings on: Expo 67, York University, Toronto Dominion Centre, and Toronto City Hall. Also included are folders of miscellaneous clippings on various subjects, including clippings on Ancient Rome.
People:
Date:
circa 1956-1987
circa 1956-1987
Title:
Box of press clippings organized by topic
Actions:
AP018.S2.016
Description:
This box contains various press clippings organized by topic, including clippings on: Expo 67, York University, Toronto Dominion Centre, and Toronto City Hall. Also included are folders of miscellaneous clippings on various subjects, including clippings on Ancient Rome.
Box of press clippings organized by topic
Actions:
AP018.S2.016
Description:
This box contains various press clippings organized by topic, including clippings on: Expo 67, York University, Toronto Dominion Centre, and Toronto City Hall. Also included are folders of miscellaneous clippings on various subjects, including clippings on Ancient Rome.
Form:
textual records
textual records
Date:
circa 1956-1987
circa 1956-1987
People:


