


15453 Results
Form:
exhibitions
exhibitions
Description:
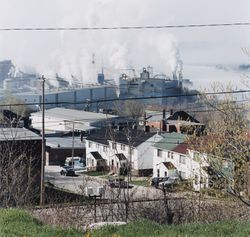
New towns created by private enterprise in the early years of the twentieth century bear witness to the confluence of economic, social, and political forces at work in shaping urban forms. Built quickly and expensively, these towns thoroughly planned to sustain industrial profits, relying on social control to ensure the hegemony of the ruling class. This exhibition traces(...)
New towns created by private enterprise in the early years of the twentieth century bear witness to the confluence of economic, social, and political forces at work in shaping urban forms. Built quickly and expensively, these towns thoroughly planned to sustain industrial profits, relying on social control to ensure the hegemony of the ruling class. This exhibition traces(...)
Location:
Main galleries
Main galleries
Date:
6 March 1996 to 26 May 1996
6 March 1996 to 26 May 1996
Title:
Power and Planning: Industrial Towns in Québec, 1890-1950
Actions:
Description:
New towns created by private enterprise in the early years of the twentieth century bear witness to the confluence of economic, social, and political forces at work in shaping urban forms. Built quickly and expensively, these towns thoroughly planned to sustain industrial profits, relying on social control to ensure the hegemony of the ruling class. This exhibition traces(...)
Power and Planning: Industrial Towns in Québec, 1890-1950
Actions:
Description:
New towns created by private enterprise in the early years of the twentieth century bear witness to the confluence of economic, social, and political forces at work in shaping urban forms. Built quickly and expensively, these towns thoroughly planned to sustain industrial profits, relying on social control to ensure the hegemony of the ruling class. This exhibition traces(...)
Form:
exhibitions
exhibitions
Date:
6 March 1996 to
26 May 1996
6 March 1996 to
26 May 1996
Location:
Main galleries
Main galleries
Form:
articles
articles
Title:
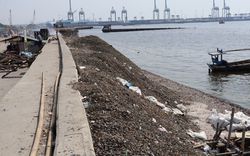
Shifting Shores
Shifting Shores
Actions:
Kirsten Keller and Feifei Zhou on the dynamic materialities of property-making in Jakarta
Title:
Shifting Shores
Kirsten Keller and Feifei Zhou on the dynamic materialities of property-making in Jakarta
Actions:
Shifting Shores
Kirsten Keller and Feifei Zhou on the dynamic materialities of property-making in Jakarta
Actions:
Issue:
Forces of Friction
Forces of Friction
Level of archival description:
Project
Project
Title:
Miragaia, Porto
Miragaia, Porto
Actions:
Reference number:
CD034.S1.1975.PR01
Description:
This project series contains reproductions of drawings and panels displayed in the exhibit to document the neighbourhood Miragaia, in Porto Portugal. The exhibit text explained that: ... although the Miragaia project was never built, its seminal and programmatic character contributed significantly to the development of the SAAL Process. The project architect Fernando Távora first worked on the Barredo Neighbourhood ― a very poor area in the Porto's historic centre ― as an architect and teacher at the city's School of Fine Arts, and the Miragaia project built on this research, demonstrating a knowledge of and sensitivity to both the physical terrain and the social landscape of Porto, presenting a nuanced view of life in an urban space. Despite the strengths of the plan, the city council's policy on Porto's historic centre subsequently did not include Távora's project for Miragaia. Nonetheless, in the seriousness of its design and the depth of knowledge that it displayed, the project was a significant attempt to recover and rationalize Miragaia's vacant riverside zone. The highly developed nature of the proposal, its level of surgical precision, and Fernando Távora's thoughtful notes reveal a great deal about SAAL, its structure, its relationship with residents, and the overall model for urban intervention. (The SAAL Process, Housing in Portugal 1974–76) Fernando Távora worked for SAAL/North with Antónia Nolo, Bernardo Ferrão, Gil Carneiro, Joaquim Jordão, Jorge Barros, Manuel Campos, Pedro Paredes and the residents' association Miragaia, that was founded on March 30th, 1976. The project was for 900 dwellings, but none were built. The operation began in June 1975. This project series contains reproductions of design development drawings, presentation panels, site plans and a study of a logo. The original drawings and panels were produced from 1975 to 1977 and were reproduced in 2015 for the exhibit.
CD034.S1.1975.PR01
Description:
This project series contains reproductions of drawings and panels displayed in the exhibit to document the neighbourhood Miragaia, in Porto Portugal. The exhibit text explained that: ... although the Miragaia project was never built, its seminal and programmatic character contributed significantly to the development of the SAAL Process. The project architect Fernando Távora first worked on the Barredo Neighbourhood ― a very poor area in the Porto's historic centre ― as an architect and teacher at the city's School of Fine Arts, and the Miragaia project built on this research, demonstrating a knowledge of and sensitivity to both the physical terrain and the social landscape of Porto, presenting a nuanced view of life in an urban space. Despite the strengths of the plan, the city council's policy on Porto's historic centre subsequently did not include Távora's project for Miragaia. Nonetheless, in the seriousness of its design and the depth of knowledge that it displayed, the project was a significant attempt to recover and rationalize Miragaia's vacant riverside zone. The highly developed nature of the proposal, its level of surgical precision, and Fernando Távora's thoughtful notes reveal a great deal about SAAL, its structure, its relationship with residents, and the overall model for urban intervention. (The SAAL Process, Housing in Portugal 1974–76) Fernando Távora worked for SAAL/North with Antónia Nolo, Bernardo Ferrão, Gil Carneiro, Joaquim Jordão, Jorge Barros, Manuel Campos, Pedro Paredes and the residents' association Miragaia, that was founded on March 30th, 1976. The project was for 900 dwellings, but none were built. The operation began in June 1975. This project series contains reproductions of design development drawings, presentation panels, site plans and a study of a logo. The original drawings and panels were produced from 1975 to 1977 and were reproduced in 2015 for the exhibit.
People:
Date:
1975-1977
1975-1977
Title:
Miragaia, Porto
Actions:
CD034.S1.1975.PR01
Description:
This project series contains reproductions of drawings and panels displayed in the exhibit to document the neighbourhood Miragaia, in Porto Portugal. The exhibit text explained that: ... although the Miragaia project was never built, its seminal and programmatic character contributed significantly to the development of the SAAL Process. The project architect Fernando Távora first worked on the Barredo Neighbourhood ― a very poor area in the Porto's historic centre ― as an architect and teacher at the city's School of Fine Arts, and the Miragaia project built on this research, demonstrating a knowledge of and sensitivity to both the physical terrain and the social landscape of Porto, presenting a nuanced view of life in an urban space. Despite the strengths of the plan, the city council's policy on Porto's historic centre subsequently did not include Távora's project for Miragaia. Nonetheless, in the seriousness of its design and the depth of knowledge that it displayed, the project was a significant attempt to recover and rationalize Miragaia's vacant riverside zone. The highly developed nature of the proposal, its level of surgical precision, and Fernando Távora's thoughtful notes reveal a great deal about SAAL, its structure, its relationship with residents, and the overall model for urban intervention. (The SAAL Process, Housing in Portugal 1974–76) Fernando Távora worked for SAAL/North with Antónia Nolo, Bernardo Ferrão, Gil Carneiro, Joaquim Jordão, Jorge Barros, Manuel Campos, Pedro Paredes and the residents' association Miragaia, that was founded on March 30th, 1976. The project was for 900 dwellings, but none were built. The operation began in June 1975. This project series contains reproductions of design development drawings, presentation panels, site plans and a study of a logo. The original drawings and panels were produced from 1975 to 1977 and were reproduced in 2015 for the exhibit.
Miragaia, Porto
Actions:
CD034.S1.1975.PR01
Description:
This project series contains reproductions of drawings and panels displayed in the exhibit to document the neighbourhood Miragaia, in Porto Portugal. The exhibit text explained that: ... although the Miragaia project was never built, its seminal and programmatic character contributed significantly to the development of the SAAL Process. The project architect Fernando Távora first worked on the Barredo Neighbourhood ― a very poor area in the Porto's historic centre ― as an architect and teacher at the city's School of Fine Arts, and the Miragaia project built on this research, demonstrating a knowledge of and sensitivity to both the physical terrain and the social landscape of Porto, presenting a nuanced view of life in an urban space. Despite the strengths of the plan, the city council's policy on Porto's historic centre subsequently did not include Távora's project for Miragaia. Nonetheless, in the seriousness of its design and the depth of knowledge that it displayed, the project was a significant attempt to recover and rationalize Miragaia's vacant riverside zone. The highly developed nature of the proposal, its level of surgical precision, and Fernando Távora's thoughtful notes reveal a great deal about SAAL, its structure, its relationship with residents, and the overall model for urban intervention. (The SAAL Process, Housing in Portugal 1974–76) Fernando Távora worked for SAAL/North with Antónia Nolo, Bernardo Ferrão, Gil Carneiro, Joaquim Jordão, Jorge Barros, Manuel Campos, Pedro Paredes and the residents' association Miragaia, that was founded on March 30th, 1976. The project was for 900 dwellings, but none were built. The operation began in June 1975. This project series contains reproductions of design development drawings, presentation panels, site plans and a study of a logo. The original drawings and panels were produced from 1975 to 1977 and were reproduced in 2015 for the exhibit.
Level of archival description:
Project
Project
Date:
1975-1977
1975-1977
People:
Level of archival description:
Project
Project
Reference number:
AP027.S1.D48
Description:
This study was commissioned in anticipation of the introduction of the new generation of wide-bodied aircraft. Design of a prototype Airport Terminal Facility, the aim of which would be to standardize the processing role of the passenger airport terminal. The Prototype Airport Terminal Unit (P.T.U.) was designed to accommodate a wide range of conditions by measuring the efficiency of the total passenger terminal and determining the extent to which the requirements of major Canadian airports can be met by prototypical solutions. This involved a detailed study of the operations of a passenger terminal facility, relevant air side and land side requirements, programming for various options, the design of simulation models, design of prototype unit with working drawings, specifications and an application manual. Project arose out of Montréal International Airport development studies.
AP027.S1.D48
Description:
This study was commissioned in anticipation of the introduction of the new generation of wide-bodied aircraft. Design of a prototype Airport Terminal Facility, the aim of which would be to standardize the processing role of the passenger airport terminal. The Prototype Airport Terminal Unit (P.T.U.) was designed to accommodate a wide range of conditions by measuring the efficiency of the total passenger terminal and determining the extent to which the requirements of major Canadian airports can be met by prototypical solutions. This involved a detailed study of the operations of a passenger terminal facility, relevant air side and land side requirements, programming for various options, the design of simulation models, design of prototype unit with working drawings, specifications and an application manual. Project arose out of Montréal International Airport development studies.
People:
Date:
1968-1970
1968-1970
Title:
Prototype Airport Terminal Unit (P.T.U.)
Actions:
AP027.S1.D48
Description:
This study was commissioned in anticipation of the introduction of the new generation of wide-bodied aircraft. Design of a prototype Airport Terminal Facility, the aim of which would be to standardize the processing role of the passenger airport terminal. The Prototype Airport Terminal Unit (P.T.U.) was designed to accommodate a wide range of conditions by measuring the efficiency of the total passenger terminal and determining the extent to which the requirements of major Canadian airports can be met by prototypical solutions. This involved a detailed study of the operations of a passenger terminal facility, relevant air side and land side requirements, programming for various options, the design of simulation models, design of prototype unit with working drawings, specifications and an application manual. Project arose out of Montréal International Airport development studies.
Prototype Airport Terminal Unit (P.T.U.)
Actions:
AP027.S1.D48
Description:
This study was commissioned in anticipation of the introduction of the new generation of wide-bodied aircraft. Design of a prototype Airport Terminal Facility, the aim of which would be to standardize the processing role of the passenger airport terminal. The Prototype Airport Terminal Unit (P.T.U.) was designed to accommodate a wide range of conditions by measuring the efficiency of the total passenger terminal and determining the extent to which the requirements of major Canadian airports can be met by prototypical solutions. This involved a detailed study of the operations of a passenger terminal facility, relevant air side and land side requirements, programming for various options, the design of simulation models, design of prototype unit with working drawings, specifications and an application manual. Project arose out of Montréal International Airport development studies.
Level of archival description:
File 48
File 48
Date:
1968-1970
1968-1970
People:
Level of archival description:
Project
Project
Title:
Magnet
Magnet
Reference number:
AP144.S2.D170
Description:
File documents a project for a series of temporary, moveable structures - "Magnets" - designed to enhance access and transportation options, and/or provide other amenities such as views, information, or safety. Magnets were applied to ten sites in the Greater London area in England, and feasability studies were carried out for sites in Tokyo, Japan. Keiichi Saiki, Price's chief assistant on the project, chose the Tokyo sites and also produced a significant number of the project's conceptual drawings. Material in this file was produced in 1978 and between 1990 and 2001, but predominantly between 1995 and 1996. File contains conceptual drawings, design development drawings, presentation drawings, publication drawings, reference drawings, other drawings, presentation panels, other panels, a presentation model, other models, photographic materials, an artefact, and textual records.
AP144.S2.D170
Description:
File documents a project for a series of temporary, moveable structures - "Magnets" - designed to enhance access and transportation options, and/or provide other amenities such as views, information, or safety. Magnets were applied to ten sites in the Greater London area in England, and feasability studies were carried out for sites in Tokyo, Japan. Keiichi Saiki, Price's chief assistant on the project, chose the Tokyo sites and also produced a significant number of the project's conceptual drawings. Material in this file was produced in 1978 and between 1990 and 2001, but predominantly between 1995 and 1996. File contains conceptual drawings, design development drawings, presentation drawings, publication drawings, reference drawings, other drawings, presentation panels, other panels, a presentation model, other models, photographic materials, an artefact, and textual records.
People:
Date:
1978, 1990-2001, predominant 1995-1996
1978, 1990-2001, predominant 1995-1996
Title:
Magnet
Actions:
AP144.S2.D170
Description:
File documents a project for a series of temporary, moveable structures - "Magnets" - designed to enhance access and transportation options, and/or provide other amenities such as views, information, or safety. Magnets were applied to ten sites in the Greater London area in England, and feasability studies were carried out for sites in Tokyo, Japan. Keiichi Saiki, Price's chief assistant on the project, chose the Tokyo sites and also produced a significant number of the project's conceptual drawings. Material in this file was produced in 1978 and between 1990 and 2001, but predominantly between 1995 and 1996. File contains conceptual drawings, design development drawings, presentation drawings, publication drawings, reference drawings, other drawings, presentation panels, other panels, a presentation model, other models, photographic materials, an artefact, and textual records.
Magnet
Actions:
AP144.S2.D170
Description:
File documents a project for a series of temporary, moveable structures - "Magnets" - designed to enhance access and transportation options, and/or provide other amenities such as views, information, or safety. Magnets were applied to ten sites in the Greater London area in England, and feasability studies were carried out for sites in Tokyo, Japan. Keiichi Saiki, Price's chief assistant on the project, chose the Tokyo sites and also produced a significant number of the project's conceptual drawings. Material in this file was produced in 1978 and between 1990 and 2001, but predominantly between 1995 and 1996. File contains conceptual drawings, design development drawings, presentation drawings, publication drawings, reference drawings, other drawings, presentation panels, other panels, a presentation model, other models, photographic materials, an artefact, and textual records.
Level of archival description:
File 170
File 170
Date:
1978, 1990-2001, predominant 1995-1996
1978, 1990-2001, predominant 1995-1996
People:
Level of archival description:
Project
Project
Reference number:
AP140.S2.SS1.D42
Description:
File documents phase II of the executed Southgate Housing project in Runcorn, England, United Kingdom. The project was demolished in 1990 and 1991. Material in this file was produced between 1972 and 1988. Photographic materials include photographs of completed buildings taken by Richard Einzig or the studio of Brecht-Einzig, and Morley Von Sternberg. Additionally, some of the photographs of terraces under construction and of damaged prefabricated panels were taken by Brian Williams. File contains design development and publication drawings, as well as several working drawings. Photographic materials include views of the building site, some by photographer Brian Williams, and views of the completed buildings by photographers Richard Einzig of the studio Brecht-Einzig and by photographer Morley Von Sternberg. File also contains textual records.
AP140.S2.SS1.D42
Description:
File documents phase II of the executed Southgate Housing project in Runcorn, England, United Kingdom. The project was demolished in 1990 and 1991. Material in this file was produced between 1972 and 1988. Photographic materials include photographs of completed buildings taken by Richard Einzig or the studio of Brecht-Einzig, and Morley Von Sternberg. Additionally, some of the photographs of terraces under construction and of damaged prefabricated panels were taken by Brian Williams. File contains design development and publication drawings, as well as several working drawings. Photographic materials include views of the building site, some by photographer Brian Williams, and views of the completed buildings by photographers Richard Einzig of the studio Brecht-Einzig and by photographer Morley Von Sternberg. File also contains textual records.
People:
Date:
1972-1988
1972-1988
Title:
Southgate Housing, Phase II, Runcorn, England, United Kingdom
Actions:
AP140.S2.SS1.D42
Description:
File documents phase II of the executed Southgate Housing project in Runcorn, England, United Kingdom. The project was demolished in 1990 and 1991. Material in this file was produced between 1972 and 1988. Photographic materials include photographs of completed buildings taken by Richard Einzig or the studio of Brecht-Einzig, and Morley Von Sternberg. Additionally, some of the photographs of terraces under construction and of damaged prefabricated panels were taken by Brian Williams. File contains design development and publication drawings, as well as several working drawings. Photographic materials include views of the building site, some by photographer Brian Williams, and views of the completed buildings by photographers Richard Einzig of the studio Brecht-Einzig and by photographer Morley Von Sternberg. File also contains textual records.
Southgate Housing, Phase II, Runcorn, England, United Kingdom
Actions:
AP140.S2.SS1.D42
Description:
File documents phase II of the executed Southgate Housing project in Runcorn, England, United Kingdom. The project was demolished in 1990 and 1991. Material in this file was produced between 1972 and 1988. Photographic materials include photographs of completed buildings taken by Richard Einzig or the studio of Brecht-Einzig, and Morley Von Sternberg. Additionally, some of the photographs of terraces under construction and of damaged prefabricated panels were taken by Brian Williams. File contains design development and publication drawings, as well as several working drawings. Photographic materials include views of the building site, some by photographer Brian Williams, and views of the completed buildings by photographers Richard Einzig of the studio Brecht-Einzig and by photographer Morley Von Sternberg. File also contains textual records.
Level of archival description:
File 42
File 42
Date:
1972-1988
1972-1988
People:
Level of archival description:
Sub-series
Sub-series
Title:
Exhibitions
Exhibitions
Reference number:
AP140.S2.SS3
Description:
Sub-series documents exhibitions of the projects of James Stirling, and the successive firms of James Stirling; Stirling and Gowan; James Stirling and Partner; James Stirling, Michael Wilford, and Associates; and Michael Wilford and Partners. Exhibitions were held in London, England and New York City, New York, and several other locations, including Dortmund, Germany; Venice, Rome, Bologna and Vicenza, Italy; and Arc-et-Senans, France. Material in this sub-series was produced between 1969 and 2000. Sub-series contains a few reference and design development drawings, presentation panels, and a small number of working drawings. Photographic materials include views of exhibitions by photographers George Cserna and Bevan Davies. It also contains textual records, including drawings for exhibition layouts, drafts of texts and layouts of exhibition catalogues, clippings and correspondence.
AP140.S2.SS3
Description:
Sub-series documents exhibitions of the projects of James Stirling, and the successive firms of James Stirling; Stirling and Gowan; James Stirling and Partner; James Stirling, Michael Wilford, and Associates; and Michael Wilford and Partners. Exhibitions were held in London, England and New York City, New York, and several other locations, including Dortmund, Germany; Venice, Rome, Bologna and Vicenza, Italy; and Arc-et-Senans, France. Material in this sub-series was produced between 1969 and 2000. Sub-series contains a few reference and design development drawings, presentation panels, and a small number of working drawings. Photographic materials include views of exhibitions by photographers George Cserna and Bevan Davies. It also contains textual records, including drawings for exhibition layouts, drafts of texts and layouts of exhibition catalogues, clippings and correspondence.
People:
Date:
1969-2000
1969-2000
Title:
Exhibitions
Actions:
AP140.S2.SS3
Description:
Sub-series documents exhibitions of the projects of James Stirling, and the successive firms of James Stirling; Stirling and Gowan; James Stirling and Partner; James Stirling, Michael Wilford, and Associates; and Michael Wilford and Partners. Exhibitions were held in London, England and New York City, New York, and several other locations, including Dortmund, Germany; Venice, Rome, Bologna and Vicenza, Italy; and Arc-et-Senans, France. Material in this sub-series was produced between 1969 and 2000. Sub-series contains a few reference and design development drawings, presentation panels, and a small number of working drawings. Photographic materials include views of exhibitions by photographers George Cserna and Bevan Davies. It also contains textual records, including drawings for exhibition layouts, drafts of texts and layouts of exhibition catalogues, clippings and correspondence.
Exhibitions
Actions:
AP140.S2.SS3
Description:
Sub-series documents exhibitions of the projects of James Stirling, and the successive firms of James Stirling; Stirling and Gowan; James Stirling and Partner; James Stirling, Michael Wilford, and Associates; and Michael Wilford and Partners. Exhibitions were held in London, England and New York City, New York, and several other locations, including Dortmund, Germany; Venice, Rome, Bologna and Vicenza, Italy; and Arc-et-Senans, France. Material in this sub-series was produced between 1969 and 2000. Sub-series contains a few reference and design development drawings, presentation panels, and a small number of working drawings. Photographic materials include views of exhibitions by photographers George Cserna and Bevan Davies. It also contains textual records, including drawings for exhibition layouts, drafts of texts and layouts of exhibition catalogues, clippings and correspondence.
Level of archival description:
Sub-Series 3
Sub-Series 3
Date:
1969-2000
1969-2000
People:
Level of archival description:
Series
Series
Actions:
Reference number:
CD041.S4
Description:
This series documents two projects by the firm Vecsei/Panzini Architects. In 1980, Eva Hollo Vecsei and Michelange Panzini opened the firm Vecsei/Panzini Architects. The firm closed in 1984 when Eva and André Vecsei opened their own practice, Vecsei Architects. During while working together Vecsei and Panzini designed the Sternthal residence, Westmount, Québec (1982), a low-rise office building on De Maisonneuve Boulevard, Montréal, Québec (circa 1983), and The Quebec Bar Association Headquarters, Montréal, Québec (circa 1984). This series includes documents for the Sternthal residence and the low-rise office building on De Maisonneuve Boulevard. Collection material in this series was produced between 1980 and 1984. Documents include architectural records, such as presentation and design development drawings, and as well as a clipping.
CD041.S4
Description:
This series documents two projects by the firm Vecsei/Panzini Architects. In 1980, Eva Hollo Vecsei and Michelange Panzini opened the firm Vecsei/Panzini Architects. The firm closed in 1984 when Eva and André Vecsei opened their own practice, Vecsei Architects. During while working together Vecsei and Panzini designed the Sternthal residence, Westmount, Québec (1982), a low-rise office building on De Maisonneuve Boulevard, Montréal, Québec (circa 1983), and The Quebec Bar Association Headquarters, Montréal, Québec (circa 1984). This series includes documents for the Sternthal residence and the low-rise office building on De Maisonneuve Boulevard. Collection material in this series was produced between 1980 and 1984. Documents include architectural records, such as presentation and design development drawings, and as well as a clipping.
People:
Date:
circa 1980-1984
circa 1980-1984
Title:
Vecsei / Panzini Architects (1980-1984)
Actions:
CD041.S4
Description:
This series documents two projects by the firm Vecsei/Panzini Architects. In 1980, Eva Hollo Vecsei and Michelange Panzini opened the firm Vecsei/Panzini Architects. The firm closed in 1984 when Eva and André Vecsei opened their own practice, Vecsei Architects. During while working together Vecsei and Panzini designed the Sternthal residence, Westmount, Québec (1982), a low-rise office building on De Maisonneuve Boulevard, Montréal, Québec (circa 1983), and The Quebec Bar Association Headquarters, Montréal, Québec (circa 1984). This series includes documents for the Sternthal residence and the low-rise office building on De Maisonneuve Boulevard. Collection material in this series was produced between 1980 and 1984. Documents include architectural records, such as presentation and design development drawings, and as well as a clipping.
Vecsei / Panzini Architects (1980-1984)
Actions:
CD041.S4
Description:
This series documents two projects by the firm Vecsei/Panzini Architects. In 1980, Eva Hollo Vecsei and Michelange Panzini opened the firm Vecsei/Panzini Architects. The firm closed in 1984 when Eva and André Vecsei opened their own practice, Vecsei Architects. During while working together Vecsei and Panzini designed the Sternthal residence, Westmount, Québec (1982), a low-rise office building on De Maisonneuve Boulevard, Montréal, Québec (circa 1983), and The Quebec Bar Association Headquarters, Montréal, Québec (circa 1984). This series includes documents for the Sternthal residence and the low-rise office building on De Maisonneuve Boulevard. Collection material in this series was produced between 1980 and 1984. Documents include architectural records, such as presentation and design development drawings, and as well as a clipping.
Level of archival description:
Series
Series
Date:
circa 1980-1984
circa 1980-1984
People:
Level of archival description:
Project
Project
Actions:
Reference number:
AP075.S1.1986.PR02
Description:
Project series documents Cornelia Hahn Oberlnader's landscape project for a courtyard at the Louis Brier Home and Hospital, located at the corner of Oak Street and West 41st Street in Vancouver, British Columbia. Oberlander worked on this project in 1986-1987. The project consisted in a courtyard garden for the elderly with a selection of edibles and flowers to create a place to sit for the residents. The project series contains sketches, design development drawings, including planters details, general landscape plans, and planting plans, some working drawings, such grading and planting plans, and reference drawings for the building from the architects Matsuzaki Wright Architects. The project is also documented through textual records, including correspondence, Oberlander's concept notes, specifications, cost estimates, plant selection documents and research material.
AP075.S1.1986.PR02
Description:
Project series documents Cornelia Hahn Oberlnader's landscape project for a courtyard at the Louis Brier Home and Hospital, located at the corner of Oak Street and West 41st Street in Vancouver, British Columbia. Oberlander worked on this project in 1986-1987. The project consisted in a courtyard garden for the elderly with a selection of edibles and flowers to create a place to sit for the residents. The project series contains sketches, design development drawings, including planters details, general landscape plans, and planting plans, some working drawings, such grading and planting plans, and reference drawings for the building from the architects Matsuzaki Wright Architects. The project is also documented through textual records, including correspondence, Oberlander's concept notes, specifications, cost estimates, plant selection documents and research material.
People:
Date:
1986-1987
1986-1987
Title:
Louis Brier Home and Hospital Courtyard, Vancouver, British Columbia (1986-1987)
Actions:
AP075.S1.1986.PR02
Description:
Project series documents Cornelia Hahn Oberlnader's landscape project for a courtyard at the Louis Brier Home and Hospital, located at the corner of Oak Street and West 41st Street in Vancouver, British Columbia. Oberlander worked on this project in 1986-1987. The project consisted in a courtyard garden for the elderly with a selection of edibles and flowers to create a place to sit for the residents. The project series contains sketches, design development drawings, including planters details, general landscape plans, and planting plans, some working drawings, such grading and planting plans, and reference drawings for the building from the architects Matsuzaki Wright Architects. The project is also documented through textual records, including correspondence, Oberlander's concept notes, specifications, cost estimates, plant selection documents and research material.
Louis Brier Home and Hospital Courtyard, Vancouver, British Columbia (1986-1987)
Actions:
AP075.S1.1986.PR02
Description:
Project series documents Cornelia Hahn Oberlnader's landscape project for a courtyard at the Louis Brier Home and Hospital, located at the corner of Oak Street and West 41st Street in Vancouver, British Columbia. Oberlander worked on this project in 1986-1987. The project consisted in a courtyard garden for the elderly with a selection of edibles and flowers to create a place to sit for the residents. The project series contains sketches, design development drawings, including planters details, general landscape plans, and planting plans, some working drawings, such grading and planting plans, and reference drawings for the building from the architects Matsuzaki Wright Architects. The project is also documented through textual records, including correspondence, Oberlander's concept notes, specifications, cost estimates, plant selection documents and research material.
Level of archival description:
Project
Project
Date:
1986-1987
1986-1987
People:
Form:
drawings, textual records
drawings, textual records
Actions:
Reference number:
DR1974:0002:033:001-032
Description:
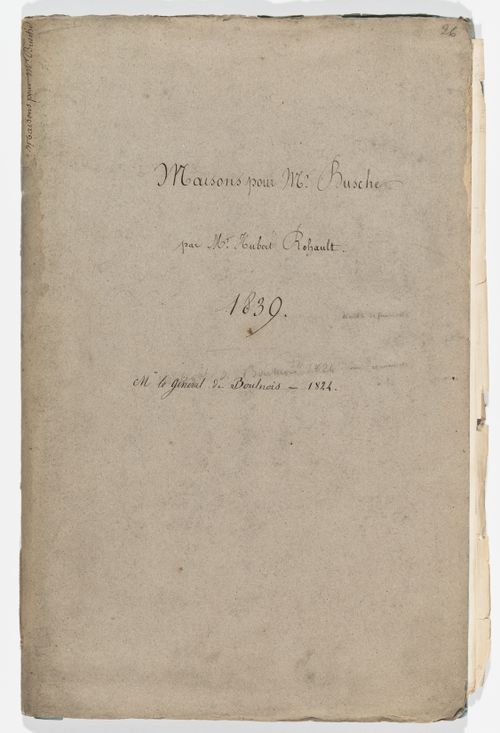
- This album contains preliminary and design development drawings - plans, sections and elevations - as well as rough cost estimates and specifications for several domestic commissions. The principal projects are both for M. Busche: an hôtel, possibly a double residence or apartment house (DR1974:0002:033:001 - DR1974:0002:033:017), and a housing project with apartment houses, row houses, and a porter's residence (DR1974:0002:033:018 - DR1974:0002:033:026). There are three alternative designs for the hôtel: two four-storey buildings, one with a courtyard and the other with a garden, and a five-storey building with a courtyard. Drawings for an apartment house for Louis-Jacques-François Boulnois include three elevations, a partial sketch plan and two plans (DR1974:0002:033:028 - DR1974:0002:022:032). These drawings are apparently for several projects, several buildings for a single project, or variant schemes for one project. All of the designs are rendered in an austere classical manner with minimal ornament.
DR1974:0002:033:001-032
Description:
- This album contains preliminary and design development drawings - plans, sections and elevations - as well as rough cost estimates and specifications for several domestic commissions. The principal projects are both for M. Busche: an hôtel, possibly a double residence or apartment house (DR1974:0002:033:001 - DR1974:0002:033:017), and a housing project with apartment houses, row houses, and a porter's residence (DR1974:0002:033:018 - DR1974:0002:033:026). There are three alternative designs for the hôtel: two four-storey buildings, one with a courtyard and the other with a garden, and a five-storey building with a courtyard. Drawings for an apartment house for Louis-Jacques-François Boulnois include three elevations, a partial sketch plan and two plans (DR1974:0002:033:028 - DR1974:0002:022:032). These drawings are apparently for several projects, several buildings for a single project, or variant schemes for one project. All of the designs are rendered in an austere classical manner with minimal ornament.
People:
Subject:
architecture, urban planning
architecture, urban planning
Date:
1824-1839
1824-1839
Title:
Album of drawings and documents for a hôtel and for housing for M. Busche, and for an apartment house for M. Boulnois, France
Actions:
DR1974:0002:033:001-032
Description:
- This album contains preliminary and design development drawings - plans, sections and elevations - as well as rough cost estimates and specifications for several domestic commissions. The principal projects are both for M. Busche: an hôtel, possibly a double residence or apartment house (DR1974:0002:033:001 - DR1974:0002:033:017), and a housing project with apartment houses, row houses, and a porter's residence (DR1974:0002:033:018 - DR1974:0002:033:026). There are three alternative designs for the hôtel: two four-storey buildings, one with a courtyard and the other with a garden, and a five-storey building with a courtyard. Drawings for an apartment house for Louis-Jacques-François Boulnois include three elevations, a partial sketch plan and two plans (DR1974:0002:033:028 - DR1974:0002:022:032). These drawings are apparently for several projects, several buildings for a single project, or variant schemes for one project. All of the designs are rendered in an austere classical manner with minimal ornament.
Album of drawings and documents for a hôtel and for housing for M. Busche, and for an apartment house for M. Boulnois, France
Actions:
DR1974:0002:033:001-032
Description:
- This album contains preliminary and design development drawings - plans, sections and elevations - as well as rough cost estimates and specifications for several domestic commissions. The principal projects are both for M. Busche: an hôtel, possibly a double residence or apartment house (DR1974:0002:033:001 - DR1974:0002:033:017), and a housing project with apartment houses, row houses, and a porter's residence (DR1974:0002:033:018 - DR1974:0002:033:026). There are three alternative designs for the hôtel: two four-storey buildings, one with a courtyard and the other with a garden, and a five-storey building with a courtyard. Drawings for an apartment house for Louis-Jacques-François Boulnois include three elevations, a partial sketch plan and two plans (DR1974:0002:033:028 - DR1974:0002:022:032). These drawings are apparently for several projects, several buildings for a single project, or variant schemes for one project. All of the designs are rendered in an austere classical manner with minimal ornament.
Form:
drawings, textual records
drawings, textual records
Date:
1824-1839
1824-1839
People:
Subject:
architecture, urban planning
architecture, urban planning


