


119460 Results
Actions:
Reference number:
DR2019:0018
Description:
Photograph of a model for one of four "Folly" projects designed by Agrest and Gandelsonas for the exhibition "Architecture III: Follies: Architecture for the Late Twentieth-Century Landscape" at Leo Castelli Gallery, New York, October 22-November 19, 1983
DR2019:0018
Description:
Photograph of a model for one of four "Folly" projects designed by Agrest and Gandelsonas for the exhibition "Architecture III: Follies: Architecture for the Late Twentieth-Century Landscape" at Leo Castelli Gallery, New York, October 22-November 19, 1983
People:
Date:
between 1983 and 1995
between 1983 and 1995
Title:
Photograph of model for Folly Four: Pascal's Sphere
Actions:
DR2019:0018
Description:
Photograph of a model for one of four "Folly" projects designed by Agrest and Gandelsonas for the exhibition "Architecture III: Follies: Architecture for the Late Twentieth-Century Landscape" at Leo Castelli Gallery, New York, October 22-November 19, 1983
Photograph of model for Folly Four: Pascal's Sphere
Actions:
DR2019:0018
Description:
Photograph of a model for one of four "Folly" projects designed by Agrest and Gandelsonas for the exhibition "Architecture III: Follies: Architecture for the Late Twentieth-Century Landscape" at Leo Castelli Gallery, New York, October 22-November 19, 1983
Date:
between 1983 and 1995
between 1983 and 1995
People:
Actions:
Reference number:
DR2019:0019
Description:
Photograph of a model for one of four "Folly" projects designed by Agrest and Gandelsonas for the exhibition "Architecture III: Follies: Architecture for the Late Twentieth-Century Landscape" at Leo Castelli Gallery, New York, October 22-November 19, 1983
DR2019:0019
Description:
Photograph of a model for one of four "Folly" projects designed by Agrest and Gandelsonas for the exhibition "Architecture III: Follies: Architecture for the Late Twentieth-Century Landscape" at Leo Castelli Gallery, New York, October 22-November 19, 1983
People:
Date:
between 1983 and 1995
between 1983 and 1995
Title:
Photograph of model for Folly Three: The Rigorous Abolition of History
Actions:
DR2019:0019
Description:
Photograph of a model for one of four "Folly" projects designed by Agrest and Gandelsonas for the exhibition "Architecture III: Follies: Architecture for the Late Twentieth-Century Landscape" at Leo Castelli Gallery, New York, October 22-November 19, 1983
Photograph of model for Folly Three: The Rigorous Abolition of History
Actions:
DR2019:0019
Description:
Photograph of a model for one of four "Folly" projects designed by Agrest and Gandelsonas for the exhibition "Architecture III: Follies: Architecture for the Late Twentieth-Century Landscape" at Leo Castelli Gallery, New York, October 22-November 19, 1983
Date:
between 1983 and 1995
between 1983 and 1995
People:
Reference number:
DR2019:0020
Description:
Photograph of a model for one of four "Folly" projects designed by Agrest and Gandelsonas for the exhibition "Architecture III: Follies: Architecture for the Late Twentieth-Century Landscape" at Leo Castelli Gallery, New York, October 22-November 19, 1983
DR2019:0020
Description:
Photograph of a model for one of four "Folly" projects designed by Agrest and Gandelsonas for the exhibition "Architecture III: Follies: Architecture for the Late Twentieth-Century Landscape" at Leo Castelli Gallery, New York, October 22-November 19, 1983
People:
Date:
between 1983 and 1995?
between 1983 and 1995?
Title:
Photograph of model for Folly Two: Six Hundred Leagues of Stone
Actions:
DR2019:0020
Description:
Photograph of a model for one of four "Folly" projects designed by Agrest and Gandelsonas for the exhibition "Architecture III: Follies: Architecture for the Late Twentieth-Century Landscape" at Leo Castelli Gallery, New York, October 22-November 19, 1983
Photograph of model for Folly Two: Six Hundred Leagues of Stone
Actions:
DR2019:0020
Description:
Photograph of a model for one of four "Folly" projects designed by Agrest and Gandelsonas for the exhibition "Architecture III: Follies: Architecture for the Late Twentieth-Century Landscape" at Leo Castelli Gallery, New York, October 22-November 19, 1983
Date:
between 1983 and 1995?
between 1983 and 1995?
People:
Form:
events
events
Actions:
Description:
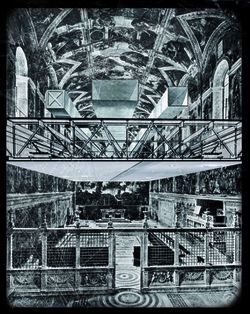
2012 Visiting Scholar Manfredo di Robilant examines dropped ceilings through the rise, the decline, and the rethinking of Modern architecture. Click here for the Facebook event.
2012 Visiting Scholar Manfredo di Robilant examines dropped ceilings through the rise, the decline, and the rethinking of Modern architecture. Click here for the Facebook event.
Date:
31 May 2012 , 6PM
31 May 2012 , 6PM
Title:
Visiting Scholar Seminar: Manfredo di Robilant
Actions:
Description:
2012 Visiting Scholar Manfredo di Robilant examines dropped ceilings through the rise, the decline, and the rethinking of Modern architecture. Click here for the Facebook event.
Visiting Scholar Seminar: Manfredo di Robilant
Actions:
Description:
2012 Visiting Scholar Manfredo di Robilant examines dropped ceilings through the rise, the decline, and the rethinking of Modern architecture. Click here for the Facebook event.
Form:
events
events
Date:
31 May 2012
6PM
31 May 2012
6PM
Actions:
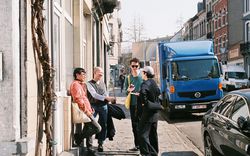
Bui Quy Son and Paul-Antoine Lucas of Exutoire in conversation with Léa Brami and Alexander Auris about the need for queer failures and the potential of a post-binary, queer world
Keyword(s):
queer, queer architecture, queer practice, Brussels, conversation, future of architectural practice
queer, queer architecture, queer practice, Brussels, conversation, future of architectural practice
Published:
27 March 2023
27 March 2023
Title:
Brussels: Struggles, Memories of Shared Experiences and Queer Tactics of Resistance
Bui Quy Son and Paul-Antoine Lucas of Exutoire in conversation with Léa Brami and Alexander Auris about the need for queer failures and the potential of a post-binary, queer world
Actions:
Brussels: Struggles, Memories of Shared Experiences and Queer Tactics of Resistance
Bui Quy Son and Paul-Antoine Lucas of Exutoire in conversation with Léa Brami and Alexander Auris about the need for queer failures and the potential of a post-binary, queer world
Actions:
Form:
articles
articles
Published:
27 March 2023
27 March 2023
Form:
archives
Level of archival description:
Fonds
archives
Level of archival description:
Fonds
Title:
Amancio Williams fonds
Amancio Williams fonds
Reference number:
AP205
Synopsis:
The Amancio Williams fonds documents Williams' career as an architect and designer from the 1940s to the late 1980s. The fonds documents his work for over 80 architectural, urban planning and furniture design projects, as well as the administration of his architecture practice, and his professional activities through correspondence, photographic material, and promotional materials.
AP205
Synopsis:
The Amancio Williams fonds documents Williams' career as an architect and designer from the 1940s to the late 1980s. The fonds documents his work for over 80 architectural, urban planning and furniture design projects, as well as the administration of his architecture practice, and his professional activities through correspondence, photographic material, and promotional materials.
People:
Date:
1848-2010s
1848-2010s
Title:
Amancio Williams fonds
Actions:
AP205
Synopsis:
The Amancio Williams fonds documents Williams' career as an architect and designer from the 1940s to the late 1980s. The fonds documents his work for over 80 architectural, urban planning and furniture design projects, as well as the administration of his architecture practice, and his professional activities through correspondence, photographic material, and promotional materials.
Amancio Williams fonds
Actions:
AP205
Synopsis:
The Amancio Williams fonds documents Williams' career as an architect and designer from the 1940s to the late 1980s. The fonds documents his work for over 80 architectural, urban planning and furniture design projects, as well as the administration of his architecture practice, and his professional activities through correspondence, photographic material, and promotional materials.
Form:
archives
Level of archival description:
Fonds
archives
Level of archival description:
Fonds
Date:
1848-2010s
1848-2010s
People:
Title:
Notes II
Notes II
Actions:
Reference number:
DR2000:0051
Description:
correspondence, copies and a spanish translation of "Notes on Conceptual Architecture II: Dual Deep Structures"
DR2000:0051
Description:
correspondence, copies and a spanish translation of "Notes on Conceptual Architecture II: Dual Deep Structures"
People:
Date:
1972
1972
Title:
Notes II
Actions:
DR2000:0051
Description:
correspondence, copies and a spanish translation of "Notes on Conceptual Architecture II: Dual Deep Structures"
Notes II
Actions:
DR2000:0051
Description:
correspondence, copies and a spanish translation of "Notes on Conceptual Architecture II: Dual Deep Structures"
Date:
1972
1972
People:
Form:
photographs
photographs
Actions:
Reference number:
DR2001:0005:140
Description:
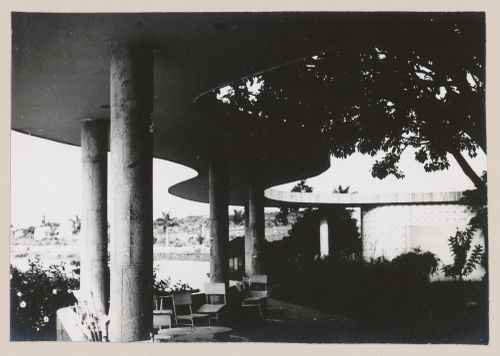
This building is also known as Ball House or Reference Center for Urbanism, Architecture and Design.
DR2001:0005:140
Description:
This building is also known as Ball House or Reference Center for Urbanism, Architecture and Design.
People:
Date:
1953-1954
1953-1954
Title:
View of Casa Do Baile, Pampulha, Belo Horizonte, Brazil
Actions:
DR2001:0005:140
Description:
This building is also known as Ball House or Reference Center for Urbanism, Architecture and Design.
View of Casa Do Baile, Pampulha, Belo Horizonte, Brazil
Actions:
DR2001:0005:140
Description:
This building is also known as Ball House or Reference Center for Urbanism, Architecture and Design.
Form:
photographs
photographs
Date:
1953-1954
1953-1954
People:
Form:
photographs
photographs
Actions:
Reference number:
DR2001:0005:142
Description:
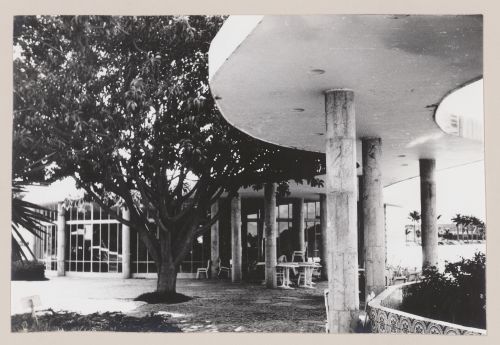
This building is also known as Ball House or Reference Center for Urbanism, Architecture and Design.
DR2001:0005:142
Description:
This building is also known as Ball House or Reference Center for Urbanism, Architecture and Design.
People:
Date:
1953-1954
1953-1954
Title:
View of Casa Do Baile, Pampulha, Belo Horizonte, Brazil
Actions:
DR2001:0005:142
Description:
This building is also known as Ball House or Reference Center for Urbanism, Architecture and Design.
View of Casa Do Baile, Pampulha, Belo Horizonte, Brazil
Actions:
DR2001:0005:142
Description:
This building is also known as Ball House or Reference Center for Urbanism, Architecture and Design.
Form:
photographs
photographs
Date:
1953-1954
1953-1954
People:
Form:
photographs
photographs

Actions:
Reference number:
DR2001:0005:235
Description:
This building is also known as Ball House or Reference Center for Urbanism, Architecture and Design.
DR2001:0005:235
Description:
This building is also known as Ball House or Reference Center for Urbanism, Architecture and Design.
People:
Date:
1943-1954
1943-1954
Title:
View of Casa Do Baile, Pampulha, Belo Horizonte, Brazil
Actions:
DR2001:0005:235
Description:
This building is also known as Ball House or Reference Center for Urbanism, Architecture and Design.
View of Casa Do Baile, Pampulha, Belo Horizonte, Brazil
Actions:
DR2001:0005:235
Description:
This building is also known as Ball House or Reference Center for Urbanism, Architecture and Design.
Form:
photographs
photographs
Date:
1943-1954
1943-1954
People:


