


2639 Results
Form:
articles
articles
Issue:
Ideas of living
Ideas of living
Form:
archives
Level of archival description:
Fonds
archives
Level of archival description:
Fonds
Title:
Lars Spuybroek fonds
Lars Spuybroek fonds
Reference number:
AP173
Synopsis:
The Lars Spuybroek fonds documents the professional practice of architect Lars Spuybroek from his early projects in the 1990s to projects undertaken with his firm NOX from 1995 to 2010. The majority of the documents in the fonds consist of photographic materials, drawings and textual records relating to over 70 projects, such as the H2Oexpo in Neeltje Jans Island, Netherlands (1997), the Maison Folie in Nantes, France (2001) and the D-Tower in Doetinchem, Netherlands (2004).
AP173
Synopsis:
The Lars Spuybroek fonds documents the professional practice of architect Lars Spuybroek from his early projects in the 1990s to projects undertaken with his firm NOX from 1995 to 2010. The majority of the documents in the fonds consist of photographic materials, drawings and textual records relating to over 70 projects, such as the H2Oexpo in Neeltje Jans Island, Netherlands (1997), the Maison Folie in Nantes, France (2001) and the D-Tower in Doetinchem, Netherlands (2004).
People:
Date:
1980s-2010
1980s-2010
Title:
Lars Spuybroek fonds
Actions:
AP173
Synopsis:
The Lars Spuybroek fonds documents the professional practice of architect Lars Spuybroek from his early projects in the 1990s to projects undertaken with his firm NOX from 1995 to 2010. The majority of the documents in the fonds consist of photographic materials, drawings and textual records relating to over 70 projects, such as the H2Oexpo in Neeltje Jans Island, Netherlands (1997), the Maison Folie in Nantes, France (2001) and the D-Tower in Doetinchem, Netherlands (2004).
Lars Spuybroek fonds
Actions:
AP173
Synopsis:
The Lars Spuybroek fonds documents the professional practice of architect Lars Spuybroek from his early projects in the 1990s to projects undertaken with his firm NOX from 1995 to 2010. The majority of the documents in the fonds consist of photographic materials, drawings and textual records relating to over 70 projects, such as the H2Oexpo in Neeltje Jans Island, Netherlands (1997), the Maison Folie in Nantes, France (2001) and the D-Tower in Doetinchem, Netherlands (2004).
Form:
archives
Level of archival description:
Fonds
archives
Level of archival description:
Fonds
Date:
1980s-2010
1980s-2010
People:
Level of archival description:
Project
Project
Actions:
Reference number:
AP066.S2.D4
Description:
Le dossier documente la construction de la Coopérative d'habitation L'Union située sur le Boulevard Perras, à Rivières-des-Prairies, Québec. Le budget aloué pour ce projet était de 500 000$. Le dossier contient des dessins, des reprographies et des documents textuels. Description du projet par l'architecte: "La Coopérative d'Habitation l'Union est un groupe de familles haïtiennes qui, collectivement a soutenu un travail durant plus de trois ans pour voir se réaliser un projet de construction de 12 logements coopératifs." Jacques Rousseau, "MAISON VILLA CHALET RÉSIDENCE HUTTE ABRI CABANE…COOP…", texte daté du 2 août 1982.
AP066.S2.D4
Description:
Le dossier documente la construction de la Coopérative d'habitation L'Union située sur le Boulevard Perras, à Rivières-des-Prairies, Québec. Le budget aloué pour ce projet était de 500 000$. Le dossier contient des dessins, des reprographies et des documents textuels. Description du projet par l'architecte: "La Coopérative d'Habitation l'Union est un groupe de familles haïtiennes qui, collectivement a soutenu un travail durant plus de trois ans pour voir se réaliser un projet de construction de 12 logements coopératifs." Jacques Rousseau, "MAISON VILLA CHALET RÉSIDENCE HUTTE ABRI CABANE…COOP…", texte daté du 2 août 1982.
People:
Date:
1981-1982
1981-1982
Title:
Coopérative d'habitation L'Union
Actions:
AP066.S2.D4
Description:
Le dossier documente la construction de la Coopérative d'habitation L'Union située sur le Boulevard Perras, à Rivières-des-Prairies, Québec. Le budget aloué pour ce projet était de 500 000$. Le dossier contient des dessins, des reprographies et des documents textuels. Description du projet par l'architecte: "La Coopérative d'Habitation l'Union est un groupe de familles haïtiennes qui, collectivement a soutenu un travail durant plus de trois ans pour voir se réaliser un projet de construction de 12 logements coopératifs." Jacques Rousseau, "MAISON VILLA CHALET RÉSIDENCE HUTTE ABRI CABANE…COOP…", texte daté du 2 août 1982.
Coopérative d'habitation L'Union
Actions:
AP066.S2.D4
Description:
Le dossier documente la construction de la Coopérative d'habitation L'Union située sur le Boulevard Perras, à Rivières-des-Prairies, Québec. Le budget aloué pour ce projet était de 500 000$. Le dossier contient des dessins, des reprographies et des documents textuels. Description du projet par l'architecte: "La Coopérative d'Habitation l'Union est un groupe de familles haïtiennes qui, collectivement a soutenu un travail durant plus de trois ans pour voir se réaliser un projet de construction de 12 logements coopératifs." Jacques Rousseau, "MAISON VILLA CHALET RÉSIDENCE HUTTE ABRI CABANE…COOP…", texte daté du 2 août 1982.
Level of archival description:
Projet
Projet
Date:
1981-1982
1981-1982
People:
Form:
textual records
textual records
Actions:
Reference number:
ARCH263837
Description:
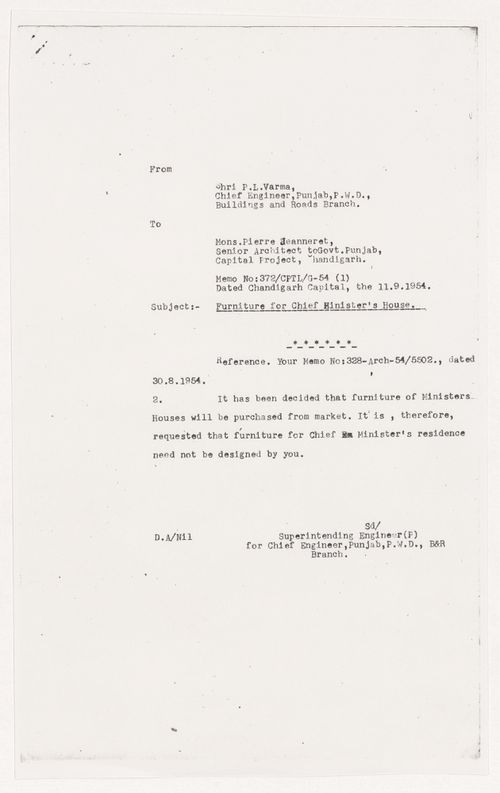
La lettre traite des meubles de la maison du ministre en chef à Chandigarh. The letter is about furniture for the chief minister's house, in Chandigarh, India.
ARCH263837
Description:
La lettre traite des meubles de la maison du ministre en chef à Chandigarh. The letter is about furniture for the chief minister's house, in Chandigarh, India.
People:
Date:
11 September 1954
11 September 1954
Title:
Letter from Parmeshwari Lal Varma to Pierre Jeanneret
Actions:
ARCH263837
Description:
La lettre traite des meubles de la maison du ministre en chef à Chandigarh. The letter is about furniture for the chief minister's house, in Chandigarh, India.
Letter from Parmeshwari Lal Varma to Pierre Jeanneret
Actions:
ARCH263837
Description:
La lettre traite des meubles de la maison du ministre en chef à Chandigarh. The letter is about furniture for the chief minister's house, in Chandigarh, India.
Form:
textual records
textual records
Date:
11 September 1954
11 September 1954
People:
Form:
photographs
photographs
Title:
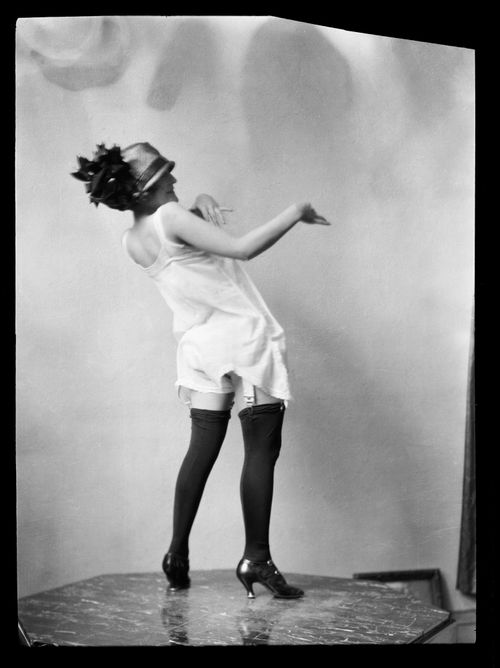
Portrait de Clorinthe Perron
Portrait de Clorinthe Perron
Actions:
Reference number:
ARCH282715
Description:
La photographie aurait possiblement été prise soit au studio ou à la maison d'Ernest Cormier, Montréal. Le modèle serait Clorinthe Perron. Une recherche plus approfondie est nécessaire.
ARCH282715
Description:
La photographie aurait possiblement été prise soit au studio ou à la maison d'Ernest Cormier, Montréal. Le modèle serait Clorinthe Perron. Une recherche plus approfondie est nécessaire.
People:
Date:
entre 1922 et 1940
entre 1922 et 1940
Title:
Portrait de Clorinthe Perron
Actions:
ARCH282715
Description:
La photographie aurait possiblement été prise soit au studio ou à la maison d'Ernest Cormier, Montréal. Le modèle serait Clorinthe Perron. Une recherche plus approfondie est nécessaire.
Portrait de Clorinthe Perron
Actions:
ARCH282715
Description:
La photographie aurait possiblement été prise soit au studio ou à la maison d'Ernest Cormier, Montréal. Le modèle serait Clorinthe Perron. Une recherche plus approfondie est nécessaire.
Form:
photographs
photographs
Date:
entre 1922 et 1940
entre 1922 et 1940
People:
Form:
photographs
photographs
Title:
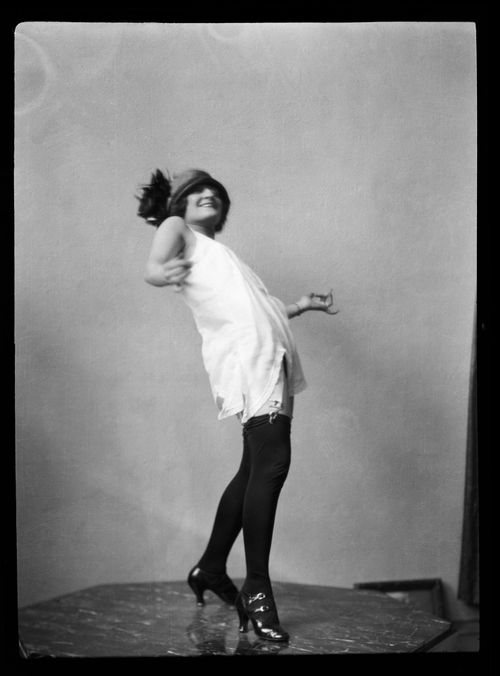
Portrait de Clorinthe Perron
Portrait de Clorinthe Perron
Actions:
Reference number:
ARCH282728
Description:
La photographie aurait possiblement été prise soit au studio ou à la maison d'Ernest Cormier, Montréal. Le modèle serait Clorinthe Perron. Une recherche plus approfondie est nécessaire.
ARCH282728
Description:
La photographie aurait possiblement été prise soit au studio ou à la maison d'Ernest Cormier, Montréal. Le modèle serait Clorinthe Perron. Une recherche plus approfondie est nécessaire.
People:
Date:
entre 1922 et 1940
entre 1922 et 1940
Title:
Portrait de Clorinthe Perron
Actions:
ARCH282728
Description:
La photographie aurait possiblement été prise soit au studio ou à la maison d'Ernest Cormier, Montréal. Le modèle serait Clorinthe Perron. Une recherche plus approfondie est nécessaire.
Portrait de Clorinthe Perron
Actions:
ARCH282728
Description:
La photographie aurait possiblement été prise soit au studio ou à la maison d'Ernest Cormier, Montréal. Le modèle serait Clorinthe Perron. Une recherche plus approfondie est nécessaire.
Form:
photographs
photographs
Date:
entre 1922 et 1940
entre 1922 et 1940
People:
Form:
photographs
photographs
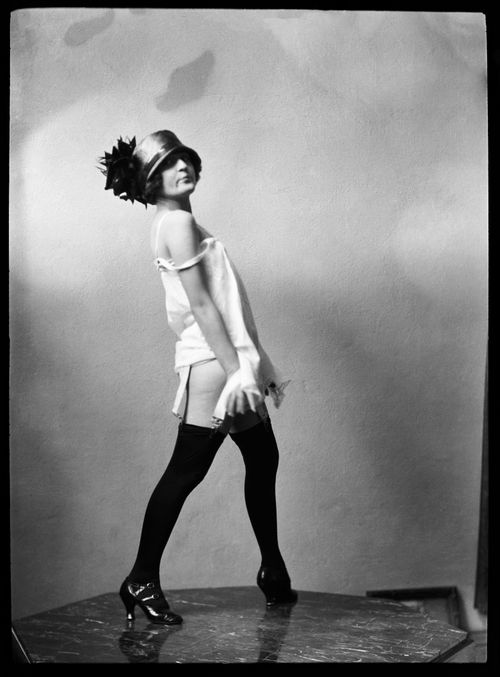
Title:
Portrait de Clorinthe Perron
Portrait de Clorinthe Perron
Actions:
Reference number:
ARCH282729
Description:
La photographie aurait possiblement été prise soit au studio ou à la maison d'Ernest Cormier, Montréal. Le modèle serait Clorinthe Perron. Une recherche plus approfondie est nécessaire.
ARCH282729
Description:
La photographie aurait possiblement été prise soit au studio ou à la maison d'Ernest Cormier, Montréal. Le modèle serait Clorinthe Perron. Une recherche plus approfondie est nécessaire.
People:
Date:
entre 1922 et 1940
entre 1922 et 1940
Title:
Portrait de Clorinthe Perron
Actions:
ARCH282729
Description:
La photographie aurait possiblement été prise soit au studio ou à la maison d'Ernest Cormier, Montréal. Le modèle serait Clorinthe Perron. Une recherche plus approfondie est nécessaire.
Portrait de Clorinthe Perron
Actions:
ARCH282729
Description:
La photographie aurait possiblement été prise soit au studio ou à la maison d'Ernest Cormier, Montréal. Le modèle serait Clorinthe Perron. Une recherche plus approfondie est nécessaire.
Form:
photographs
photographs
Date:
entre 1922 et 1940
entre 1922 et 1940
People:
Form:
photographs
photographs
Actions:
Reference number:
ARCH282848
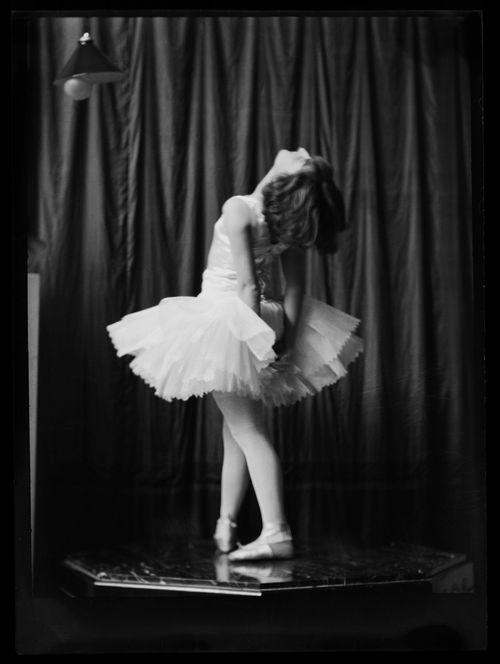
Description:
La photographie aurait possiblement été prise soit au studio ou à la maison d'Ernest Cormier, Montréal. Le modèle serait Clorinthe Perron. Une recherche plus approfondie est nécessaire.
ARCH282848
Description:
La photographie aurait possiblement été prise soit au studio ou à la maison d'Ernest Cormier, Montréal. Le modèle serait Clorinthe Perron. Une recherche plus approfondie est nécessaire.
People:
Date:
entre 1922 et 1940
entre 1922 et 1940
Title:
Portrait d'une femme en tutu, possiblement Clorinthe Perron
Actions:
ARCH282848
Description:
La photographie aurait possiblement été prise soit au studio ou à la maison d'Ernest Cormier, Montréal. Le modèle serait Clorinthe Perron. Une recherche plus approfondie est nécessaire.
Portrait d'une femme en tutu, possiblement Clorinthe Perron
Actions:
ARCH282848
Description:
La photographie aurait possiblement été prise soit au studio ou à la maison d'Ernest Cormier, Montréal. Le modèle serait Clorinthe Perron. Une recherche plus approfondie est nécessaire.
Form:
photographs
photographs
Date:
entre 1922 et 1940
entre 1922 et 1940
People:
Form:
photographs
photographs
Actions:
Reference number:
ARCH282851
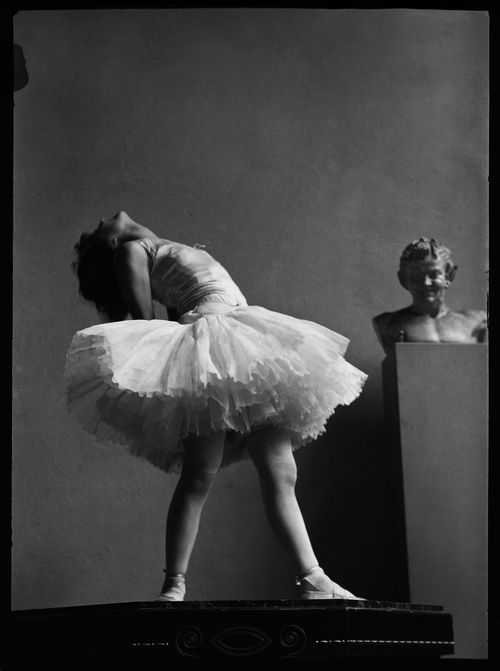
Description:
La photographie aurait possiblement été prise soit au studio ou à la maison d'Ernest Cormier, Montréal. Le modèle serait Clorinthe Perron. Une recherche plus approfondie est nécessaire.
ARCH282851
Description:
La photographie aurait possiblement été prise soit au studio ou à la maison d'Ernest Cormier, Montréal. Le modèle serait Clorinthe Perron. Une recherche plus approfondie est nécessaire.
People:
Date:
entre 1922 et 1940
entre 1922 et 1940
Title:
Portrait de Clorinthe Perron en tutu
Actions:
ARCH282851
Description:
La photographie aurait possiblement été prise soit au studio ou à la maison d'Ernest Cormier, Montréal. Le modèle serait Clorinthe Perron. Une recherche plus approfondie est nécessaire.
Portrait de Clorinthe Perron en tutu
Actions:
ARCH282851
Description:
La photographie aurait possiblement été prise soit au studio ou à la maison d'Ernest Cormier, Montréal. Le modèle serait Clorinthe Perron. Une recherche plus approfondie est nécessaire.
Form:
photographs
photographs
Date:
entre 1922 et 1940
entre 1922 et 1940
People:
Form:
events
events
Description:
David Howes, Professor of Anthropology and Director of the Centre for Sensory Studies at Concordia University, applies a sensory studies approach to the analysis of a series of interiors he has encountered in the course of his anthropological and archival research. These range from a men’s house in the Sepik River region of Papua New Guinea to the exclusively feminine(...)
David Howes, Professor of Anthropology and Director of the Centre for Sensory Studies at Concordia University, applies a sensory studies approach to the analysis of a series of interiors he has encountered in the course of his anthropological and archival research. These range from a men’s house in the Sepik River region of Papua New Guinea to the exclusively feminine(...)
Location:
Shaughnessy House
Shaughnessy House
Date:
26 February 2015 , 6pm
26 February 2015 , 6pm
Title:
The Sensory Interior
Actions:
Description:
David Howes, Professor of Anthropology and Director of the Centre for Sensory Studies at Concordia University, applies a sensory studies approach to the analysis of a series of interiors he has encountered in the course of his anthropological and archival research. These range from a men’s house in the Sepik River region of Papua New Guinea to the exclusively feminine(...)
The Sensory Interior
Actions:
Description:
David Howes, Professor of Anthropology and Director of the Centre for Sensory Studies at Concordia University, applies a sensory studies approach to the analysis of a series of interiors he has encountered in the course of his anthropological and archival research. These range from a men’s house in the Sepik River region of Papua New Guinea to the exclusively feminine(...)
Form:
events
events
Date:
26 February 2015
6pm
26 February 2015
6pm
Location:
Shaughnessy House
Shaughnessy House


