


21330 Results
Form:
exhibitions
exhibitions
Actions:
Description:
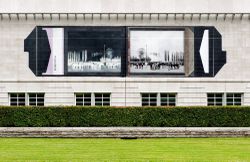
Created on the occasion of the Mois de la Photo à Montréal 2009, Canadian photographer Robert Burley’s Photographic Proof is a large-scale photographic installation on the north facade of the CCA. The mural reproduces a processed Polaroid photograph, symmetrically juxtaposing the negative and positive versions of the same image, and shows an unidentified crowd observing(...)
Created on the occasion of the Mois de la Photo à Montréal 2009, Canadian photographer Robert Burley’s Photographic Proof is a large-scale photographic installation on the north facade of the CCA. The mural reproduces a processed Polaroid photograph, symmetrically juxtaposing the negative and positive versions of the same image, and shows an unidentified crowd observing(...)
Location:
North façade
North façade
Date:
11 September 2009 to 19 October 2009
11 September 2009 to 19 October 2009
Title:
Robert Burley: Photographic Proof
Actions:
Description:
Created on the occasion of the Mois de la Photo à Montréal 2009, Canadian photographer Robert Burley’s Photographic Proof is a large-scale photographic installation on the north facade of the CCA. The mural reproduces a processed Polaroid photograph, symmetrically juxtaposing the negative and positive versions of the same image, and shows an unidentified crowd observing(...)
Robert Burley: Photographic Proof
Actions:
Description:
Created on the occasion of the Mois de la Photo à Montréal 2009, Canadian photographer Robert Burley’s Photographic Proof is a large-scale photographic installation on the north facade of the CCA. The mural reproduces a processed Polaroid photograph, symmetrically juxtaposing the negative and positive versions of the same image, and shows an unidentified crowd observing(...)
Form:
exhibitions
exhibitions
Date:
11 September 2009 to
19 October 2009
11 September 2009 to
19 October 2009
Location:
North façade
North façade
Form:
drawings, textual records
drawings, textual records
Actions:
Reference number:
ARCH270969
Description:
Contains presentation drawings from several projects by Abalos & Herreros: - Edificio administrativo por el Ministerio del Interior, Madrid (AP164.S1.1990.D3); - Edificio de oficinas de RENFE, Fuencarral, Madrid (AP164.S1.1989.D3); - Parque Cristina Enea, San Sebastián (AP164.S1.2002.D3); - + Madrid. Desarrollo urbanistico del centro historico de Madrid y de las Orillas del rio Manzanares, Madrid (AP164.S1.2004.D16); - Operación Chamartin, Madrid (AP164.S1.2002.D9); - Ordenación ferrocarril Almería (AP164.S1.2002.D15); - Urbanización del sector La Lastra, León (AP164.S1.2003.D10); - Ordenación del área de Abandoibarra, Bilbao (AP164.S1.1993.D5); - Aula medioambiental y oficinas, Arico, Tenerife (AP164.S1.1998.D1); - Recualificación de la planta de compostaje La Paloma (AP164.S1.2002.D6); - Jardines Valdemingómez, Madrid (AP164.S1.2000.D4); - El mirador: torre mixta en la bahía de Algeciras (AP164.S1.1999.D10); - Pabellón de gimnasia en el parque del Retiro, Madrid (AP164.S1.2000.D3); - Sala municipal y plaza en Colmenarejo, Madrid (AP164.S1.1997.D11); - Palencia Parque Europa (AP164.S1.1991.D2); - Viviendas, locales y garajes en la M-30, Madrid (AP164.S1.1988.D3); - Estudio Gordillo, Villanueva de la Cañada, Madrid (AP164.S1.1999.D6); - Casa Gordillo, Villanueva de la Cañada, Madrid (AP164.S1.1993.D2); - Ciudad Real (AP164.S1.2001.D8); - 10JH, Sant Andreu viviendas para jóvenes (AP164.S1.2002.D8); - Torres mixtas bioclimáticas en el Humedal de Salburua, Vitoria (AP164.S1.2002.D2); - Barcelona Forum 2004: Lineas de mobiliario urbano Xurret (AP164.S1.2000.D9.SD1); - Barcelona Forum 2004: Lineas de mobiliario urbano PEP (AP164.S1.2000.D9.SD1). Despite its imprinted title "Curr. China Bases", there is no record related to China or about any potential project or competition.
ARCH270969
Description:
Contains presentation drawings from several projects by Abalos & Herreros: - Edificio administrativo por el Ministerio del Interior, Madrid (AP164.S1.1990.D3); - Edificio de oficinas de RENFE, Fuencarral, Madrid (AP164.S1.1989.D3); - Parque Cristina Enea, San Sebastián (AP164.S1.2002.D3); - + Madrid. Desarrollo urbanistico del centro historico de Madrid y de las Orillas del rio Manzanares, Madrid (AP164.S1.2004.D16); - Operación Chamartin, Madrid (AP164.S1.2002.D9); - Ordenación ferrocarril Almería (AP164.S1.2002.D15); - Urbanización del sector La Lastra, León (AP164.S1.2003.D10); - Ordenación del área de Abandoibarra, Bilbao (AP164.S1.1993.D5); - Aula medioambiental y oficinas, Arico, Tenerife (AP164.S1.1998.D1); - Recualificación de la planta de compostaje La Paloma (AP164.S1.2002.D6); - Jardines Valdemingómez, Madrid (AP164.S1.2000.D4); - El mirador: torre mixta en la bahía de Algeciras (AP164.S1.1999.D10); - Pabellón de gimnasia en el parque del Retiro, Madrid (AP164.S1.2000.D3); - Sala municipal y plaza en Colmenarejo, Madrid (AP164.S1.1997.D11); - Palencia Parque Europa (AP164.S1.1991.D2); - Viviendas, locales y garajes en la M-30, Madrid (AP164.S1.1988.D3); - Estudio Gordillo, Villanueva de la Cañada, Madrid (AP164.S1.1999.D6); - Casa Gordillo, Villanueva de la Cañada, Madrid (AP164.S1.1993.D2); - Ciudad Real (AP164.S1.2001.D8); - 10JH, Sant Andreu viviendas para jóvenes (AP164.S1.2002.D8); - Torres mixtas bioclimáticas en el Humedal de Salburua, Vitoria (AP164.S1.2002.D2); - Barcelona Forum 2004: Lineas de mobiliario urbano Xurret (AP164.S1.2000.D9.SD1); - Barcelona Forum 2004: Lineas de mobiliario urbano PEP (AP164.S1.2000.D9.SD1). Despite its imprinted title "Curr. China Bases", there is no record related to China or about any potential project or competition.
People:
Date:
circa 2004
circa 2004
Title:
Portfolio containing dummies of a curriculum vitae of the firm Abalos & Herreros
Actions:
ARCH270969
Description:
Contains presentation drawings from several projects by Abalos & Herreros: - Edificio administrativo por el Ministerio del Interior, Madrid (AP164.S1.1990.D3); - Edificio de oficinas de RENFE, Fuencarral, Madrid (AP164.S1.1989.D3); - Parque Cristina Enea, San Sebastián (AP164.S1.2002.D3); - + Madrid. Desarrollo urbanistico del centro historico de Madrid y de las Orillas del rio Manzanares, Madrid (AP164.S1.2004.D16); - Operación Chamartin, Madrid (AP164.S1.2002.D9); - Ordenación ferrocarril Almería (AP164.S1.2002.D15); - Urbanización del sector La Lastra, León (AP164.S1.2003.D10); - Ordenación del área de Abandoibarra, Bilbao (AP164.S1.1993.D5); - Aula medioambiental y oficinas, Arico, Tenerife (AP164.S1.1998.D1); - Recualificación de la planta de compostaje La Paloma (AP164.S1.2002.D6); - Jardines Valdemingómez, Madrid (AP164.S1.2000.D4); - El mirador: torre mixta en la bahía de Algeciras (AP164.S1.1999.D10); - Pabellón de gimnasia en el parque del Retiro, Madrid (AP164.S1.2000.D3); - Sala municipal y plaza en Colmenarejo, Madrid (AP164.S1.1997.D11); - Palencia Parque Europa (AP164.S1.1991.D2); - Viviendas, locales y garajes en la M-30, Madrid (AP164.S1.1988.D3); - Estudio Gordillo, Villanueva de la Cañada, Madrid (AP164.S1.1999.D6); - Casa Gordillo, Villanueva de la Cañada, Madrid (AP164.S1.1993.D2); - Ciudad Real (AP164.S1.2001.D8); - 10JH, Sant Andreu viviendas para jóvenes (AP164.S1.2002.D8); - Torres mixtas bioclimáticas en el Humedal de Salburua, Vitoria (AP164.S1.2002.D2); - Barcelona Forum 2004: Lineas de mobiliario urbano Xurret (AP164.S1.2000.D9.SD1); - Barcelona Forum 2004: Lineas de mobiliario urbano PEP (AP164.S1.2000.D9.SD1). Despite its imprinted title "Curr. China Bases", there is no record related to China or about any potential project or competition.
Portfolio containing dummies of a curriculum vitae of the firm Abalos & Herreros
Actions:
ARCH270969
Description:
Contains presentation drawings from several projects by Abalos & Herreros: - Edificio administrativo por el Ministerio del Interior, Madrid (AP164.S1.1990.D3); - Edificio de oficinas de RENFE, Fuencarral, Madrid (AP164.S1.1989.D3); - Parque Cristina Enea, San Sebastián (AP164.S1.2002.D3); - + Madrid. Desarrollo urbanistico del centro historico de Madrid y de las Orillas del rio Manzanares, Madrid (AP164.S1.2004.D16); - Operación Chamartin, Madrid (AP164.S1.2002.D9); - Ordenación ferrocarril Almería (AP164.S1.2002.D15); - Urbanización del sector La Lastra, León (AP164.S1.2003.D10); - Ordenación del área de Abandoibarra, Bilbao (AP164.S1.1993.D5); - Aula medioambiental y oficinas, Arico, Tenerife (AP164.S1.1998.D1); - Recualificación de la planta de compostaje La Paloma (AP164.S1.2002.D6); - Jardines Valdemingómez, Madrid (AP164.S1.2000.D4); - El mirador: torre mixta en la bahía de Algeciras (AP164.S1.1999.D10); - Pabellón de gimnasia en el parque del Retiro, Madrid (AP164.S1.2000.D3); - Sala municipal y plaza en Colmenarejo, Madrid (AP164.S1.1997.D11); - Palencia Parque Europa (AP164.S1.1991.D2); - Viviendas, locales y garajes en la M-30, Madrid (AP164.S1.1988.D3); - Estudio Gordillo, Villanueva de la Cañada, Madrid (AP164.S1.1999.D6); - Casa Gordillo, Villanueva de la Cañada, Madrid (AP164.S1.1993.D2); - Ciudad Real (AP164.S1.2001.D8); - 10JH, Sant Andreu viviendas para jóvenes (AP164.S1.2002.D8); - Torres mixtas bioclimáticas en el Humedal de Salburua, Vitoria (AP164.S1.2002.D2); - Barcelona Forum 2004: Lineas de mobiliario urbano Xurret (AP164.S1.2000.D9.SD1); - Barcelona Forum 2004: Lineas de mobiliario urbano PEP (AP164.S1.2000.D9.SD1). Despite its imprinted title "Curr. China Bases", there is no record related to China or about any potential project or competition.
Form:
drawings, textual records
drawings, textual records
Date:
circa 2004
circa 2004
People:
Level of archival description:
Project
Project
Actions:
Reference number:
AP111.S1.D10
Description:
Le dossier est constitué de diapositives relatives au projet des 'Maduru Oya Earth-Filled Dam & Powerhouses'.
AP111.S1.D10
Description:
Le dossier est constitué de diapositives relatives au projet des 'Maduru Oya Earth-Filled Dam & Powerhouses'.
People:
Date:
1979-1983
1979-1983
Title:
Barrage en terre et centrales Maduru Oya, Rivière Maduru Oya, Sri Lanka
Actions:
AP111.S1.D10
Description:
Le dossier est constitué de diapositives relatives au projet des 'Maduru Oya Earth-Filled Dam & Powerhouses'.
Barrage en terre et centrales Maduru Oya, Rivière Maduru Oya, Sri Lanka
Actions:
AP111.S1.D10
Description:
Le dossier est constitué de diapositives relatives au projet des 'Maduru Oya Earth-Filled Dam & Powerhouses'.
Level of archival description:
Dossier 10
Dossier 10
Date:
1979-1983
1979-1983
People:
Level of archival description:
Project
Project
Actions:
Reference number:
AP056.S1.1988.PR09
Description:
This project series documents renovations and additions to the Art Gallery of Ontario in Toronto from 1988-1993. The office identified the project number as 18703. This project, known as Phase 3, built upon two other major expansion projects to the art gallery, Phase I and Phase II, that were completed by the architecture firm Parkin Architects Planners in the 1970s. Phase 3 was the winning entry for a limited competition won by KPMB, with Thomas Payne as partner-in-charge, in joint venture with the firm of Barton Myers Inc. This project consisted of 100,000 square feet of additions to the building including a prints and drawings study centre, a reference library and administrative offices in the southwest corner and new vaulted galleries, a tower and pyramidal arrival hall along Dundas Street. The Dundas Street elevation was transformed by these additions and brick facades were added. A new double height sculpture atrium, connected to the Victorian Grange mansion, was also added. This project also included 190,000 square feet of renovations to the existing building including changes to galleries, circulation, vaults, staff areas, the restaurant, bookstore and volunteer shop. The goal of these changes was to create a more coherent design between old and new parts of the building and to reinforce the role of art galleries in contemporary life by increasing the scale of the building and creating new spaces for interaction and participation. This project won the Canadian Architect Award of Excellence in 1988. The project is recorded through drawings, photographic materials and accompanying notes dating from 1986-1992. The drawings include site plans and surveys, sketches, plans, elevations, sections, perspectives, details, studies, axonometric drawings, furnishing and structural drawings and some presentation drawings.
AP056.S1.1988.PR09
Description:
This project series documents renovations and additions to the Art Gallery of Ontario in Toronto from 1988-1993. The office identified the project number as 18703. This project, known as Phase 3, built upon two other major expansion projects to the art gallery, Phase I and Phase II, that were completed by the architecture firm Parkin Architects Planners in the 1970s. Phase 3 was the winning entry for a limited competition won by KPMB, with Thomas Payne as partner-in-charge, in joint venture with the firm of Barton Myers Inc. This project consisted of 100,000 square feet of additions to the building including a prints and drawings study centre, a reference library and administrative offices in the southwest corner and new vaulted galleries, a tower and pyramidal arrival hall along Dundas Street. The Dundas Street elevation was transformed by these additions and brick facades were added. A new double height sculpture atrium, connected to the Victorian Grange mansion, was also added. This project also included 190,000 square feet of renovations to the existing building including changes to galleries, circulation, vaults, staff areas, the restaurant, bookstore and volunteer shop. The goal of these changes was to create a more coherent design between old and new parts of the building and to reinforce the role of art galleries in contemporary life by increasing the scale of the building and creating new spaces for interaction and participation. This project won the Canadian Architect Award of Excellence in 1988. The project is recorded through drawings, photographic materials and accompanying notes dating from 1986-1992. The drawings include site plans and surveys, sketches, plans, elevations, sections, perspectives, details, studies, axonometric drawings, furnishing and structural drawings and some presentation drawings.
People:
Date:
1986-1992
1986-1992
Title:
Art Gallery of Ontario, Phase 3, Toronto (1988-1993)
Actions:
AP056.S1.1988.PR09
Description:
This project series documents renovations and additions to the Art Gallery of Ontario in Toronto from 1988-1993. The office identified the project number as 18703. This project, known as Phase 3, built upon two other major expansion projects to the art gallery, Phase I and Phase II, that were completed by the architecture firm Parkin Architects Planners in the 1970s. Phase 3 was the winning entry for a limited competition won by KPMB, with Thomas Payne as partner-in-charge, in joint venture with the firm of Barton Myers Inc. This project consisted of 100,000 square feet of additions to the building including a prints and drawings study centre, a reference library and administrative offices in the southwest corner and new vaulted galleries, a tower and pyramidal arrival hall along Dundas Street. The Dundas Street elevation was transformed by these additions and brick facades were added. A new double height sculpture atrium, connected to the Victorian Grange mansion, was also added. This project also included 190,000 square feet of renovations to the existing building including changes to galleries, circulation, vaults, staff areas, the restaurant, bookstore and volunteer shop. The goal of these changes was to create a more coherent design between old and new parts of the building and to reinforce the role of art galleries in contemporary life by increasing the scale of the building and creating new spaces for interaction and participation. This project won the Canadian Architect Award of Excellence in 1988. The project is recorded through drawings, photographic materials and accompanying notes dating from 1986-1992. The drawings include site plans and surveys, sketches, plans, elevations, sections, perspectives, details, studies, axonometric drawings, furnishing and structural drawings and some presentation drawings.
Art Gallery of Ontario, Phase 3, Toronto (1988-1993)
Actions:
AP056.S1.1988.PR09
Description:
This project series documents renovations and additions to the Art Gallery of Ontario in Toronto from 1988-1993. The office identified the project number as 18703. This project, known as Phase 3, built upon two other major expansion projects to the art gallery, Phase I and Phase II, that were completed by the architecture firm Parkin Architects Planners in the 1970s. Phase 3 was the winning entry for a limited competition won by KPMB, with Thomas Payne as partner-in-charge, in joint venture with the firm of Barton Myers Inc. This project consisted of 100,000 square feet of additions to the building including a prints and drawings study centre, a reference library and administrative offices in the southwest corner and new vaulted galleries, a tower and pyramidal arrival hall along Dundas Street. The Dundas Street elevation was transformed by these additions and brick facades were added. A new double height sculpture atrium, connected to the Victorian Grange mansion, was also added. This project also included 190,000 square feet of renovations to the existing building including changes to galleries, circulation, vaults, staff areas, the restaurant, bookstore and volunteer shop. The goal of these changes was to create a more coherent design between old and new parts of the building and to reinforce the role of art galleries in contemporary life by increasing the scale of the building and creating new spaces for interaction and participation. This project won the Canadian Architect Award of Excellence in 1988. The project is recorded through drawings, photographic materials and accompanying notes dating from 1986-1992. The drawings include site plans and surveys, sketches, plans, elevations, sections, perspectives, details, studies, axonometric drawings, furnishing and structural drawings and some presentation drawings.
Level of archival description:
Project
Project
Date:
1986-1992
1986-1992
People:
Form:
textual records
textual records
Actions:
Reference number:
ARCH257199
Description:
newspapers and magazines featuring articles on various projects - Hosptals 1977, Construction Sightlines 1979, Canadian Architect Yearbook 1978, Western Living 1971, Time 1967, Canadian Interiors 1970, SFU Review, UBC Reports Jan. 1973, Journal of Commerce 1978, Wood World 1972, Erickson/Massey and Their Works, Canadian Architect 1957.
ARCH257199
Description:
newspapers and magazines featuring articles on various projects - Hosptals 1977, Construction Sightlines 1979, Canadian Architect Yearbook 1978, Western Living 1971, Time 1967, Canadian Interiors 1970, SFU Review, UBC Reports Jan. 1973, Journal of Commerce 1978, Wood World 1972, Erickson/Massey and Their Works, Canadian Architect 1957.
People:
Title:
Newspapers and magazines featuring articles on various projects
Actions:
ARCH257199
Description:
newspapers and magazines featuring articles on various projects - Hosptals 1977, Construction Sightlines 1979, Canadian Architect Yearbook 1978, Western Living 1971, Time 1967, Canadian Interiors 1970, SFU Review, UBC Reports Jan. 1973, Journal of Commerce 1978, Wood World 1972, Erickson/Massey and Their Works, Canadian Architect 1957.
Newspapers and magazines featuring articles on various projects
Actions:
ARCH257199
Description:
newspapers and magazines featuring articles on various projects - Hosptals 1977, Construction Sightlines 1979, Canadian Architect Yearbook 1978, Western Living 1971, Time 1967, Canadian Interiors 1970, SFU Review, UBC Reports Jan. 1973, Journal of Commerce 1978, Wood World 1972, Erickson/Massey and Their Works, Canadian Architect 1957.
Form:
textual records
textual records
People:
Form:
textual records
textual records
Actions:
Reference number:
AP149.S1.2004.PR01.080
Description:
Internship program application to the Canadian International Development Agency (CIDA)é
AP149.S1.2004.PR01.080
Description:
Internship program application to the Canadian International Development Agency (CIDA)é
People:
Date:
2005
2005
Title:
Internship proposal for the Making Edible Landscape project
Actions:
AP149.S1.2004.PR01.080
Description:
Internship program application to the Canadian International Development Agency (CIDA)é
Internship proposal for the Making Edible Landscape project
Actions:
AP149.S1.2004.PR01.080
Description:
Internship program application to the Canadian International Development Agency (CIDA)é
Form:
textual records
textual records
Date:
2005
2005
People:
Form:
drawings
Quantity:
7 design development drawing(s)
drawings
Quantity:
7 design development drawing(s)
Title:
Plans and sections
Plans and sections
Actions:
Reference number:
ARCH253073
Description:
Includes one reference drawing of Viaduct Structure, Canadian National Railway
ARCH253073
Description:
Includes one reference drawing of Viaduct Structure, Canadian National Railway
People:
Title:
Plans and sections
Actions:
ARCH253073
Description:
Includes one reference drawing of Viaduct Structure, Canadian National Railway
Plans and sections
Actions:
ARCH253073
Description:
Includes one reference drawing of Viaduct Structure, Canadian National Railway
Form:
drawings
Quantity:
7 design development drawing(s)
drawings
Quantity:
7 design development drawing(s)
People:
Form:
textual records
textual records
Actions:
Reference number:
ARCH186974
Description:
publication of lecture - Conseil de l'Habitation / Canadian Housing Design Council
ARCH186974
Description:
publication of lecture - Conseil de l'Habitation / Canadian Housing Design Council
People:
Date:
1968
1968
Title:
The education of the architect and the future of housing design
Actions:
ARCH186974
Description:
publication of lecture - Conseil de l'Habitation / Canadian Housing Design Council
The education of the architect and the future of housing design
Actions:
ARCH186974
Description:
publication of lecture - Conseil de l'Habitation / Canadian Housing Design Council
Form:
textual records
textual records
Date:
1968
1968
People:
Form:
drawings
drawings
Actions:
Reference number:
ARCH261477
Description:
Contains texts and drawings for Roy Thomson Hall and New Canadian Chancery.
ARCH261477
Description:
Contains texts and drawings for Roy Thomson Hall and New Canadian Chancery.
People:
Title:
Texts and drawings of projects possibly for promotion
Actions:
ARCH261477
Description:
Contains texts and drawings for Roy Thomson Hall and New Canadian Chancery.
Texts and drawings of projects possibly for promotion
Actions:
ARCH261477
Description:
Contains texts and drawings for Roy Thomson Hall and New Canadian Chancery.
Form:
drawings
drawings
People:
Form:
photographs
Quantity:
11 photograph(s)
photographs
Quantity:
11 photograph(s)
Title:
Views of Locomotives
Views of Locomotives
Actions:
Reference number:
ARCH264914
Description:
- View of Dorchester Locomotive -- View of the first engine built by the Canadian Pacific Railway -- View of "Samson" and Canadian National Railways "6000 type" locomotive -- View of "6000 type" locomotive and wood burner -- 4 views of T4a class locomotive -- View of "3000 type" locomotive -- View of icebreaker N.B. McLean -- View of Canadian Steamship Lines vessel "Quebec". 10 photographs have stamp of A.J. Livinson on verso; 1 photograph has ownership label of A.J. Livinson mounted on verso; 4 photographs have stamp of Canadian National Railways on verso; 4 photographs have stamp of Canadian Pacific Ry. Co. Photograph Dept.
ARCH264914
Description:
- View of Dorchester Locomotive -- View of the first engine built by the Canadian Pacific Railway -- View of "Samson" and Canadian National Railways "6000 type" locomotive -- View of "6000 type" locomotive and wood burner -- 4 views of T4a class locomotive -- View of "3000 type" locomotive -- View of icebreaker N.B. McLean -- View of Canadian Steamship Lines vessel "Quebec". 10 photographs have stamp of A.J. Livinson on verso; 1 photograph has ownership label of A.J. Livinson mounted on verso; 4 photographs have stamp of Canadian National Railways on verso; 4 photographs have stamp of Canadian Pacific Ry. Co. Photograph Dept.
People:
Date:
circa 1925-1940
circa 1925-1940
Title:
Views of Locomotives
Actions:
ARCH264914
Description:
- View of Dorchester Locomotive -- View of the first engine built by the Canadian Pacific Railway -- View of "Samson" and Canadian National Railways "6000 type" locomotive -- View of "6000 type" locomotive and wood burner -- 4 views of T4a class locomotive -- View of "3000 type" locomotive -- View of icebreaker N.B. McLean -- View of Canadian Steamship Lines vessel "Quebec". 10 photographs have stamp of A.J. Livinson on verso; 1 photograph has ownership label of A.J. Livinson mounted on verso; 4 photographs have stamp of Canadian National Railways on verso; 4 photographs have stamp of Canadian Pacific Ry. Co. Photograph Dept.
Views of Locomotives
Actions:
ARCH264914
Description:
- View of Dorchester Locomotive -- View of the first engine built by the Canadian Pacific Railway -- View of "Samson" and Canadian National Railways "6000 type" locomotive -- View of "6000 type" locomotive and wood burner -- 4 views of T4a class locomotive -- View of "3000 type" locomotive -- View of icebreaker N.B. McLean -- View of Canadian Steamship Lines vessel "Quebec". 10 photographs have stamp of A.J. Livinson on verso; 1 photograph has ownership label of A.J. Livinson mounted on verso; 4 photographs have stamp of Canadian National Railways on verso; 4 photographs have stamp of Canadian Pacific Ry. Co. Photograph Dept.
Form:
photographs
Quantity:
11 photograph(s)
photographs
Quantity:
11 photograph(s)
Date:
circa 1925-1940
circa 1925-1940
People:


