


18470 Results
Form:
photographs
photographs
Actions:
Reference number:
PH1990:0015
Description:
Commissioned by the Canadian Centre for Architecture, Montréal, for "Ernest Cormier: Université de Montréal," 1988-1990
PH1990:0015
Description:
Commissioned by the Canadian Centre for Architecture, Montréal, for "Ernest Cormier: Université de Montréal," 1988-1990
People:
Date:
December 1989
December 1989
Title:
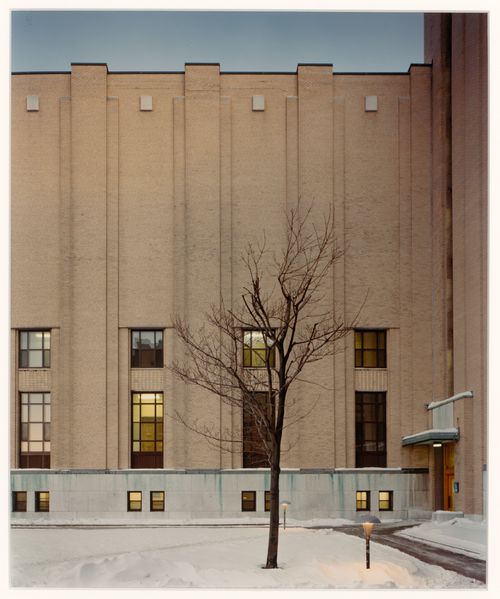
Partial view of the elevation, corner of west wing, main courtyard, Université de Montréal, Montréal, Québec
Actions:
PH1990:0015
Description:
Commissioned by the Canadian Centre for Architecture, Montréal, for "Ernest Cormier: Université de Montréal," 1988-1990
Partial view of the elevation, corner of west wing, main courtyard, Université de Montréal, Montréal, Québec
Actions:
PH1990:0015
Description:
Commissioned by the Canadian Centre for Architecture, Montréal, for "Ernest Cormier: Université de Montréal," 1988-1990
Form:
photographs
photographs
Date:
December 1989
December 1989
People:
Form:
photographs
photographs

Actions:
Reference number:
PH1990:0236
PH1990:0236
People:
Subject:
architecture
architecture
Date:
5 November 1988
5 November 1988
Form:
photographs
photographs
Date:
5 November 1988
5 November 1988
People:
Subject:
architecture
architecture
Form:
photographs
photographs
Actions:
Reference number:
PH1986:1203
Description:
Commissioned by the Canadian Centre for Architecture, Montréal, for "Lachine Canal," 1985-1986.
PH1986:1203
Description:
Commissioned by the Canadian Centre for Architecture, Montréal, for "Lachine Canal," 1985-1986.
People:
Subject:
architecture, engineering
architecture, engineering
Date:
7 May 1985
7 May 1985
Title:
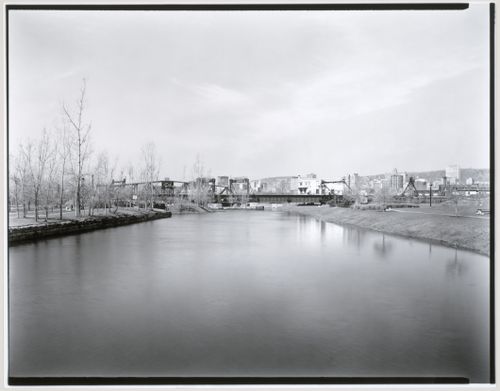
View of the Canadian National Wellington Bridge and Canadian National Port Bridge looking northwest, Montréal, Québec
Actions:
PH1986:1203
Description:
Commissioned by the Canadian Centre for Architecture, Montréal, for "Lachine Canal," 1985-1986.
View of the Canadian National Wellington Bridge and Canadian National Port Bridge looking northwest, Montréal, Québec
Actions:
PH1986:1203
Description:
Commissioned by the Canadian Centre for Architecture, Montréal, for "Lachine Canal," 1985-1986.
Form:
photographs
photographs
Date:
7 May 1985
7 May 1985
People:
Subject:
architecture, engineering
architecture, engineering
Form:
photographs
photographs
Actions:
Reference number:
PH1986:1401
Description:
Commissioned by the Canadian Centre for Architecture, Montréal, for "Lachine Canal," 1985-1986.
PH1986:1401
Description:
Commissioned by the Canadian Centre for Architecture, Montréal, for "Lachine Canal," 1985-1986.
People:
Subject:
architecture, engineering
architecture, engineering
Date:
April 1985
April 1985
Title:
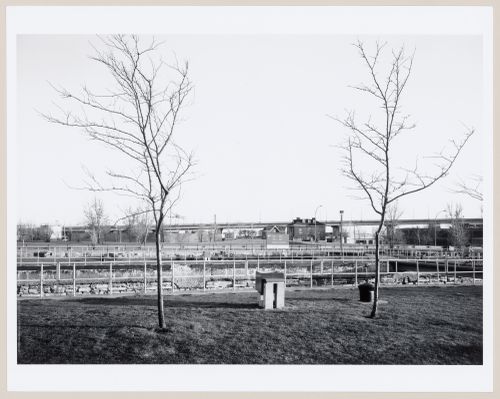
View of Lock no. 4 at côte St. Paul looking south across Lachine Canal, Montréal, Québec
Actions:
PH1986:1401
Description:
Commissioned by the Canadian Centre for Architecture, Montréal, for "Lachine Canal," 1985-1986.
View of Lock no. 4 at côte St. Paul looking south across Lachine Canal, Montréal, Québec
Actions:
PH1986:1401
Description:
Commissioned by the Canadian Centre for Architecture, Montréal, for "Lachine Canal," 1985-1986.
Form:
photographs
photographs
Date:
April 1985
April 1985
People:
Subject:
architecture, engineering
architecture, engineering
Form:
drawings
drawings
Actions:
Reference number:
ARCH33571
Description:
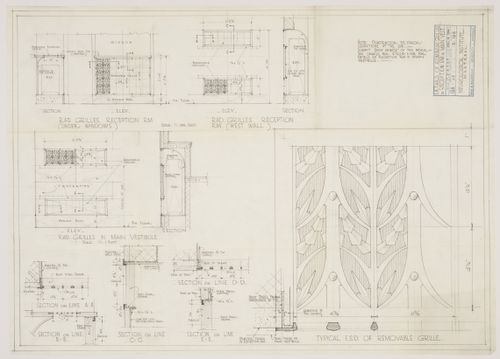
Drawing 8.123, Details of Aluminum Grilles Made by J.F. 13 April 1934
ARCH33571
Description:
Drawing 8.123, Details of Aluminum Grilles Made by J.F. 13 April 1934
People:
Date:
1934
1934
Title:
Montréal Neurological Institute, Montréal, Québec: detail drawing for aluminium grilles in reception room and main vestibule
Actions:
ARCH33571
Description:
Drawing 8.123, Details of Aluminum Grilles Made by J.F. 13 April 1934
Montréal Neurological Institute, Montréal, Québec: detail drawing for aluminium grilles in reception room and main vestibule
Actions:
ARCH33571
Description:
Drawing 8.123, Details of Aluminum Grilles Made by J.F. 13 April 1934
Form:
drawings
drawings
Date:
1934
1934
People:
Form:
drawings
drawings
Actions:
Reference number:
ARCH33572
Description:
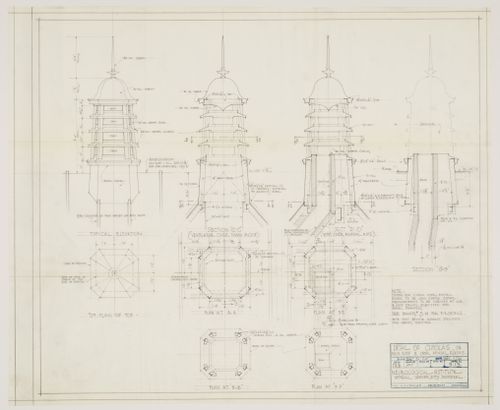
Drawing 9.13, Detail of Cupolas, on Main Roof and Over Animal Rooms, drawing made by HMP, 11 Sept. 1933
ARCH33572
Description:
Drawing 9.13, Detail of Cupolas, on Main Roof and Over Animal Rooms, drawing made by HMP, 11 Sept. 1933
People:
Date:
1933
1933
Title:
Montréal Neurological Institute, Montréal, Québec: detail drawing for cupolas on main roof and over animal rooms
Actions:
ARCH33572
Description:
Drawing 9.13, Detail of Cupolas, on Main Roof and Over Animal Rooms, drawing made by HMP, 11 Sept. 1933
Montréal Neurological Institute, Montréal, Québec: detail drawing for cupolas on main roof and over animal rooms
Actions:
ARCH33572
Description:
Drawing 9.13, Detail of Cupolas, on Main Roof and Over Animal Rooms, drawing made by HMP, 11 Sept. 1933
Form:
drawings
drawings
Date:
1933
1933
People:
Form:
photographs
photographs
Actions:
Reference number:
PH2025:0002:031
Description:
PH2025:0002:031
Description:
People:
Date:
1984
1984
Title:
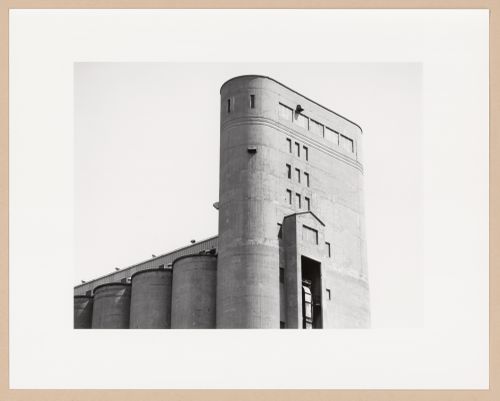
Grain elevators, Five Roses Flour, Montréal, Québec, from the series The Forms of Canadian Industrial Architecture
Actions:
PH2025:0002:031
Description:
Grain elevators, Five Roses Flour, Montréal, Québec, from the series The Forms of Canadian Industrial Architecture
Actions:
PH2025:0002:031
Description:
Form:
photographs
photographs
Date:
1984
1984
People:
Form:
photographs
photographs

Actions:
Reference number:
ARCH250441
ARCH250441
People:
Date:
May 1967
May 1967
Form:
photographs
photographs
Date:
May 1967
May 1967
People:
Form:
photographs
photographs
Actions:
Reference number:
ARCH261607
ARCH261607
People:
Date:
1967
1967
Form:
photographs
photographs
Date:
1967
1967
People:
Form:
photographs
photographs
Actions:
Reference number:
ARCH256429
ARCH256429
People:
Date:
September 1967?
September 1967?
Form:
photographs
photographs
Date:
September 1967?
September 1967?
People:


