


6917 Results
Form:
articles
articles
Title:
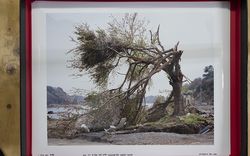
Unintended Memories
Unintended Memories
Actions:
Naoya Hatakeyama in conversation with Stefano Graziani and Bas Princen
Keyword(s):
The Lives of Documents, Photography as a Project, Stefano Graziani and Bas Princen, Naoya Hatakeyama, conversation, oral history
The Lives of Documents, Photography as a Project, Stefano Graziani and Bas Princen, Naoya Hatakeyama, conversation, oral history
Published:
11 September 2023
11 September 2023
Title:
Unintended Memories
Naoya Hatakeyama in conversation with Stefano Graziani and Bas Princen
Actions:
Unintended Memories
Naoya Hatakeyama in conversation with Stefano Graziani and Bas Princen
Actions:
Form:
articles
articles
Title:
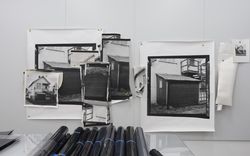
Near Documentary
Near Documentary
Actions:
Jeff Wall in conversation with Stefano Graziani and Bas Princen
Keyword(s):
The Lives of Documents, Photography as a Project, Stefano Graziani and Bas Princen, Jeff Wall, conversation, oral history
The Lives of Documents, Photography as a Project, Stefano Graziani and Bas Princen, Jeff Wall, conversation, oral history
Published:
5 June 2023
5 June 2023
Form:
archives
Level of archival description:
Fonds
archives
Level of archival description:
Fonds
Title:
Hal Ingberg fonds
Hal Ingberg fonds
Actions:
Reference number:
AP120
Synopsis:
Le fonds documente les activités professionnels de l'architecte Hal Ingberg (b. 1960). Il contient des dessins, des photographies, des esquisses, des panneaux de présentation, ainsi que des documents textuels qui comprend une sélection de projets développés ou réalisés entre 1991 et 2002.
AP120
Synopsis:
Le fonds documente les activités professionnels de l'architecte Hal Ingberg (b. 1960). Il contient des dessins, des photographies, des esquisses, des panneaux de présentation, ainsi que des documents textuels qui comprend une sélection de projets développés ou réalisés entre 1991 et 2002.
People:
Date:
1991-2002
1991-2002
Title:
Hal Ingberg fonds
Actions:
AP120
Synopsis:
Le fonds documente les activités professionnels de l'architecte Hal Ingberg (b. 1960). Il contient des dessins, des photographies, des esquisses, des panneaux de présentation, ainsi que des documents textuels qui comprend une sélection de projets développés ou réalisés entre 1991 et 2002.
Hal Ingberg fonds
Actions:
AP120
Synopsis:
Le fonds documente les activités professionnels de l'architecte Hal Ingberg (b. 1960). Il contient des dessins, des photographies, des esquisses, des panneaux de présentation, ainsi que des documents textuels qui comprend une sélection de projets développés ou réalisés entre 1991 et 2002.
Form:
archives
Level of archival description:
Fonds
archives
Level of archival description:
Fonds
Date:
1991-2002
1991-2002
People:
Form:
events
events
Title:
E pour École
E pour École
Actions:
Description:
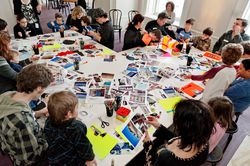
What could a school in Montréal look like? During March Break, families are invited to come and explore how the design of school spaces can create a feeling of belonging and inspire learning. Work together to build a model that translates your dreams into reality.
What could a school in Montréal look like? During March Break, families are invited to come and explore how the design of school spaces can create a feeling of belonging and inspire learning. Work together to build a model that translates your dreams into reality.
Date:
8 March 2013
8 March 2013
Title:
E pour École
Actions:
Description:
What could a school in Montréal look like? During March Break, families are invited to come and explore how the design of school spaces can create a feeling of belonging and inspire learning. Work together to build a model that translates your dreams into reality.
E pour École
Actions:
Description:
What could a school in Montréal look like? During March Break, families are invited to come and explore how the design of school spaces can create a feeling of belonging and inspire learning. Work together to build a model that translates your dreams into reality.
Form:
events
events
Date:
8 March 2013
8 March 2013
Form:
exhibitions
exhibitions
Actions:
Description:
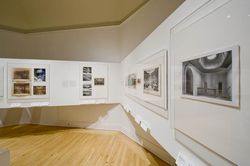
Toplight: Roof Transparencies from 1760 to 1960 traces the evolution of skylights from their origins at the end of the eighteenth century, when this type of fenestration was first explored in Paris’s new Halle au blé (1763–1782), to James Stirling’s History Faculty Building, University of Cambridge (1963–1968). The exhibition is organized around a series of case studies(...)
Toplight: Roof Transparencies from 1760 to 1960 traces the evolution of skylights from their origins at the end of the eighteenth century, when this type of fenestration was first explored in Paris’s new Halle au blé (1763–1782), to James Stirling’s History Faculty Building, University of Cambridge (1963–1968). The exhibition is organized around a series of case studies(...)
Location:
Octagonal gallery
Octagonal gallery
Date:
23 October 2008 to 15 February 2009
23 October 2008 to 15 February 2009
Title:
Toplight: Roof Transparencies from 1760 to 1960
Actions:
Description:
Toplight: Roof Transparencies from 1760 to 1960 traces the evolution of skylights from their origins at the end of the eighteenth century, when this type of fenestration was first explored in Paris’s new Halle au blé (1763–1782), to James Stirling’s History Faculty Building, University of Cambridge (1963–1968). The exhibition is organized around a series of case studies(...)
Toplight: Roof Transparencies from 1760 to 1960
Actions:
Description:
Toplight: Roof Transparencies from 1760 to 1960 traces the evolution of skylights from their origins at the end of the eighteenth century, when this type of fenestration was first explored in Paris’s new Halle au blé (1763–1782), to James Stirling’s History Faculty Building, University of Cambridge (1963–1968). The exhibition is organized around a series of case studies(...)
Form:
exhibitions
exhibitions
Date:
23 October 2008 to
15 February 2009
23 October 2008 to
15 February 2009
Location:
Octagonal gallery
Octagonal gallery
Form:
photographs
photographs
Title:
Harvard and its Surroundings
Harvard and its Surroundings
Actions:
Reference number:
PH1979:0604
Description:
This album comprises 102 pages of texts (descriptions of Harvard University and surroundings), a Key Plan of the vicinity of Harvard University, an Index, a List of Illustrations and an Introduction, 39 albertypes (collotypes, full pages), 28 engravings and 2 half-titles. The title page: Harvard and its Surroundings. Subscription Edition. Published by Moses King, Harvard College, Cambridge, Mass.; a presentation page: Harvard and its Surroundings. Subscription (fourth) edition by Moses King. Copiously illustrated with albertypes, and engravings. Cambridge. Moses King, Publisher, Harvard Square, 1882. Copyright, 1878, by Moses King. Copyright, 1880, by Charles W. Sever. Copyright, 1882, by Moses King. Designs by L.S. Ipsen; Sketches by H. M. Stephenson; University Press: John Wilson and Son, Cambridge. The illustrations are listed as follows: -Memorial Hall. - Dining Hall, Memorial Transept and Sanders Theatre -Harvard Hall. - Physical Laboratory and Lecture rooms -Massachusetts Hall. - Examinations Rooms -The Quadrance of Harvard College. Hollis, Stoughton, Holworthy, Thayer -Matthews Hall. - Dormitory -Dane Hall. - Law School -Wadsworth, or Old Presidents' House. - Dormitory -Grays Hall. - Dormitory -Boylston Hall. - Chemical Laboratory -Gore Hall. - The Universityé Library -Weld Hall. - Dormitory -Old President's Chair -University Hall. - Administration and Lecture Rooms -Sever Hall. - Lectures, Recitations and Examinations -Thayer Hall. - Dormitory -Appleton Chapel. - University House of Worship -Holden Chapel (engraving) -Holworthy Hall. - Dormitory -Stoughton Hall. - Dormitory -Hollis Hall. - Dormitory -Holmes House (engraving) -Hemenway Gymnasium -Interior of the Harvard (Hemenway) Gymnasium -Society Hall (engraving) -Lawrence Scientific School. - Laboratories Lecture and Workrooms -Divinity Hall. - Lecture Room, Library and Dormitory -Memorial Hall Transept (engraving) -Memorial Dining Hall. - The Students' Commons -Peabody Museum of American Archeology and Ethnology -Museum of Comparative Zoology. - Natural History Collections -Plan of Oxford Street -The Old Gymnasium -University Boat Club House -The President's House. - Residence of the Executive Officer -Dana House (engraving) -Holyoke House. - Shops and Dormitory -College House. - Post Office, Shops and Dormitory -Botanic Garden and Herbarium -The Astronomical Observatory -The Old Medical School. - Lectures, Laboratories, Museums, etc. -The Harvard Medical School. The New Building -Dental School. - Lecture and Workrooms and Laboratory -Bussey Institution. - School of Horticulture and Agriculture -Harvard Surroundings (engraving) -Old Mile Stone (engraving) -Felton Building, - Dormitory -Beck Hall, - Dormitory -Old Cambridge Baptist Church (engraving) -Moses King's Harvard-Square Publishing House -Hasty Pudding Club House (sketch by Cabot and Chandler: Architects: Boston) -Little's Block. - Shops and Dormitory -First Parish Church (engraving) -Christ Church (engraving) -Soldiers' Monument (engraving) -Shepard Memorial Church (engraving) -Washington Elm (engraving) -Waterhouse House (engraving) -Elmwood (engraving) -Fayerweather House (engraving) -Lee House (engraving) -Riedesel House (engraving) -Washington's Head-quarters, or Longfellow's Home (engraving) -Protestant Episcopal Theological School of Massachusetts (engraving) -Vassal House (engraving) -Brattle House (engraving) -New CIty Building (engraving) -Hicks House (engraving) -St. Paul's Church (engraving) -University Press John Wilson & Son
PH1979:0604
Description:
This album comprises 102 pages of texts (descriptions of Harvard University and surroundings), a Key Plan of the vicinity of Harvard University, an Index, a List of Illustrations and an Introduction, 39 albertypes (collotypes, full pages), 28 engravings and 2 half-titles. The title page: Harvard and its Surroundings. Subscription Edition. Published by Moses King, Harvard College, Cambridge, Mass.; a presentation page: Harvard and its Surroundings. Subscription (fourth) edition by Moses King. Copiously illustrated with albertypes, and engravings. Cambridge. Moses King, Publisher, Harvard Square, 1882. Copyright, 1878, by Moses King. Copyright, 1880, by Charles W. Sever. Copyright, 1882, by Moses King. Designs by L.S. Ipsen; Sketches by H. M. Stephenson; University Press: John Wilson and Son, Cambridge. The illustrations are listed as follows: -Memorial Hall. - Dining Hall, Memorial Transept and Sanders Theatre -Harvard Hall. - Physical Laboratory and Lecture rooms -Massachusetts Hall. - Examinations Rooms -The Quadrance of Harvard College. Hollis, Stoughton, Holworthy, Thayer -Matthews Hall. - Dormitory -Dane Hall. - Law School -Wadsworth, or Old Presidents' House. - Dormitory -Grays Hall. - Dormitory -Boylston Hall. - Chemical Laboratory -Gore Hall. - The Universityé Library -Weld Hall. - Dormitory -Old President's Chair -University Hall. - Administration and Lecture Rooms -Sever Hall. - Lectures, Recitations and Examinations -Thayer Hall. - Dormitory -Appleton Chapel. - University House of Worship -Holden Chapel (engraving) -Holworthy Hall. - Dormitory -Stoughton Hall. - Dormitory -Hollis Hall. - Dormitory -Holmes House (engraving) -Hemenway Gymnasium -Interior of the Harvard (Hemenway) Gymnasium -Society Hall (engraving) -Lawrence Scientific School. - Laboratories Lecture and Workrooms -Divinity Hall. - Lecture Room, Library and Dormitory -Memorial Hall Transept (engraving) -Memorial Dining Hall. - The Students' Commons -Peabody Museum of American Archeology and Ethnology -Museum of Comparative Zoology. - Natural History Collections -Plan of Oxford Street -The Old Gymnasium -University Boat Club House -The President's House. - Residence of the Executive Officer -Dana House (engraving) -Holyoke House. - Shops and Dormitory -College House. - Post Office, Shops and Dormitory -Botanic Garden and Herbarium -The Astronomical Observatory -The Old Medical School. - Lectures, Laboratories, Museums, etc. -The Harvard Medical School. The New Building -Dental School. - Lecture and Workrooms and Laboratory -Bussey Institution. - School of Horticulture and Agriculture -Harvard Surroundings (engraving) -Old Mile Stone (engraving) -Felton Building, - Dormitory -Beck Hall, - Dormitory -Old Cambridge Baptist Church (engraving) -Moses King's Harvard-Square Publishing House -Hasty Pudding Club House (sketch by Cabot and Chandler: Architects: Boston) -Little's Block. - Shops and Dormitory -First Parish Church (engraving) -Christ Church (engraving) -Soldiers' Monument (engraving) -Shepard Memorial Church (engraving) -Washington Elm (engraving) -Waterhouse House (engraving) -Elmwood (engraving) -Fayerweather House (engraving) -Lee House (engraving) -Riedesel House (engraving) -Washington's Head-quarters, or Longfellow's Home (engraving) -Protestant Episcopal Theological School of Massachusetts (engraving) -Vassal House (engraving) -Brattle House (engraving) -New CIty Building (engraving) -Hicks House (engraving) -St. Paul's Church (engraving) -University Press John Wilson & Son
People:
Subject:
architecture
architecture
Date:
1882
1882
Title:
Harvard and its Surroundings
Actions:
PH1979:0604
Description:
This album comprises 102 pages of texts (descriptions of Harvard University and surroundings), a Key Plan of the vicinity of Harvard University, an Index, a List of Illustrations and an Introduction, 39 albertypes (collotypes, full pages), 28 engravings and 2 half-titles. The title page: Harvard and its Surroundings. Subscription Edition. Published by Moses King, Harvard College, Cambridge, Mass.; a presentation page: Harvard and its Surroundings. Subscription (fourth) edition by Moses King. Copiously illustrated with albertypes, and engravings. Cambridge. Moses King, Publisher, Harvard Square, 1882. Copyright, 1878, by Moses King. Copyright, 1880, by Charles W. Sever. Copyright, 1882, by Moses King. Designs by L.S. Ipsen; Sketches by H. M. Stephenson; University Press: John Wilson and Son, Cambridge. The illustrations are listed as follows: -Memorial Hall. - Dining Hall, Memorial Transept and Sanders Theatre -Harvard Hall. - Physical Laboratory and Lecture rooms -Massachusetts Hall. - Examinations Rooms -The Quadrance of Harvard College. Hollis, Stoughton, Holworthy, Thayer -Matthews Hall. - Dormitory -Dane Hall. - Law School -Wadsworth, or Old Presidents' House. - Dormitory -Grays Hall. - Dormitory -Boylston Hall. - Chemical Laboratory -Gore Hall. - The Universityé Library -Weld Hall. - Dormitory -Old President's Chair -University Hall. - Administration and Lecture Rooms -Sever Hall. - Lectures, Recitations and Examinations -Thayer Hall. - Dormitory -Appleton Chapel. - University House of Worship -Holden Chapel (engraving) -Holworthy Hall. - Dormitory -Stoughton Hall. - Dormitory -Hollis Hall. - Dormitory -Holmes House (engraving) -Hemenway Gymnasium -Interior of the Harvard (Hemenway) Gymnasium -Society Hall (engraving) -Lawrence Scientific School. - Laboratories Lecture and Workrooms -Divinity Hall. - Lecture Room, Library and Dormitory -Memorial Hall Transept (engraving) -Memorial Dining Hall. - The Students' Commons -Peabody Museum of American Archeology and Ethnology -Museum of Comparative Zoology. - Natural History Collections -Plan of Oxford Street -The Old Gymnasium -University Boat Club House -The President's House. - Residence of the Executive Officer -Dana House (engraving) -Holyoke House. - Shops and Dormitory -College House. - Post Office, Shops and Dormitory -Botanic Garden and Herbarium -The Astronomical Observatory -The Old Medical School. - Lectures, Laboratories, Museums, etc. -The Harvard Medical School. The New Building -Dental School. - Lecture and Workrooms and Laboratory -Bussey Institution. - School of Horticulture and Agriculture -Harvard Surroundings (engraving) -Old Mile Stone (engraving) -Felton Building, - Dormitory -Beck Hall, - Dormitory -Old Cambridge Baptist Church (engraving) -Moses King's Harvard-Square Publishing House -Hasty Pudding Club House (sketch by Cabot and Chandler: Architects: Boston) -Little's Block. - Shops and Dormitory -First Parish Church (engraving) -Christ Church (engraving) -Soldiers' Monument (engraving) -Shepard Memorial Church (engraving) -Washington Elm (engraving) -Waterhouse House (engraving) -Elmwood (engraving) -Fayerweather House (engraving) -Lee House (engraving) -Riedesel House (engraving) -Washington's Head-quarters, or Longfellow's Home (engraving) -Protestant Episcopal Theological School of Massachusetts (engraving) -Vassal House (engraving) -Brattle House (engraving) -New CIty Building (engraving) -Hicks House (engraving) -St. Paul's Church (engraving) -University Press John Wilson & Son
Harvard and its Surroundings
Actions:
PH1979:0604
Description:
This album comprises 102 pages of texts (descriptions of Harvard University and surroundings), a Key Plan of the vicinity of Harvard University, an Index, a List of Illustrations and an Introduction, 39 albertypes (collotypes, full pages), 28 engravings and 2 half-titles. The title page: Harvard and its Surroundings. Subscription Edition. Published by Moses King, Harvard College, Cambridge, Mass.; a presentation page: Harvard and its Surroundings. Subscription (fourth) edition by Moses King. Copiously illustrated with albertypes, and engravings. Cambridge. Moses King, Publisher, Harvard Square, 1882. Copyright, 1878, by Moses King. Copyright, 1880, by Charles W. Sever. Copyright, 1882, by Moses King. Designs by L.S. Ipsen; Sketches by H. M. Stephenson; University Press: John Wilson and Son, Cambridge. The illustrations are listed as follows: -Memorial Hall. - Dining Hall, Memorial Transept and Sanders Theatre -Harvard Hall. - Physical Laboratory and Lecture rooms -Massachusetts Hall. - Examinations Rooms -The Quadrance of Harvard College. Hollis, Stoughton, Holworthy, Thayer -Matthews Hall. - Dormitory -Dane Hall. - Law School -Wadsworth, or Old Presidents' House. - Dormitory -Grays Hall. - Dormitory -Boylston Hall. - Chemical Laboratory -Gore Hall. - The Universityé Library -Weld Hall. - Dormitory -Old President's Chair -University Hall. - Administration and Lecture Rooms -Sever Hall. - Lectures, Recitations and Examinations -Thayer Hall. - Dormitory -Appleton Chapel. - University House of Worship -Holden Chapel (engraving) -Holworthy Hall. - Dormitory -Stoughton Hall. - Dormitory -Hollis Hall. - Dormitory -Holmes House (engraving) -Hemenway Gymnasium -Interior of the Harvard (Hemenway) Gymnasium -Society Hall (engraving) -Lawrence Scientific School. - Laboratories Lecture and Workrooms -Divinity Hall. - Lecture Room, Library and Dormitory -Memorial Hall Transept (engraving) -Memorial Dining Hall. - The Students' Commons -Peabody Museum of American Archeology and Ethnology -Museum of Comparative Zoology. - Natural History Collections -Plan of Oxford Street -The Old Gymnasium -University Boat Club House -The President's House. - Residence of the Executive Officer -Dana House (engraving) -Holyoke House. - Shops and Dormitory -College House. - Post Office, Shops and Dormitory -Botanic Garden and Herbarium -The Astronomical Observatory -The Old Medical School. - Lectures, Laboratories, Museums, etc. -The Harvard Medical School. The New Building -Dental School. - Lecture and Workrooms and Laboratory -Bussey Institution. - School of Horticulture and Agriculture -Harvard Surroundings (engraving) -Old Mile Stone (engraving) -Felton Building, - Dormitory -Beck Hall, - Dormitory -Old Cambridge Baptist Church (engraving) -Moses King's Harvard-Square Publishing House -Hasty Pudding Club House (sketch by Cabot and Chandler: Architects: Boston) -Little's Block. - Shops and Dormitory -First Parish Church (engraving) -Christ Church (engraving) -Soldiers' Monument (engraving) -Shepard Memorial Church (engraving) -Washington Elm (engraving) -Waterhouse House (engraving) -Elmwood (engraving) -Fayerweather House (engraving) -Lee House (engraving) -Riedesel House (engraving) -Washington's Head-quarters, or Longfellow's Home (engraving) -Protestant Episcopal Theological School of Massachusetts (engraving) -Vassal House (engraving) -Brattle House (engraving) -New CIty Building (engraving) -Hicks House (engraving) -St. Paul's Church (engraving) -University Press John Wilson & Son
Form:
photographs
photographs
Date:
1882
1882
People:
Subject:
architecture
architecture
Form:
exhibitions
exhibitions
Actions:
Description:
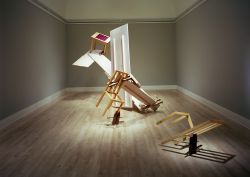
Parables and Other Allegories: The Work of Melvin Charney 1975–1990 comprises approximately 100 drawings, including many large-scale, sketches, photographs, and three large constructions. By assembling works from various public and private collections, including the CCA, the exhibition permits a comprehensive analysis of Charney’s artistic process to reveal the dialogue(...)
Parables and Other Allegories: The Work of Melvin Charney 1975–1990 comprises approximately 100 drawings, including many large-scale, sketches, photographs, and three large constructions. By assembling works from various public and private collections, including the CCA, the exhibition permits a comprehensive analysis of Charney’s artistic process to reveal the dialogue(...)
Location:
Main galleries
Main galleries
Date:
9 October 1991 to 12 January 1992
9 October 1991 to 12 January 1992
Title:
Parables and Other Allegories: The Work of Melvin Charney, 1975-1990
Actions:
Description:
Parables and Other Allegories: The Work of Melvin Charney 1975–1990 comprises approximately 100 drawings, including many large-scale, sketches, photographs, and three large constructions. By assembling works from various public and private collections, including the CCA, the exhibition permits a comprehensive analysis of Charney’s artistic process to reveal the dialogue(...)
Parables and Other Allegories: The Work of Melvin Charney, 1975-1990
Actions:
Description:
Parables and Other Allegories: The Work of Melvin Charney 1975–1990 comprises approximately 100 drawings, including many large-scale, sketches, photographs, and three large constructions. By assembling works from various public and private collections, including the CCA, the exhibition permits a comprehensive analysis of Charney’s artistic process to reveal the dialogue(...)
Form:
exhibitions
exhibitions
Date:
9 October 1991 to
12 January 1992
9 October 1991 to
12 January 1992
Location:
Main galleries
Main galleries
Form:
exhibitions
exhibitions
Actions:
Description:
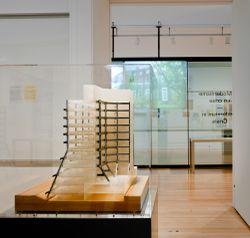
Architect James Frazer Stirling’s work has resisted characterization because of its radical shifts in influence, named by others as prewar modernism to Neoclassicism, Rationalism and Brutalism to Postmodernism. But the continuity of his thinking emerges through the quantity and variety of material in the James Stirling/Michael Wilford Archive, a tool for understanding an(...)
Architect James Frazer Stirling’s work has resisted characterization because of its radical shifts in influence, named by others as prewar modernism to Neoclassicism, Rationalism and Brutalism to Postmodernism. But the continuity of his thinking emerges through the quantity and variety of material in the James Stirling/Michael Wilford Archive, a tool for understanding an(...)
Location:
Main galleries
Main galleries
Date:
16 May 2012 to 14 October 2012
16 May 2012 to 14 October 2012
Title:
Notes from the Archive: James Frazer Stirling
Actions:
Description:
Architect James Frazer Stirling’s work has resisted characterization because of its radical shifts in influence, named by others as prewar modernism to Neoclassicism, Rationalism and Brutalism to Postmodernism. But the continuity of his thinking emerges through the quantity and variety of material in the James Stirling/Michael Wilford Archive, a tool for understanding an(...)
Notes from the Archive: James Frazer Stirling
Actions:
Description:
Architect James Frazer Stirling’s work has resisted characterization because of its radical shifts in influence, named by others as prewar modernism to Neoclassicism, Rationalism and Brutalism to Postmodernism. But the continuity of his thinking emerges through the quantity and variety of material in the James Stirling/Michael Wilford Archive, a tool for understanding an(...)
Form:
exhibitions
exhibitions
Date:
16 May 2012 to
14 October 2012
16 May 2012 to
14 October 2012
Location:
Main galleries
Main galleries
Form:
articles
articles
Title:
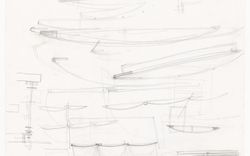
Topology and Tracing Paper
Topology and Tracing Paper
Actions:
Fala Atelier on the Umberto Riva fonds
Form:
events
events

Actions:
Description:
The formaldehyde-based resins that bind pressed woods are an overlooked, yet foundational, agent in the homemaking and technological dreamworlds of mid-twentieth century North America. Formaldehyde, an irritant, allergen, neurotoxin, and carcinogen, undergirds much of the comfort, security, and affordability of the modern home. In this talk Nicholas Shapiro tracks(...)
The formaldehyde-based resins that bind pressed woods are an overlooked, yet foundational, agent in the homemaking and technological dreamworlds of mid-twentieth century North America. Formaldehyde, an irritant, allergen, neurotoxin, and carcinogen, undergirds much of the comfort, security, and affordability of the modern home. In this talk Nicholas Shapiro tracks(...)
Date:
9 March 2017
9 March 2017
Title:
When Shelter Becomes Exposure
Actions:
Description:
The formaldehyde-based resins that bind pressed woods are an overlooked, yet foundational, agent in the homemaking and technological dreamworlds of mid-twentieth century North America. Formaldehyde, an irritant, allergen, neurotoxin, and carcinogen, undergirds much of the comfort, security, and affordability of the modern home. In this talk Nicholas Shapiro tracks(...)
When Shelter Becomes Exposure
Actions:
Description:
The formaldehyde-based resins that bind pressed woods are an overlooked, yet foundational, agent in the homemaking and technological dreamworlds of mid-twentieth century North America. Formaldehyde, an irritant, allergen, neurotoxin, and carcinogen, undergirds much of the comfort, security, and affordability of the modern home. In this talk Nicholas Shapiro tracks(...)
Form:
events
events
Date:
9 March 2017
9 March 2017


