


18413 Results
Form:
photographs
photographs
Actions:
Reference number:
PH1978:0307
PH1978:0307
People:
Subject:
architecture
architecture
Date:
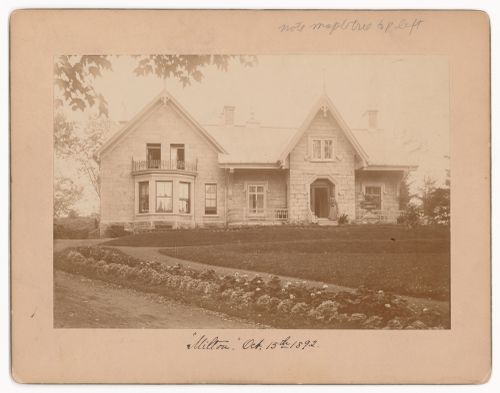
15 October 1892
15 October 1892
Title:
View of the principal façade of a house showing two women on the stairs, rue Milton, Montréal, Québec
Actions:
PH1978:0307
View of the principal façade of a house showing two women on the stairs, rue Milton, Montréal, Québec
Actions:
PH1978:0307
Form:
photographs
photographs
Date:
15 October 1892
15 October 1892
People:
Subject:
architecture
architecture
Form:
drawings
drawings
Actions:
Reference number:
AP046.S1.1983.PR01.479
Description:
This file includes elevations, sections and level plans.
AP046.S1.1983.PR01.479
Description:
This file includes elevations, sections and level plans.
People:
Date:
March 1986
March 1986
Title:
Architectural prints 1 of 2, Canadian Centre for Architecture, Montreal, Quebec
Actions:
AP046.S1.1983.PR01.479
Description:
This file includes elevations, sections and level plans.
Architectural prints 1 of 2, Canadian Centre for Architecture, Montreal, Quebec
Actions:
AP046.S1.1983.PR01.479
Description:
This file includes elevations, sections and level plans.
Form:
drawings
drawings
Date:
March 1986
March 1986
People:
Form:
textual records
textual records
Actions:
Reference number:
AP046.S1.1983.PR01.534
Description:
This file contains a condition report and preliminary cost estimates for the Shaughnessy House restoration.
AP046.S1.1983.PR01.534
Description:
This file contains a condition report and preliminary cost estimates for the Shaughnessy House restoration.
People:
Date:
May 14, 1982
May 14, 1982
Title:
Rapport de Deterioration et Estimation Preliminaire des Couts de Restauration D'Architecture, Canadian Centre for Architecture, Montréal, Québec
Actions:
AP046.S1.1983.PR01.534
Description:
This file contains a condition report and preliminary cost estimates for the Shaughnessy House restoration.
Rapport de Deterioration et Estimation Preliminaire des Couts de Restauration D'Architecture, Canadian Centre for Architecture, Montréal, Québec
Actions:
AP046.S1.1983.PR01.534
Description:
This file contains a condition report and preliminary cost estimates for the Shaughnessy House restoration.
Form:
textual records
textual records
Date:
May 14, 1982
May 14, 1982
People:
Form:
photographs
photographs
Actions:
Reference number:
PH1986:1275
Description:
Commissioned by the Canadian Centre for Architecture, Montréal, for "Lachine Canal," 1985-1986.
PH1986:1275
Description:
Commissioned by the Canadian Centre for Architecture, Montréal, for "Lachine Canal," 1985-1986.
People:
Subject:
architecture
architecture
Date:
June 1985
June 1985
Title:
View of the principal façade of the Belding Corticelli Spinning Mill at the Saint-Gabriel Locks, Montréal, Québec
Actions:
PH1986:1275
Description:
Commissioned by the Canadian Centre for Architecture, Montréal, for "Lachine Canal," 1985-1986.
View of the principal façade of the Belding Corticelli Spinning Mill at the Saint-Gabriel Locks, Montréal, Québec
Actions:
PH1986:1275
Description:
Commissioned by the Canadian Centre for Architecture, Montréal, for "Lachine Canal," 1985-1986.
Form:
photographs
photographs
Date:
June 1985
June 1985
People:
Subject:
architecture
architecture
Form:
photographs
photographs
Actions:
Reference number:
PH1986:1276
Description:
Commissioned by the Canadian Centre for Architecture, Montréal, for "Lachine Canal," 1985-1986.
PH1986:1276
Description:
Commissioned by the Canadian Centre for Architecture, Montréal, for "Lachine Canal," 1985-1986.
People:
Subject:
architecture
architecture
Date:
2 June 1985
2 June 1985
Title:
View of the principal façade of the Belding Corticelli Spinning Mill at the Saint-Gabriel Locks, Montréal, Québec
Actions:
PH1986:1276
Description:
Commissioned by the Canadian Centre for Architecture, Montréal, for "Lachine Canal," 1985-1986.
View of the principal façade of the Belding Corticelli Spinning Mill at the Saint-Gabriel Locks, Montréal, Québec
Actions:
PH1986:1276
Description:
Commissioned by the Canadian Centre for Architecture, Montréal, for "Lachine Canal," 1985-1986.
Form:
photographs
photographs
Date:
2 June 1985
2 June 1985
People:
Subject:
architecture
architecture
Form:
photographs
photographs
Actions:
Reference number:
PH1986:1338
Description:
Commissioned by the Canadian Centre for Architecture, Montréal, for "Lachine Canal," 1985-1986.
PH1986:1338
Description:
Commissioned by the Canadian Centre for Architecture, Montréal, for "Lachine Canal," 1985-1986.
People:
Subject:
architecture
architecture
Date:
July 1985
July 1985
Title:
View of the Stelco Inc. industrial complex at the intersection of Vinet and Saint Cunégonde Streets, Montréal, Québec
Actions:
PH1986:1338
Description:
Commissioned by the Canadian Centre for Architecture, Montréal, for "Lachine Canal," 1985-1986.
View of the Stelco Inc. industrial complex at the intersection of Vinet and Saint Cunégonde Streets, Montréal, Québec
Actions:
PH1986:1338
Description:
Commissioned by the Canadian Centre for Architecture, Montréal, for "Lachine Canal," 1985-1986.
Form:
photographs
photographs
Date:
July 1985
July 1985
People:
Subject:
architecture
architecture
Form:
photographs
photographs
Actions:
Reference number:
PH1986:1339
Description:
Commissioned by the Canadian Centre for Architecture, Montréal, for "Lachine Canal," 1985-1986.
PH1986:1339
Description:
Commissioned by the Canadian Centre for Architecture, Montréal, for "Lachine Canal," 1985-1986.
People:
Subject:
architecture
architecture
Date:
8 April 1985
8 April 1985
Title:
View of the Charlevoix Street façade of the main building of the Stelco Inc. industrial complex, Montréal, Québec
Actions:
PH1986:1339
Description:
Commissioned by the Canadian Centre for Architecture, Montréal, for "Lachine Canal," 1985-1986.
View of the Charlevoix Street façade of the main building of the Stelco Inc. industrial complex, Montréal, Québec
Actions:
PH1986:1339
Description:
Commissioned by the Canadian Centre for Architecture, Montréal, for "Lachine Canal," 1985-1986.
Form:
photographs
photographs
Date:
8 April 1985
8 April 1985
People:
Subject:
architecture
architecture
Form:
drawings
drawings
Actions:
Reference number:
ARCH31891
ARCH31891
People:
Subject:
architecture
architecture
Date:
1929
1929
Form:
drawings
drawings
Date:
1929
1929
People:
Subject:
architecture
architecture
Form:
photographs
photographs
Actions:
Reference number:
ARCH50516
Description:
Offices and Plant for Bailey Weter Co., presentation drawing (exterior perspective). Office building and factory. Executed.
ARCH50516
Description:
Offices and Plant for Bailey Weter Co., presentation drawing (exterior perspective). Office building and factory. Executed.
People:
Subject:
architecture
architecture
Date:
1965
1965
Title:
Photograph of a presentation drawing for an office building and factory for Bailey Meter Company, Pointe-Claire, Québec
Actions:
ARCH50516
Description:
Offices and Plant for Bailey Weter Co., presentation drawing (exterior perspective). Office building and factory. Executed.
Photograph of a presentation drawing for an office building and factory for Bailey Meter Company, Pointe-Claire, Québec
Actions:
ARCH50516
Description:
Offices and Plant for Bailey Weter Co., presentation drawing (exterior perspective). Office building and factory. Executed.
Form:
photographs
photographs
Date:
1965
1965
People:
Subject:
architecture
architecture
Form:
photographs
photographs
Actions:
Reference number:
ARCH255895
ARCH255895
People:
Date:
1967
1967
Form:
photographs
photographs
Date:
1967
1967
People:


