


5028 Results
Level of archival description:
Project
Project
Title:
B-Air
B-Air
Reference number:
AP144.S2.D118
Description:
File documents a project for a portable building housing an airline headquarters, hangar and passenger terminal at Luton Airport, Luton, England. Material in this file was produced between 1981 and 1984, but predominantly between 1982 and 1983. File contains design development drawings, presentation drawings, and textual records.
AP144.S2.D118
Description:
File documents a project for a portable building housing an airline headquarters, hangar and passenger terminal at Luton Airport, Luton, England. Material in this file was produced between 1981 and 1984, but predominantly between 1982 and 1983. File contains design development drawings, presentation drawings, and textual records.
People:
Date:
1981-1984, predominant 1982-1983
1981-1984, predominant 1982-1983
Title:
B-Air
Actions:
AP144.S2.D118
Description:
File documents a project for a portable building housing an airline headquarters, hangar and passenger terminal at Luton Airport, Luton, England. Material in this file was produced between 1981 and 1984, but predominantly between 1982 and 1983. File contains design development drawings, presentation drawings, and textual records.
B-Air
Actions:
AP144.S2.D118
Description:
File documents a project for a portable building housing an airline headquarters, hangar and passenger terminal at Luton Airport, Luton, England. Material in this file was produced between 1981 and 1984, but predominantly between 1982 and 1983. File contains design development drawings, presentation drawings, and textual records.
Level of archival description:
File 118
File 118
Date:
1981-1984, predominant 1982-1983
1981-1984, predominant 1982-1983
People:
Level of archival description:
Project
Project
Title:
Infant's School, Wokingham
Infant's School, Wokingham
Actions:
Reference number:
AP144.S2.D4
Description:
File documents an unsuccessful competition entry for the Infant's School, Wokingham, Berkshire, England, United Kingdom. This was a joint proposal with architect [Christophe] Grillet. Material in this file was produced in 1958. The title of the competition was 'Wokingham County Infant's School Architectural Competition', and held by the Royal County of Berkshire. File contains presentation drawings, presentation panels, and textual records.
AP144.S2.D4
Description:
File documents an unsuccessful competition entry for the Infant's School, Wokingham, Berkshire, England, United Kingdom. This was a joint proposal with architect [Christophe] Grillet. Material in this file was produced in 1958. The title of the competition was 'Wokingham County Infant's School Architectural Competition', and held by the Royal County of Berkshire. File contains presentation drawings, presentation panels, and textual records.
People:
Date:
1958
1958
Title:
Infant's School, Wokingham
Actions:
AP144.S2.D4
Description:
File documents an unsuccessful competition entry for the Infant's School, Wokingham, Berkshire, England, United Kingdom. This was a joint proposal with architect [Christophe] Grillet. Material in this file was produced in 1958. The title of the competition was 'Wokingham County Infant's School Architectural Competition', and held by the Royal County of Berkshire. File contains presentation drawings, presentation panels, and textual records.
Infant's School, Wokingham
Actions:
AP144.S2.D4
Description:
File documents an unsuccessful competition entry for the Infant's School, Wokingham, Berkshire, England, United Kingdom. This was a joint proposal with architect [Christophe] Grillet. Material in this file was produced in 1958. The title of the competition was 'Wokingham County Infant's School Architectural Competition', and held by the Royal County of Berkshire. File contains presentation drawings, presentation panels, and textual records.
Level of archival description:
File 4
File 4
Date:
1958
1958
People:
Level of archival description:
Project
Project
Reference number:
AP144.S2.D15
Description:
File documents the Open Space Utilisation Programme, [Stratford?], England, for client Joan Littlewood. The project proposed using a vacant lot for "variable community activities", and possibly for the installation of temporary structure(s). The full scope of the project cannot be determined from the drawing and the correspondence in this file. Material in this file was produced in 1972. File contains a reference drawing and textual records.
AP144.S2.D15
Description:
File documents the Open Space Utilisation Programme, [Stratford?], England, for client Joan Littlewood. The project proposed using a vacant lot for "variable community activities", and possibly for the installation of temporary structure(s). The full scope of the project cannot be determined from the drawing and the correspondence in this file. Material in this file was produced in 1972. File contains a reference drawing and textual records.
People:
Date:
1972
1972
Title:
Open Space Utilisation Programme E15 (OSUP)
Actions:
AP144.S2.D15
Description:
File documents the Open Space Utilisation Programme, [Stratford?], England, for client Joan Littlewood. The project proposed using a vacant lot for "variable community activities", and possibly for the installation of temporary structure(s). The full scope of the project cannot be determined from the drawing and the correspondence in this file. Material in this file was produced in 1972. File contains a reference drawing and textual records.
Open Space Utilisation Programme E15 (OSUP)
Actions:
AP144.S2.D15
Description:
File documents the Open Space Utilisation Programme, [Stratford?], England, for client Joan Littlewood. The project proposed using a vacant lot for "variable community activities", and possibly for the installation of temporary structure(s). The full scope of the project cannot be determined from the drawing and the correspondence in this file. Material in this file was produced in 1972. File contains a reference drawing and textual records.
Level of archival description:
File 15
File 15
Date:
1972
1972
People:
Level of archival description:
Project
Project
Title:
Halmag
Halmag
Reference number:
AP144.S2.D178
Description:
File documents a project to apply the principles of the Magnet project to the campus of Sheffield Hallam University in downtown Sheffield, England. The central component of the project is a series of elevated, all-weather footbridges running from the train station through the campus to the city centre. Material in this file was produced between 1995 and 2001, but predominantly between 1997 and 1999. File contains conceptual drawings, reference drawings, presentation drawings, photographic materials, and textual records.
AP144.S2.D178
Description:
File documents a project to apply the principles of the Magnet project to the campus of Sheffield Hallam University in downtown Sheffield, England. The central component of the project is a series of elevated, all-weather footbridges running from the train station through the campus to the city centre. Material in this file was produced between 1995 and 2001, but predominantly between 1997 and 1999. File contains conceptual drawings, reference drawings, presentation drawings, photographic materials, and textual records.
People:
Date:
1995-2001, predominant 1997-1999
1995-2001, predominant 1997-1999
Title:
Halmag
Actions:
AP144.S2.D178
Description:
File documents a project to apply the principles of the Magnet project to the campus of Sheffield Hallam University in downtown Sheffield, England. The central component of the project is a series of elevated, all-weather footbridges running from the train station through the campus to the city centre. Material in this file was produced between 1995 and 2001, but predominantly between 1997 and 1999. File contains conceptual drawings, reference drawings, presentation drawings, photographic materials, and textual records.
Halmag
Actions:
AP144.S2.D178
Description:
File documents a project to apply the principles of the Magnet project to the campus of Sheffield Hallam University in downtown Sheffield, England. The central component of the project is a series of elevated, all-weather footbridges running from the train station through the campus to the city centre. Material in this file was produced between 1995 and 2001, but predominantly between 1997 and 1999. File contains conceptual drawings, reference drawings, presentation drawings, photographic materials, and textual records.
Level of archival description:
File 178
File 178
Date:
1995-2001, predominant 1997-1999
1995-2001, predominant 1997-1999
People:
Level of archival description:
Project
Project
Title:
Ridge
Ridge
Reference number:
AP144.S2.D179
Description:
File documents an unsuccessful competition entry for a bridge design to be used in Leidschenveen, a planned residential area of The Hague, Netherlands. The design was to be used as a standard design for 60 different bridges, including general traffic bridges, bicycle and pedestrian bridges, and pedestrian-only bridges. Whether or not the competition entry was ever completed or submitted cannot be determined from the content of the file. This file also includes design development drawings, possibly for a gallery or exhibition space. Material in this file was produced between 1997 and 1998, but predominantly in 1997. File contains design development drawings and textual records.
AP144.S2.D179
Description:
File documents an unsuccessful competition entry for a bridge design to be used in Leidschenveen, a planned residential area of The Hague, Netherlands. The design was to be used as a standard design for 60 different bridges, including general traffic bridges, bicycle and pedestrian bridges, and pedestrian-only bridges. Whether or not the competition entry was ever completed or submitted cannot be determined from the content of the file. This file also includes design development drawings, possibly for a gallery or exhibition space. Material in this file was produced between 1997 and 1998, but predominantly in 1997. File contains design development drawings and textual records.
People:
Date:
1997-1998, predominant 1997
1997-1998, predominant 1997
Title:
Ridge
Actions:
AP144.S2.D179
Description:
File documents an unsuccessful competition entry for a bridge design to be used in Leidschenveen, a planned residential area of The Hague, Netherlands. The design was to be used as a standard design for 60 different bridges, including general traffic bridges, bicycle and pedestrian bridges, and pedestrian-only bridges. Whether or not the competition entry was ever completed or submitted cannot be determined from the content of the file. This file also includes design development drawings, possibly for a gallery or exhibition space. Material in this file was produced between 1997 and 1998, but predominantly in 1997. File contains design development drawings and textual records.
Ridge
Actions:
AP144.S2.D179
Description:
File documents an unsuccessful competition entry for a bridge design to be used in Leidschenveen, a planned residential area of The Hague, Netherlands. The design was to be used as a standard design for 60 different bridges, including general traffic bridges, bicycle and pedestrian bridges, and pedestrian-only bridges. Whether or not the competition entry was ever completed or submitted cannot be determined from the content of the file. This file also includes design development drawings, possibly for a gallery or exhibition space. Material in this file was produced between 1997 and 1998, but predominantly in 1997. File contains design development drawings and textual records.
Level of archival description:
File 179
File 179
Date:
1997-1998, predominant 1997
1997-1998, predominant 1997
People:
Form:
models
models
Form:
models
models
Date:
ca. 1964
ca. 1964
People:
Level of archival description:
Project
Project
Reference number:
AP144.S2.D31
Description:
File documents the new aviary built at The London Zoological Gardens at Regent's Park, in London, England, for the Zoological Society of London. It was designed by Lord Snowdon, Cedric Price and engineer Frank Newby. The aviary was constructed using aluminium cast tubes, cables, and welded aluminium mesh, and incorporated an elevated walkway. Material in this file includes early site surveys, development and landscaping plans for the zoo and adjacent areas; conceptual sketches; design development sketches; working drawings, including plans, elevations, sections, axonometric drawings, and details showing footings, elevated walkway, planting and nesting boxes, pool cliffs and waterfalls, retaining wall, public entrance, perch prototype, diagrams showing bird activities/locations, structural details, work schedules; and working drawings by associate architects, engineering consultants, and manufacturers. Publication materials include originals and copies for an article in 'Architectural Design' (Sept. 1965), 451-459. Material is this file was produced between 1958 and 2001, but predominantly between 1960 and 1966. File contains conceptual drawings, design development drawings, presentation drawings, reference drawings, working drawings, photographic materials, and textual records.
AP144.S2.D31
Description:
File documents the new aviary built at The London Zoological Gardens at Regent's Park, in London, England, for the Zoological Society of London. It was designed by Lord Snowdon, Cedric Price and engineer Frank Newby. The aviary was constructed using aluminium cast tubes, cables, and welded aluminium mesh, and incorporated an elevated walkway. Material in this file includes early site surveys, development and landscaping plans for the zoo and adjacent areas; conceptual sketches; design development sketches; working drawings, including plans, elevations, sections, axonometric drawings, and details showing footings, elevated walkway, planting and nesting boxes, pool cliffs and waterfalls, retaining wall, public entrance, perch prototype, diagrams showing bird activities/locations, structural details, work schedules; and working drawings by associate architects, engineering consultants, and manufacturers. Publication materials include originals and copies for an article in 'Architectural Design' (Sept. 1965), 451-459. Material is this file was produced between 1958 and 2001, but predominantly between 1960 and 1966. File contains conceptual drawings, design development drawings, presentation drawings, reference drawings, working drawings, photographic materials, and textual records.
People:
Date:
1958-2001, predominant 1960-1966
1958-2001, predominant 1960-1966
Title:
New Aviary, Zoological Society
Actions:
AP144.S2.D31
Description:
File documents the new aviary built at The London Zoological Gardens at Regent's Park, in London, England, for the Zoological Society of London. It was designed by Lord Snowdon, Cedric Price and engineer Frank Newby. The aviary was constructed using aluminium cast tubes, cables, and welded aluminium mesh, and incorporated an elevated walkway. Material in this file includes early site surveys, development and landscaping plans for the zoo and adjacent areas; conceptual sketches; design development sketches; working drawings, including plans, elevations, sections, axonometric drawings, and details showing footings, elevated walkway, planting and nesting boxes, pool cliffs and waterfalls, retaining wall, public entrance, perch prototype, diagrams showing bird activities/locations, structural details, work schedules; and working drawings by associate architects, engineering consultants, and manufacturers. Publication materials include originals and copies for an article in 'Architectural Design' (Sept. 1965), 451-459. Material is this file was produced between 1958 and 2001, but predominantly between 1960 and 1966. File contains conceptual drawings, design development drawings, presentation drawings, reference drawings, working drawings, photographic materials, and textual records.
New Aviary, Zoological Society
Actions:
AP144.S2.D31
Description:
File documents the new aviary built at The London Zoological Gardens at Regent's Park, in London, England, for the Zoological Society of London. It was designed by Lord Snowdon, Cedric Price and engineer Frank Newby. The aviary was constructed using aluminium cast tubes, cables, and welded aluminium mesh, and incorporated an elevated walkway. Material in this file includes early site surveys, development and landscaping plans for the zoo and adjacent areas; conceptual sketches; design development sketches; working drawings, including plans, elevations, sections, axonometric drawings, and details showing footings, elevated walkway, planting and nesting boxes, pool cliffs and waterfalls, retaining wall, public entrance, perch prototype, diagrams showing bird activities/locations, structural details, work schedules; and working drawings by associate architects, engineering consultants, and manufacturers. Publication materials include originals and copies for an article in 'Architectural Design' (Sept. 1965), 451-459. Material is this file was produced between 1958 and 2001, but predominantly between 1960 and 1966. File contains conceptual drawings, design development drawings, presentation drawings, reference drawings, working drawings, photographic materials, and textual records.
Level of archival description:
File 31
File 31
Date:
1958-2001, predominant 1960-1966
1958-2001, predominant 1960-1966
People:
Level of archival description:
Project
Project
Title:
AFX
AFX
Reference number:
AP144.S2.D177
Description:
File documents an exhibition of the Magnet project (AP144.S2.D170) hosted by the Architecture Foundation of London, England, from April 18 to June 1, 1997. Material in this file was produced between 1996 and 1997. File contains design development drawings, other drawings, presentation panels, a model, photographic materials, textual records, and artefacts.
AP144.S2.D177
Description:
File documents an exhibition of the Magnet project (AP144.S2.D170) hosted by the Architecture Foundation of London, England, from April 18 to June 1, 1997. Material in this file was produced between 1996 and 1997. File contains design development drawings, other drawings, presentation panels, a model, photographic materials, textual records, and artefacts.
People:
Date:
1996-1997
1996-1997
Title:
AFX
Actions:
AP144.S2.D177
Description:
File documents an exhibition of the Magnet project (AP144.S2.D170) hosted by the Architecture Foundation of London, England, from April 18 to June 1, 1997. Material in this file was produced between 1996 and 1997. File contains design development drawings, other drawings, presentation panels, a model, photographic materials, textual records, and artefacts.
AFX
Actions:
AP144.S2.D177
Description:
File documents an exhibition of the Magnet project (AP144.S2.D170) hosted by the Architecture Foundation of London, England, from April 18 to June 1, 1997. Material in this file was produced between 1996 and 1997. File contains design development drawings, other drawings, presentation panels, a model, photographic materials, textual records, and artefacts.
Level of archival description:
File 177
File 177
Date:
1996-1997
1996-1997
People:
Form:
photographs
photographs
Actions:
Reference number:
DR2004:1212:269
DR2004:1212:269
People:
Date:
1974
1974
Title:
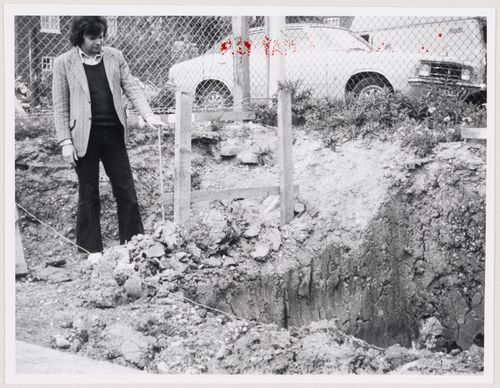
Will Alsop at northwest corner of the site for the Inter-Action Centre, London, England
Actions:
DR2004:1212:269
Will Alsop at northwest corner of the site for the Inter-Action Centre, London, England
Actions:
DR2004:1212:269
Form:
photographs
photographs
Date:
1974
1974
People:
Level of archival description:
Project
Project
Reference number:
AP144.S2.D48
Description:
File documents an unexecuted project for showrooms and offices for the Tupperware Company, in London, England, United Kingdom. Material in this file was produced in 1963. File contains measured drawings and textual records.
AP144.S2.D48
Description:
File documents an unexecuted project for showrooms and offices for the Tupperware Company, in London, England, United Kingdom. Material in this file was produced in 1963. File contains measured drawings and textual records.
People:
Date:
1963
1963
Title:
Tupperware, 43 Upper Grosvenor St., W.1.
Actions:
AP144.S2.D48
Description:
File documents an unexecuted project for showrooms and offices for the Tupperware Company, in London, England, United Kingdom. Material in this file was produced in 1963. File contains measured drawings and textual records.
Tupperware, 43 Upper Grosvenor St., W.1.
Actions:
AP144.S2.D48
Description:
File documents an unexecuted project for showrooms and offices for the Tupperware Company, in London, England, United Kingdom. Material in this file was produced in 1963. File contains measured drawings and textual records.
Level of archival description:
File 48
File 48
Date:
1963
1963
People:


