


37475 Results
Form:
photographs
photographs
Actions:
Reference number:
DR2012:0012:083:003
Description:
Ring binder containing slides relating to the following projects: - Lethbridge construction 1985-1989 (56 slides); - German series III (Alberta town) 1985 (18 slides, including 1 duplicate); - German series IV 1986 (41 slides); - Table and chair 1986-1990 (10 slides); - Construction in Venice 1986 (70 slides, including 1 duplicate); - German series V (The city) 1987 (16 slides); - Une construction à Québec 1989 (30 slides, including approx 5 duplicates).
DR2012:0012:083:003
Description:
Ring binder containing slides relating to the following projects: - Lethbridge construction 1985-1989 (56 slides); - German series III (Alberta town) 1985 (18 slides, including 1 duplicate); - German series IV 1986 (41 slides); - Table and chair 1986-1990 (10 slides); - Construction in Venice 1986 (70 slides, including 1 duplicate); - German series V (The city) 1987 (16 slides); - Une construction à Québec 1989 (30 slides, including approx 5 duplicates).
People:
Date:
1985-1990
1985-1990
Title:
Slides of Melvin Charney's artworks
Actions:
DR2012:0012:083:003
Description:
Ring binder containing slides relating to the following projects: - Lethbridge construction 1985-1989 (56 slides); - German series III (Alberta town) 1985 (18 slides, including 1 duplicate); - German series IV 1986 (41 slides); - Table and chair 1986-1990 (10 slides); - Construction in Venice 1986 (70 slides, including 1 duplicate); - German series V (The city) 1987 (16 slides); - Une construction à Québec 1989 (30 slides, including approx 5 duplicates).
Slides of Melvin Charney's artworks
Actions:
DR2012:0012:083:003
Description:
Ring binder containing slides relating to the following projects: - Lethbridge construction 1985-1989 (56 slides); - German series III (Alberta town) 1985 (18 slides, including 1 duplicate); - German series IV 1986 (41 slides); - Table and chair 1986-1990 (10 slides); - Construction in Venice 1986 (70 slides, including 1 duplicate); - German series V (The city) 1987 (16 slides); - Une construction à Québec 1989 (30 slides, including approx 5 duplicates).
Form:
photographs
photographs
Date:
1985-1990
1985-1990
People:
Form:
drawings, textual records
drawings, textual records
Title:
Exhibition material
Exhibition material
Actions:
Reference number:
DR2006:0146
Description:
InIVA Exhibition (2001) (Institute of International Visual Arts, London) Material sent to exh.: Leaflet 'CP: The Home' AA exh (1982); CP AA exh. (1979); Non-plan exh.; original drawings; Liverpool Maritime Museum (1963); Glasgow City Planning Exh (1964); Sheffield Fest (1965); The Enhancement of York (196?); National Turner Exhibit (1975); Central Glasgow/Clyde Renewal (1973); Museums; 148 Aviary CP; 102 Inter-action Centre; South Bank (montage)
DR2006:0146
Description:
InIVA Exhibition (2001) (Institute of International Visual Arts, London) Material sent to exh.: Leaflet 'CP: The Home' AA exh (1982); CP AA exh. (1979); Non-plan exh.; original drawings; Liverpool Maritime Museum (1963); Glasgow City Planning Exh (1964); Sheffield Fest (1965); The Enhancement of York (196?); National Turner Exhibit (1975); Central Glasgow/Clyde Renewal (1973); Museums; 148 Aviary CP; 102 Inter-action Centre; South Bank (montage)
People:
Date:
1968-2002
1968-2002
Title:
Exhibition material
Actions:
DR2006:0146
Description:
InIVA Exhibition (2001) (Institute of International Visual Arts, London) Material sent to exh.: Leaflet 'CP: The Home' AA exh (1982); CP AA exh. (1979); Non-plan exh.; original drawings; Liverpool Maritime Museum (1963); Glasgow City Planning Exh (1964); Sheffield Fest (1965); The Enhancement of York (196?); National Turner Exhibit (1975); Central Glasgow/Clyde Renewal (1973); Museums; 148 Aviary CP; 102 Inter-action Centre; South Bank (montage)
Exhibition material
Actions:
DR2006:0146
Description:
InIVA Exhibition (2001) (Institute of International Visual Arts, London) Material sent to exh.: Leaflet 'CP: The Home' AA exh (1982); CP AA exh. (1979); Non-plan exh.; original drawings; Liverpool Maritime Museum (1963); Glasgow City Planning Exh (1964); Sheffield Fest (1965); The Enhancement of York (196?); National Turner Exhibit (1975); Central Glasgow/Clyde Renewal (1973); Museums; 148 Aviary CP; 102 Inter-action Centre; South Bank (montage)
Form:
drawings, textual records
drawings, textual records
Date:
1968-2002
1968-2002
People:
Form:
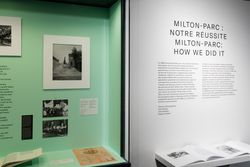
exhibitions
exhibitions
Form:
exhibitions
exhibitions
Date:
September 2018 to
March 2019
September 2018 to
March 2019
Level of archival description:
Series
Series
Title:
CIAM IV, CIRPAC and London
CIAM IV, CIRPAC and London
Reference number:
AP112.S1
Description:
The series contains seven bands of negatives, divided into groups of two and three negatives a band. The first five bands document the 4th Congrès International d'Architecture Moderne (CIAM) held on board the SS Patris II from 29 July to 13 August 1933, as it travelled between Marseilles, France, and Athens, Greece, and then returned. The conference, themed "The Functional City", presented and discussed the results of an analysis of more than thirty cities, and sought to establish new principles in urban planning. Sise participated at the conference as the Canadian delegate and presented the city of Los Angeles, California. The resolutions adopted at the conference were published for the first time in November under the title "Constatations du quatrième CIAM". These findings formed the base of the Charte d'Athenès written by Le Corbusier in 1941. The negatives show some of the participants of the conference including: Le Corbusier (1887-1965), from the French delegation; László Moholy-Nagy (1895-1946), from the German delegation, who was in charge of filming the presentations; Alvar Aalto (1898-1976), representing Finland; and the painter Fernand Léger (1881-1955), also from the French delegatation, who presented on the importance of colour in architecture. The two other bands of negatives provide evidence of Sise's attendance at Comité International pour la Résolution des Problèmes d'Architecture Contemporaine (CIRPAC), held in May 1934 at the Royal Institute of British Architects in London, England, to establish the program for the next CIAM (1). They also show his meeting in London with Georges Braque during the summer of the same year. (1) Eric Mumford states in "The CIAM Discourse on Urbanism, 1928-1960" that Le Corbusier did not participate at this conference (p. 92). _____________________ La série contient des bandes de négatifs, qui contiennent soit deux, soit trois images, et sont au nombre de sept. Les cinq premières bandes documentent le IVe Congrès International d'Architecture Moderne (CIAM) tenu à bord du SS Patris II du 29 juillet au 13 août 1933, entre Marseilles, France et Athènes, Grèce, à Athènes même, et sur le même bateau de croisière durant le retour à Marseilles. Le Congrès, qui se déroulait autour du thème de "The functional city", consistait en la communication des résultats de l'analyse de plus de trente villes et l'objectif visait à établir de nouveaux principes d'urbanisme. Hazen Sise participait au Congrès à titre de délégué du Canada et présenta la ville de Los Angeles, Californie. Les résolutions prises lors du Congrès ont été publiées pour la première fois au mois de novembre suivant sous le titre de "Constatations du quatrième CIAM". Ces "Constatations" seront ensuite à la base de la Charte d'Athènes que Le Corbusier rédigea en 1941. Les clichés montrent quelques-uns des participants au Congrès, dont Le Corbusier (1887-1965), de la délégation française, alors qu'il faisait une communication; László Moholy-Nagy (1895-1946), de la délégation allemande, à qui on avait confié la tâche de filmer les exposés; Alvar Aalto (1898-1976), représentant la Finlande; et le peintre Fernand Léger (1881-1955), délégué de la France, qui présenta un discours à l'attention des architectes au sujet de l'importance de la couleur en architecture. Les deux autres bandes de négatifs témoignent de la présence de Sise au (Comité International pour la Résolution des Problèmes d'Architecture Contemporaine (CIRPAC) à Londres, Angleterre, tenu en mai 1934 au Royal Institute of British Architects pour établir le programme du prochain CIAM (1) et de sa rencontre à Londres avec Georges Braque durant l'été de la même année. (1) Eric Mumford affirme cependant dans "The CIAM Discourse on Urbanism, 1928-1960" que Le Corbusier n'a pas participé à ce congrès (p. 92).
AP112.S1
Description:
The series contains seven bands of negatives, divided into groups of two and three negatives a band. The first five bands document the 4th Congrès International d'Architecture Moderne (CIAM) held on board the SS Patris II from 29 July to 13 August 1933, as it travelled between Marseilles, France, and Athens, Greece, and then returned. The conference, themed "The Functional City", presented and discussed the results of an analysis of more than thirty cities, and sought to establish new principles in urban planning. Sise participated at the conference as the Canadian delegate and presented the city of Los Angeles, California. The resolutions adopted at the conference were published for the first time in November under the title "Constatations du quatrième CIAM". These findings formed the base of the Charte d'Athenès written by Le Corbusier in 1941. The negatives show some of the participants of the conference including: Le Corbusier (1887-1965), from the French delegation; László Moholy-Nagy (1895-1946), from the German delegation, who was in charge of filming the presentations; Alvar Aalto (1898-1976), representing Finland; and the painter Fernand Léger (1881-1955), also from the French delegatation, who presented on the importance of colour in architecture. The two other bands of negatives provide evidence of Sise's attendance at Comité International pour la Résolution des Problèmes d'Architecture Contemporaine (CIRPAC), held in May 1934 at the Royal Institute of British Architects in London, England, to establish the program for the next CIAM (1). They also show his meeting in London with Georges Braque during the summer of the same year. (1) Eric Mumford states in "The CIAM Discourse on Urbanism, 1928-1960" that Le Corbusier did not participate at this conference (p. 92). _____________________ La série contient des bandes de négatifs, qui contiennent soit deux, soit trois images, et sont au nombre de sept. Les cinq premières bandes documentent le IVe Congrès International d'Architecture Moderne (CIAM) tenu à bord du SS Patris II du 29 juillet au 13 août 1933, entre Marseilles, France et Athènes, Grèce, à Athènes même, et sur le même bateau de croisière durant le retour à Marseilles. Le Congrès, qui se déroulait autour du thème de "The functional city", consistait en la communication des résultats de l'analyse de plus de trente villes et l'objectif visait à établir de nouveaux principes d'urbanisme. Hazen Sise participait au Congrès à titre de délégué du Canada et présenta la ville de Los Angeles, Californie. Les résolutions prises lors du Congrès ont été publiées pour la première fois au mois de novembre suivant sous le titre de "Constatations du quatrième CIAM". Ces "Constatations" seront ensuite à la base de la Charte d'Athènes que Le Corbusier rédigea en 1941. Les clichés montrent quelques-uns des participants au Congrès, dont Le Corbusier (1887-1965), de la délégation française, alors qu'il faisait une communication; László Moholy-Nagy (1895-1946), de la délégation allemande, à qui on avait confié la tâche de filmer les exposés; Alvar Aalto (1898-1976), représentant la Finlande; et le peintre Fernand Léger (1881-1955), délégué de la France, qui présenta un discours à l'attention des architectes au sujet de l'importance de la couleur en architecture. Les deux autres bandes de négatifs témoignent de la présence de Sise au (Comité International pour la Résolution des Problèmes d'Architecture Contemporaine (CIRPAC) à Londres, Angleterre, tenu en mai 1934 au Royal Institute of British Architects pour établir le programme du prochain CIAM (1) et de sa rencontre à Londres avec Georges Braque durant l'été de la même année. (1) Eric Mumford affirme cependant dans "The CIAM Discourse on Urbanism, 1928-1960" que Le Corbusier n'a pas participé à ce congrès (p. 92).
People:
Date:
1933-1934
1933-1934
Title:
CIAM IV, CIRPAC and London
Actions:
AP112.S1
Description:
The series contains seven bands of negatives, divided into groups of two and three negatives a band. The first five bands document the 4th Congrès International d'Architecture Moderne (CIAM) held on board the SS Patris II from 29 July to 13 August 1933, as it travelled between Marseilles, France, and Athens, Greece, and then returned. The conference, themed "The Functional City", presented and discussed the results of an analysis of more than thirty cities, and sought to establish new principles in urban planning. Sise participated at the conference as the Canadian delegate and presented the city of Los Angeles, California. The resolutions adopted at the conference were published for the first time in November under the title "Constatations du quatrième CIAM". These findings formed the base of the Charte d'Athenès written by Le Corbusier in 1941. The negatives show some of the participants of the conference including: Le Corbusier (1887-1965), from the French delegation; László Moholy-Nagy (1895-1946), from the German delegation, who was in charge of filming the presentations; Alvar Aalto (1898-1976), representing Finland; and the painter Fernand Léger (1881-1955), also from the French delegatation, who presented on the importance of colour in architecture. The two other bands of negatives provide evidence of Sise's attendance at Comité International pour la Résolution des Problèmes d'Architecture Contemporaine (CIRPAC), held in May 1934 at the Royal Institute of British Architects in London, England, to establish the program for the next CIAM (1). They also show his meeting in London with Georges Braque during the summer of the same year. (1) Eric Mumford states in "The CIAM Discourse on Urbanism, 1928-1960" that Le Corbusier did not participate at this conference (p. 92). _____________________ La série contient des bandes de négatifs, qui contiennent soit deux, soit trois images, et sont au nombre de sept. Les cinq premières bandes documentent le IVe Congrès International d'Architecture Moderne (CIAM) tenu à bord du SS Patris II du 29 juillet au 13 août 1933, entre Marseilles, France et Athènes, Grèce, à Athènes même, et sur le même bateau de croisière durant le retour à Marseilles. Le Congrès, qui se déroulait autour du thème de "The functional city", consistait en la communication des résultats de l'analyse de plus de trente villes et l'objectif visait à établir de nouveaux principes d'urbanisme. Hazen Sise participait au Congrès à titre de délégué du Canada et présenta la ville de Los Angeles, Californie. Les résolutions prises lors du Congrès ont été publiées pour la première fois au mois de novembre suivant sous le titre de "Constatations du quatrième CIAM". Ces "Constatations" seront ensuite à la base de la Charte d'Athènes que Le Corbusier rédigea en 1941. Les clichés montrent quelques-uns des participants au Congrès, dont Le Corbusier (1887-1965), de la délégation française, alors qu'il faisait une communication; László Moholy-Nagy (1895-1946), de la délégation allemande, à qui on avait confié la tâche de filmer les exposés; Alvar Aalto (1898-1976), représentant la Finlande; et le peintre Fernand Léger (1881-1955), délégué de la France, qui présenta un discours à l'attention des architectes au sujet de l'importance de la couleur en architecture. Les deux autres bandes de négatifs témoignent de la présence de Sise au (Comité International pour la Résolution des Problèmes d'Architecture Contemporaine (CIRPAC) à Londres, Angleterre, tenu en mai 1934 au Royal Institute of British Architects pour établir le programme du prochain CIAM (1) et de sa rencontre à Londres avec Georges Braque durant l'été de la même année. (1) Eric Mumford affirme cependant dans "The CIAM Discourse on Urbanism, 1928-1960" que Le Corbusier n'a pas participé à ce congrès (p. 92).
CIAM IV, CIRPAC and London
Actions:
AP112.S1
Description:
The series contains seven bands of negatives, divided into groups of two and three negatives a band. The first five bands document the 4th Congrès International d'Architecture Moderne (CIAM) held on board the SS Patris II from 29 July to 13 August 1933, as it travelled between Marseilles, France, and Athens, Greece, and then returned. The conference, themed "The Functional City", presented and discussed the results of an analysis of more than thirty cities, and sought to establish new principles in urban planning. Sise participated at the conference as the Canadian delegate and presented the city of Los Angeles, California. The resolutions adopted at the conference were published for the first time in November under the title "Constatations du quatrième CIAM". These findings formed the base of the Charte d'Athenès written by Le Corbusier in 1941. The negatives show some of the participants of the conference including: Le Corbusier (1887-1965), from the French delegation; László Moholy-Nagy (1895-1946), from the German delegation, who was in charge of filming the presentations; Alvar Aalto (1898-1976), representing Finland; and the painter Fernand Léger (1881-1955), also from the French delegatation, who presented on the importance of colour in architecture. The two other bands of negatives provide evidence of Sise's attendance at Comité International pour la Résolution des Problèmes d'Architecture Contemporaine (CIRPAC), held in May 1934 at the Royal Institute of British Architects in London, England, to establish the program for the next CIAM (1). They also show his meeting in London with Georges Braque during the summer of the same year. (1) Eric Mumford states in "The CIAM Discourse on Urbanism, 1928-1960" that Le Corbusier did not participate at this conference (p. 92). _____________________ La série contient des bandes de négatifs, qui contiennent soit deux, soit trois images, et sont au nombre de sept. Les cinq premières bandes documentent le IVe Congrès International d'Architecture Moderne (CIAM) tenu à bord du SS Patris II du 29 juillet au 13 août 1933, entre Marseilles, France et Athènes, Grèce, à Athènes même, et sur le même bateau de croisière durant le retour à Marseilles. Le Congrès, qui se déroulait autour du thème de "The functional city", consistait en la communication des résultats de l'analyse de plus de trente villes et l'objectif visait à établir de nouveaux principes d'urbanisme. Hazen Sise participait au Congrès à titre de délégué du Canada et présenta la ville de Los Angeles, Californie. Les résolutions prises lors du Congrès ont été publiées pour la première fois au mois de novembre suivant sous le titre de "Constatations du quatrième CIAM". Ces "Constatations" seront ensuite à la base de la Charte d'Athènes que Le Corbusier rédigea en 1941. Les clichés montrent quelques-uns des participants au Congrès, dont Le Corbusier (1887-1965), de la délégation française, alors qu'il faisait une communication; László Moholy-Nagy (1895-1946), de la délégation allemande, à qui on avait confié la tâche de filmer les exposés; Alvar Aalto (1898-1976), représentant la Finlande; et le peintre Fernand Léger (1881-1955), délégué de la France, qui présenta un discours à l'attention des architectes au sujet de l'importance de la couleur en architecture. Les deux autres bandes de négatifs témoignent de la présence de Sise au (Comité International pour la Résolution des Problèmes d'Architecture Contemporaine (CIRPAC) à Londres, Angleterre, tenu en mai 1934 au Royal Institute of British Architects pour établir le programme du prochain CIAM (1) et de sa rencontre à Londres avec Georges Braque durant l'été de la même année. (1) Eric Mumford affirme cependant dans "The CIAM Discourse on Urbanism, 1928-1960" que Le Corbusier n'a pas participé à ce congrès (p. 92).
Level of archival description:
Series
Series
Date:
1933-1934
1933-1934
People:
Form:
drawings, textual records, works of art
drawings, textual records, works of art
Actions:
Reference number:
DR1982:0125 V:001-016
Description:
- The fourteen drawings depict six designs for the coronation arch of Alberto I, two designs for a structure resembling a mausoleum set into a monumental staircase, a design for a fountain supporting the coats of arms of Alberto I, and city views, including a view of a bridge culminating in a giant pavilion. The two photomechanical prints show a plan of Durham Cathedral and a design for a lion which is partly torn off.
DR1982:0125 V:001-016
Description:
- The fourteen drawings depict six designs for the coronation arch of Alberto I, two designs for a structure resembling a mausoleum set into a monumental staircase, a design for a fountain supporting the coats of arms of Alberto I, and city views, including a view of a bridge culminating in a giant pavilion. The two photomechanical prints show a plan of Durham Cathedral and a design for a lion which is partly torn off.
People:
Subject:
architecture
architecture
Date:
second half of the 19th century
second half of the 19th century
Title:
Fourteen sketches for buildings and monuments honouring Alberto I, and two prints
Actions:
DR1982:0125 V:001-016
Description:
- The fourteen drawings depict six designs for the coronation arch of Alberto I, two designs for a structure resembling a mausoleum set into a monumental staircase, a design for a fountain supporting the coats of arms of Alberto I, and city views, including a view of a bridge culminating in a giant pavilion. The two photomechanical prints show a plan of Durham Cathedral and a design for a lion which is partly torn off.
Fourteen sketches for buildings and monuments honouring Alberto I, and two prints
Actions:
DR1982:0125 V:001-016
Description:
- The fourteen drawings depict six designs for the coronation arch of Alberto I, two designs for a structure resembling a mausoleum set into a monumental staircase, a design for a fountain supporting the coats of arms of Alberto I, and city views, including a view of a bridge culminating in a giant pavilion. The two photomechanical prints show a plan of Durham Cathedral and a design for a lion which is partly torn off.
Form:
drawings, textual records, works of art
drawings, textual records, works of art
Date:
second half of the 19th century
second half of the 19th century
People:
Subject:
architecture
architecture
Level of archival description:
Project
Project
Reference number:
AP041.S1.1976.D1
Description:
Les Maisons de la Rue Sherbrooke was both a site-specific installation/construction for Corrid’Art (1976), commissioned by the Programme art et culture, XXIe Olympiade, and a series of drawings and constructed photographs. The installation consisted of the construction of two full-sized facades of 19th century greystone town houses out of rough plywood and pipe scaffolding. The facades were erected in a vacant lot on Rue Sherbrooke, and mirrored the townhouses which still stood on the opposite side of the intersection. The constructed photographs of the same name, and also The Site, Les Maisons, 1976 and The Site Altered, Les Maisons, 1976, depict an intersection in which one side of the street mirrors the other perfectly. By reprinting the photograph, reversed and superimposed on itself, Charney fills a vacant lot with a suggestion of its past. One week after the installation of Les Maisons de la Rue Sherbrooke municipal authorities of the City of Montreal ordered it to be destroyed. Demolition began the night of July 13, 1976.
AP041.S1.1976.D1
Description:
Les Maisons de la Rue Sherbrooke was both a site-specific installation/construction for Corrid’Art (1976), commissioned by the Programme art et culture, XXIe Olympiade, and a series of drawings and constructed photographs. The installation consisted of the construction of two full-sized facades of 19th century greystone town houses out of rough plywood and pipe scaffolding. The facades were erected in a vacant lot on Rue Sherbrooke, and mirrored the townhouses which still stood on the opposite side of the intersection. The constructed photographs of the same name, and also The Site, Les Maisons, 1976 and The Site Altered, Les Maisons, 1976, depict an intersection in which one side of the street mirrors the other perfectly. By reprinting the photograph, reversed and superimposed on itself, Charney fills a vacant lot with a suggestion of its past. One week after the installation of Les Maisons de la Rue Sherbrooke municipal authorities of the City of Montreal ordered it to be destroyed. Demolition began the night of July 13, 1976.
People:
Date:
1976
1976
Title:
Les maisons de la rue Sherbrooke, Montréal, Québec
Actions:
AP041.S1.1976.D1
Description:
Les Maisons de la Rue Sherbrooke was both a site-specific installation/construction for Corrid’Art (1976), commissioned by the Programme art et culture, XXIe Olympiade, and a series of drawings and constructed photographs. The installation consisted of the construction of two full-sized facades of 19th century greystone town houses out of rough plywood and pipe scaffolding. The facades were erected in a vacant lot on Rue Sherbrooke, and mirrored the townhouses which still stood on the opposite side of the intersection. The constructed photographs of the same name, and also The Site, Les Maisons, 1976 and The Site Altered, Les Maisons, 1976, depict an intersection in which one side of the street mirrors the other perfectly. By reprinting the photograph, reversed and superimposed on itself, Charney fills a vacant lot with a suggestion of its past. One week after the installation of Les Maisons de la Rue Sherbrooke municipal authorities of the City of Montreal ordered it to be destroyed. Demolition began the night of July 13, 1976.
Les maisons de la rue Sherbrooke, Montréal, Québec
Actions:
AP041.S1.1976.D1
Description:
Les Maisons de la Rue Sherbrooke was both a site-specific installation/construction for Corrid’Art (1976), commissioned by the Programme art et culture, XXIe Olympiade, and a series of drawings and constructed photographs. The installation consisted of the construction of two full-sized facades of 19th century greystone town houses out of rough plywood and pipe scaffolding. The facades were erected in a vacant lot on Rue Sherbrooke, and mirrored the townhouses which still stood on the opposite side of the intersection. The constructed photographs of the same name, and also The Site, Les Maisons, 1976 and The Site Altered, Les Maisons, 1976, depict an intersection in which one side of the street mirrors the other perfectly. By reprinting the photograph, reversed and superimposed on itself, Charney fills a vacant lot with a suggestion of its past. One week after the installation of Les Maisons de la Rue Sherbrooke municipal authorities of the City of Montreal ordered it to be destroyed. Demolition began the night of July 13, 1976.
Level of archival description:
Project
Project
Date:
1976
1976
People:
Form:
archives
Level of archival description:
Fonds
archives
Level of archival description:
Fonds
Reference number:
AP119
Synopsis:
The Peter Yeadon Prix de Rome project records consist of twenty ink jet printouts of computer-generated images, four sketchbooks, as well as project documentation of Yeadon's Prix de Rome project. All of the drawings were made in Rome between 1999 and 2000.
AP119
Synopsis:
The Peter Yeadon Prix de Rome project records consist of twenty ink jet printouts of computer-generated images, four sketchbooks, as well as project documentation of Yeadon's Prix de Rome project. All of the drawings were made in Rome between 1999 and 2000.
People:
Date:
1998-2002
1998-2002
Title:
Peter Yeadon Prix de Rome project records
Actions:
AP119
Synopsis:
The Peter Yeadon Prix de Rome project records consist of twenty ink jet printouts of computer-generated images, four sketchbooks, as well as project documentation of Yeadon's Prix de Rome project. All of the drawings were made in Rome between 1999 and 2000.
Peter Yeadon Prix de Rome project records
Actions:
AP119
Synopsis:
The Peter Yeadon Prix de Rome project records consist of twenty ink jet printouts of computer-generated images, four sketchbooks, as well as project documentation of Yeadon's Prix de Rome project. All of the drawings were made in Rome between 1999 and 2000.
Form:
archives
Level of archival description:
Fonds
archives
Level of archival description:
Fonds
Date:
1998-2002
1998-2002
People:
Form:
photographs
photographs
Actions:
Reference number:
ARCH274331
Description:
Project slides, "Later Works," including: Markham Municipal Building (1986); Brisbane Competition (1990); Canadian Chancery, Washington, D.C. (1984); California Plaza (1986); Teck Mining Headquarters (1980); Brentwood Branch Library (1987); Fresno City Hall (1987). Includes primarily images of models, sites, interiors and presentation slides. The majority of slides are from the Vancouver and Los Angeles offices of Arthur Erickson Architects. A few slides are from the Toronto offices of Arthur Erickson Architects.
ARCH274331
Description:
Project slides, "Later Works," including: Markham Municipal Building (1986); Brisbane Competition (1990); Canadian Chancery, Washington, D.C. (1984); California Plaza (1986); Teck Mining Headquarters (1980); Brentwood Branch Library (1987); Fresno City Hall (1987). Includes primarily images of models, sites, interiors and presentation slides. The majority of slides are from the Vancouver and Los Angeles offices of Arthur Erickson Architects. A few slides are from the Toronto offices of Arthur Erickson Architects.
People:
Date:
1980-1990
1980-1990
Title:
Project documentation for presentation purposes for Erickson's later works
Actions:
ARCH274331
Description:
Project slides, "Later Works," including: Markham Municipal Building (1986); Brisbane Competition (1990); Canadian Chancery, Washington, D.C. (1984); California Plaza (1986); Teck Mining Headquarters (1980); Brentwood Branch Library (1987); Fresno City Hall (1987). Includes primarily images of models, sites, interiors and presentation slides. The majority of slides are from the Vancouver and Los Angeles offices of Arthur Erickson Architects. A few slides are from the Toronto offices of Arthur Erickson Architects.
Project documentation for presentation purposes for Erickson's later works
Actions:
ARCH274331
Description:
Project slides, "Later Works," including: Markham Municipal Building (1986); Brisbane Competition (1990); Canadian Chancery, Washington, D.C. (1984); California Plaza (1986); Teck Mining Headquarters (1980); Brentwood Branch Library (1987); Fresno City Hall (1987). Includes primarily images of models, sites, interiors and presentation slides. The majority of slides are from the Vancouver and Los Angeles offices of Arthur Erickson Architects. A few slides are from the Toronto offices of Arthur Erickson Architects.
Form:
photographs
photographs
Date:
1980-1990
1980-1990
People:
Form:
graphic materials
graphic materials
Reference number:
ARCH252104
Description:
Various posters advertising IAUS' educational programming, publications and exhibitions: Architecture in Japan, May 26 to June 23 1984 (application form included) IAUS Catalogue 7, Five Houses: Gwathmey Siegel Architects (order form) Architectural Education: Alternatives The High School Architecture Studio Office for Metropolitan Architecture: Toward a modern (re)construction of the European city: Four Housing Projects/ recent projects by Rem Koolhaas and Elia Zenghelis, March 12-May 28, 1982
ARCH252104
Description:
Various posters advertising IAUS' educational programming, publications and exhibitions: Architecture in Japan, May 26 to June 23 1984 (application form included) IAUS Catalogue 7, Five Houses: Gwathmey Siegel Architects (order form) Architectural Education: Alternatives The High School Architecture Studio Office for Metropolitan Architecture: Toward a modern (re)construction of the European city: Four Housing Projects/ recent projects by Rem Koolhaas and Elia Zenghelis, March 12-May 28, 1982
People:
Date:
1982
1982
Title:
Various posters advertising IAUS' educational programming
Actions:
ARCH252104
Description:
Various posters advertising IAUS' educational programming, publications and exhibitions: Architecture in Japan, May 26 to June 23 1984 (application form included) IAUS Catalogue 7, Five Houses: Gwathmey Siegel Architects (order form) Architectural Education: Alternatives The High School Architecture Studio Office for Metropolitan Architecture: Toward a modern (re)construction of the European city: Four Housing Projects/ recent projects by Rem Koolhaas and Elia Zenghelis, March 12-May 28, 1982
Various posters advertising IAUS' educational programming
Actions:
ARCH252104
Description:
Various posters advertising IAUS' educational programming, publications and exhibitions: Architecture in Japan, May 26 to June 23 1984 (application form included) IAUS Catalogue 7, Five Houses: Gwathmey Siegel Architects (order form) Architectural Education: Alternatives The High School Architecture Studio Office for Metropolitan Architecture: Toward a modern (re)construction of the European city: Four Housing Projects/ recent projects by Rem Koolhaas and Elia Zenghelis, March 12-May 28, 1982
Form:
graphic materials
graphic materials
Date:
1982
1982
People:
Form:
textual records
textual records
Reference number:
DR2004:1430
Description:
binders and files including Delft Conference (1970) notes by JS, talk by CP; 'IVA Conference/Austria / 1970'; 'Architecture Workshop / Periphery / At the 'Haus der Architektur' 2 classes : Domenig, Zumthor (1989), Austria, inc. transparencies of exh, Graz, slides, photos; envelope 'CP writings' some postcards, offprints, exh cats; reprographic copies of photographs of CP and other individuals 'Duckland /Hamburg 3/4 day charette'; 'Photos by Cossack/city architect of Hamburg';
DR2004:1430
Description:
binders and files including Delft Conference (1970) notes by JS, talk by CP; 'IVA Conference/Austria / 1970'; 'Architecture Workshop / Periphery / At the 'Haus der Architektur' 2 classes : Domenig, Zumthor (1989), Austria, inc. transparencies of exh, Graz, slides, photos; envelope 'CP writings' some postcards, offprints, exh cats; reprographic copies of photographs of CP and other individuals 'Duckland /Hamburg 3/4 day charette'; 'Photos by Cossack/city architect of Hamburg';
People:
Date:
1970-1989
1970-1989
Title:
Binders and files including Delft Conference (1970) notes by JS
Actions:
DR2004:1430
Description:
binders and files including Delft Conference (1970) notes by JS, talk by CP; 'IVA Conference/Austria / 1970'; 'Architecture Workshop / Periphery / At the 'Haus der Architektur' 2 classes : Domenig, Zumthor (1989), Austria, inc. transparencies of exh, Graz, slides, photos; envelope 'CP writings' some postcards, offprints, exh cats; reprographic copies of photographs of CP and other individuals 'Duckland /Hamburg 3/4 day charette'; 'Photos by Cossack/city architect of Hamburg';
Binders and files including Delft Conference (1970) notes by JS
Actions:
DR2004:1430
Description:
binders and files including Delft Conference (1970) notes by JS, talk by CP; 'IVA Conference/Austria / 1970'; 'Architecture Workshop / Periphery / At the 'Haus der Architektur' 2 classes : Domenig, Zumthor (1989), Austria, inc. transparencies of exh, Graz, slides, photos; envelope 'CP writings' some postcards, offprints, exh cats; reprographic copies of photographs of CP and other individuals 'Duckland /Hamburg 3/4 day charette'; 'Photos by Cossack/city architect of Hamburg';
Form:
textual records
textual records
Date:
1970-1989
1970-1989
People:


