


63510 Results
Form:
drawings, works of art
Quantity:
2 portfolio(s)
drawings, works of art
Quantity:
2 portfolio(s)
Actions:
Reference number:
DR1974:0002:032:001-066
Description:
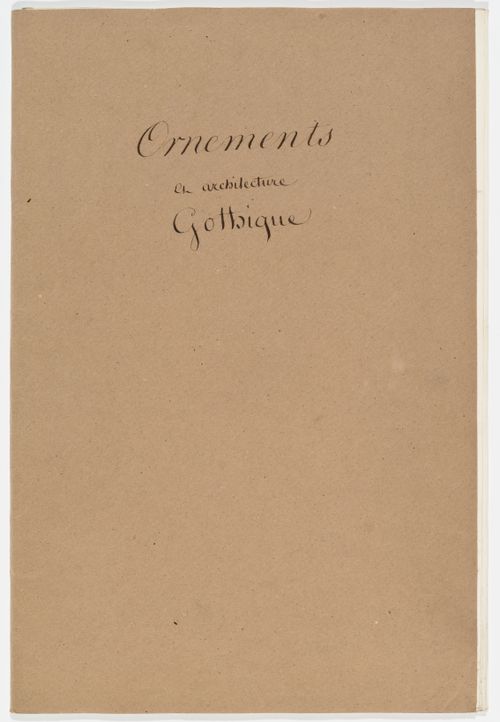
- This group comprises two portfolios entitled Arabesques et Mosaïques (DR1974:0002:032:001 - DR1974:0002:032:048 and Ornements et architecture Gothique (DR1974:0002:032:049 - DR1974:0002:032:066). The portfolio entitled Arabesques et Mosaïques comprises 46 sheets, mostly ornament drawings and interior views which are partially or fully coloured with watercolour, or perhaps gouache. Geometric, interlacing and foliate ornament, many apparently of Islamic origin, and arabesques predominate. Inscriptions on some of the drawings indicate their sources which include mosques in Cairo, various buildings in Italy and Sicily and and arabesques from the Palazzo del Tè and Palazzo ducale in Mantua. A number of drawings are uninscribed and consequently the source of the ornament cannot be identified. The presence of inscribed numbers on some of the drawings suggests that they may have been copied or traced from books. Drawings DR1974:0002:032:034 - DR1974:0002:032:038, which depict two ancient tombs on mainland Italy and various architectural subjects in Sicily, are perhaps travel sketches. This portfolio also includes one sheet of drawings depicting pottery (DR1974:0002:032:028), and a partial side elevation and a detail of the entablature of a classical temple with polychrome ornament (DR1974:0002:032:029). -- The portfolio entitled Ornements Et architecture Gothique comprises 17 sheets, mostly graphite line drawings on tracing paper - some of which are probably tracings - depicting details of French and English Gothic and Romanesque architecture. This portfolio includes numerous drawings of capitals as well as other ornamented stone and wooden elements such as corbels, mouldings, finials and gargoyles. Inscriptions indicate the source of the detail on a number of the drawings. Also included in this portfolio is a sheet of numbered drawings of furniture (DR1974:0002:032:053), a longitudinal section of Cathédrale Sainte-Marie, Bayonne, France (DR1974:0002:032:056), and a frontal elevation of Freiburg Munster in Freiburg im Breisgau, Germany (DR1974:0002:032:065).
DR1974:0002:032:001-066
Description:
- This group comprises two portfolios entitled Arabesques et Mosaïques (DR1974:0002:032:001 - DR1974:0002:032:048 and Ornements et architecture Gothique (DR1974:0002:032:049 - DR1974:0002:032:066). The portfolio entitled Arabesques et Mosaïques comprises 46 sheets, mostly ornament drawings and interior views which are partially or fully coloured with watercolour, or perhaps gouache. Geometric, interlacing and foliate ornament, many apparently of Islamic origin, and arabesques predominate. Inscriptions on some of the drawings indicate their sources which include mosques in Cairo, various buildings in Italy and Sicily and and arabesques from the Palazzo del Tè and Palazzo ducale in Mantua. A number of drawings are uninscribed and consequently the source of the ornament cannot be identified. The presence of inscribed numbers on some of the drawings suggests that they may have been copied or traced from books. Drawings DR1974:0002:032:034 - DR1974:0002:032:038, which depict two ancient tombs on mainland Italy and various architectural subjects in Sicily, are perhaps travel sketches. This portfolio also includes one sheet of drawings depicting pottery (DR1974:0002:032:028), and a partial side elevation and a detail of the entablature of a classical temple with polychrome ornament (DR1974:0002:032:029). -- The portfolio entitled Ornements Et architecture Gothique comprises 17 sheets, mostly graphite line drawings on tracing paper - some of which are probably tracings - depicting details of French and English Gothic and Romanesque architecture. This portfolio includes numerous drawings of capitals as well as other ornamented stone and wooden elements such as corbels, mouldings, finials and gargoyles. Inscriptions indicate the source of the detail on a number of the drawings. Also included in this portfolio is a sheet of numbered drawings of furniture (DR1974:0002:032:053), a longitudinal section of Cathédrale Sainte-Marie, Bayonne, France (DR1974:0002:032:056), and a frontal elevation of Freiburg Munster in Freiburg im Breisgau, Germany (DR1974:0002:032:065).
People:
Subject:
architecture, interior design, ornament
architecture, interior design, ornament
Date:
between 1800 and 1868
between 1800 and 1868
Title:
Two portfolios of drawings of ornament and other architectural subjects, mainly Italian and Islamic, and details of English and French Gothic and Romanesque architecture
Actions:
DR1974:0002:032:001-066
Description:
- This group comprises two portfolios entitled Arabesques et Mosaïques (DR1974:0002:032:001 - DR1974:0002:032:048 and Ornements et architecture Gothique (DR1974:0002:032:049 - DR1974:0002:032:066). The portfolio entitled Arabesques et Mosaïques comprises 46 sheets, mostly ornament drawings and interior views which are partially or fully coloured with watercolour, or perhaps gouache. Geometric, interlacing and foliate ornament, many apparently of Islamic origin, and arabesques predominate. Inscriptions on some of the drawings indicate their sources which include mosques in Cairo, various buildings in Italy and Sicily and and arabesques from the Palazzo del Tè and Palazzo ducale in Mantua. A number of drawings are uninscribed and consequently the source of the ornament cannot be identified. The presence of inscribed numbers on some of the drawings suggests that they may have been copied or traced from books. Drawings DR1974:0002:032:034 - DR1974:0002:032:038, which depict two ancient tombs on mainland Italy and various architectural subjects in Sicily, are perhaps travel sketches. This portfolio also includes one sheet of drawings depicting pottery (DR1974:0002:032:028), and a partial side elevation and a detail of the entablature of a classical temple with polychrome ornament (DR1974:0002:032:029). -- The portfolio entitled Ornements Et architecture Gothique comprises 17 sheets, mostly graphite line drawings on tracing paper - some of which are probably tracings - depicting details of French and English Gothic and Romanesque architecture. This portfolio includes numerous drawings of capitals as well as other ornamented stone and wooden elements such as corbels, mouldings, finials and gargoyles. Inscriptions indicate the source of the detail on a number of the drawings. Also included in this portfolio is a sheet of numbered drawings of furniture (DR1974:0002:032:053), a longitudinal section of Cathédrale Sainte-Marie, Bayonne, France (DR1974:0002:032:056), and a frontal elevation of Freiburg Munster in Freiburg im Breisgau, Germany (DR1974:0002:032:065).
Two portfolios of drawings of ornament and other architectural subjects, mainly Italian and Islamic, and details of English and French Gothic and Romanesque architecture
Actions:
DR1974:0002:032:001-066
Description:
- This group comprises two portfolios entitled Arabesques et Mosaïques (DR1974:0002:032:001 - DR1974:0002:032:048 and Ornements et architecture Gothique (DR1974:0002:032:049 - DR1974:0002:032:066). The portfolio entitled Arabesques et Mosaïques comprises 46 sheets, mostly ornament drawings and interior views which are partially or fully coloured with watercolour, or perhaps gouache. Geometric, interlacing and foliate ornament, many apparently of Islamic origin, and arabesques predominate. Inscriptions on some of the drawings indicate their sources which include mosques in Cairo, various buildings in Italy and Sicily and and arabesques from the Palazzo del Tè and Palazzo ducale in Mantua. A number of drawings are uninscribed and consequently the source of the ornament cannot be identified. The presence of inscribed numbers on some of the drawings suggests that they may have been copied or traced from books. Drawings DR1974:0002:032:034 - DR1974:0002:032:038, which depict two ancient tombs on mainland Italy and various architectural subjects in Sicily, are perhaps travel sketches. This portfolio also includes one sheet of drawings depicting pottery (DR1974:0002:032:028), and a partial side elevation and a detail of the entablature of a classical temple with polychrome ornament (DR1974:0002:032:029). -- The portfolio entitled Ornements Et architecture Gothique comprises 17 sheets, mostly graphite line drawings on tracing paper - some of which are probably tracings - depicting details of French and English Gothic and Romanesque architecture. This portfolio includes numerous drawings of capitals as well as other ornamented stone and wooden elements such as corbels, mouldings, finials and gargoyles. Inscriptions indicate the source of the detail on a number of the drawings. Also included in this portfolio is a sheet of numbered drawings of furniture (DR1974:0002:032:053), a longitudinal section of Cathédrale Sainte-Marie, Bayonne, France (DR1974:0002:032:056), and a frontal elevation of Freiburg Munster in Freiburg im Breisgau, Germany (DR1974:0002:032:065).
Form:
drawings, works of art
Quantity:
2 portfolio(s)
drawings, works of art
Quantity:
2 portfolio(s)
Date:
between 1800 and 1868
between 1800 and 1868
People:
Subject:
architecture, interior design, ornament
architecture, interior design, ornament
Form:
textual records
textual records
Actions:
Reference number:
ARCH268153
Description:
Photocopied extract from the book titled “Vers une architecture” (Towards an Architecture”) first published in 1923. This book is comprised of 7 essays, which were first published in the journal “L’Esprit Nouveau” beginning in 1921. Photocopy reproduces an inscription dedicated to André Jeanneret. This inscription is signed by Le Corbusier and is dated October 1923.
ARCH268153
Description:
Photocopied extract from the book titled “Vers une architecture” (Towards an Architecture”) first published in 1923. This book is comprised of 7 essays, which were first published in the journal “L’Esprit Nouveau” beginning in 1921. Photocopy reproduces an inscription dedicated to André Jeanneret. This inscription is signed by Le Corbusier and is dated October 1923.
People:
Date:
1923
1923
Title:
Photocopied extract from "Towards an Architecture" by Le Corbusier
Actions:
ARCH268153
Description:
Photocopied extract from the book titled “Vers une architecture” (Towards an Architecture”) first published in 1923. This book is comprised of 7 essays, which were first published in the journal “L’Esprit Nouveau” beginning in 1921. Photocopy reproduces an inscription dedicated to André Jeanneret. This inscription is signed by Le Corbusier and is dated October 1923.
Photocopied extract from "Towards an Architecture" by Le Corbusier
Actions:
ARCH268153
Description:
Photocopied extract from the book titled “Vers une architecture” (Towards an Architecture”) first published in 1923. This book is comprised of 7 essays, which were first published in the journal “L’Esprit Nouveau” beginning in 1921. Photocopy reproduces an inscription dedicated to André Jeanneret. This inscription is signed by Le Corbusier and is dated October 1923.
Form:
textual records
textual records
Date:
1923
1923
People:
Form:
textual records
textual records
Actions:
Reference number:
ARCH252183
Description:
Type-written version of Loos book Notes on yellow paper Translation in typewritten form Essay: "Style as an Agent of Power and Production"
ARCH252183
Description:
Type-written version of Loos book Notes on yellow paper Translation in typewritten form Essay: "Style as an Agent of Power and Production"
People:
Date:
circa 1981-1982
circa 1981-1982
Title:
Type-written version of Loos book, Notes, Translation, Essay: "Style as an Agent of Power and Production"
Actions:
ARCH252183
Description:
Type-written version of Loos book Notes on yellow paper Translation in typewritten form Essay: "Style as an Agent of Power and Production"
Type-written version of Loos book, Notes, Translation, Essay: "Style as an Agent of Power and Production"
Actions:
ARCH252183
Description:
Type-written version of Loos book Notes on yellow paper Translation in typewritten form Essay: "Style as an Agent of Power and Production"
Form:
textual records
textual records
Date:
circa 1981-1982
circa 1981-1982
People:
Form:
drawings, textual records
drawings, textual records
Actions:
Reference number:
AP018.S1.1973.PR02.029
Description:
This is a box containing a book of contract documents and detail drawings, client correspondence, contractor correspondence, design notes and inspection reports.
AP018.S1.1973.PR02.029
Description:
This is a box containing a book of contract documents and detail drawings, client correspondence, contractor correspondence, design notes and inspection reports.
People:
Date:
1974-1978
1974-1978
Title:
Project documentation, Residence of Mr. & Mrs. A.W. Billes, Toronto
Actions:
AP018.S1.1973.PR02.029
Description:
This is a box containing a book of contract documents and detail drawings, client correspondence, contractor correspondence, design notes and inspection reports.
Project documentation, Residence of Mr. & Mrs. A.W. Billes, Toronto
Actions:
AP018.S1.1973.PR02.029
Description:
This is a box containing a book of contract documents and detail drawings, client correspondence, contractor correspondence, design notes and inspection reports.
Form:
drawings, textual records
drawings, textual records
Date:
1974-1978
1974-1978
People:
Form:
drawings, textual records
drawings, textual records
Actions:
Reference number:
ARCH219070
Description:
sketches and notes from trip to Stuttgart and the Hague, ideas for book with W. Blaser and draft letter to Phyllis [Lambert?]
ARCH219070
Description:
sketches and notes from trip to Stuttgart and the Hague, ideas for book with W. Blaser and draft letter to Phyllis [Lambert?]
People:
Date:
1985
1985
Title:
Sketches and notes from trip to Stuttgart and the Hague
Actions:
ARCH219070
Description:
sketches and notes from trip to Stuttgart and the Hague, ideas for book with W. Blaser and draft letter to Phyllis [Lambert?]
Sketches and notes from trip to Stuttgart and the Hague
Actions:
ARCH219070
Description:
sketches and notes from trip to Stuttgart and the Hague, ideas for book with W. Blaser and draft letter to Phyllis [Lambert?]
Form:
drawings, textual records
drawings, textual records
Date:
1985
1985
People:
Form:
drawings
drawings
Actions:
Reference number:
AP046.S1.1983.PR01.517
Description:
This file includes positive prints of CCA building drawing negative for use in the opening exhibition and book Canadian Centre for Architecture: Building and Gardens.
AP046.S1.1983.PR01.517
Description:
This file includes positive prints of CCA building drawing negative for use in the opening exhibition and book Canadian Centre for Architecture: Building and Gardens.
People:
Date:
ca 1989
ca 1989
Title:
Positive prints of CCA building negatives, Centre for Architecture, Montréal, Québec
Actions:
AP046.S1.1983.PR01.517
Description:
This file includes positive prints of CCA building drawing negative for use in the opening exhibition and book Canadian Centre for Architecture: Building and Gardens.
Positive prints of CCA building negatives, Centre for Architecture, Montréal, Québec
Actions:
AP046.S1.1983.PR01.517
Description:
This file includes positive prints of CCA building drawing negative for use in the opening exhibition and book Canadian Centre for Architecture: Building and Gardens.
Form:
drawings
drawings
Date:
ca 1989
ca 1989
People:
Level of archival description:
Project
Project
Actions:
Reference number:
AP109.S3.D42
Description:
File documents a project for a house for CMHC plan book "House Designs". Material in this file was produced in 1958. File contains design drawings, working drawings and textual records.
AP109.S3.D42
Description:
File documents a project for a house for CMHC plan book "House Designs". Material in this file was produced in 1958. File contains design drawings, working drawings and textual records.
People:
Date:
1958
1958
Title:
Diefenbakia House for CMHC plan book House Designs
Actions:
AP109.S3.D42
Description:
File documents a project for a house for CMHC plan book "House Designs". Material in this file was produced in 1958. File contains design drawings, working drawings and textual records.
Diefenbakia House for CMHC plan book House Designs
Actions:
AP109.S3.D42
Description:
File documents a project for a house for CMHC plan book "House Designs". Material in this file was produced in 1958. File contains design drawings, working drawings and textual records.
Level of archival description:
File 42
File 42
Date:
1958
1958
People:
Form:
textual records, born digital
Quantity:
3 file
textual records, born digital
Quantity:
3 file
Title:
Texts by Elizabeth Grosz
Texts by Elizabeth Grosz
Actions:
Reference number:
ARCH242178
Description:
[Elizabeth] Grosz, Virtual, Writing Arch - draft texts and computer diskettes [Elizabeth]Grosz MS (manuscript with revisions) Elizabeth Grosz, Writing Architecture Book - correspondence, manuscript
ARCH242178
Description:
[Elizabeth] Grosz, Virtual, Writing Arch - draft texts and computer diskettes [Elizabeth]Grosz MS (manuscript with revisions) Elizabeth Grosz, Writing Architecture Book - correspondence, manuscript
People:
Date:
1999-2001
1999-2001
Title:
Texts by Elizabeth Grosz
Actions:
ARCH242178
Description:
[Elizabeth] Grosz, Virtual, Writing Arch - draft texts and computer diskettes [Elizabeth]Grosz MS (manuscript with revisions) Elizabeth Grosz, Writing Architecture Book - correspondence, manuscript
Texts by Elizabeth Grosz
Actions:
ARCH242178
Description:
[Elizabeth] Grosz, Virtual, Writing Arch - draft texts and computer diskettes [Elizabeth]Grosz MS (manuscript with revisions) Elizabeth Grosz, Writing Architecture Book - correspondence, manuscript
Form:
textual records, born digital
Quantity:
3 file
textual records, born digital
Quantity:
3 file
Date:
1999-2001
1999-2001
People:
Quantity:
31 File
31 File
Actions:
Reference number:
ARCH255512
Description:
construction and interior samples - perforated metal, carpet, paint samples, insulation, acoustic panels; construction polaroids, one spiral-bound notebook, one order book, design schedule.
ARCH255512
Description:
construction and interior samples - perforated metal, carpet, paint samples, insulation, acoustic panels; construction polaroids, one spiral-bound notebook, one order book, design schedule.
People:
Date:
1986
1986
Title:
Construction and interior samples - perforated metal
Actions:
ARCH255512
Description:
construction and interior samples - perforated metal, carpet, paint samples, insulation, acoustic panels; construction polaroids, one spiral-bound notebook, one order book, design schedule.
Construction and interior samples - perforated metal
Actions:
ARCH255512
Description:
construction and interior samples - perforated metal, carpet, paint samples, insulation, acoustic panels; construction polaroids, one spiral-bound notebook, one order book, design schedule.
Quantity:
31 File
31 File
Date:
1986
1986
People:
Form:
journals and magazines
journals and magazines
Actions:
Reference number:
AP206.S2.049
Description:
This is an article of snippets from Aditya Prakash's book of the same name, published in the June 1978 issue of Ekistics magazine.
AP206.S2.049
Description:
This is an article of snippets from Aditya Prakash's book of the same name, published in the June 1978 issue of Ekistics magazine.
People:
Date:
1978
1978
Title:
Chandigarh: A Presentation in Free Verse publication
Actions:
AP206.S2.049
Description:
This is an article of snippets from Aditya Prakash's book of the same name, published in the June 1978 issue of Ekistics magazine.
Chandigarh: A Presentation in Free Verse publication
Actions:
AP206.S2.049
Description:
This is an article of snippets from Aditya Prakash's book of the same name, published in the June 1978 issue of Ekistics magazine.
Form:
journals and magazines
journals and magazines
Date:
1978
1978
People:


