


37481 Results
Actions:
Reference number:
ARCH273884
Description:
Awards, Honours and miscellaneous commemorative artefacts: - Key to Taichung City, Taiwan, presented to Arthur Erickson from Mayor Lin, Po-Rung - Governor General's Medal, awarded to Arthur Erickson for the design of Yorkdale Transit Station (1982) - Magna for Canada Scholarship Award, presented to Arthur Erickson for Invitational Participation (1997) - Habitat Scroll of Honour, Weihai Municipal Government, presented to Arthur Erickson for outstanding improvements in shelter and urban environment (2003) - Commemorative medallions from Madrid, Spain (n.d.), Lieutenant Governor of Quebec, Sir. Eugene Fiset (1940), Indianapolis, Indiana (1971), a replica of the Arab Dinar, Jordan Tourism (n.d.).
ARCH273884
Description:
Awards, Honours and miscellaneous commemorative artefacts: - Key to Taichung City, Taiwan, presented to Arthur Erickson from Mayor Lin, Po-Rung - Governor General's Medal, awarded to Arthur Erickson for the design of Yorkdale Transit Station (1982) - Magna for Canada Scholarship Award, presented to Arthur Erickson for Invitational Participation (1997) - Habitat Scroll of Honour, Weihai Municipal Government, presented to Arthur Erickson for outstanding improvements in shelter and urban environment (2003) - Commemorative medallions from Madrid, Spain (n.d.), Lieutenant Governor of Quebec, Sir. Eugene Fiset (1940), Indianapolis, Indiana (1971), a replica of the Arab Dinar, Jordan Tourism (n.d.).
People:
Date:
1940-1997
1940-1997
Title:
Various awards, honours and commemorative artefacts
Actions:
ARCH273884
Description:
Awards, Honours and miscellaneous commemorative artefacts: - Key to Taichung City, Taiwan, presented to Arthur Erickson from Mayor Lin, Po-Rung - Governor General's Medal, awarded to Arthur Erickson for the design of Yorkdale Transit Station (1982) - Magna for Canada Scholarship Award, presented to Arthur Erickson for Invitational Participation (1997) - Habitat Scroll of Honour, Weihai Municipal Government, presented to Arthur Erickson for outstanding improvements in shelter and urban environment (2003) - Commemorative medallions from Madrid, Spain (n.d.), Lieutenant Governor of Quebec, Sir. Eugene Fiset (1940), Indianapolis, Indiana (1971), a replica of the Arab Dinar, Jordan Tourism (n.d.).
Various awards, honours and commemorative artefacts
Actions:
ARCH273884
Description:
Awards, Honours and miscellaneous commemorative artefacts: - Key to Taichung City, Taiwan, presented to Arthur Erickson from Mayor Lin, Po-Rung - Governor General's Medal, awarded to Arthur Erickson for the design of Yorkdale Transit Station (1982) - Magna for Canada Scholarship Award, presented to Arthur Erickson for Invitational Participation (1997) - Habitat Scroll of Honour, Weihai Municipal Government, presented to Arthur Erickson for outstanding improvements in shelter and urban environment (2003) - Commemorative medallions from Madrid, Spain (n.d.), Lieutenant Governor of Quebec, Sir. Eugene Fiset (1940), Indianapolis, Indiana (1971), a replica of the Arab Dinar, Jordan Tourism (n.d.).
Date:
1940-1997
1940-1997
People:
Form:
textual records
textual records
Reference number:
AP206.S2.070
Description:
File was originally housed in a binder along with content arranged in AP206.S2.069 and AP206.S2.071. This file includes the following papers: "Urbanisation and Environment," paper outline "Amrita Sher Gill by Mulk Raj Anand," review, 1989 "Art," 1989 "Let your Deeds Match your Ideas," 1987 "Planning the Indian City by Mahesh N. Buch," review "Worthwhile Idea," newspaper article "Reminiscences of Le Corbusier," 1987 "Chandigarh in Retrospect," 1987 "Reflections on Charpai," 1987 "Chandigarh: An Introduction," 1988 "Work Culture for 90s" "Blueprint for Survival" "Urbanisation and Environment" "Corbusier's Design Process as I Experienced it"
AP206.S2.070
Description:
File was originally housed in a binder along with content arranged in AP206.S2.069 and AP206.S2.071. This file includes the following papers: "Urbanisation and Environment," paper outline "Amrita Sher Gill by Mulk Raj Anand," review, 1989 "Art," 1989 "Let your Deeds Match your Ideas," 1987 "Planning the Indian City by Mahesh N. Buch," review "Worthwhile Idea," newspaper article "Reminiscences of Le Corbusier," 1987 "Chandigarh in Retrospect," 1987 "Reflections on Charpai," 1987 "Chandigarh: An Introduction," 1988 "Work Culture for 90s" "Blueprint for Survival" "Urbanisation and Environment" "Corbusier's Design Process as I Experienced it"
People:
Date:
1985-1990
1985-1990
Title:
Published and unpublished papers (folder 2 of 3)
Actions:
AP206.S2.070
Description:
File was originally housed in a binder along with content arranged in AP206.S2.069 and AP206.S2.071. This file includes the following papers: "Urbanisation and Environment," paper outline "Amrita Sher Gill by Mulk Raj Anand," review, 1989 "Art," 1989 "Let your Deeds Match your Ideas," 1987 "Planning the Indian City by Mahesh N. Buch," review "Worthwhile Idea," newspaper article "Reminiscences of Le Corbusier," 1987 "Chandigarh in Retrospect," 1987 "Reflections on Charpai," 1987 "Chandigarh: An Introduction," 1988 "Work Culture for 90s" "Blueprint for Survival" "Urbanisation and Environment" "Corbusier's Design Process as I Experienced it"
Published and unpublished papers (folder 2 of 3)
Actions:
AP206.S2.070
Description:
File was originally housed in a binder along with content arranged in AP206.S2.069 and AP206.S2.071. This file includes the following papers: "Urbanisation and Environment," paper outline "Amrita Sher Gill by Mulk Raj Anand," review, 1989 "Art," 1989 "Let your Deeds Match your Ideas," 1987 "Planning the Indian City by Mahesh N. Buch," review "Worthwhile Idea," newspaper article "Reminiscences of Le Corbusier," 1987 "Chandigarh in Retrospect," 1987 "Reflections on Charpai," 1987 "Chandigarh: An Introduction," 1988 "Work Culture for 90s" "Blueprint for Survival" "Urbanisation and Environment" "Corbusier's Design Process as I Experienced it"
Form:
textual records
textual records
Date:
1985-1990
1985-1990
People:
Form:
photographs
Quantity:
41 photograph(s)
photographs
Quantity:
41 photograph(s)
Reference number:
ARCH265124
Description:
The group consists chiefly of views of Montréal's harbour, train stations, cathedrals, buildings and streets, several structures on the campus of McGill University, the Bell Telephone Building and Windsor Station. There are views of the city from Mount Royal. There is a photograph of a drawing by S.H. Maw of the former head office of the Royal Bank of Canada at the corner of St-Jacques and St-Pierre Streets. There are also interior views of a commercial office in the Beaver Hall Building and of the Back River Power Station. There are stamps and/or inscriptions on several of the photographs.
ARCH265124
Description:
The group consists chiefly of views of Montréal's harbour, train stations, cathedrals, buildings and streets, several structures on the campus of McGill University, the Bell Telephone Building and Windsor Station. There are views of the city from Mount Royal. There is a photograph of a drawing by S.H. Maw of the former head office of the Royal Bank of Canada at the corner of St-Jacques and St-Pierre Streets. There are also interior views of a commercial office in the Beaver Hall Building and of the Back River Power Station. There are stamps and/or inscriptions on several of the photographs.
People:
Date:
circa 1925-1943
circa 1925-1943
Title:
Views of Montréal's harbour, train stations, cathedrals
Actions:
ARCH265124
Description:
The group consists chiefly of views of Montréal's harbour, train stations, cathedrals, buildings and streets, several structures on the campus of McGill University, the Bell Telephone Building and Windsor Station. There are views of the city from Mount Royal. There is a photograph of a drawing by S.H. Maw of the former head office of the Royal Bank of Canada at the corner of St-Jacques and St-Pierre Streets. There are also interior views of a commercial office in the Beaver Hall Building and of the Back River Power Station. There are stamps and/or inscriptions on several of the photographs.
Views of Montréal's harbour, train stations, cathedrals
Actions:
ARCH265124
Description:
The group consists chiefly of views of Montréal's harbour, train stations, cathedrals, buildings and streets, several structures on the campus of McGill University, the Bell Telephone Building and Windsor Station. There are views of the city from Mount Royal. There is a photograph of a drawing by S.H. Maw of the former head office of the Royal Bank of Canada at the corner of St-Jacques and St-Pierre Streets. There are also interior views of a commercial office in the Beaver Hall Building and of the Back River Power Station. There are stamps and/or inscriptions on several of the photographs.
Form:
photographs
Quantity:
41 photograph(s)
photographs
Quantity:
41 photograph(s)
Date:
circa 1925-1943
circa 1925-1943
People:
Form:
photographs
photographs
Actions:
Reference number:
ARCH275459
Description:
2 binders labeled "Miscellaneous," contains slides of various architectural projects, exhibtions, sites, and studies. Includes: Art Gallery of Ontario, Center for Inter-American Relations installation, Crysler Building, Regional Municipality of York, Scarborough Town Centre, Campbell House moving techniques, Ontario Trade and Industry Centre Analysis of Site, site photographs, mock-up model, construction phase, St James Town, Penthouse-Canada Square, Cox Townhouses- Site Study, Badr Touristic City Site, China Hotels Study, Site Study for Judicial Complex, Ottawa, Wellington St. West, Site Development, views of sites in Egypt, Hotel Youville,
ARCH275459
Description:
2 binders labeled "Miscellaneous," contains slides of various architectural projects, exhibtions, sites, and studies. Includes: Art Gallery of Ontario, Center for Inter-American Relations installation, Crysler Building, Regional Municipality of York, Scarborough Town Centre, Campbell House moving techniques, Ontario Trade and Industry Centre Analysis of Site, site photographs, mock-up model, construction phase, St James Town, Penthouse-Canada Square, Cox Townhouses- Site Study, Badr Touristic City Site, China Hotels Study, Site Study for Judicial Complex, Ottawa, Wellington St. West, Site Development, views of sites in Egypt, Hotel Youville,
People:
Date:
ca. 1974-1995
ca. 1974-1995
Title:
Slides of various architectural projects, exhibtions, sites, and studies
Actions:
ARCH275459
Description:
2 binders labeled "Miscellaneous," contains slides of various architectural projects, exhibtions, sites, and studies. Includes: Art Gallery of Ontario, Center for Inter-American Relations installation, Crysler Building, Regional Municipality of York, Scarborough Town Centre, Campbell House moving techniques, Ontario Trade and Industry Centre Analysis of Site, site photographs, mock-up model, construction phase, St James Town, Penthouse-Canada Square, Cox Townhouses- Site Study, Badr Touristic City Site, China Hotels Study, Site Study for Judicial Complex, Ottawa, Wellington St. West, Site Development, views of sites in Egypt, Hotel Youville,
Slides of various architectural projects, exhibtions, sites, and studies
Actions:
ARCH275459
Description:
2 binders labeled "Miscellaneous," contains slides of various architectural projects, exhibtions, sites, and studies. Includes: Art Gallery of Ontario, Center for Inter-American Relations installation, Crysler Building, Regional Municipality of York, Scarborough Town Centre, Campbell House moving techniques, Ontario Trade and Industry Centre Analysis of Site, site photographs, mock-up model, construction phase, St James Town, Penthouse-Canada Square, Cox Townhouses- Site Study, Badr Touristic City Site, China Hotels Study, Site Study for Judicial Complex, Ottawa, Wellington St. West, Site Development, views of sites in Egypt, Hotel Youville,
Form:
photographs
photographs
Date:
ca. 1974-1995
ca. 1974-1995
People:
Form:
textual records
Quantity:
279 sheet(s)
textual records
Quantity:
279 sheet(s)
Actions:
Reference number:
ARCH193536
Description:
Notes on sayings and teachings of Mies van der Rohe and others; small sketch and accompanying notes by Mies van der Rohe; sketches of still-life and model compositions; plans, perspectives, elevations, axonometric views and structural details including some for identified projects such as Home Federal Savings and Loan, Des Moines, Iowa (1959-62); Federal Center, Chicago (1959-73); Ron Bacardi y Compañia Administration Building, Mexico City (1958-61); Office Building for United States Consulate, Sao Paulo, Brazil (1957-62); New National Gallery, Berlin (1962-68). Accompanied by notes added by Phyllis Lambert (November 2000).
ARCH193536
Description:
Notes on sayings and teachings of Mies van der Rohe and others; small sketch and accompanying notes by Mies van der Rohe; sketches of still-life and model compositions; plans, perspectives, elevations, axonometric views and structural details including some for identified projects such as Home Federal Savings and Loan, Des Moines, Iowa (1959-62); Federal Center, Chicago (1959-73); Ron Bacardi y Compañia Administration Building, Mexico City (1958-61); Office Building for United States Consulate, Sao Paulo, Brazil (1957-62); New National Gallery, Berlin (1962-68). Accompanied by notes added by Phyllis Lambert (November 2000).
People:
Date:
circa 1959 - 2000
circa 1959 - 2000
Title:
Notes on sayings and teachings of Mies van der Rohe and others
Actions:
ARCH193536
Description:
Notes on sayings and teachings of Mies van der Rohe and others; small sketch and accompanying notes by Mies van der Rohe; sketches of still-life and model compositions; plans, perspectives, elevations, axonometric views and structural details including some for identified projects such as Home Federal Savings and Loan, Des Moines, Iowa (1959-62); Federal Center, Chicago (1959-73); Ron Bacardi y Compañia Administration Building, Mexico City (1958-61); Office Building for United States Consulate, Sao Paulo, Brazil (1957-62); New National Gallery, Berlin (1962-68). Accompanied by notes added by Phyllis Lambert (November 2000).
Notes on sayings and teachings of Mies van der Rohe and others
Actions:
ARCH193536
Description:
Notes on sayings and teachings of Mies van der Rohe and others; small sketch and accompanying notes by Mies van der Rohe; sketches of still-life and model compositions; plans, perspectives, elevations, axonometric views and structural details including some for identified projects such as Home Federal Savings and Loan, Des Moines, Iowa (1959-62); Federal Center, Chicago (1959-73); Ron Bacardi y Compañia Administration Building, Mexico City (1958-61); Office Building for United States Consulate, Sao Paulo, Brazil (1957-62); New National Gallery, Berlin (1962-68). Accompanied by notes added by Phyllis Lambert (November 2000).
Form:
textual records
Quantity:
279 sheet(s)
textual records
Quantity:
279 sheet(s)
Date:
circa 1959 - 2000
circa 1959 - 2000
People:
Form:
archives
Level of archival description:
Collection
archives
Level of archival description:
Collection
Title:
Eva Hollo Vecsei collection
Eva Hollo Vecsei collection
Actions:
Reference number:
CD041
Synopsis:
The Eva Hollo Vecsei collection documents the career of Hungarian-Canadian architect Eva Hollo Vecsei with a few materials from her husband’s, Andrei Vecsei, work. Records in this collection, ranging from 1959 to 2019, document key elements of several of Vecsei’s projects, including built and unbuilt designs.
CD041
Synopsis:
The Eva Hollo Vecsei collection documents the career of Hungarian-Canadian architect Eva Hollo Vecsei with a few materials from her husband’s, Andrei Vecsei, work. Records in this collection, ranging from 1959 to 2019, document key elements of several of Vecsei’s projects, including built and unbuilt designs.
People:
Date:
1959-2019
1959-2019
Title:
Eva Hollo Vecsei collection
Actions:
CD041
Synopsis:
The Eva Hollo Vecsei collection documents the career of Hungarian-Canadian architect Eva Hollo Vecsei with a few materials from her husband’s, Andrei Vecsei, work. Records in this collection, ranging from 1959 to 2019, document key elements of several of Vecsei’s projects, including built and unbuilt designs.
Eva Hollo Vecsei collection
Actions:
CD041
Synopsis:
The Eva Hollo Vecsei collection documents the career of Hungarian-Canadian architect Eva Hollo Vecsei with a few materials from her husband’s, Andrei Vecsei, work. Records in this collection, ranging from 1959 to 2019, document key elements of several of Vecsei’s projects, including built and unbuilt designs.
Form:
archives
Level of archival description:
Collection
archives
Level of archival description:
Collection
Date:
1959-2019
1959-2019
People:
Form:
archives
Level of archival description:
Fonds
archives
Level of archival description:
Fonds
Title:
Peter Eisenman fonds
Peter Eisenman fonds
Reference number:
AP143
Synopsis:
The Peter Eisenman fonds documents Eisenman's professional activities as an architect, teacher, and author from the 1950s to 2008. More than 200 projects are represented through conceptual and design development drawings, models, photographs, textual records, and computer-aided drawings. Also well represented in the fonds are materials related to Eisenman's exhibitions, publications, and writings.
AP143
Synopsis:
The Peter Eisenman fonds documents Eisenman's professional activities as an architect, teacher, and author from the 1950s to 2008. More than 200 projects are represented through conceptual and design development drawings, models, photographs, textual records, and computer-aided drawings. Also well represented in the fonds are materials related to Eisenman's exhibitions, publications, and writings.
People:
Date:
1925-2008, predominant 1951-2008
1925-2008, predominant 1951-2008
Title:
Peter Eisenman fonds
Actions:
AP143
Synopsis:
The Peter Eisenman fonds documents Eisenman's professional activities as an architect, teacher, and author from the 1950s to 2008. More than 200 projects are represented through conceptual and design development drawings, models, photographs, textual records, and computer-aided drawings. Also well represented in the fonds are materials related to Eisenman's exhibitions, publications, and writings.
Peter Eisenman fonds
Actions:
AP143
Synopsis:
The Peter Eisenman fonds documents Eisenman's professional activities as an architect, teacher, and author from the 1950s to 2008. More than 200 projects are represented through conceptual and design development drawings, models, photographs, textual records, and computer-aided drawings. Also well represented in the fonds are materials related to Eisenman's exhibitions, publications, and writings.
Form:
archives
Level of archival description:
Fonds
archives
Level of archival description:
Fonds
Date:
1925-2008, predominant 1951-2008
1925-2008, predominant 1951-2008
People:
Form:
articles
articles
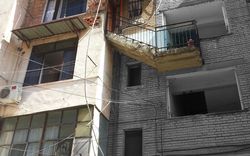
Title:
Shtesa, Tirana
Shtesa, Tirana
Actions:
An investigation of spontaneous elements of architecture by Manfredo di Robilant, with Gjergji Islami and Denada Veizaj
Title:
Shtesa, Tirana
An investigation of spontaneous elements of architecture by Manfredo di Robilant, with Gjergji Islami and Denada Veizaj
Actions:
Shtesa, Tirana
An investigation of spontaneous elements of architecture by Manfredo di Robilant, with Gjergji Islami and Denada Veizaj
Actions:
Issue:
Ideas of living
Ideas of living
Level of archival description:
Series
Series
Title:
Audiovisual material
Audiovisual material
Actions:
Reference number:
AP165.S5
Description:
The Audiovisual material series, 1990 – 2002, consists of 175 video recordings that document various aspects of Hoberman’s work in transformable design, as well as the operations of his company Hoberman Associates, Inc. This includes broadcast footage featuring Hoberman, media coverage of installations and exhibitions, interviews with Hoberman, promotional material produced by Hoberman Associates Inc., documentary footage of toy and business-related activities, and home videos. Material consists of analog and digital recording techniques on a variety of formats including MiniDV cassettes, Betacam SP cassettes, DVCAM cassettes, U-matic cassettes, Hi-8 cassettes, Betacam cassettes and Digital Betacam cassettes. The majority of the records date from the mid to late 90’s to early 2000’s. Video recordings in this series are about Hoberman and/or were produced by his company, Hoberman Associates, Inc. It includes television programs featuring Hoberman, media coverage relating to specific projects such as the Iris Dome and other expanding geodesic spheres, promotional videos for toy products, documentary footage of international business operations, and media coverage of notable events such as the installation and inauguration of the Hoberman Arch at the 2002 Olympics in Salt Lake City and footage of Bill Clinton with the Hoberman sphere. While there are some completed broadcast productions in the series, the majority of the material is comprised of audio-visual production elements including raw footage, rushes, cuts, rough edits, masters, and compilations.
AP165.S5
Description:
The Audiovisual material series, 1990 – 2002, consists of 175 video recordings that document various aspects of Hoberman’s work in transformable design, as well as the operations of his company Hoberman Associates, Inc. This includes broadcast footage featuring Hoberman, media coverage of installations and exhibitions, interviews with Hoberman, promotional material produced by Hoberman Associates Inc., documentary footage of toy and business-related activities, and home videos. Material consists of analog and digital recording techniques on a variety of formats including MiniDV cassettes, Betacam SP cassettes, DVCAM cassettes, U-matic cassettes, Hi-8 cassettes, Betacam cassettes and Digital Betacam cassettes. The majority of the records date from the mid to late 90’s to early 2000’s. Video recordings in this series are about Hoberman and/or were produced by his company, Hoberman Associates, Inc. It includes television programs featuring Hoberman, media coverage relating to specific projects such as the Iris Dome and other expanding geodesic spheres, promotional videos for toy products, documentary footage of international business operations, and media coverage of notable events such as the installation and inauguration of the Hoberman Arch at the 2002 Olympics in Salt Lake City and footage of Bill Clinton with the Hoberman sphere. While there are some completed broadcast productions in the series, the majority of the material is comprised of audio-visual production elements including raw footage, rushes, cuts, rough edits, masters, and compilations.
People:
Date:
1990-2002
1990-2002
Title:
Audiovisual material
Actions:
AP165.S5
Description:
The Audiovisual material series, 1990 – 2002, consists of 175 video recordings that document various aspects of Hoberman’s work in transformable design, as well as the operations of his company Hoberman Associates, Inc. This includes broadcast footage featuring Hoberman, media coverage of installations and exhibitions, interviews with Hoberman, promotional material produced by Hoberman Associates Inc., documentary footage of toy and business-related activities, and home videos. Material consists of analog and digital recording techniques on a variety of formats including MiniDV cassettes, Betacam SP cassettes, DVCAM cassettes, U-matic cassettes, Hi-8 cassettes, Betacam cassettes and Digital Betacam cassettes. The majority of the records date from the mid to late 90’s to early 2000’s. Video recordings in this series are about Hoberman and/or were produced by his company, Hoberman Associates, Inc. It includes television programs featuring Hoberman, media coverage relating to specific projects such as the Iris Dome and other expanding geodesic spheres, promotional videos for toy products, documentary footage of international business operations, and media coverage of notable events such as the installation and inauguration of the Hoberman Arch at the 2002 Olympics in Salt Lake City and footage of Bill Clinton with the Hoberman sphere. While there are some completed broadcast productions in the series, the majority of the material is comprised of audio-visual production elements including raw footage, rushes, cuts, rough edits, masters, and compilations.
Audiovisual material
Actions:
AP165.S5
Description:
The Audiovisual material series, 1990 – 2002, consists of 175 video recordings that document various aspects of Hoberman’s work in transformable design, as well as the operations of his company Hoberman Associates, Inc. This includes broadcast footage featuring Hoberman, media coverage of installations and exhibitions, interviews with Hoberman, promotional material produced by Hoberman Associates Inc., documentary footage of toy and business-related activities, and home videos. Material consists of analog and digital recording techniques on a variety of formats including MiniDV cassettes, Betacam SP cassettes, DVCAM cassettes, U-matic cassettes, Hi-8 cassettes, Betacam cassettes and Digital Betacam cassettes. The majority of the records date from the mid to late 90’s to early 2000’s. Video recordings in this series are about Hoberman and/or were produced by his company, Hoberman Associates, Inc. It includes television programs featuring Hoberman, media coverage relating to specific projects such as the Iris Dome and other expanding geodesic spheres, promotional videos for toy products, documentary footage of international business operations, and media coverage of notable events such as the installation and inauguration of the Hoberman Arch at the 2002 Olympics in Salt Lake City and footage of Bill Clinton with the Hoberman sphere. While there are some completed broadcast productions in the series, the majority of the material is comprised of audio-visual production elements including raw footage, rushes, cuts, rough edits, masters, and compilations.
Level of archival description:
Series 5
Series 5
Date:
1990-2002
1990-2002
People:
Level of archival description:
Project
Project
Title:
Castel
Castel
Reference number:
AP144.S2.D109
Description:
File documents a project in which Cedric Price was invited to submit a design for a single house to an exhibition entitled "Architecture II: Houses for Sale" organized by the Leo Castelli Gallery, New York City, New York, United States. The four components of Price's submission entitled "Platforms, Pavilions, Pylons and Plants" could be regrouped and redistributed on the one-acre site if and when required. Conceptual, design development and schematic sketches include preliminary plans, sections, and elevations for the house as well as details for the arrangement of the four components. Trees are stamped in black ink on the site plans with a generic rubber "tree" stamp. Design development drawings include preliminary drawings for layouts done in graphite, and a complete sequence of design development drawings done in ink numbered 001 to 013. Several reprographic copies of design development drawings were coloured with adhesive film and pencil and annotated in order to develop preliminary versions for the final presentation drawings. Three panels for the "Houses for Sale" exhibition consist of text describing the project concept mounted on boards, and a photomechanical print enlarged from an original sketch perspective entitled "general view-pavilions and totems". Material in this file was produced between 1979 and 1982, and in 1987, but predominantly in 1980. File contains conceptual drawings, design development drawings, presentation panels, a presentation model, photographic materials, and textual records.
AP144.S2.D109
Description:
File documents a project in which Cedric Price was invited to submit a design for a single house to an exhibition entitled "Architecture II: Houses for Sale" organized by the Leo Castelli Gallery, New York City, New York, United States. The four components of Price's submission entitled "Platforms, Pavilions, Pylons and Plants" could be regrouped and redistributed on the one-acre site if and when required. Conceptual, design development and schematic sketches include preliminary plans, sections, and elevations for the house as well as details for the arrangement of the four components. Trees are stamped in black ink on the site plans with a generic rubber "tree" stamp. Design development drawings include preliminary drawings for layouts done in graphite, and a complete sequence of design development drawings done in ink numbered 001 to 013. Several reprographic copies of design development drawings were coloured with adhesive film and pencil and annotated in order to develop preliminary versions for the final presentation drawings. Three panels for the "Houses for Sale" exhibition consist of text describing the project concept mounted on boards, and a photomechanical print enlarged from an original sketch perspective entitled "general view-pavilions and totems". Material in this file was produced between 1979 and 1982, and in 1987, but predominantly in 1980. File contains conceptual drawings, design development drawings, presentation panels, a presentation model, photographic materials, and textual records.
People:
Date:
1979-1982, 1987, predominant 1980
1979-1982, 1987, predominant 1980
Title:
Castel
Actions:
AP144.S2.D109
Description:
File documents a project in which Cedric Price was invited to submit a design for a single house to an exhibition entitled "Architecture II: Houses for Sale" organized by the Leo Castelli Gallery, New York City, New York, United States. The four components of Price's submission entitled "Platforms, Pavilions, Pylons and Plants" could be regrouped and redistributed on the one-acre site if and when required. Conceptual, design development and schematic sketches include preliminary plans, sections, and elevations for the house as well as details for the arrangement of the four components. Trees are stamped in black ink on the site plans with a generic rubber "tree" stamp. Design development drawings include preliminary drawings for layouts done in graphite, and a complete sequence of design development drawings done in ink numbered 001 to 013. Several reprographic copies of design development drawings were coloured with adhesive film and pencil and annotated in order to develop preliminary versions for the final presentation drawings. Three panels for the "Houses for Sale" exhibition consist of text describing the project concept mounted on boards, and a photomechanical print enlarged from an original sketch perspective entitled "general view-pavilions and totems". Material in this file was produced between 1979 and 1982, and in 1987, but predominantly in 1980. File contains conceptual drawings, design development drawings, presentation panels, a presentation model, photographic materials, and textual records.
Castel
Actions:
AP144.S2.D109
Description:
File documents a project in which Cedric Price was invited to submit a design for a single house to an exhibition entitled "Architecture II: Houses for Sale" organized by the Leo Castelli Gallery, New York City, New York, United States. The four components of Price's submission entitled "Platforms, Pavilions, Pylons and Plants" could be regrouped and redistributed on the one-acre site if and when required. Conceptual, design development and schematic sketches include preliminary plans, sections, and elevations for the house as well as details for the arrangement of the four components. Trees are stamped in black ink on the site plans with a generic rubber "tree" stamp. Design development drawings include preliminary drawings for layouts done in graphite, and a complete sequence of design development drawings done in ink numbered 001 to 013. Several reprographic copies of design development drawings were coloured with adhesive film and pencil and annotated in order to develop preliminary versions for the final presentation drawings. Three panels for the "Houses for Sale" exhibition consist of text describing the project concept mounted on boards, and a photomechanical print enlarged from an original sketch perspective entitled "general view-pavilions and totems". Material in this file was produced between 1979 and 1982, and in 1987, but predominantly in 1980. File contains conceptual drawings, design development drawings, presentation panels, a presentation model, photographic materials, and textual records.
Level of archival description:
File 109
File 109
Date:
1979-1982, 1987, predominant 1980
1979-1982, 1987, predominant 1980
People:


