


37481 Results
Form:
archives
Level of archival description:
Collection
archives
Level of archival description:
Collection
Reference number:
CD047
Synopsis:
The May Cutler collection comprises Expo'67 material assembled by May Cutler for a never-realized publication. The collection contains 862 photographic records, 32 textual records and 1 phonograph record related to Expo 67 (1963-1967). 10 additional photographs on other world's fairs, and 1 phonograph record and 1 textual record on the 1968 exhibition 'Man and His World' are also included. The documents were primarily produced between 1963 and 1967, but also include documents from 1914-1915, 1958 and 1968.
CD047
Synopsis:
The May Cutler collection comprises Expo'67 material assembled by May Cutler for a never-realized publication. The collection contains 862 photographic records, 32 textual records and 1 phonograph record related to Expo 67 (1963-1967). 10 additional photographs on other world's fairs, and 1 phonograph record and 1 textual record on the 1968 exhibition 'Man and His World' are also included. The documents were primarily produced between 1963 and 1967, but also include documents from 1914-1915, 1958 and 1968.
People:
Date:
1963-1967
1963-1967
Title:
May Cutler collection on Expo 67
Actions:
CD047
Synopsis:
The May Cutler collection comprises Expo'67 material assembled by May Cutler for a never-realized publication. The collection contains 862 photographic records, 32 textual records and 1 phonograph record related to Expo 67 (1963-1967). 10 additional photographs on other world's fairs, and 1 phonograph record and 1 textual record on the 1968 exhibition 'Man and His World' are also included. The documents were primarily produced between 1963 and 1967, but also include documents from 1914-1915, 1958 and 1968.
May Cutler collection on Expo 67
Actions:
CD047
Synopsis:
The May Cutler collection comprises Expo'67 material assembled by May Cutler for a never-realized publication. The collection contains 862 photographic records, 32 textual records and 1 phonograph record related to Expo 67 (1963-1967). 10 additional photographs on other world's fairs, and 1 phonograph record and 1 textual record on the 1968 exhibition 'Man and His World' are also included. The documents were primarily produced between 1963 and 1967, but also include documents from 1914-1915, 1958 and 1968.
Form:
archives
Level of archival description:
Collection
archives
Level of archival description:
Collection
Date:
1963-1967
1963-1967
People:
Form:
archives
Level of archival description:
Fonds
archives
Level of archival description:
Fonds
Actions:
Reference number:
AP106
Synopsis:
The Faubourg Québec project records, 1989-1994, document the redevelopment of Faubourg Québec, a 30 acre site east of the Old Port of Montréal, into an urban residential neighbourhood. Materials in these project records consist of approximately 253 drawings (including reprographic copies) and 0.33 of l.m. textual materials.
AP106
Synopsis:
The Faubourg Québec project records, 1989-1994, document the redevelopment of Faubourg Québec, a 30 acre site east of the Old Port of Montréal, into an urban residential neighbourhood. Materials in these project records consist of approximately 253 drawings (including reprographic copies) and 0.33 of l.m. textual materials.
People:
Date:
1989-1994
1989-1994
Title:
Faubourg Québec project records
Actions:
AP106
Synopsis:
The Faubourg Québec project records, 1989-1994, document the redevelopment of Faubourg Québec, a 30 acre site east of the Old Port of Montréal, into an urban residential neighbourhood. Materials in these project records consist of approximately 253 drawings (including reprographic copies) and 0.33 of l.m. textual materials.
Faubourg Québec project records
Actions:
AP106
Synopsis:
The Faubourg Québec project records, 1989-1994, document the redevelopment of Faubourg Québec, a 30 acre site east of the Old Port of Montréal, into an urban residential neighbourhood. Materials in these project records consist of approximately 253 drawings (including reprographic copies) and 0.33 of l.m. textual materials.
Form:
archives
Level of archival description:
Fonds
archives
Level of archival description:
Fonds
Date:
1989-1994
1989-1994
People:
Form:
works of art
works of art

Title:
Design for a triumphal arch
Design for a triumphal arch
Actions:
Reference number:
DR1990:0045
Description:
This print shows a heavily ornamented triumphal arch leading to vaulted corridor. Pairs of columns on either side of the portal have Corinthian capitals and fluted shafts sit atop non-canonical urn-like bases. The corridor that recedes into the distance has quadripartite vaults. The entablature features two male profile portrait rondels surrounded by laurel leaves. The frieze includes putti, arabesques, and grotesques. The attic story has two urns on either side of a central fronton with a Latin inscription evoking the mythical city of Troy and the date of execution, 1534. These elements are also covered in grotesques. At the top, an empty cartouche is flanked by two cornucopia and two additional vases/urns.
DR1990:0045
Description:
This print shows a heavily ornamented triumphal arch leading to vaulted corridor. Pairs of columns on either side of the portal have Corinthian capitals and fluted shafts sit atop non-canonical urn-like bases. The corridor that recedes into the distance has quadripartite vaults. The entablature features two male profile portrait rondels surrounded by laurel leaves. The frieze includes putti, arabesques, and grotesques. The attic story has two urns on either side of a central fronton with a Latin inscription evoking the mythical city of Troy and the date of execution, 1534. These elements are also covered in grotesques. At the top, an empty cartouche is flanked by two cornucopia and two additional vases/urns.
People:
Subject:
architecture
architecture
Date:
1534
1534
Title:
Design for a triumphal arch
Actions:
DR1990:0045
Description:
This print shows a heavily ornamented triumphal arch leading to vaulted corridor. Pairs of columns on either side of the portal have Corinthian capitals and fluted shafts sit atop non-canonical urn-like bases. The corridor that recedes into the distance has quadripartite vaults. The entablature features two male profile portrait rondels surrounded by laurel leaves. The frieze includes putti, arabesques, and grotesques. The attic story has two urns on either side of a central fronton with a Latin inscription evoking the mythical city of Troy and the date of execution, 1534. These elements are also covered in grotesques. At the top, an empty cartouche is flanked by two cornucopia and two additional vases/urns.
Design for a triumphal arch
Actions:
DR1990:0045
Description:
This print shows a heavily ornamented triumphal arch leading to vaulted corridor. Pairs of columns on either side of the portal have Corinthian capitals and fluted shafts sit atop non-canonical urn-like bases. The corridor that recedes into the distance has quadripartite vaults. The entablature features two male profile portrait rondels surrounded by laurel leaves. The frieze includes putti, arabesques, and grotesques. The attic story has two urns on either side of a central fronton with a Latin inscription evoking the mythical city of Troy and the date of execution, 1534. These elements are also covered in grotesques. At the top, an empty cartouche is flanked by two cornucopia and two additional vases/urns.
Form:
works of art
works of art
Date:
1534
1534
People:
Subject:
architecture
architecture
Form:
photographs
photographs
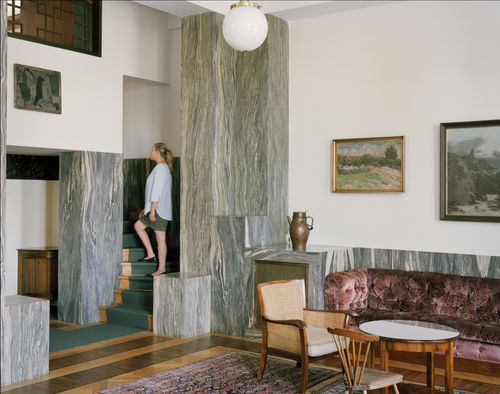
Actions:
Reference number:
PH2018:0005:010
Description:
Photograph by Stefano Graziani of the following work: Adolf Loos, Villa Muller (Maria Szadkowska, Curatrice di Villa Muller), 1928, The City of Prague Museum Questioning Pictures is a 36 photograph project commissioned by Fondazione Prada, Milan. Artist Stefano Graziani investigates archival and conservation systems in a number of museums. Through photographing museum objects, Graziani, focusing on the relationship between photographs, the museum objects and the power structures at play within institutions. The museums include the Canadian Centre for Architecture (CCA) in Montréal, Canada; Sir John Soane’s Museum in London, UK; the Kunstmuseum Basel, Switzerland; Museum Insel Hombroich in Neuss, Germany; the Museo di Castelvecchio in Verona, Italy; and the Plaster Cast Gallery at Museo Canova in Possagno, Italy.
PH2018:0005:010
Description:
Photograph by Stefano Graziani of the following work: Adolf Loos, Villa Muller (Maria Szadkowska, Curatrice di Villa Muller), 1928, The City of Prague Museum Questioning Pictures is a 36 photograph project commissioned by Fondazione Prada, Milan. Artist Stefano Graziani investigates archival and conservation systems in a number of museums. Through photographing museum objects, Graziani, focusing on the relationship between photographs, the museum objects and the power structures at play within institutions. The museums include the Canadian Centre for Architecture (CCA) in Montréal, Canada; Sir John Soane’s Museum in London, UK; the Kunstmuseum Basel, Switzerland; Museum Insel Hombroich in Neuss, Germany; the Museo di Castelvecchio in Verona, Italy; and the Plaster Cast Gallery at Museo Canova in Possagno, Italy.
People:
Date:
2017
2017
Title:
Questioning Pictures: Photograph of Villa Muller (Maria Szadkowska, Curatrice di Villa Muller), inkjet print by Adolf Loos, 1928
Actions:
PH2018:0005:010
Description:
Photograph by Stefano Graziani of the following work: Adolf Loos, Villa Muller (Maria Szadkowska, Curatrice di Villa Muller), 1928, The City of Prague Museum Questioning Pictures is a 36 photograph project commissioned by Fondazione Prada, Milan. Artist Stefano Graziani investigates archival and conservation systems in a number of museums. Through photographing museum objects, Graziani, focusing on the relationship between photographs, the museum objects and the power structures at play within institutions. The museums include the Canadian Centre for Architecture (CCA) in Montréal, Canada; Sir John Soane’s Museum in London, UK; the Kunstmuseum Basel, Switzerland; Museum Insel Hombroich in Neuss, Germany; the Museo di Castelvecchio in Verona, Italy; and the Plaster Cast Gallery at Museo Canova in Possagno, Italy.
Questioning Pictures: Photograph of Villa Muller (Maria Szadkowska, Curatrice di Villa Muller), inkjet print by Adolf Loos, 1928
Actions:
PH2018:0005:010
Description:
Photograph by Stefano Graziani of the following work: Adolf Loos, Villa Muller (Maria Szadkowska, Curatrice di Villa Muller), 1928, The City of Prague Museum Questioning Pictures is a 36 photograph project commissioned by Fondazione Prada, Milan. Artist Stefano Graziani investigates archival and conservation systems in a number of museums. Through photographing museum objects, Graziani, focusing on the relationship between photographs, the museum objects and the power structures at play within institutions. The museums include the Canadian Centre for Architecture (CCA) in Montréal, Canada; Sir John Soane’s Museum in London, UK; the Kunstmuseum Basel, Switzerland; Museum Insel Hombroich in Neuss, Germany; the Museo di Castelvecchio in Verona, Italy; and the Plaster Cast Gallery at Museo Canova in Possagno, Italy.
Form:
photographs
photographs
Date:
2017
2017
People:
Form:
events
events
Actions:
Location:
Study Room Keyword(s):
visiting scholars 2018, Dainese Elisa, african architecture, Africa, Van Ginkel Associates
Study Room Keyword(s):
visiting scholars 2018, Dainese Elisa, african architecture, Africa, Van Ginkel Associates
Date:
23 August 2018, 6:30pm
23 August 2018, 6:30pm
Form:
events
events
Date:
23 August 2018
6:30pm
23 August 2018
6:30pm
Location:
Study Room Keyword(s):
visiting scholars 2018, Dainese Elisa, african architecture, Africa, Van Ginkel Associates
Study Room Keyword(s):
visiting scholars 2018, Dainese Elisa, african architecture, Africa, Van Ginkel Associates
Form:
events
events

Actions:
Location:
Paul Desmarais Theatre
Paul Desmarais Theatre
Date:
6 April 2006
6 April 2006
Form:
events
events
Date:
6 April 2006
6 April 2006
Location:
Paul Desmarais Theatre
Paul Desmarais Theatre
Form:
photographs
photographs
Actions:
Reference number:
ARCH274358
Description:
Documentation and research relating to various projects, proposals and studies by Erickson/Massey Architects, includes: Stadhuis City Hall, Artaban, Banff School of Fine Arts, B.C. Research Council, Beaulieu Estates, Vancouver Botanical Gardens (proposal), British Virgin Islands (survey maps), Computime Canada Computer Centre, Dilworth, False Creek Development, F.P.19 Hostel, Federated Investments building, Goda, Alta Lake, Harbour Park, Nanaimo Marathon, Massey College, Mendel Gallery, Mitchell House, Osaka Competition presentation, Playhouse Theatre Co. (proposal), Russell and Dumoulin interiors, Sengara Residence, Simon Fraser University (men's residences, water tower section and construction plans), Simons, Skrog building, Standard Oil station airport, Staples House, traffic study, U.P.I. Hotel, Woodcraft Estates.
ARCH274358
Description:
Documentation and research relating to various projects, proposals and studies by Erickson/Massey Architects, includes: Stadhuis City Hall, Artaban, Banff School of Fine Arts, B.C. Research Council, Beaulieu Estates, Vancouver Botanical Gardens (proposal), British Virgin Islands (survey maps), Computime Canada Computer Centre, Dilworth, False Creek Development, F.P.19 Hostel, Federated Investments building, Goda, Alta Lake, Harbour Park, Nanaimo Marathon, Massey College, Mendel Gallery, Mitchell House, Osaka Competition presentation, Playhouse Theatre Co. (proposal), Russell and Dumoulin interiors, Sengara Residence, Simon Fraser University (men's residences, water tower section and construction plans), Simons, Skrog building, Standard Oil station airport, Staples House, traffic study, U.P.I. Hotel, Woodcraft Estates.
People:
Date:
1967-1971
1967-1971
Title:
Documentation and research relating to various projects, proposals and studies by Erickson/Massey Architects
Actions:
ARCH274358
Description:
Documentation and research relating to various projects, proposals and studies by Erickson/Massey Architects, includes: Stadhuis City Hall, Artaban, Banff School of Fine Arts, B.C. Research Council, Beaulieu Estates, Vancouver Botanical Gardens (proposal), British Virgin Islands (survey maps), Computime Canada Computer Centre, Dilworth, False Creek Development, F.P.19 Hostel, Federated Investments building, Goda, Alta Lake, Harbour Park, Nanaimo Marathon, Massey College, Mendel Gallery, Mitchell House, Osaka Competition presentation, Playhouse Theatre Co. (proposal), Russell and Dumoulin interiors, Sengara Residence, Simon Fraser University (men's residences, water tower section and construction plans), Simons, Skrog building, Standard Oil station airport, Staples House, traffic study, U.P.I. Hotel, Woodcraft Estates.
Documentation and research relating to various projects, proposals and studies by Erickson/Massey Architects
Actions:
ARCH274358
Description:
Documentation and research relating to various projects, proposals and studies by Erickson/Massey Architects, includes: Stadhuis City Hall, Artaban, Banff School of Fine Arts, B.C. Research Council, Beaulieu Estates, Vancouver Botanical Gardens (proposal), British Virgin Islands (survey maps), Computime Canada Computer Centre, Dilworth, False Creek Development, F.P.19 Hostel, Federated Investments building, Goda, Alta Lake, Harbour Park, Nanaimo Marathon, Massey College, Mendel Gallery, Mitchell House, Osaka Competition presentation, Playhouse Theatre Co. (proposal), Russell and Dumoulin interiors, Sengara Residence, Simon Fraser University (men's residences, water tower section and construction plans), Simons, Skrog building, Standard Oil station airport, Staples House, traffic study, U.P.I. Hotel, Woodcraft Estates.
Form:
photographs
photographs
Date:
1967-1971
1967-1971
People:
Level of archival description:
Series
Series
Title:
Architectural projects
Architectural projects
Reference number:
AP164.S1
Description:
This series documents the architectural projects of Ábalos&Herreros from 1986 to 2006 and represents over 150 projects, including exhibitions. The firm worked on a wide variety of projects from commercial and residential structures to libraries and sewage treatment plants. The firm's design process was research oriented and involved conversations between Ábalos and Herreros, office collaborators, artists who partook in the projects, as well as other architects. Several projects found in this series were developed in collaboration with other architects including: José Manuel Ábalos; Salvador Pérez Arroyo; Filippo Costi; Ángel Jaramillo Esteban; Javier Fresneda; Eduardo Horta; Martín Marciano; Ángel Jaramillo Sánchez; Renata Sentkiewicz; and Héctor Vigliecca. Most projects were designed for the city of Madrid and the Community of Madrid. Projects were also developed for other sites in Spain, including the Canary Islands, as well as for sites in Portugal, Germany, the United States, and Brazil. Ábalos & Herreros often created new projects from the firm's existing work. The firm also identified their projects numerically. These identification numbers are documented at the project series level for each project. Among the materials documenting the firm's projects are conceptual, design development, presentation, and working drawings, as well as panels. There are also several CAD drawings and prints of born digital drawings. Documenting the firms conceptual process are collages and photomontages. Photographic materials included in this series depict project sites and built projects. Also included are a variety of research reference materials, correspondence, project documentation, and project submissions. Although creating models was not a common practice for the firm, there are a few project series which include models.
AP164.S1
Description:
This series documents the architectural projects of Ábalos&Herreros from 1986 to 2006 and represents over 150 projects, including exhibitions. The firm worked on a wide variety of projects from commercial and residential structures to libraries and sewage treatment plants. The firm's design process was research oriented and involved conversations between Ábalos and Herreros, office collaborators, artists who partook in the projects, as well as other architects. Several projects found in this series were developed in collaboration with other architects including: José Manuel Ábalos; Salvador Pérez Arroyo; Filippo Costi; Ángel Jaramillo Esteban; Javier Fresneda; Eduardo Horta; Martín Marciano; Ángel Jaramillo Sánchez; Renata Sentkiewicz; and Héctor Vigliecca. Most projects were designed for the city of Madrid and the Community of Madrid. Projects were also developed for other sites in Spain, including the Canary Islands, as well as for sites in Portugal, Germany, the United States, and Brazil. Ábalos & Herreros often created new projects from the firm's existing work. The firm also identified their projects numerically. These identification numbers are documented at the project series level for each project. Among the materials documenting the firm's projects are conceptual, design development, presentation, and working drawings, as well as panels. There are also several CAD drawings and prints of born digital drawings. Documenting the firms conceptual process are collages and photomontages. Photographic materials included in this series depict project sites and built projects. Also included are a variety of research reference materials, correspondence, project documentation, and project submissions. Although creating models was not a common practice for the firm, there are a few project series which include models.
People:
Date:
1953-2009
1953-2009
Title:
Architectural projects
Actions:
AP164.S1
Description:
This series documents the architectural projects of Ábalos&Herreros from 1986 to 2006 and represents over 150 projects, including exhibitions. The firm worked on a wide variety of projects from commercial and residential structures to libraries and sewage treatment plants. The firm's design process was research oriented and involved conversations between Ábalos and Herreros, office collaborators, artists who partook in the projects, as well as other architects. Several projects found in this series were developed in collaboration with other architects including: José Manuel Ábalos; Salvador Pérez Arroyo; Filippo Costi; Ángel Jaramillo Esteban; Javier Fresneda; Eduardo Horta; Martín Marciano; Ángel Jaramillo Sánchez; Renata Sentkiewicz; and Héctor Vigliecca. Most projects were designed for the city of Madrid and the Community of Madrid. Projects were also developed for other sites in Spain, including the Canary Islands, as well as for sites in Portugal, Germany, the United States, and Brazil. Ábalos & Herreros often created new projects from the firm's existing work. The firm also identified their projects numerically. These identification numbers are documented at the project series level for each project. Among the materials documenting the firm's projects are conceptual, design development, presentation, and working drawings, as well as panels. There are also several CAD drawings and prints of born digital drawings. Documenting the firms conceptual process are collages and photomontages. Photographic materials included in this series depict project sites and built projects. Also included are a variety of research reference materials, correspondence, project documentation, and project submissions. Although creating models was not a common practice for the firm, there are a few project series which include models.
Architectural projects
Actions:
AP164.S1
Description:
This series documents the architectural projects of Ábalos&Herreros from 1986 to 2006 and represents over 150 projects, including exhibitions. The firm worked on a wide variety of projects from commercial and residential structures to libraries and sewage treatment plants. The firm's design process was research oriented and involved conversations between Ábalos and Herreros, office collaborators, artists who partook in the projects, as well as other architects. Several projects found in this series were developed in collaboration with other architects including: José Manuel Ábalos; Salvador Pérez Arroyo; Filippo Costi; Ángel Jaramillo Esteban; Javier Fresneda; Eduardo Horta; Martín Marciano; Ángel Jaramillo Sánchez; Renata Sentkiewicz; and Héctor Vigliecca. Most projects were designed for the city of Madrid and the Community of Madrid. Projects were also developed for other sites in Spain, including the Canary Islands, as well as for sites in Portugal, Germany, the United States, and Brazil. Ábalos & Herreros often created new projects from the firm's existing work. The firm also identified their projects numerically. These identification numbers are documented at the project series level for each project. Among the materials documenting the firm's projects are conceptual, design development, presentation, and working drawings, as well as panels. There are also several CAD drawings and prints of born digital drawings. Documenting the firms conceptual process are collages and photomontages. Photographic materials included in this series depict project sites and built projects. Also included are a variety of research reference materials, correspondence, project documentation, and project submissions. Although creating models was not a common practice for the firm, there are a few project series which include models.
Level of archival description:
Series
Series
Date:
1953-2009
1953-2009
People:
Level of archival description:
Project
Project
Reference number:
AP018.S1.1975.PR04
Description:
This project series documents a bus shelter in Fredericton, New Brunswick in 1975. The office identified the project number as 7505. This project consisted of the design of a bus shelter in front of the Fredericton Public Library, located at the corners of Campbell and Carleton Streets. For this project, Parkin Architects Planners partnered with architectural firm Graham Napier Associates to form the joint venture referred to as Graham Parkin Architects Engineers Planners. The library was also designed by Graham Parkin a few years earlier. The firms eventually lost this contract, based on the city's opinion that the firms hadn't acted quickly enough, the design was too permanent and the location was no longer available. The project is recorded through correspondence dating from 1975.
AP018.S1.1975.PR04
Description:
This project series documents a bus shelter in Fredericton, New Brunswick in 1975. The office identified the project number as 7505. This project consisted of the design of a bus shelter in front of the Fredericton Public Library, located at the corners of Campbell and Carleton Streets. For this project, Parkin Architects Planners partnered with architectural firm Graham Napier Associates to form the joint venture referred to as Graham Parkin Architects Engineers Planners. The library was also designed by Graham Parkin a few years earlier. The firms eventually lost this contract, based on the city's opinion that the firms hadn't acted quickly enough, the design was too permanent and the location was no longer available. The project is recorded through correspondence dating from 1975.
People:
Date:
1975
1975
Title:
Bus Shelter, Fredericton, New Brunswick (1975)
Actions:
AP018.S1.1975.PR04
Description:
This project series documents a bus shelter in Fredericton, New Brunswick in 1975. The office identified the project number as 7505. This project consisted of the design of a bus shelter in front of the Fredericton Public Library, located at the corners of Campbell and Carleton Streets. For this project, Parkin Architects Planners partnered with architectural firm Graham Napier Associates to form the joint venture referred to as Graham Parkin Architects Engineers Planners. The library was also designed by Graham Parkin a few years earlier. The firms eventually lost this contract, based on the city's opinion that the firms hadn't acted quickly enough, the design was too permanent and the location was no longer available. The project is recorded through correspondence dating from 1975.
Bus Shelter, Fredericton, New Brunswick (1975)
Actions:
AP018.S1.1975.PR04
Description:
This project series documents a bus shelter in Fredericton, New Brunswick in 1975. The office identified the project number as 7505. This project consisted of the design of a bus shelter in front of the Fredericton Public Library, located at the corners of Campbell and Carleton Streets. For this project, Parkin Architects Planners partnered with architectural firm Graham Napier Associates to form the joint venture referred to as Graham Parkin Architects Engineers Planners. The library was also designed by Graham Parkin a few years earlier. The firms eventually lost this contract, based on the city's opinion that the firms hadn't acted quickly enough, the design was too permanent and the location was no longer available. The project is recorded through correspondence dating from 1975.
Level of archival description:
Project
Project
Date:
1975
1975
People:
Level of archival description:
Project
Project
Title:
Chennai House
Chennai House
Reference number:
AP182.S1.2013.D1
Description:
File documents a project for a private house in Chennai, India. The design takes the form of a rectangular pavilion surrounding an open-air courtyard. The site is a former cricket pitch surrounded by a tropical garden. The structure is in granite, a material commonly used in Chennai, paired with lighter materials such as brick and timber. To address the city's hot and humid climate, the house is conceived as a porous structure that allows free circulation of air and water. An integrated irrigation system carries water between the home's corrugated roof, its exterior walls, and a series of surrounding lotus ponds and gardens. This movement mimics the visual and cooling effects of a rain shower multiple times each day. File contains drawings, photographs, and models.
AP182.S1.2013.D1
Description:
File documents a project for a private house in Chennai, India. The design takes the form of a rectangular pavilion surrounding an open-air courtyard. The site is a former cricket pitch surrounded by a tropical garden. The structure is in granite, a material commonly used in Chennai, paired with lighter materials such as brick and timber. To address the city's hot and humid climate, the house is conceived as a porous structure that allows free circulation of air and water. An integrated irrigation system carries water between the home's corrugated roof, its exterior walls, and a series of surrounding lotus ponds and gardens. This movement mimics the visual and cooling effects of a rain shower multiple times each day. File contains drawings, photographs, and models.
People:
Date:
2013-2014
2013-2014
Title:
Chennai House
Actions:
AP182.S1.2013.D1
Description:
File documents a project for a private house in Chennai, India. The design takes the form of a rectangular pavilion surrounding an open-air courtyard. The site is a former cricket pitch surrounded by a tropical garden. The structure is in granite, a material commonly used in Chennai, paired with lighter materials such as brick and timber. To address the city's hot and humid climate, the house is conceived as a porous structure that allows free circulation of air and water. An integrated irrigation system carries water between the home's corrugated roof, its exterior walls, and a series of surrounding lotus ponds and gardens. This movement mimics the visual and cooling effects of a rain shower multiple times each day. File contains drawings, photographs, and models.
Chennai House
Actions:
AP182.S1.2013.D1
Description:
File documents a project for a private house in Chennai, India. The design takes the form of a rectangular pavilion surrounding an open-air courtyard. The site is a former cricket pitch surrounded by a tropical garden. The structure is in granite, a material commonly used in Chennai, paired with lighter materials such as brick and timber. To address the city's hot and humid climate, the house is conceived as a porous structure that allows free circulation of air and water. An integrated irrigation system carries water between the home's corrugated roof, its exterior walls, and a series of surrounding lotus ponds and gardens. This movement mimics the visual and cooling effects of a rain shower multiple times each day. File contains drawings, photographs, and models.
Level of archival description:
Project
Project
Date:
2013-2014
2013-2014
People:


