


27695 Results
Form:
textual records
textual records
Title:
Correspondence
Correspondence
Actions:
Reference number:
ARCH255127
Description:
concerning Department of External Affairs, Canadian artwork commissioning, outstanding balances, consultants, site instructions to George Hyman Construction Co., and miscellaneous.
ARCH255127
Description:
concerning Department of External Affairs, Canadian artwork commissioning, outstanding balances, consultants, site instructions to George Hyman Construction Co., and miscellaneous.
People:
Date:
1987
1987
Title:
Correspondence
Actions:
ARCH255127
Description:
concerning Department of External Affairs, Canadian artwork commissioning, outstanding balances, consultants, site instructions to George Hyman Construction Co., and miscellaneous.
Correspondence
Actions:
ARCH255127
Description:
concerning Department of External Affairs, Canadian artwork commissioning, outstanding balances, consultants, site instructions to George Hyman Construction Co., and miscellaneous.
Form:
textual records
textual records
Date:
1987
1987
People:
Level of archival description:
Project
Project
Reference number:
AP151.S1.D3
Description:
File documents an executed project for a parish house and cloister and for parking and planting for the Wayfarers' Chapel. The project for the Parish House and Cloister was part of the 1947 conception ffor the Chapel and was the third unit of construction, after the chapel proper and the campanile. In its conception, this project consisted of a cloister, cloister garden, and a community house, later renamed the parish house. The concept as it was developed between 1954 and 1957 resulted in the construction of the parish house and cloister; the cloister garden was developed separately at a later date, ca. 1959 (DR1987:0698). Material in the file was produced between 1953 and 1959. File contains conceptual, design and design development drawings with a few presentation and technical drawings.
AP151.S1.D3
Description:
File documents an executed project for a parish house and cloister and for parking and planting for the Wayfarers' Chapel. The project for the Parish House and Cloister was part of the 1947 conception ffor the Chapel and was the third unit of construction, after the chapel proper and the campanile. In its conception, this project consisted of a cloister, cloister garden, and a community house, later renamed the parish house. The concept as it was developed between 1954 and 1957 resulted in the construction of the parish house and cloister; the cloister garden was developed separately at a later date, ca. 1959 (DR1987:0698). Material in the file was produced between 1953 and 1959. File contains conceptual, design and design development drawings with a few presentation and technical drawings.
People:
Date:
[1953]-1959
[1953]-1959
Title:
Wayfarers' Chapel Parish House and Cloister
Actions:
AP151.S1.D3
Description:
File documents an executed project for a parish house and cloister and for parking and planting for the Wayfarers' Chapel. The project for the Parish House and Cloister was part of the 1947 conception ffor the Chapel and was the third unit of construction, after the chapel proper and the campanile. In its conception, this project consisted of a cloister, cloister garden, and a community house, later renamed the parish house. The concept as it was developed between 1954 and 1957 resulted in the construction of the parish house and cloister; the cloister garden was developed separately at a later date, ca. 1959 (DR1987:0698). Material in the file was produced between 1953 and 1959. File contains conceptual, design and design development drawings with a few presentation and technical drawings.
Wayfarers' Chapel Parish House and Cloister
Actions:
AP151.S1.D3
Description:
File documents an executed project for a parish house and cloister and for parking and planting for the Wayfarers' Chapel. The project for the Parish House and Cloister was part of the 1947 conception ffor the Chapel and was the third unit of construction, after the chapel proper and the campanile. In its conception, this project consisted of a cloister, cloister garden, and a community house, later renamed the parish house. The concept as it was developed between 1954 and 1957 resulted in the construction of the parish house and cloister; the cloister garden was developed separately at a later date, ca. 1959 (DR1987:0698). Material in the file was produced between 1953 and 1959. File contains conceptual, design and design development drawings with a few presentation and technical drawings.
Level of archival description:
File 3
File 3
Date:
[1953]-1959
[1953]-1959
People:
Form:
works of art
works of art
Reference number:
DR1988:0437:049
Description:
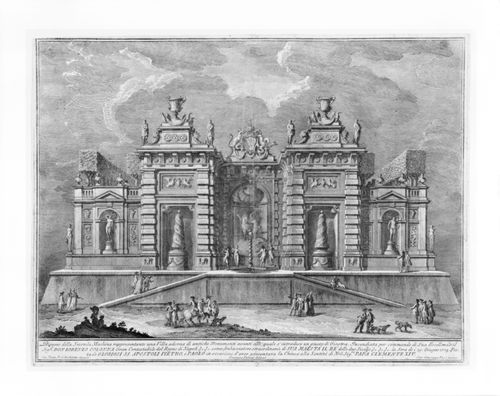
- This etching for a fireworks construction or macchina represents a villa decorated with antique statues,including busts, hermes, and full figure works.
DR1988:0437:049
Description:
- This etching for a fireworks construction or macchina represents a villa decorated with antique statues,including busts, hermes, and full figure works.
People:
Subject:
temporary architecture
temporary architecture
Date:
printed 1774
printed 1774
Title:
Etching of Posi's design for the "seconda macchina" of 1774
Actions:
DR1988:0437:049
Description:
- This etching for a fireworks construction or macchina represents a villa decorated with antique statues,including busts, hermes, and full figure works.
Etching of Posi's design for the "seconda macchina" of 1774
Actions:
DR1988:0437:049
Description:
- This etching for a fireworks construction or macchina represents a villa decorated with antique statues,including busts, hermes, and full figure works.
Form:
works of art
works of art
Date:
printed 1774
printed 1774
People:
Subject:
temporary architecture
temporary architecture
Level of archival description:
Project
Project
Reference number:
AP142.S1.D3
Description:
File documents an unexecuted project for the construction of a school and of residential housing in the small town of Caleppio, near Milan, Italy. Material in this file was produced between 1962 and 1963. File contains one reference drawing, conceptual drawings, design development drawings and presentation drawings.
AP142.S1.D3
Description:
File documents an unexecuted project for the construction of a school and of residential housing in the small town of Caleppio, near Milan, Italy. Material in this file was produced between 1962 and 1963. File contains one reference drawing, conceptual drawings, design development drawings and presentation drawings.
People:
Date:
1962-1963
1962-1963
Title:
Abitazioni residenziali e scuola, Caleppio, Italy
Actions:
AP142.S1.D3
Description:
File documents an unexecuted project for the construction of a school and of residential housing in the small town of Caleppio, near Milan, Italy. Material in this file was produced between 1962 and 1963. File contains one reference drawing, conceptual drawings, design development drawings and presentation drawings.
Abitazioni residenziali e scuola, Caleppio, Italy
Actions:
AP142.S1.D3
Description:
File documents an unexecuted project for the construction of a school and of residential housing in the small town of Caleppio, near Milan, Italy. Material in this file was produced between 1962 and 1963. File contains one reference drawing, conceptual drawings, design development drawings and presentation drawings.
Level of archival description:
Project
Project
Date:
1962-1963
1962-1963
People:
Level of archival description:
Series
Series
Title:
Photographs and publicity
Photographs and publicity
Actions:
Reference number:
AP167.S2
Description:
Series 2, Photographs and publicity, 2003—2013, chiefly contains photographs, videos, and other publicity materials. The photographs consist of over 700 JPEGs illustrating the construction, installation and showcase of the Muscle. It also documents the team during construction, as well as the materials used. There are also five MPEG videos which show the ONL exhibit at the Centre George Pompidou, including the NSA Muscle and 3D models of the A2 Cockpit and Soundbarrier. Two more videos show additional footage cut together, showing the user experience of the NSA Muscle at the exhibition. The publicity materials include photographs of press coverage and of the pages relevant to the Muscle in the book ONL: Hyperbody Logic, as well as written descriptions of the project.
AP167.S2
Description:
Series 2, Photographs and publicity, 2003—2013, chiefly contains photographs, videos, and other publicity materials. The photographs consist of over 700 JPEGs illustrating the construction, installation and showcase of the Muscle. It also documents the team during construction, as well as the materials used. There are also five MPEG videos which show the ONL exhibit at the Centre George Pompidou, including the NSA Muscle and 3D models of the A2 Cockpit and Soundbarrier. Two more videos show additional footage cut together, showing the user experience of the NSA Muscle at the exhibition. The publicity materials include photographs of press coverage and of the pages relevant to the Muscle in the book ONL: Hyperbody Logic, as well as written descriptions of the project.
People:
Date:
2003-2013
2003-2013
Title:
Photographs and publicity
Actions:
AP167.S2
Description:
Series 2, Photographs and publicity, 2003—2013, chiefly contains photographs, videos, and other publicity materials. The photographs consist of over 700 JPEGs illustrating the construction, installation and showcase of the Muscle. It also documents the team during construction, as well as the materials used. There are also five MPEG videos which show the ONL exhibit at the Centre George Pompidou, including the NSA Muscle and 3D models of the A2 Cockpit and Soundbarrier. Two more videos show additional footage cut together, showing the user experience of the NSA Muscle at the exhibition. The publicity materials include photographs of press coverage and of the pages relevant to the Muscle in the book ONL: Hyperbody Logic, as well as written descriptions of the project.
Photographs and publicity
Actions:
AP167.S2
Description:
Series 2, Photographs and publicity, 2003—2013, chiefly contains photographs, videos, and other publicity materials. The photographs consist of over 700 JPEGs illustrating the construction, installation and showcase of the Muscle. It also documents the team during construction, as well as the materials used. There are also five MPEG videos which show the ONL exhibit at the Centre George Pompidou, including the NSA Muscle and 3D models of the A2 Cockpit and Soundbarrier. Two more videos show additional footage cut together, showing the user experience of the NSA Muscle at the exhibition. The publicity materials include photographs of press coverage and of the pages relevant to the Muscle in the book ONL: Hyperbody Logic, as well as written descriptions of the project.
Level of archival description:
Series
Series
Date:
2003-2013
2003-2013
People:
Level of archival description:
Project
Project
Reference number:
AP018.S1.1976.PR08
Description:
This project series documents the construction of a Royal Bank of Canada branch in Toronto from 1976-1977. The office identified the project number as 7612. Located at the corner of Yonge Street and Sherwood Avenue, this project included the demolition of the existing bank building to build a new one. The original bank vault was kept intact during the demolition to be integrated into the new building. The project is recorded through drawings and textual records dating from 1976-1977. The textual records document the construction of the building and include correspondence, certificates of payments, interoffice letters, site reports, contract documents, change orders, supplementary instructions, consultancy records and specifications. All of the drawings are arranged within the textual materials.
AP018.S1.1976.PR08
Description:
This project series documents the construction of a Royal Bank of Canada branch in Toronto from 1976-1977. The office identified the project number as 7612. Located at the corner of Yonge Street and Sherwood Avenue, this project included the demolition of the existing bank building to build a new one. The original bank vault was kept intact during the demolition to be integrated into the new building. The project is recorded through drawings and textual records dating from 1976-1977. The textual records document the construction of the building and include correspondence, certificates of payments, interoffice letters, site reports, contract documents, change orders, supplementary instructions, consultancy records and specifications. All of the drawings are arranged within the textual materials.
People:
Date:
1976-1977
1976-1977
Title:
Royal Bank of Canada, Toronto (1976-1977)
Actions:
AP018.S1.1976.PR08
Description:
This project series documents the construction of a Royal Bank of Canada branch in Toronto from 1976-1977. The office identified the project number as 7612. Located at the corner of Yonge Street and Sherwood Avenue, this project included the demolition of the existing bank building to build a new one. The original bank vault was kept intact during the demolition to be integrated into the new building. The project is recorded through drawings and textual records dating from 1976-1977. The textual records document the construction of the building and include correspondence, certificates of payments, interoffice letters, site reports, contract documents, change orders, supplementary instructions, consultancy records and specifications. All of the drawings are arranged within the textual materials.
Royal Bank of Canada, Toronto (1976-1977)
Actions:
AP018.S1.1976.PR08
Description:
This project series documents the construction of a Royal Bank of Canada branch in Toronto from 1976-1977. The office identified the project number as 7612. Located at the corner of Yonge Street and Sherwood Avenue, this project included the demolition of the existing bank building to build a new one. The original bank vault was kept intact during the demolition to be integrated into the new building. The project is recorded through drawings and textual records dating from 1976-1977. The textual records document the construction of the building and include correspondence, certificates of payments, interoffice letters, site reports, contract documents, change orders, supplementary instructions, consultancy records and specifications. All of the drawings are arranged within the textual materials.
Level of archival description:
Project
Project
Date:
1976-1977
1976-1977
People:
Form:
photographs
photographs
Actions:
Reference number:
PH1986:0094:001-012
Description:
Photographic album consisting of 12 photographs of models and drawings, and the construction of the buildings of the 1942 Rome Universal Exhibition.
PH1986:0094:001-012
Description:
Photographic album consisting of 12 photographs of models and drawings, and the construction of the buildings of the 1942 Rome Universal Exhibition.
People:
Date:
1939
1939
Title:
Various views of models and buildings for the E42 1942 Rome Universal Exhibition
Actions:
PH1986:0094:001-012
Description:
Photographic album consisting of 12 photographs of models and drawings, and the construction of the buildings of the 1942 Rome Universal Exhibition.
Various views of models and buildings for the E42 1942 Rome Universal Exhibition
Actions:
PH1986:0094:001-012
Description:
Photographic album consisting of 12 photographs of models and drawings, and the construction of the buildings of the 1942 Rome Universal Exhibition.
Form:
photographs
photographs
Date:
1939
1939
People:
Form:
drawings, textual records
drawings, textual records
Actions:
Reference number:
AP018.S1.1974.PR20.012
Description:
This is a box containing client correspondence, construction documentation on building components, conference reports, unit plan drawings, research and cost estimates.
AP018.S1.1974.PR20.012
Description:
This is a box containing client correspondence, construction documentation on building components, conference reports, unit plan drawings, research and cost estimates.
People:
Date:
1974-1975
1974-1975
Title:
Project documentation, Senneville Condominiums, Sainte-Anne-de-Bellevue, Quebec
Actions:
AP018.S1.1974.PR20.012
Description:
This is a box containing client correspondence, construction documentation on building components, conference reports, unit plan drawings, research and cost estimates.
Project documentation, Senneville Condominiums, Sainte-Anne-de-Bellevue, Quebec
Actions:
AP018.S1.1974.PR20.012
Description:
This is a box containing client correspondence, construction documentation on building components, conference reports, unit plan drawings, research and cost estimates.
Form:
drawings, textual records
drawings, textual records
Date:
1974-1975
1974-1975
People:
Form:
photographs
photographs
Actions:
Reference number:
ARCH257210
Description:
Gandi Bust file, design drawing for signage, SFU 500-seat Theatre Project report, photo images of site, buildings, construction, model
ARCH257210
Description:
Gandi Bust file, design drawing for signage, SFU 500-seat Theatre Project report, photo images of site, buildings, construction, model
People:
Date:
1969-1972, 1977
1969-1972, 1977
Title:
Gandi Bust file, design drawing for signage, SFU 500-seat Theatre Project report
Actions:
ARCH257210
Description:
Gandi Bust file, design drawing for signage, SFU 500-seat Theatre Project report, photo images of site, buildings, construction, model
Gandi Bust file, design drawing for signage, SFU 500-seat Theatre Project report
Actions:
ARCH257210
Description:
Gandi Bust file, design drawing for signage, SFU 500-seat Theatre Project report, photo images of site, buildings, construction, model
Form:
photographs
photographs
Date:
1969-1972, 1977
1969-1972, 1977
People:
Form:
journals and magazines
Quantity:
11 périodique(s)
journals and magazines
Quantity:
11 périodique(s)
Title:
Publications divers
Publications divers
Actions:
Reference number:
ARCH286153
Description:
Publications inclus: -Numéros de la revue “Atlas News,” 1968-1971 -The La Grande Complex, 1976, 1978 -Atlas Copco Manual, 1978 -Dumez Actualités, 1990 Novembre -Roads on Ice, 1960 Février -Feuilles à en-tête de l'entreprise Atlas Construction -Hibernia, Project Update, 1991 -Répertoire photographique des projets d'Atlas Construction -Canadian Constructor Worldwide, 1984
ARCH286153
Description:
Publications inclus: -Numéros de la revue “Atlas News,” 1968-1971 -The La Grande Complex, 1976, 1978 -Atlas Copco Manual, 1978 -Dumez Actualités, 1990 Novembre -Roads on Ice, 1960 Février -Feuilles à en-tête de l'entreprise Atlas Construction -Hibernia, Project Update, 1991 -Répertoire photographique des projets d'Atlas Construction -Canadian Constructor Worldwide, 1984
People:
Date:
1968-1971
1968-1971
Title:
Publications divers
Actions:
ARCH286153
Description:
Publications inclus: -Numéros de la revue “Atlas News,” 1968-1971 -The La Grande Complex, 1976, 1978 -Atlas Copco Manual, 1978 -Dumez Actualités, 1990 Novembre -Roads on Ice, 1960 Février -Feuilles à en-tête de l'entreprise Atlas Construction -Hibernia, Project Update, 1991 -Répertoire photographique des projets d'Atlas Construction -Canadian Constructor Worldwide, 1984
Publications divers
Actions:
ARCH286153
Description:
Publications inclus: -Numéros de la revue “Atlas News,” 1968-1971 -The La Grande Complex, 1976, 1978 -Atlas Copco Manual, 1978 -Dumez Actualités, 1990 Novembre -Roads on Ice, 1960 Février -Feuilles à en-tête de l'entreprise Atlas Construction -Hibernia, Project Update, 1991 -Répertoire photographique des projets d'Atlas Construction -Canadian Constructor Worldwide, 1984
Form:
journals and magazines
Quantity:
11 périodique(s)
journals and magazines
Quantity:
11 périodique(s)
Date:
1968-1971
1968-1971
People:


