


21330 Results
Form:
textual records
textual records
Reference number:
ARCH256925
Description:
15 files - District 4-5 Plan from Borough of North York (1971); Orion Financial Group correspondence; blank forms; technical literature; research on concert halls/theatres; research on earth-sheltered architecture; letter from AEA expressing interest in submitting projects to Architectural Biennale Competition in Sofia, Bulgaria (1987); correspondence concerning computers; project status reports; 4 miscellaneous folders of correspondence concerning: talk with Dr. Hollenberg, office policies and memos, CCA exhibition catalogue (1987), requests for information, magazine clippings, minutes, Canadian Who's Who, King Abdulaziz University, Mundipharma, University of Arizona, Etisalat floor patterns, Town of Markham invoice, requests, press clippings, letters to AE, inter-office memos.
ARCH256925
Description:
15 files - District 4-5 Plan from Borough of North York (1971); Orion Financial Group correspondence; blank forms; technical literature; research on concert halls/theatres; research on earth-sheltered architecture; letter from AEA expressing interest in submitting projects to Architectural Biennale Competition in Sofia, Bulgaria (1987); correspondence concerning computers; project status reports; 4 miscellaneous folders of correspondence concerning: talk with Dr. Hollenberg, office policies and memos, CCA exhibition catalogue (1987), requests for information, magazine clippings, minutes, Canadian Who's Who, King Abdulaziz University, Mundipharma, University of Arizona, Etisalat floor patterns, Town of Markham invoice, requests, press clippings, letters to AE, inter-office memos.
People:
Date:
1971, 1987-1988
1971, 1987-1988
Title:
District 4-5 Plan from Borough of North York
Actions:
ARCH256925
Description:
15 files - District 4-5 Plan from Borough of North York (1971); Orion Financial Group correspondence; blank forms; technical literature; research on concert halls/theatres; research on earth-sheltered architecture; letter from AEA expressing interest in submitting projects to Architectural Biennale Competition in Sofia, Bulgaria (1987); correspondence concerning computers; project status reports; 4 miscellaneous folders of correspondence concerning: talk with Dr. Hollenberg, office policies and memos, CCA exhibition catalogue (1987), requests for information, magazine clippings, minutes, Canadian Who's Who, King Abdulaziz University, Mundipharma, University of Arizona, Etisalat floor patterns, Town of Markham invoice, requests, press clippings, letters to AE, inter-office memos.
District 4-5 Plan from Borough of North York
Actions:
ARCH256925
Description:
15 files - District 4-5 Plan from Borough of North York (1971); Orion Financial Group correspondence; blank forms; technical literature; research on concert halls/theatres; research on earth-sheltered architecture; letter from AEA expressing interest in submitting projects to Architectural Biennale Competition in Sofia, Bulgaria (1987); correspondence concerning computers; project status reports; 4 miscellaneous folders of correspondence concerning: talk with Dr. Hollenberg, office policies and memos, CCA exhibition catalogue (1987), requests for information, magazine clippings, minutes, Canadian Who's Who, King Abdulaziz University, Mundipharma, University of Arizona, Etisalat floor patterns, Town of Markham invoice, requests, press clippings, letters to AE, inter-office memos.
Form:
textual records
textual records
Date:
1971, 1987-1988
1971, 1987-1988
People:
Form:
archives
Level of archival description:
Fonds
archives
Level of archival description:
Fonds
Title:
Myron Goldsmith fonds
Myron Goldsmith fonds
Reference number:
AP032
Synopsis:
The Myron Goldsmith fonds consists primarily of 30.4 metres of textual documents, including notebooks, research and reading notes, travel journals, documentation files, correspondence, sketchbooks and personal and office papers. There are also 2,800 original drawings and prints, 10,000 photographs and slides, and 5 architectural models. The material ranges in date from c.1933 to 1996. In shedding light on Goldsmith's student years and working career, the fonds' rich collection of documents also provides material on activities in the architectural profession, architectural education, and architectural and engineering theory and building techniques through the 1940s to the 1990s.
AP032
Synopsis:
The Myron Goldsmith fonds consists primarily of 30.4 metres of textual documents, including notebooks, research and reading notes, travel journals, documentation files, correspondence, sketchbooks and personal and office papers. There are also 2,800 original drawings and prints, 10,000 photographs and slides, and 5 architectural models. The material ranges in date from c.1933 to 1996. In shedding light on Goldsmith's student years and working career, the fonds' rich collection of documents also provides material on activities in the architectural profession, architectural education, and architectural and engineering theory and building techniques through the 1940s to the 1990s.
People:
Date:
1933-1996
1933-1996
Title:
Myron Goldsmith fonds
Actions:
AP032
Synopsis:
The Myron Goldsmith fonds consists primarily of 30.4 metres of textual documents, including notebooks, research and reading notes, travel journals, documentation files, correspondence, sketchbooks and personal and office papers. There are also 2,800 original drawings and prints, 10,000 photographs and slides, and 5 architectural models. The material ranges in date from c.1933 to 1996. In shedding light on Goldsmith's student years and working career, the fonds' rich collection of documents also provides material on activities in the architectural profession, architectural education, and architectural and engineering theory and building techniques through the 1940s to the 1990s.
Myron Goldsmith fonds
Actions:
AP032
Synopsis:
The Myron Goldsmith fonds consists primarily of 30.4 metres of textual documents, including notebooks, research and reading notes, travel journals, documentation files, correspondence, sketchbooks and personal and office papers. There are also 2,800 original drawings and prints, 10,000 photographs and slides, and 5 architectural models. The material ranges in date from c.1933 to 1996. In shedding light on Goldsmith's student years and working career, the fonds' rich collection of documents also provides material on activities in the architectural profession, architectural education, and architectural and engineering theory and building techniques through the 1940s to the 1990s.
Form:
archives
Level of archival description:
Fonds
archives
Level of archival description:
Fonds
Date:
1933-1996
1933-1996
People:
Form:
archives
Level of archival description:
Fonds
archives
Level of archival description:
Fonds
Actions:
Reference number:
AP084
Synopsis:
The Gardiner & Thornton architects fonds, 1924-1987, documents the built projects of Vancouver-based firm, Gardiner & Thornton, architects, and its successive firms. Over 300 architectural projects are represented in this fonds. Materials in this fonds include approximately 3925 drawings (including reprographic copies), 908 photographic materials and 3.06 l.m. of textual records.
AP084
Synopsis:
The Gardiner & Thornton architects fonds, 1924-1987, documents the built projects of Vancouver-based firm, Gardiner & Thornton, architects, and its successive firms. Over 300 architectural projects are represented in this fonds. Materials in this fonds include approximately 3925 drawings (including reprographic copies), 908 photographic materials and 3.06 l.m. of textual records.
People:
Date:
1924-1987
1924-1987
Title:
Gardiner & Thornton architects fonds
Actions:
AP084
Synopsis:
The Gardiner & Thornton architects fonds, 1924-1987, documents the built projects of Vancouver-based firm, Gardiner & Thornton, architects, and its successive firms. Over 300 architectural projects are represented in this fonds. Materials in this fonds include approximately 3925 drawings (including reprographic copies), 908 photographic materials and 3.06 l.m. of textual records.
Gardiner & Thornton architects fonds
Actions:
AP084
Synopsis:
The Gardiner & Thornton architects fonds, 1924-1987, documents the built projects of Vancouver-based firm, Gardiner & Thornton, architects, and its successive firms. Over 300 architectural projects are represented in this fonds. Materials in this fonds include approximately 3925 drawings (including reprographic copies), 908 photographic materials and 3.06 l.m. of textual records.
Form:
archives
Level of archival description:
Fonds
archives
Level of archival description:
Fonds
Date:
1924-1987
1924-1987
People:
Form:
textual records
textual records
Reference number:
AP075.S3.SS2.149
Description:
This box contains professional correspondence, organized in chronological order, from 1958-1993, with a bulk of documents dated from 1978-1993. This correspondence contains chiefly letters related to publishing in landscape architecture publications, correspondence with schools of architecture and landscape architects associations, such as the Canadian Society of Landscape Architects, about membership or attendance to events. It also comprises correspondence related to research on play and playgrounds, collaboration with organizations for children education, research and involvement in sustainable development. It also contains correspondence with city planning committees or other governmental institutions related to projects or consultation in landscape design, and letters of reference or offer of services. This correspondence also comprises a few letters related to Oberlander's projects such as Children's Creative Centre Playground at Expo '67 in Montréal, University of British Columbia Faculty Club additions (which includes correspondence with Arthur Erickson), the Museum of Anthropology. It includes mainly letters of congratulations or comments for her design.
AP075.S3.SS2.149
Description:
This box contains professional correspondence, organized in chronological order, from 1958-1993, with a bulk of documents dated from 1978-1993. This correspondence contains chiefly letters related to publishing in landscape architecture publications, correspondence with schools of architecture and landscape architects associations, such as the Canadian Society of Landscape Architects, about membership or attendance to events. It also comprises correspondence related to research on play and playgrounds, collaboration with organizations for children education, research and involvement in sustainable development. It also contains correspondence with city planning committees or other governmental institutions related to projects or consultation in landscape design, and letters of reference or offer of services. This correspondence also comprises a few letters related to Oberlander's projects such as Children's Creative Centre Playground at Expo '67 in Montréal, University of British Columbia Faculty Club additions (which includes correspondence with Arthur Erickson), the Museum of Anthropology. It includes mainly letters of congratulations or comments for her design.
People:
Date:
1958-1993
1958-1993
Title:
Professional correspondence from 1958-1993
Actions:
AP075.S3.SS2.149
Description:
This box contains professional correspondence, organized in chronological order, from 1958-1993, with a bulk of documents dated from 1978-1993. This correspondence contains chiefly letters related to publishing in landscape architecture publications, correspondence with schools of architecture and landscape architects associations, such as the Canadian Society of Landscape Architects, about membership or attendance to events. It also comprises correspondence related to research on play and playgrounds, collaboration with organizations for children education, research and involvement in sustainable development. It also contains correspondence with city planning committees or other governmental institutions related to projects or consultation in landscape design, and letters of reference or offer of services. This correspondence also comprises a few letters related to Oberlander's projects such as Children's Creative Centre Playground at Expo '67 in Montréal, University of British Columbia Faculty Club additions (which includes correspondence with Arthur Erickson), the Museum of Anthropology. It includes mainly letters of congratulations or comments for her design.
Professional correspondence from 1958-1993
Actions:
AP075.S3.SS2.149
Description:
This box contains professional correspondence, organized in chronological order, from 1958-1993, with a bulk of documents dated from 1978-1993. This correspondence contains chiefly letters related to publishing in landscape architecture publications, correspondence with schools of architecture and landscape architects associations, such as the Canadian Society of Landscape Architects, about membership or attendance to events. It also comprises correspondence related to research on play and playgrounds, collaboration with organizations for children education, research and involvement in sustainable development. It also contains correspondence with city planning committees or other governmental institutions related to projects or consultation in landscape design, and letters of reference or offer of services. This correspondence also comprises a few letters related to Oberlander's projects such as Children's Creative Centre Playground at Expo '67 in Montréal, University of British Columbia Faculty Club additions (which includes correspondence with Arthur Erickson), the Museum of Anthropology. It includes mainly letters of congratulations or comments for her design.
Form:
textual records
textual records
Date:
1958-1993
1958-1993
People:
Title:
Équipement photographique
Équipement photographique
Actions:
Reference number:
ARCH252035
Description:
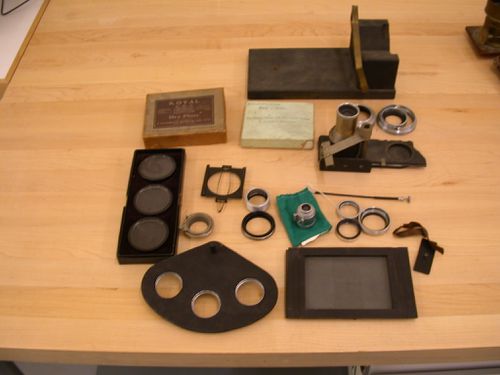
- 1 adapteur - 1 adapteur de marque Ednalite; - 1 adapteur de marque Agfa; - 1 adapteur, probablement pour filtre, de marque Hektor; - 3 adapteurs de marque Kodak; - 3 adapteurs de marque Tiffen; - 1 déclencheur souple; - 1 ensemble de 3 disques de diffusion de marque Eastman Kodak, probablement pour un agrandisseur; - 1 ensemble de filtre et accessoires de chimie de marque Bausch & Lome dans sa boîte; - 1 plaque à filtres (pour 3 filtres); - 1 support à objectif ? en bois noir et avec une courroie de métal, de fabrication artisanale; - 1 viseur Canon de 28 mm dans une pochette verte; - 1 viseur de caméra grand format avec cache (verre dépoli); - 1 viseur de marque E. Leitz Wetzlar; - 17 plaques de verre dans une boîte portant l'inscription "ROYAL / Dry Plate / MANUFACTURED BY / CANADIAN KODAK CO. (…)";
ARCH252035
Description:
- 1 adapteur - 1 adapteur de marque Ednalite; - 1 adapteur de marque Agfa; - 1 adapteur, probablement pour filtre, de marque Hektor; - 3 adapteurs de marque Kodak; - 3 adapteurs de marque Tiffen; - 1 déclencheur souple; - 1 ensemble de 3 disques de diffusion de marque Eastman Kodak, probablement pour un agrandisseur; - 1 ensemble de filtre et accessoires de chimie de marque Bausch & Lome dans sa boîte; - 1 plaque à filtres (pour 3 filtres); - 1 support à objectif ? en bois noir et avec une courroie de métal, de fabrication artisanale; - 1 viseur Canon de 28 mm dans une pochette verte; - 1 viseur de caméra grand format avec cache (verre dépoli); - 1 viseur de marque E. Leitz Wetzlar; - 17 plaques de verre dans une boîte portant l'inscription "ROYAL / Dry Plate / MANUFACTURED BY / CANADIAN KODAK CO. (…)";
People:
Title:
Équipement photographique
Actions:
ARCH252035
Description:
- 1 adapteur - 1 adapteur de marque Ednalite; - 1 adapteur de marque Agfa; - 1 adapteur, probablement pour filtre, de marque Hektor; - 3 adapteurs de marque Kodak; - 3 adapteurs de marque Tiffen; - 1 déclencheur souple; - 1 ensemble de 3 disques de diffusion de marque Eastman Kodak, probablement pour un agrandisseur; - 1 ensemble de filtre et accessoires de chimie de marque Bausch & Lome dans sa boîte; - 1 plaque à filtres (pour 3 filtres); - 1 support à objectif ? en bois noir et avec une courroie de métal, de fabrication artisanale; - 1 viseur Canon de 28 mm dans une pochette verte; - 1 viseur de caméra grand format avec cache (verre dépoli); - 1 viseur de marque E. Leitz Wetzlar; - 17 plaques de verre dans une boîte portant l'inscription "ROYAL / Dry Plate / MANUFACTURED BY / CANADIAN KODAK CO. (…)";
Équipement photographique
Actions:
ARCH252035
Description:
- 1 adapteur - 1 adapteur de marque Ednalite; - 1 adapteur de marque Agfa; - 1 adapteur, probablement pour filtre, de marque Hektor; - 3 adapteurs de marque Kodak; - 3 adapteurs de marque Tiffen; - 1 déclencheur souple; - 1 ensemble de 3 disques de diffusion de marque Eastman Kodak, probablement pour un agrandisseur; - 1 ensemble de filtre et accessoires de chimie de marque Bausch & Lome dans sa boîte; - 1 plaque à filtres (pour 3 filtres); - 1 support à objectif ? en bois noir et avec une courroie de métal, de fabrication artisanale; - 1 viseur Canon de 28 mm dans une pochette verte; - 1 viseur de caméra grand format avec cache (verre dépoli); - 1 viseur de marque E. Leitz Wetzlar; - 17 plaques de verre dans une boîte portant l'inscription "ROYAL / Dry Plate / MANUFACTURED BY / CANADIAN KODAK CO. (…)";
People:
Actions:
Reference number:
DR2007:0020
Description:
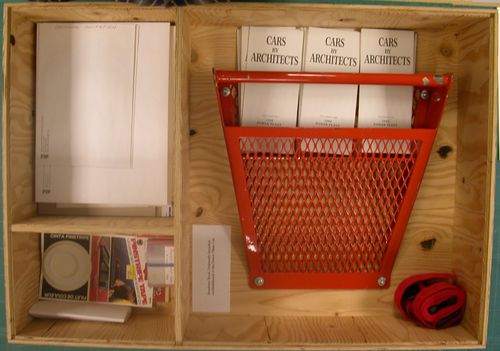
This consists of a boxed set of related pieces from L.W. Richards participation in "The Architecture Series" at the Power Plant contemporary art gallery in 1988-89. L.W. Richards renovated and drove a Pontiac Firebird, named "Power Plant". The project was the subject of Vikky Alexander's essay "Back to the Future" in the Power Plant Gallery's "The Architecture Series", 1989, pp.25-31. The project was reviewed by Adele Freedman (Globe and Mail, March 5, 1988, p.C12), Christopher Hume (Architect designs gallery on wheels, Toronto Star, Feb. 27, 1988, p. G15), and pictured and discussed in The Canadian Architect, Vol. 33, no. 4, April 1988, p.6. The set pf pieces includes: a) B&W photograph of the Power Plant car in an auto-body workshop, b) The Architecture Series, booklet with Alexander's essay, c)newspaper and magazine clippings/reviews, d)orangesteel brochure rack, that L.W. Richards designed, from the Power Plant car (~ 18" x 18" x 3"), e) nine B&W brochures titled "Cars by Architects" that fit into the red-orange rack, and f) ~ 20 colour slides of the Power Plant car in various locations in Toronto.
DR2007:0020
Description:
This consists of a boxed set of related pieces from L.W. Richards participation in "The Architecture Series" at the Power Plant contemporary art gallery in 1988-89. L.W. Richards renovated and drove a Pontiac Firebird, named "Power Plant". The project was the subject of Vikky Alexander's essay "Back to the Future" in the Power Plant Gallery's "The Architecture Series", 1989, pp.25-31. The project was reviewed by Adele Freedman (Globe and Mail, March 5, 1988, p.C12), Christopher Hume (Architect designs gallery on wheels, Toronto Star, Feb. 27, 1988, p. G15), and pictured and discussed in The Canadian Architect, Vol. 33, no. 4, April 1988, p.6. The set pf pieces includes: a) B&W photograph of the Power Plant car in an auto-body workshop, b) The Architecture Series, booklet with Alexander's essay, c)newspaper and magazine clippings/reviews, d)orangesteel brochure rack, that L.W. Richards designed, from the Power Plant car (~ 18" x 18" x 3"), e) nine B&W brochures titled "Cars by Architects" that fit into the red-orange rack, and f) ~ 20 colour slides of the Power Plant car in various locations in Toronto.
People:
Date:
1988-1989
1988-1989
Title:
Power Plant (Cars by Architects), 1988-1989
Actions:
DR2007:0020
Description:
This consists of a boxed set of related pieces from L.W. Richards participation in "The Architecture Series" at the Power Plant contemporary art gallery in 1988-89. L.W. Richards renovated and drove a Pontiac Firebird, named "Power Plant". The project was the subject of Vikky Alexander's essay "Back to the Future" in the Power Plant Gallery's "The Architecture Series", 1989, pp.25-31. The project was reviewed by Adele Freedman (Globe and Mail, March 5, 1988, p.C12), Christopher Hume (Architect designs gallery on wheels, Toronto Star, Feb. 27, 1988, p. G15), and pictured and discussed in The Canadian Architect, Vol. 33, no. 4, April 1988, p.6. The set pf pieces includes: a) B&W photograph of the Power Plant car in an auto-body workshop, b) The Architecture Series, booklet with Alexander's essay, c)newspaper and magazine clippings/reviews, d)orangesteel brochure rack, that L.W. Richards designed, from the Power Plant car (~ 18" x 18" x 3"), e) nine B&W brochures titled "Cars by Architects" that fit into the red-orange rack, and f) ~ 20 colour slides of the Power Plant car in various locations in Toronto.
Power Plant (Cars by Architects), 1988-1989
Actions:
DR2007:0020
Description:
This consists of a boxed set of related pieces from L.W. Richards participation in "The Architecture Series" at the Power Plant contemporary art gallery in 1988-89. L.W. Richards renovated and drove a Pontiac Firebird, named "Power Plant". The project was the subject of Vikky Alexander's essay "Back to the Future" in the Power Plant Gallery's "The Architecture Series", 1989, pp.25-31. The project was reviewed by Adele Freedman (Globe and Mail, March 5, 1988, p.C12), Christopher Hume (Architect designs gallery on wheels, Toronto Star, Feb. 27, 1988, p. G15), and pictured and discussed in The Canadian Architect, Vol. 33, no. 4, April 1988, p.6. The set pf pieces includes: a) B&W photograph of the Power Plant car in an auto-body workshop, b) The Architecture Series, booklet with Alexander's essay, c)newspaper and magazine clippings/reviews, d)orangesteel brochure rack, that L.W. Richards designed, from the Power Plant car (~ 18" x 18" x 3"), e) nine B&W brochures titled "Cars by Architects" that fit into the red-orange rack, and f) ~ 20 colour slides of the Power Plant car in various locations in Toronto.
Date:
1988-1989
1988-1989
People:
Form:
archives
Level of archival description:
Fonds
archives
Level of archival description:
Fonds
Actions:
Reference number:
AP113
Synopsis:
The Illinois Institute of Technology (IIT) - New Campus Center Competition fonds documents the projects of 4 of the 5 finalists (Eisenman, Hadid, Jahn/Sobek and Sejima/Nishizawa) of the international competition Richard H. Driehaus Foundation Design Competition for the University’s New Campus Center held by the Illinois Institute of Technology (IIT) of Chicago in November 1996. The fonds contains 20 presentation panels and 7 models. _____________________ Le Illinois Institute of Technology (IIT) - New Campus Center Competition fonds documentent les projets soumis par 4 des 5 finalistes (Eisenman, Hadid, Jahn/Sobek et Sejima/Nishizawa) au concours international Richard H. Driehaus Foundation Design Competition for the University’s New Campus Center lancé par l’Illinois Institute of Technology (IIT) de Chicago en novembre 1996. Le fonds contient 20 panneaux de présentation et 7 maquettes.
AP113
Synopsis:
The Illinois Institute of Technology (IIT) - New Campus Center Competition fonds documents the projects of 4 of the 5 finalists (Eisenman, Hadid, Jahn/Sobek and Sejima/Nishizawa) of the international competition Richard H. Driehaus Foundation Design Competition for the University’s New Campus Center held by the Illinois Institute of Technology (IIT) of Chicago in November 1996. The fonds contains 20 presentation panels and 7 models. _____________________ Le Illinois Institute of Technology (IIT) - New Campus Center Competition fonds documentent les projets soumis par 4 des 5 finalistes (Eisenman, Hadid, Jahn/Sobek et Sejima/Nishizawa) au concours international Richard H. Driehaus Foundation Design Competition for the University’s New Campus Center lancé par l’Illinois Institute of Technology (IIT) de Chicago en novembre 1996. Le fonds contient 20 panneaux de présentation et 7 maquettes.
People:
Date:
[1997]-1998
[1997]-1998
Title:
IIT - New Campus Center Competition fonds
Actions:
AP113
Synopsis:
The Illinois Institute of Technology (IIT) - New Campus Center Competition fonds documents the projects of 4 of the 5 finalists (Eisenman, Hadid, Jahn/Sobek and Sejima/Nishizawa) of the international competition Richard H. Driehaus Foundation Design Competition for the University’s New Campus Center held by the Illinois Institute of Technology (IIT) of Chicago in November 1996. The fonds contains 20 presentation panels and 7 models. _____________________ Le Illinois Institute of Technology (IIT) - New Campus Center Competition fonds documentent les projets soumis par 4 des 5 finalistes (Eisenman, Hadid, Jahn/Sobek et Sejima/Nishizawa) au concours international Richard H. Driehaus Foundation Design Competition for the University’s New Campus Center lancé par l’Illinois Institute of Technology (IIT) de Chicago en novembre 1996. Le fonds contient 20 panneaux de présentation et 7 maquettes.
IIT - New Campus Center Competition fonds
Actions:
AP113
Synopsis:
The Illinois Institute of Technology (IIT) - New Campus Center Competition fonds documents the projects of 4 of the 5 finalists (Eisenman, Hadid, Jahn/Sobek and Sejima/Nishizawa) of the international competition Richard H. Driehaus Foundation Design Competition for the University’s New Campus Center held by the Illinois Institute of Technology (IIT) of Chicago in November 1996. The fonds contains 20 presentation panels and 7 models. _____________________ Le Illinois Institute of Technology (IIT) - New Campus Center Competition fonds documentent les projets soumis par 4 des 5 finalistes (Eisenman, Hadid, Jahn/Sobek et Sejima/Nishizawa) au concours international Richard H. Driehaus Foundation Design Competition for the University’s New Campus Center lancé par l’Illinois Institute of Technology (IIT) de Chicago en novembre 1996. Le fonds contient 20 panneaux de présentation et 7 maquettes.
Form:
archives
Level of archival description:
Fonds
archives
Level of archival description:
Fonds
Date:
[1997]-1998
[1997]-1998
People:
Form:
photographs
Quantity:
7 File
photographs
Quantity:
7 File
Title:
Royal York Hotel Addition
Royal York Hotel Addition
Actions:
Reference number:
ARCH47385
Description:
56P-01: b/w (24,0 x 19,3 cm); Royal York Hotel and Addition, main facades and partial east elevations. Photographer unknown. 56P-02: b/w (17,9 x 23 cm); Royal York Hotel and Addition, Quebec room. Photographer; Neil Newton Photography, Toronto 56P-03: colour (19,2 x 24,0 cm); Royal York Hotel and Addition, Cascade Lounge. Photographer; Neil Newton Photography, Toronto 56P-04: colour (19,2 x 24,0 cm); Royal York Hotel and Addition, Alberta room. Photographer; Neil Newton Photography, Toronto. 56P-05: colour (19,4 x 24,0 cm); Royal York Hotel and Addition, Canadian room. Photographer, unknown. 56P-06: colour (19,2 x 24,0 cm); Royal York Hotel Addition, unknown room. Photographer; Neil Newton Photography, Toronto 56P-07: b/w (19,8 x 24,8 cm); Royal York Hotel Addition, lobby to the Cascade Lounge with wall mural by Joseph Iliu (Montreal). Photographer; Louis Reens, New York, N.Y.
ARCH47385
Description:
56P-01: b/w (24,0 x 19,3 cm); Royal York Hotel and Addition, main facades and partial east elevations. Photographer unknown. 56P-02: b/w (17,9 x 23 cm); Royal York Hotel and Addition, Quebec room. Photographer; Neil Newton Photography, Toronto 56P-03: colour (19,2 x 24,0 cm); Royal York Hotel and Addition, Cascade Lounge. Photographer; Neil Newton Photography, Toronto 56P-04: colour (19,2 x 24,0 cm); Royal York Hotel and Addition, Alberta room. Photographer; Neil Newton Photography, Toronto. 56P-05: colour (19,4 x 24,0 cm); Royal York Hotel and Addition, Canadian room. Photographer, unknown. 56P-06: colour (19,2 x 24,0 cm); Royal York Hotel Addition, unknown room. Photographer; Neil Newton Photography, Toronto 56P-07: b/w (19,8 x 24,8 cm); Royal York Hotel Addition, lobby to the Cascade Lounge with wall mural by Joseph Iliu (Montreal). Photographer; Louis Reens, New York, N.Y.
People:
Title:
Royal York Hotel Addition
Actions:
ARCH47385
Description:
56P-01: b/w (24,0 x 19,3 cm); Royal York Hotel and Addition, main facades and partial east elevations. Photographer unknown. 56P-02: b/w (17,9 x 23 cm); Royal York Hotel and Addition, Quebec room. Photographer; Neil Newton Photography, Toronto 56P-03: colour (19,2 x 24,0 cm); Royal York Hotel and Addition, Cascade Lounge. Photographer; Neil Newton Photography, Toronto 56P-04: colour (19,2 x 24,0 cm); Royal York Hotel and Addition, Alberta room. Photographer; Neil Newton Photography, Toronto. 56P-05: colour (19,4 x 24,0 cm); Royal York Hotel and Addition, Canadian room. Photographer, unknown. 56P-06: colour (19,2 x 24,0 cm); Royal York Hotel Addition, unknown room. Photographer; Neil Newton Photography, Toronto 56P-07: b/w (19,8 x 24,8 cm); Royal York Hotel Addition, lobby to the Cascade Lounge with wall mural by Joseph Iliu (Montreal). Photographer; Louis Reens, New York, N.Y.
Royal York Hotel Addition
Actions:
ARCH47385
Description:
56P-01: b/w (24,0 x 19,3 cm); Royal York Hotel and Addition, main facades and partial east elevations. Photographer unknown. 56P-02: b/w (17,9 x 23 cm); Royal York Hotel and Addition, Quebec room. Photographer; Neil Newton Photography, Toronto 56P-03: colour (19,2 x 24,0 cm); Royal York Hotel and Addition, Cascade Lounge. Photographer; Neil Newton Photography, Toronto 56P-04: colour (19,2 x 24,0 cm); Royal York Hotel and Addition, Alberta room. Photographer; Neil Newton Photography, Toronto. 56P-05: colour (19,4 x 24,0 cm); Royal York Hotel and Addition, Canadian room. Photographer, unknown. 56P-06: colour (19,2 x 24,0 cm); Royal York Hotel Addition, unknown room. Photographer; Neil Newton Photography, Toronto 56P-07: b/w (19,8 x 24,8 cm); Royal York Hotel Addition, lobby to the Cascade Lounge with wall mural by Joseph Iliu (Montreal). Photographer; Louis Reens, New York, N.Y.
Form:
photographs
Quantity:
7 File
photographs
Quantity:
7 File
People:
Form:
drawings
drawings
Title:
Elevation of a palace façade
Elevation of a palace façade
Actions:
Reference number:
DR1970:0003
Description:
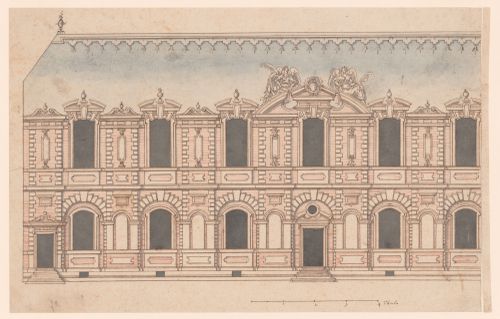
This drawing shows an exterior of a residential building. The artist uses color to suggest the materials used in construction; blue-grey for the pitched slate roof, brown for masonry details and architectural sculpture, and red striations for brickwork. This combination of materials was common in early modern France, where a play on color and materiality enlivened the façades of well-known royal edifices including the chateaux of Fontainebleau and Saint-Germain-en-Laye. As with the construction technique that interwove stone with brick, the architectural style depicted in the drawing combines traditional French ideas about building with classicizing elements imported to France via Italian artists and architects as well as through printed translations of Vitruvius’s 'De architectura' and Sebastiano Serlio’s architectural treatise. The inclusion of masonry rustication and the decorative urns that punctuate the roofline suggest a knowledge of classicizing trends in architectural ornament and a familiarity with the œuvre of artists working in the circle of the first and second Écoles de Fontainebleau. The structure’s elongated form suggests a gallery and the organization of the façade borrows the combination of slightly protruding vertical bays and long horizontal registers that characterizes Pierre Lescot’s wing of the Louvre, a project that would have been well-known in court circles in the latter half of the sixteenth century. Similarly, the two winged allegorical figures flanking the central pediment are reminiscent of Jean Goujon’s sculptural additions to the Lescot wing. In the Canadian Centre for Architecture’s drawing both figures hold palms, but the artist omitted any further identifying attributes, perhaps – along with the empty niches – as an invitation for the patron to imagine his or her own thematic program for the project.
DR1970:0003
Description:
This drawing shows an exterior of a residential building. The artist uses color to suggest the materials used in construction; blue-grey for the pitched slate roof, brown for masonry details and architectural sculpture, and red striations for brickwork. This combination of materials was common in early modern France, where a play on color and materiality enlivened the façades of well-known royal edifices including the chateaux of Fontainebleau and Saint-Germain-en-Laye. As with the construction technique that interwove stone with brick, the architectural style depicted in the drawing combines traditional French ideas about building with classicizing elements imported to France via Italian artists and architects as well as through printed translations of Vitruvius’s 'De architectura' and Sebastiano Serlio’s architectural treatise. The inclusion of masonry rustication and the decorative urns that punctuate the roofline suggest a knowledge of classicizing trends in architectural ornament and a familiarity with the œuvre of artists working in the circle of the first and second Écoles de Fontainebleau. The structure’s elongated form suggests a gallery and the organization of the façade borrows the combination of slightly protruding vertical bays and long horizontal registers that characterizes Pierre Lescot’s wing of the Louvre, a project that would have been well-known in court circles in the latter half of the sixteenth century. Similarly, the two winged allegorical figures flanking the central pediment are reminiscent of Jean Goujon’s sculptural additions to the Lescot wing. In the Canadian Centre for Architecture’s drawing both figures hold palms, but the artist omitted any further identifying attributes, perhaps – along with the empty niches – as an invitation for the patron to imagine his or her own thematic program for the project.
People:
Date:
first quarter of the 16th century
first quarter of the 16th century
Title:
Elevation of a palace façade
Actions:
DR1970:0003
Description:
This drawing shows an exterior of a residential building. The artist uses color to suggest the materials used in construction; blue-grey for the pitched slate roof, brown for masonry details and architectural sculpture, and red striations for brickwork. This combination of materials was common in early modern France, where a play on color and materiality enlivened the façades of well-known royal edifices including the chateaux of Fontainebleau and Saint-Germain-en-Laye. As with the construction technique that interwove stone with brick, the architectural style depicted in the drawing combines traditional French ideas about building with classicizing elements imported to France via Italian artists and architects as well as through printed translations of Vitruvius’s 'De architectura' and Sebastiano Serlio’s architectural treatise. The inclusion of masonry rustication and the decorative urns that punctuate the roofline suggest a knowledge of classicizing trends in architectural ornament and a familiarity with the œuvre of artists working in the circle of the first and second Écoles de Fontainebleau. The structure’s elongated form suggests a gallery and the organization of the façade borrows the combination of slightly protruding vertical bays and long horizontal registers that characterizes Pierre Lescot’s wing of the Louvre, a project that would have been well-known in court circles in the latter half of the sixteenth century. Similarly, the two winged allegorical figures flanking the central pediment are reminiscent of Jean Goujon’s sculptural additions to the Lescot wing. In the Canadian Centre for Architecture’s drawing both figures hold palms, but the artist omitted any further identifying attributes, perhaps – along with the empty niches – as an invitation for the patron to imagine his or her own thematic program for the project.
Elevation of a palace façade
Actions:
DR1970:0003
Description:
This drawing shows an exterior of a residential building. The artist uses color to suggest the materials used in construction; blue-grey for the pitched slate roof, brown for masonry details and architectural sculpture, and red striations for brickwork. This combination of materials was common in early modern France, where a play on color and materiality enlivened the façades of well-known royal edifices including the chateaux of Fontainebleau and Saint-Germain-en-Laye. As with the construction technique that interwove stone with brick, the architectural style depicted in the drawing combines traditional French ideas about building with classicizing elements imported to France via Italian artists and architects as well as through printed translations of Vitruvius’s 'De architectura' and Sebastiano Serlio’s architectural treatise. The inclusion of masonry rustication and the decorative urns that punctuate the roofline suggest a knowledge of classicizing trends in architectural ornament and a familiarity with the œuvre of artists working in the circle of the first and second Écoles de Fontainebleau. The structure’s elongated form suggests a gallery and the organization of the façade borrows the combination of slightly protruding vertical bays and long horizontal registers that characterizes Pierre Lescot’s wing of the Louvre, a project that would have been well-known in court circles in the latter half of the sixteenth century. Similarly, the two winged allegorical figures flanking the central pediment are reminiscent of Jean Goujon’s sculptural additions to the Lescot wing. In the Canadian Centre for Architecture’s drawing both figures hold palms, but the artist omitted any further identifying attributes, perhaps – along with the empty niches – as an invitation for the patron to imagine his or her own thematic program for the project.
Form:
drawings
drawings
Date:
first quarter of the 16th century
first quarter of the 16th century
People:
Form:
archives
Level of archival description:
Fonds
archives
Level of archival description:
Fonds
Title:
Anyone Corporation fonds
Anyone Corporation fonds
Reference number:
AP116
Synopsis:
The Anyone Corporation fonds is composed primarily of textual and photographic records which document the activities of the Anyone Corporation over the course of its planned ten year life span from 1990 to 2001. The non-profit, New York City based organization, was founded by Peter Eisenman, Cynthia Davidson, Arata Isozaki, and Ignasi de Solà-Morales Rubio in order to stimulate a fruitful dialogue between architecture and general culture at the dawn of the new millennium. To this end, ANY (acronym for Architecture New York) organised ten international conferences and numerous public seminars, as well as publishing conference journals, a series of architecture related books, and ANY, a theory driven bi-monthly magazine.
AP116
Synopsis:
The Anyone Corporation fonds is composed primarily of textual and photographic records which document the activities of the Anyone Corporation over the course of its planned ten year life span from 1990 to 2001. The non-profit, New York City based organization, was founded by Peter Eisenman, Cynthia Davidson, Arata Isozaki, and Ignasi de Solà-Morales Rubio in order to stimulate a fruitful dialogue between architecture and general culture at the dawn of the new millennium. To this end, ANY (acronym for Architecture New York) organised ten international conferences and numerous public seminars, as well as publishing conference journals, a series of architecture related books, and ANY, a theory driven bi-monthly magazine.
People:
Date:
1990-2001
1990-2001
Title:
Anyone Corporation fonds
Actions:
AP116
Synopsis:
The Anyone Corporation fonds is composed primarily of textual and photographic records which document the activities of the Anyone Corporation over the course of its planned ten year life span from 1990 to 2001. The non-profit, New York City based organization, was founded by Peter Eisenman, Cynthia Davidson, Arata Isozaki, and Ignasi de Solà-Morales Rubio in order to stimulate a fruitful dialogue between architecture and general culture at the dawn of the new millennium. To this end, ANY (acronym for Architecture New York) organised ten international conferences and numerous public seminars, as well as publishing conference journals, a series of architecture related books, and ANY, a theory driven bi-monthly magazine.
Anyone Corporation fonds
Actions:
AP116
Synopsis:
The Anyone Corporation fonds is composed primarily of textual and photographic records which document the activities of the Anyone Corporation over the course of its planned ten year life span from 1990 to 2001. The non-profit, New York City based organization, was founded by Peter Eisenman, Cynthia Davidson, Arata Isozaki, and Ignasi de Solà-Morales Rubio in order to stimulate a fruitful dialogue between architecture and general culture at the dawn of the new millennium. To this end, ANY (acronym for Architecture New York) organised ten international conferences and numerous public seminars, as well as publishing conference journals, a series of architecture related books, and ANY, a theory driven bi-monthly magazine.
Form:
archives
Level of archival description:
Fonds
archives
Level of archival description:
Fonds
Date:
1990-2001
1990-2001
People:


