


12643 Results
Form:
textual records
textual records
Title:
Barbra Vogel's notebook, Competition Description and Criteria for Area 5 of Inner Harbour, notes
Barbra Vogel's notebook, Competition Description and Criteria for Area 5 of Inner Harbour, notes
Actions:
Reference number:
ARCH256806
Description:
Barbra Vogel's notebook, Competition Description and Criteria for Area 5 of Inner Harbour, notes, itinerary, Balitimore map, photocopies of model photos, extract from Baltimore building code, correspondence.
ARCH256806
Description:
Barbra Vogel's notebook, Competition Description and Criteria for Area 5 of Inner Harbour, notes, itinerary, Balitimore map, photocopies of model photos, extract from Baltimore building code, correspondence.
People:
Date:
1981
1981
Title:
Barbra Vogel's notebook, Competition Description and Criteria for Area 5 of Inner Harbour, notes
Actions:
ARCH256806
Description:
Barbra Vogel's notebook, Competition Description and Criteria for Area 5 of Inner Harbour, notes, itinerary, Balitimore map, photocopies of model photos, extract from Baltimore building code, correspondence.
Barbra Vogel's notebook, Competition Description and Criteria for Area 5 of Inner Harbour, notes
Actions:
ARCH256806
Description:
Barbra Vogel's notebook, Competition Description and Criteria for Area 5 of Inner Harbour, notes, itinerary, Balitimore map, photocopies of model photos, extract from Baltimore building code, correspondence.
Form:
textual records
textual records
Date:
1981
1981
People:
Level of archival description:
Project
Project
Title:
AFX
AFX
Reference number:
AP144.S2.D177
Description:
File documents an exhibition of the Magnet project (AP144.S2.D170) hosted by the Architecture Foundation of London, England, from April 18 to June 1, 1997. Material in this file was produced between 1996 and 1997. File contains design development drawings, other drawings, presentation panels, a model, photographic materials, textual records, and artefacts.
AP144.S2.D177
Description:
File documents an exhibition of the Magnet project (AP144.S2.D170) hosted by the Architecture Foundation of London, England, from April 18 to June 1, 1997. Material in this file was produced between 1996 and 1997. File contains design development drawings, other drawings, presentation panels, a model, photographic materials, textual records, and artefacts.
People:
Date:
1996-1997
1996-1997
Title:
AFX
Actions:
AP144.S2.D177
Description:
File documents an exhibition of the Magnet project (AP144.S2.D170) hosted by the Architecture Foundation of London, England, from April 18 to June 1, 1997. Material in this file was produced between 1996 and 1997. File contains design development drawings, other drawings, presentation panels, a model, photographic materials, textual records, and artefacts.
AFX
Actions:
AP144.S2.D177
Description:
File documents an exhibition of the Magnet project (AP144.S2.D170) hosted by the Architecture Foundation of London, England, from April 18 to June 1, 1997. Material in this file was produced between 1996 and 1997. File contains design development drawings, other drawings, presentation panels, a model, photographic materials, textual records, and artefacts.
Level of archival description:
File 177
File 177
Date:
1996-1997
1996-1997
People:
Level of archival description:
Project
Project
Title:
Miscellaneous Documents
Miscellaneous Documents
Actions:
Reference number:
AP142.S1.D288
Description:
This subseries contains materials related to various unidentified projects including textual records, a model, and drawings of various theatres and other buildings. Also included are five panels with photographs and site plans, which were likely done to outline an industrial project site in Japan. Material in this file was probably produced between 1960 and 1997.
AP142.S1.D288
Description:
This subseries contains materials related to various unidentified projects including textual records, a model, and drawings of various theatres and other buildings. Also included are five panels with photographs and site plans, which were likely done to outline an industrial project site in Japan. Material in this file was probably produced between 1960 and 1997.
People:
Date:
[1960?-1997]
[1960?-1997]
Title:
Miscellaneous Documents
Actions:
AP142.S1.D288
Description:
This subseries contains materials related to various unidentified projects including textual records, a model, and drawings of various theatres and other buildings. Also included are five panels with photographs and site plans, which were likely done to outline an industrial project site in Japan. Material in this file was probably produced between 1960 and 1997.
Miscellaneous Documents
Actions:
AP142.S1.D288
Description:
This subseries contains materials related to various unidentified projects including textual records, a model, and drawings of various theatres and other buildings. Also included are five panels with photographs and site plans, which were likely done to outline an industrial project site in Japan. Material in this file was probably produced between 1960 and 1997.
Level of archival description:
File 288
File 288
Date:
[1960?-1997]
[1960?-1997]
People:
Level of archival description:
Project
Project
Reference number:
AP140.S2.SS1.D64
Description:
File documents an unexecuted urban planning project for a new town centre, designated as "Zone A", for the municipality of Casalecchio di Reno, Italy. Material in this file was produced between 1970 and 1987. File contains reference and design development drawings. File also contains textual records, including photographs of the site and of a study model.
AP140.S2.SS1.D64
Description:
File documents an unexecuted urban planning project for a new town centre, designated as "Zone A", for the municipality of Casalecchio di Reno, Italy. Material in this file was produced between 1970 and 1987. File contains reference and design development drawings. File also contains textual records, including photographs of the site and of a study model.
People:
Date:
1970-1987
1970-1987
Title:
New Town Centre, Casalecchio di Reno, Italy
Actions:
AP140.S2.SS1.D64
Description:
File documents an unexecuted urban planning project for a new town centre, designated as "Zone A", for the municipality of Casalecchio di Reno, Italy. Material in this file was produced between 1970 and 1987. File contains reference and design development drawings. File also contains textual records, including photographs of the site and of a study model.
New Town Centre, Casalecchio di Reno, Italy
Actions:
AP140.S2.SS1.D64
Description:
File documents an unexecuted urban planning project for a new town centre, designated as "Zone A", for the municipality of Casalecchio di Reno, Italy. Material in this file was produced between 1970 and 1987. File contains reference and design development drawings. File also contains textual records, including photographs of the site and of a study model.
Level of archival description:
File 64
File 64
Date:
1970-1987
1970-1987
People:
Level of archival description:
Project
Project
Actions:
Reference number:
AP140.S2.SS1.D96
Description:
File documents an unsuccessful competition entry for the Museum of Scotland in Edinburgh, Scotland, United Kingdom. The project was designed by architect Ulrike Wilke in consultation with the office of James Stirling, Michael Wilford, and Associates. Material in this file was produced ca. 1991. File contains photographic materials including views of presentation drawings and of a presentation model.
AP140.S2.SS1.D96
Description:
File documents an unsuccessful competition entry for the Museum of Scotland in Edinburgh, Scotland, United Kingdom. The project was designed by architect Ulrike Wilke in consultation with the office of James Stirling, Michael Wilford, and Associates. Material in this file was produced ca. 1991. File contains photographic materials including views of presentation drawings and of a presentation model.
People:
Date:
[ca. 1991]
[ca. 1991]
Title:
Museum of Scotland Competition, Edinburgh, Scotland, United Kingdom
Actions:
AP140.S2.SS1.D96
Description:
File documents an unsuccessful competition entry for the Museum of Scotland in Edinburgh, Scotland, United Kingdom. The project was designed by architect Ulrike Wilke in consultation with the office of James Stirling, Michael Wilford, and Associates. Material in this file was produced ca. 1991. File contains photographic materials including views of presentation drawings and of a presentation model.
Museum of Scotland Competition, Edinburgh, Scotland, United Kingdom
Actions:
AP140.S2.SS1.D96
Description:
File documents an unsuccessful competition entry for the Museum of Scotland in Edinburgh, Scotland, United Kingdom. The project was designed by architect Ulrike Wilke in consultation with the office of James Stirling, Michael Wilford, and Associates. Material in this file was produced ca. 1991. File contains photographic materials including views of presentation drawings and of a presentation model.
Level of archival description:
File 96
File 96
Date:
[ca. 1991]
[ca. 1991]
People:
Form:
drawings
drawings
Title:
Prospecta 92 Toyama
Prospecta 92 Toyama
Actions:
Reference number:
ARCH269492
Description:
- This volume is composed of computer-generated perspectives of the Prospecta '92 Toyama Observatory Tower. It is accompanied by an image of a model for the Tower, viewed from above.
ARCH269492
Description:
- This volume is composed of computer-generated perspectives of the Prospecta '92 Toyama Observatory Tower. It is accompanied by an image of a model for the Tower, viewed from above.
People:
Title:
Prospecta 92 Toyama
Actions:
ARCH269492
Description:
- This volume is composed of computer-generated perspectives of the Prospecta '92 Toyama Observatory Tower. It is accompanied by an image of a model for the Tower, viewed from above.
Prospecta 92 Toyama
Actions:
ARCH269492
Description:
- This volume is composed of computer-generated perspectives of the Prospecta '92 Toyama Observatory Tower. It is accompanied by an image of a model for the Tower, viewed from above.
Form:
drawings
drawings
People:
Level of archival description:
Sub-series
Sub-series
Actions:
Reference number:
AP032.S1.SS1.D3.SD4
Description:
Study sketches (plans, perspectives, details) for the Stuart S. Borovay Residence, Glencoe, Illinois, designed by Myron Goldsmith and Earl Bluestein, Architects. Unbuilt project (see explanatory note) consisting of a one-storey, flat roof house with extensive glass elevations. Photographs of the Borovay House model are in the section Office and Research Files, 1942-1953.
AP032.S1.SS1.D3.SD4
Description:
Study sketches (plans, perspectives, details) for the Stuart S. Borovay Residence, Glencoe, Illinois, designed by Myron Goldsmith and Earl Bluestein, Architects. Unbuilt project (see explanatory note) consisting of a one-storey, flat roof house with extensive glass elevations. Photographs of the Borovay House model are in the section Office and Research Files, 1942-1953.
People:
Date:
1942-1953
1942-1953
Title:
Studies for Borovay Residence
Actions:
AP032.S1.SS1.D3.SD4
Description:
Study sketches (plans, perspectives, details) for the Stuart S. Borovay Residence, Glencoe, Illinois, designed by Myron Goldsmith and Earl Bluestein, Architects. Unbuilt project (see explanatory note) consisting of a one-storey, flat roof house with extensive glass elevations. Photographs of the Borovay House model are in the section Office and Research Files, 1942-1953.
Studies for Borovay Residence
Actions:
AP032.S1.SS1.D3.SD4
Description:
Study sketches (plans, perspectives, details) for the Stuart S. Borovay Residence, Glencoe, Illinois, designed by Myron Goldsmith and Earl Bluestein, Architects. Unbuilt project (see explanatory note) consisting of a one-storey, flat roof house with extensive glass elevations. Photographs of the Borovay House model are in the section Office and Research Files, 1942-1953.
Level of archival description:
Sub-file 4
Sub-file 4
Date:
1942-1953
1942-1953
People:
Level of archival description:
Sub-series
Sub-series
Title:
Photographs of Projects
Photographs of Projects
Actions:
Reference number:
AP109.S2.SS4.D4
Description:
This subseries, circa 1967 – 1990, consists of photographs of various buildings, architectural models, drawings, and construction sites.
AP109.S2.SS4.D4
Description:
This subseries, circa 1967 – 1990, consists of photographs of various buildings, architectural models, drawings, and construction sites.
People:
Date:
circa 1967 - 1990
circa 1967 - 1990
Title:
Photographs of Projects
Actions:
AP109.S2.SS4.D4
Description:
This subseries, circa 1967 – 1990, consists of photographs of various buildings, architectural models, drawings, and construction sites.
Photographs of Projects
Actions:
AP109.S2.SS4.D4
Description:
This subseries, circa 1967 – 1990, consists of photographs of various buildings, architectural models, drawings, and construction sites.
Level of archival description:
File 4
File 4
Date:
circa 1967 - 1990
circa 1967 - 1990
People:
Form:
events
events
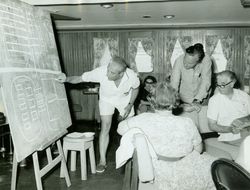
Title:
In Response
In Response
Actions:
Description:
In Response is a series of public seminars that mark the final weeks of the exhibition The Other Architect. If the exhibition presents alternative approaches and models that have challenged traditional design practices, the seminars offer alternative curatorial views on the exhibition and accompanying publication. Respondents include: Felicity Scott (Thursday 10 March),(...)
In Response is a series of public seminars that mark the final weeks of the exhibition The Other Architect. If the exhibition presents alternative approaches and models that have challenged traditional design practices, the seminars offer alternative curatorial views on the exhibition and accompanying publication. Respondents include: Felicity Scott (Thursday 10 March),(...)
Location:
Main galleries
Main galleries
Date:
10 March 2016 to 1 April 2016
10 March 2016 to 1 April 2016
Title:
In Response
Actions:
Description:
In Response is a series of public seminars that mark the final weeks of the exhibition The Other Architect. If the exhibition presents alternative approaches and models that have challenged traditional design practices, the seminars offer alternative curatorial views on the exhibition and accompanying publication. Respondents include: Felicity Scott (Thursday 10 March),(...)
In Response
Actions:
Description:
In Response is a series of public seminars that mark the final weeks of the exhibition The Other Architect. If the exhibition presents alternative approaches and models that have challenged traditional design practices, the seminars offer alternative curatorial views on the exhibition and accompanying publication. Respondents include: Felicity Scott (Thursday 10 March),(...)
Form:
events
events
Date:
10 March 2016 to
1 April 2016
10 March 2016 to
1 April 2016
Location:
Main galleries
Main galleries
Level of archival description:
Project
Project
Reference number:
AP140.S2.SS1.D83
Description:
File documents an unsuccessful competition entry for the Ballet Opera House, in Toronto, Ontario, Canada. Material in this file was produced between 1979 and 1988. File contains reference drawings, design development and presentation drawings. File also contains photographic materials, including views of a presentation model by photographer Fiona Spalding-Smith, as well as textual records.
AP140.S2.SS1.D83
Description:
File documents an unsuccessful competition entry for the Ballet Opera House, in Toronto, Ontario, Canada. Material in this file was produced between 1979 and 1988. File contains reference drawings, design development and presentation drawings. File also contains photographic materials, including views of a presentation model by photographer Fiona Spalding-Smith, as well as textual records.
People:
Date:
1979-1988
1979-1988
Title:
Ballet Opera House Competition, Toronto, Ontario
Actions:
AP140.S2.SS1.D83
Description:
File documents an unsuccessful competition entry for the Ballet Opera House, in Toronto, Ontario, Canada. Material in this file was produced between 1979 and 1988. File contains reference drawings, design development and presentation drawings. File also contains photographic materials, including views of a presentation model by photographer Fiona Spalding-Smith, as well as textual records.
Ballet Opera House Competition, Toronto, Ontario
Actions:
AP140.S2.SS1.D83
Description:
File documents an unsuccessful competition entry for the Ballet Opera House, in Toronto, Ontario, Canada. Material in this file was produced between 1979 and 1988. File contains reference drawings, design development and presentation drawings. File also contains photographic materials, including views of a presentation model by photographer Fiona Spalding-Smith, as well as textual records.
Level of archival description:
File 83
File 83
Date:
1979-1988
1979-1988
People:


