


5028 Results
Form:
drawings, textual records, photographs
drawings, textual records, photographs
Actions:
Reference number:
DR1995:0278:013-013
Description:
list, office memoranda, invoices, correspondence, estimates, meeting notes, notes, application form, exhibition floor plan, codes, press release, sketches, postcard, minutes of meetings, clippings, pamphlet, progress report, site notes, exhibition proposal including budget, and photographs, contact sheets, and negatives of exhibition
DR1995:0278:013-013
Description:
list, office memoranda, invoices, correspondence, estimates, meeting notes, notes, application form, exhibition floor plan, codes, press release, sketches, postcard, minutes of meetings, clippings, pamphlet, progress report, site notes, exhibition proposal including budget, and photographs, contact sheets, and negatives of exhibition
People:
Title:
List, office memoranda, invoices, correspondence, estimates, meeting notes, notes
Actions:
DR1995:0278:013-013
Description:
list, office memoranda, invoices, correspondence, estimates, meeting notes, notes, application form, exhibition floor plan, codes, press release, sketches, postcard, minutes of meetings, clippings, pamphlet, progress report, site notes, exhibition proposal including budget, and photographs, contact sheets, and negatives of exhibition
List, office memoranda, invoices, correspondence, estimates, meeting notes, notes
Actions:
DR1995:0278:013-013
Description:
list, office memoranda, invoices, correspondence, estimates, meeting notes, notes, application form, exhibition floor plan, codes, press release, sketches, postcard, minutes of meetings, clippings, pamphlet, progress report, site notes, exhibition proposal including budget, and photographs, contact sheets, and negatives of exhibition
Form:
drawings, textual records, photographs
drawings, textual records, photographs
People:
Form:
drawings, textual records, photographs
drawings, textual records, photographs
Reference number:
DR1995:0278:014-014
Description:
includes 5 folders and contains, photographs, publications, including 'The General Strike in Battersea 1926', and A.J. Cook, 'Nine Days', clippings, press release, codes, standards, invoice, estimates, notes, bibliography, exhibition record, financial statement, schedule, postcards, invitations, pamphlets, letterhead, exhibition catalogue, views of exhibition, exhibition floor plan, drawings, sketches, calculations, reference drawings, table showing mining agreements, and estimate for Talacre Centre Phase II (1976), Inter-Action Centre (AP144.S2.D82)
DR1995:0278:014-014
Description:
includes 5 folders and contains, photographs, publications, including 'The General Strike in Battersea 1926', and A.J. Cook, 'Nine Days', clippings, press release, codes, standards, invoice, estimates, notes, bibliography, exhibition record, financial statement, schedule, postcards, invitations, pamphlets, letterhead, exhibition catalogue, views of exhibition, exhibition floor plan, drawings, sketches, calculations, reference drawings, table showing mining agreements, and estimate for Talacre Centre Phase II (1976), Inter-Action Centre (AP144.S2.D82)
People:
Title:
Photographs, publications, including 'The General Strike in Battersea 1926
Actions:
DR1995:0278:014-014
Description:
includes 5 folders and contains, photographs, publications, including 'The General Strike in Battersea 1926', and A.J. Cook, 'Nine Days', clippings, press release, codes, standards, invoice, estimates, notes, bibliography, exhibition record, financial statement, schedule, postcards, invitations, pamphlets, letterhead, exhibition catalogue, views of exhibition, exhibition floor plan, drawings, sketches, calculations, reference drawings, table showing mining agreements, and estimate for Talacre Centre Phase II (1976), Inter-Action Centre (AP144.S2.D82)
Photographs, publications, including 'The General Strike in Battersea 1926
Actions:
DR1995:0278:014-014
Description:
includes 5 folders and contains, photographs, publications, including 'The General Strike in Battersea 1926', and A.J. Cook, 'Nine Days', clippings, press release, codes, standards, invoice, estimates, notes, bibliography, exhibition record, financial statement, schedule, postcards, invitations, pamphlets, letterhead, exhibition catalogue, views of exhibition, exhibition floor plan, drawings, sketches, calculations, reference drawings, table showing mining agreements, and estimate for Talacre Centre Phase II (1976), Inter-Action Centre (AP144.S2.D82)
Form:
drawings, textual records, photographs
drawings, textual records, photographs
People:
Form:
drawings, textual records
drawings, textual records
Actions:
Reference number:
DR2006:0079
Description:
sketches, notes, competition programme, reference drawings, design development drawings, brochure, estimate, proposal, and pamphlet, for Infants School Competition
DR2006:0079
Description:
sketches, notes, competition programme, reference drawings, design development drawings, brochure, estimate, proposal, and pamphlet, for Infants School Competition
People:
Date:
1958
1958
Title:
Sketches, notes, competition programme, reference drawings
Actions:
DR2006:0079
Description:
sketches, notes, competition programme, reference drawings, design development drawings, brochure, estimate, proposal, and pamphlet, for Infants School Competition
Sketches, notes, competition programme, reference drawings
Actions:
DR2006:0079
Description:
sketches, notes, competition programme, reference drawings, design development drawings, brochure, estimate, proposal, and pamphlet, for Infants School Competition
Form:
drawings, textual records
drawings, textual records
Date:
1958
1958
People:
Form:
books
books
Actions:
Reference number:
DR2004:0951:003
DR2004:0951:003
People:
Date:
1987
1987
Title:
Samurai and cherry blossom : a journey to modern Japan and along the ancient Tokaido
Actions:
DR2004:0951:003
Samurai and cherry blossom : a journey to modern Japan and along the ancient Tokaido
Actions:
DR2004:0951:003
Form:
books
books
Date:
1987
1987
People:
Level of archival description:
Project
Project
Title:
Function Room, Mostyn Hotel
Function Room, Mostyn Hotel
Actions:
Reference number:
AP144.S2.D34
Description:
File documents an interior renovation project for a function room at the Mostyn Hotel, London, England. A preliminary construction schedule shows the scope of the work which includes decoration, painting, plastering, lighting and electrical work, installation of a suspended ceiling, plastic wall covering, and "decorative" diffusion tubes to increase ventilation. File includes survey drawings of existing conditions, sketched interior perspectives, and rendered reprographic copies of interior perspectives. Material in this file was produced in 1961. File contains design development drawings, textual records, and photographic material.
AP144.S2.D34
Description:
File documents an interior renovation project for a function room at the Mostyn Hotel, London, England. A preliminary construction schedule shows the scope of the work which includes decoration, painting, plastering, lighting and electrical work, installation of a suspended ceiling, plastic wall covering, and "decorative" diffusion tubes to increase ventilation. File includes survey drawings of existing conditions, sketched interior perspectives, and rendered reprographic copies of interior perspectives. Material in this file was produced in 1961. File contains design development drawings, textual records, and photographic material.
People:
Date:
1961
1961
Title:
Function Room, Mostyn Hotel
Actions:
AP144.S2.D34
Description:
File documents an interior renovation project for a function room at the Mostyn Hotel, London, England. A preliminary construction schedule shows the scope of the work which includes decoration, painting, plastering, lighting and electrical work, installation of a suspended ceiling, plastic wall covering, and "decorative" diffusion tubes to increase ventilation. File includes survey drawings of existing conditions, sketched interior perspectives, and rendered reprographic copies of interior perspectives. Material in this file was produced in 1961. File contains design development drawings, textual records, and photographic material.
Function Room, Mostyn Hotel
Actions:
AP144.S2.D34
Description:
File documents an interior renovation project for a function room at the Mostyn Hotel, London, England. A preliminary construction schedule shows the scope of the work which includes decoration, painting, plastering, lighting and electrical work, installation of a suspended ceiling, plastic wall covering, and "decorative" diffusion tubes to increase ventilation. File includes survey drawings of existing conditions, sketched interior perspectives, and rendered reprographic copies of interior perspectives. Material in this file was produced in 1961. File contains design development drawings, textual records, and photographic material.
Level of archival description:
File 34
File 34
Date:
1961
1961
People:
Form:
drawings
drawings
Actions:
Reference number:
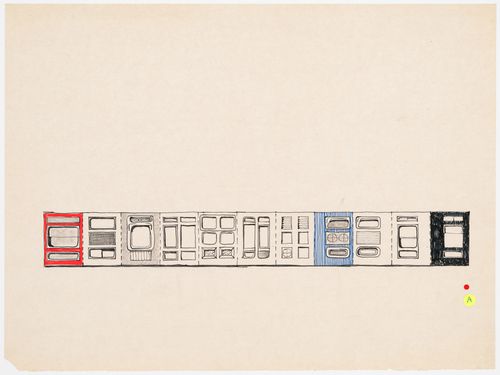
DR1995:0226:024
DR1995:0226:024
People:
Date:
1966?
1966?
Form:
drawings
drawings
Date:
1966?
1966?
People:
Form:
drawings
drawings
Reference number:
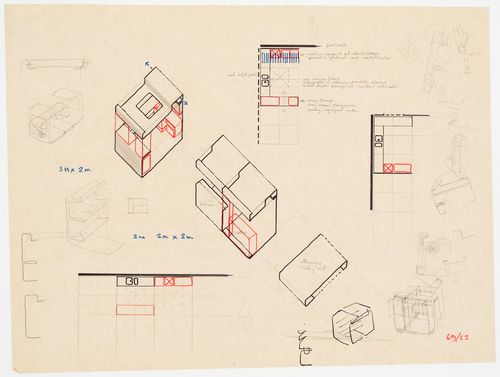
DR1995:0226:133
DR1995:0226:133
People:
Date:
1966?
1966?
Form:
drawings
drawings
Date:
1966?
1966?
People:
Form:
drawings
drawings
Actions:
Reference number:
DR1995:0226:149
DR1995:0226:149
People:
Date:
1966?
1966?
Title:
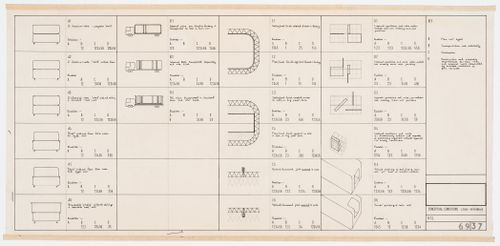
Steel Housing: table of unit types and conditions for construction and assembly
Actions:
DR1995:0226:149
Steel Housing: table of unit types and conditions for construction and assembly
Actions:
DR1995:0226:149
Form:
drawings
drawings
Date:
1966?
1966?
People:
Form:
photographs
photographs
Title:
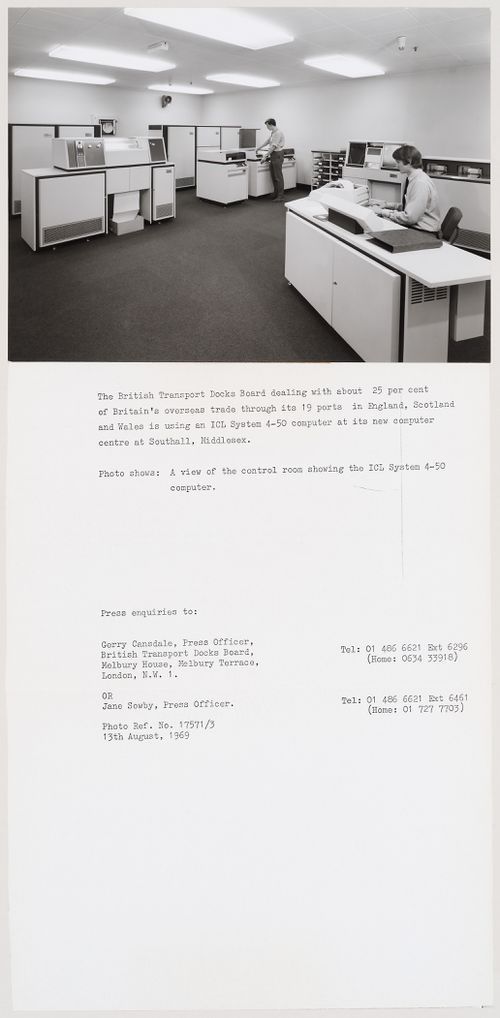
View of the Control Room at the British Transport Docks Board Computer Centre, London, England
View of the Control Room at the British Transport Docks Board Computer Centre, London, England
Actions:
Reference number:
DR2004:0268:023
DR2004:0268:023
People:
Date:
13 August 1969
13 August 1969
Title:
View of the Control Room at the British Transport Docks Board Computer Centre, London, England
Actions:
DR2004:0268:023
View of the Control Room at the British Transport Docks Board Computer Centre, London, England
Actions:
DR2004:0268:023
Form:
photographs
photographs
Date:
13 August 1969
13 August 1969
People:
Form:
photographs
photographs
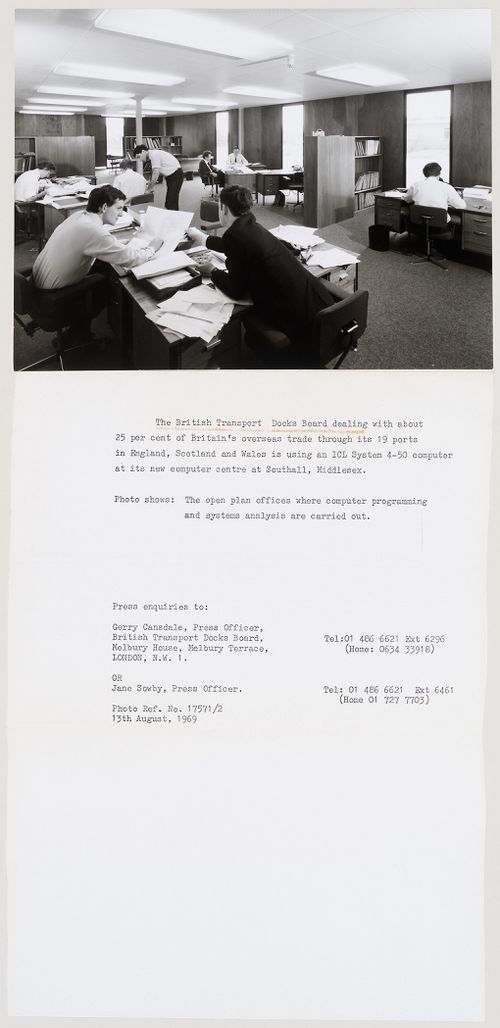
Title:
View of an open plan office at the British Transport Docks Board Computer Centre, London, England
View of an open plan office at the British Transport Docks Board Computer Centre, London, England
Actions:
Reference number:
DR2004:0268:040
DR2004:0268:040
People:
Date:
13 August 1969
13 August 1969
Title:
View of an open plan office at the British Transport Docks Board Computer Centre, London, England
Actions:
DR2004:0268:040
View of an open plan office at the British Transport Docks Board Computer Centre, London, England
Actions:
DR2004:0268:040
Form:
photographs
photographs
Date:
13 August 1969
13 August 1969
People:


